Your Michigan Home Search Starts HERE!

Save
Ask
Tour
Hide
Share
$459,900
5 Days On Site

7260 Oaklane Court
Georgetown Charter Township, MI 49426
For Sale|Single Family Residence|Active
4
Beds
4
Total Baths
3
Full Baths
1
Partial Bath
2,202
SqFt
$209
/SqFt
1997
Built
Subdivision:
OAK LEAF ESTATES
County:
Ottawa
Call Now: 810-360-3488
Is this the listing for you? We can help make it yours.
810-360-3488
7260 Oaklane Court7260 Oaklane Court7260 Oaklane Court7260 Oaklane Court
Save
Ask
Tour
Hide
Share

Mortgage Calculator

Monthly Payment (Est.)

$2,098
Calculator powered by Showcase IDX, a Constellation1 Company. Copyright ©2026 Information is deemed reliable but not guaranteed.

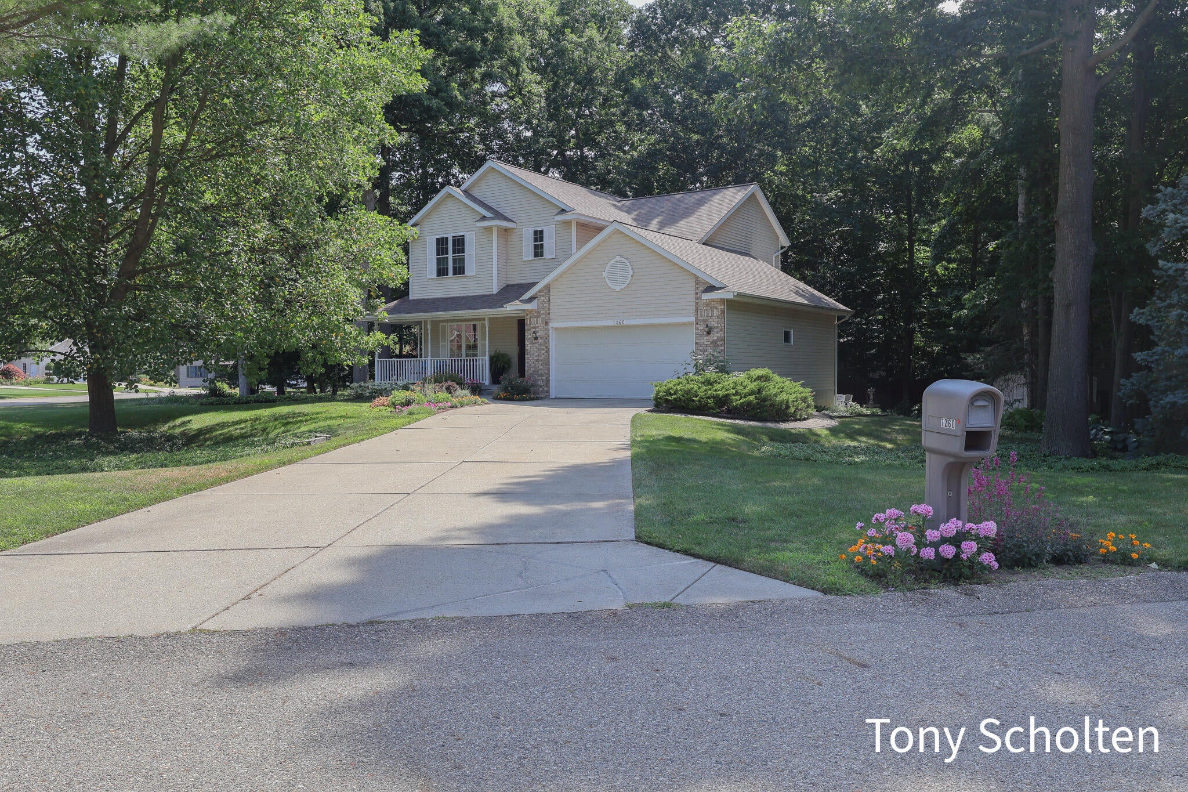
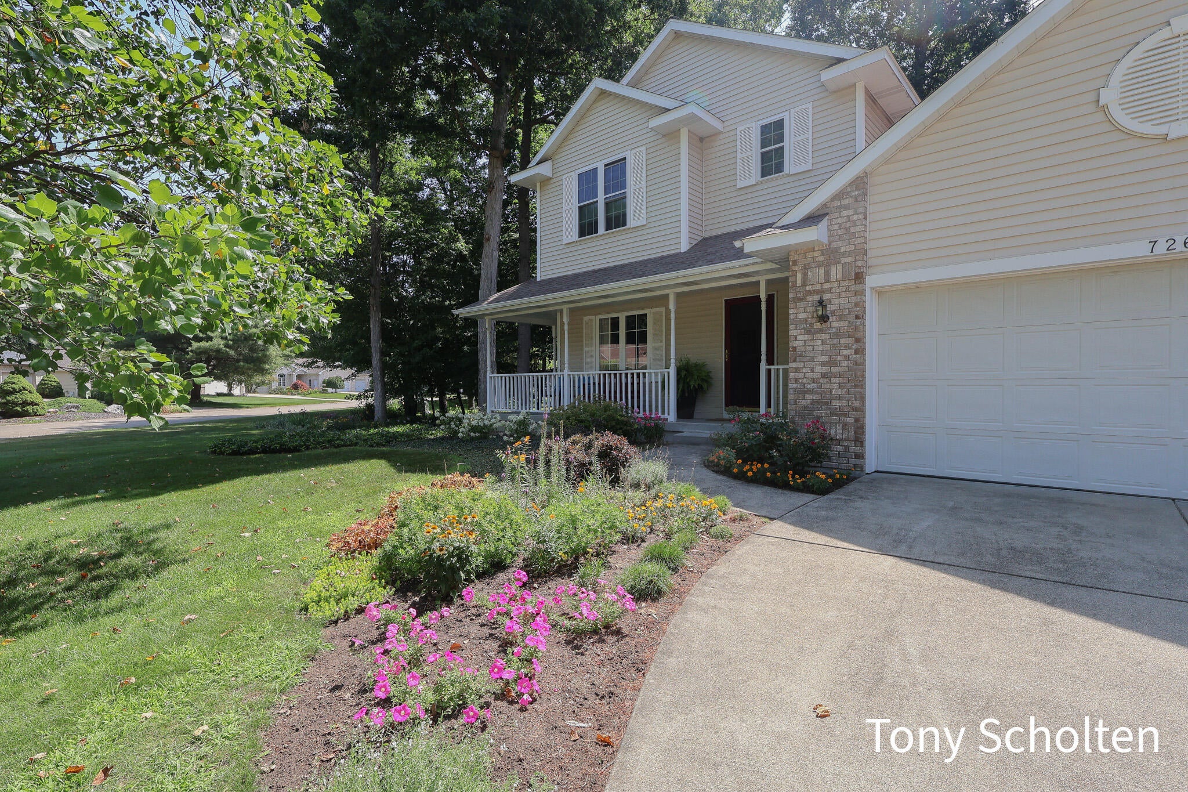
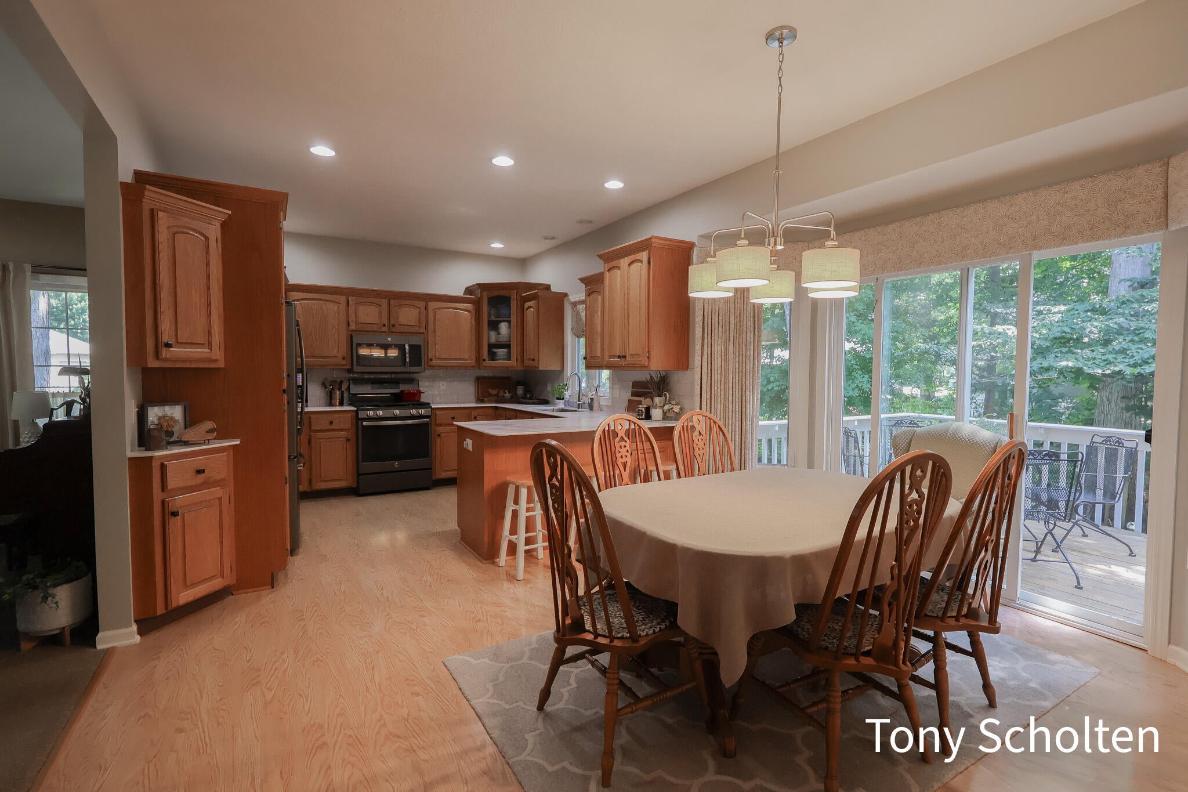
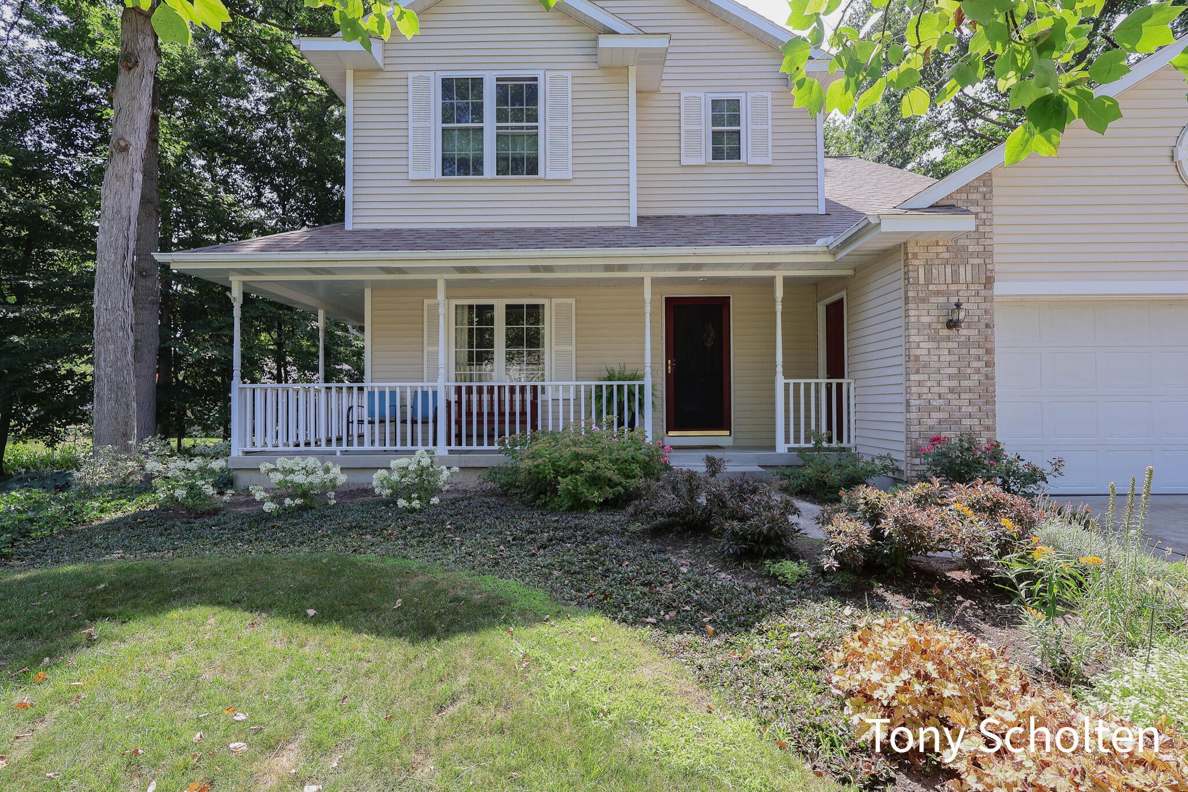
Welcome home to 7260 Oaklane Ct, tucked away on a quiet cul-de-sac in desirable Georgetown Forest! This lightly-lived-in 2-story shows true pride of ownership from top to bottom. 9' ceilings on the main level create an open, airy feel, while the wrap-around front porch adds classic curb appeal. Enjoy your morning coffee or evening unwind on the deck or patio overlooking a private, wooded backyard -- a rare find on a spacious 1/2-acre lot. Underground sprinkling keeps the lawn looking sharp with ease. An extra deep garage plus a backyard shed provide for your storage needs. The newer roof offers peace of mind for years to come. Built in 1997 and meticulously maintained, this Hudsonville gem is move-in ready and waiting for its next owner. Don't miss this rare combination of privacy, space, and location!

Save
Ask
Tour
Hide
Share
Listing Snapshot
Price 
$459,900
Days On Site 
5 Days
Bedrooms 
4
Inside Area (SqFt) 
2,202 sqft
Total Baths 
4
Full Baths 
3
Partial Baths 
1
Lot Size 
0.5 Acres
Year Built 
1997
MLS® Number 
65026039692
Status 
Active
Property Tax 
$3,133.82
HOA/Condo/Coop Fees 
N/A
Sq Ft Source 
Public Records
Friends & Family
Recent Activity
5 days agoListing updated with changes from the MLS®
5 days agoListing first seen on site
General Features
Acres 
0.5
Attached Garage 
Yes
Cross Street 
Oak Lane Ct. and Pine Oak Ln.
Garage 
Yes
Garage Spaces 
2
Parking 
AttachedPaved
Property Sub Type 
Single Family Residence
Sewer 
Public Sewer
SqFt Above 
1604
SqFt Below 
598
SqFt Total 
2532
Style 
Traditional
Utilities 
Natural Gas Connected
Water Source 
Public
Zoning 
Residential
Interior Features
Appliances 
Gas Water HeaterDishwasherDisposalDryerMicrowaveRefrigeratorRangeWasher
Basement 
Walk-Out AccessDaylight
Cooling 
Central Air
Heating 
Forced AirNatural Gas
Laundry Features 
Main Level
Window Features 
Bay Window(s)
BathFull 
Level - Upper
BathLav 
Level - Main
Bedroom 2 
Bedroom 3 
Kitchen 
Laundry 
Living Room 
Master Bedroom 
Other 
Save
Ask
Tour
Hide
Share
Exterior Features
Construction Details 
BrickVinyl Siding
Exterior 
Garden
Lot Features 
Corner LotCul-De-SacWooded
Patio And Porch 
Patio
Roof 
Shingle
Windows/Doors 
Bay Window(s)
Community Features
Financing Terms Available 
CashConventionalFHAVA Loan
MLS Area 
Area70131GeorgetownTwp
Roads 
Paved
School District 
Hudsonville
Schools
School District
Hudsonville
Elementary School
Unknown
Middle School
Unknown
High School
Unknown
Listing courtesy of RE/MAX of Grand Rapids (Stndl): [email protected]


IDX provided courtesy of Realcomp II Ltd. via GreaterRegionalAllianceofREALTORS. Copyright © 2026 Realcomp II Ltd. Shareholders.

IDX information is provided exclusively for consumers' personal, non-commercial use and may not be used for any purpose other than to identify prospective properties consumers may be interested in purchasing and that the data is deemed reliable but not guaranteed accurate by the MLS.

Neighborhood & Commute
Source: Walkscore
Save
Ask
Tour
Hide
Share