Your Michigan Home Search Starts HERE!

Save
Ask
Tour
Hide
Share
$379,000
7 Days On Site

6378 Portland Road
Boston Township, MI 48881

Single Family Residence|Pending
5
Beds
3
Total Baths
3
Full Baths
1,568
SqFt
$242
/SqFt
1997
Built
County:
Ionia
Call Now: 810-360-3488
Is this the listing for you? We can help make it yours.
810-360-3488
6378 Portland Road6378 Portland Road6378 Portland Road6378 Portland Road
Save
Ask
Tour
Hide
Share

Mortgage Calculator

Monthly Payment (Est.)

$1,729
Calculator powered by Showcase IDX, a Constellation1 Company. Copyright ©2026 Information is deemed reliable but not guaranteed.

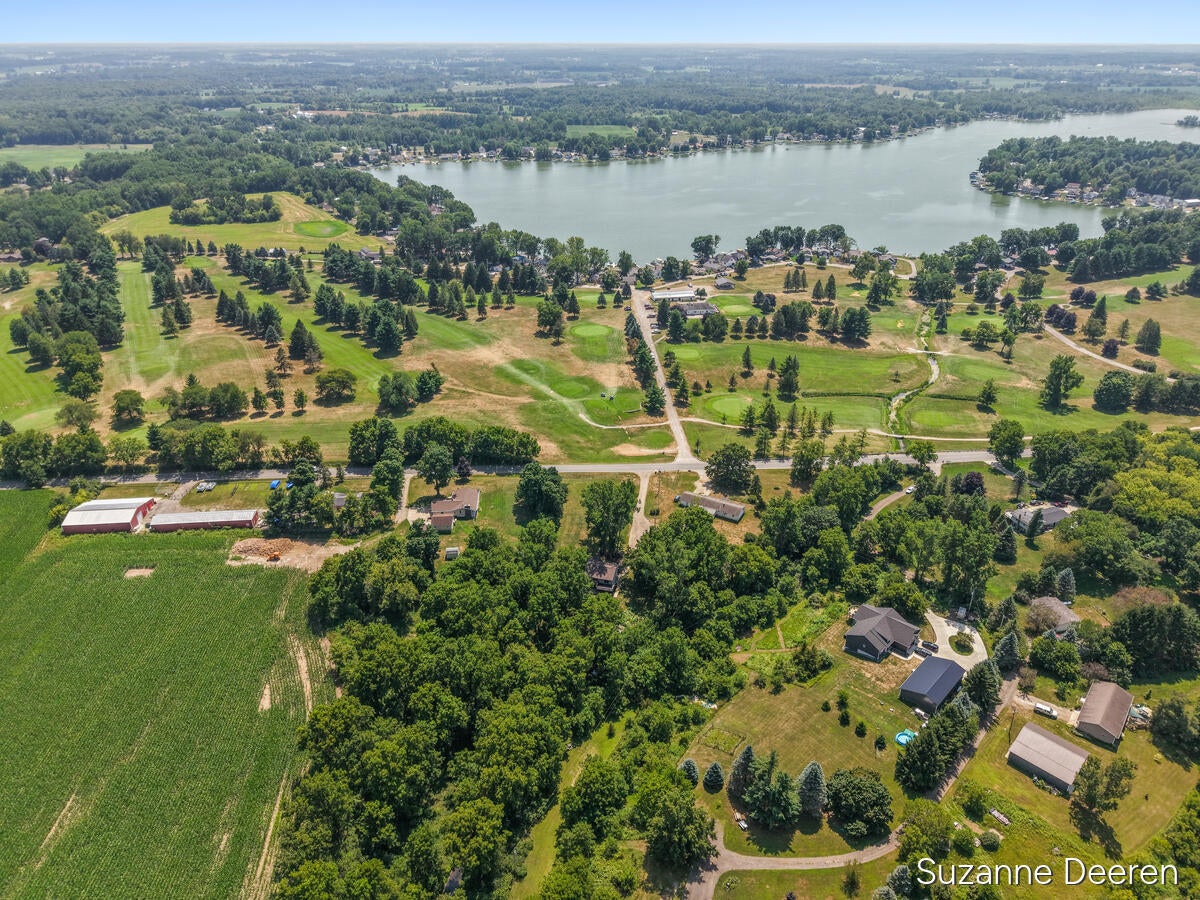
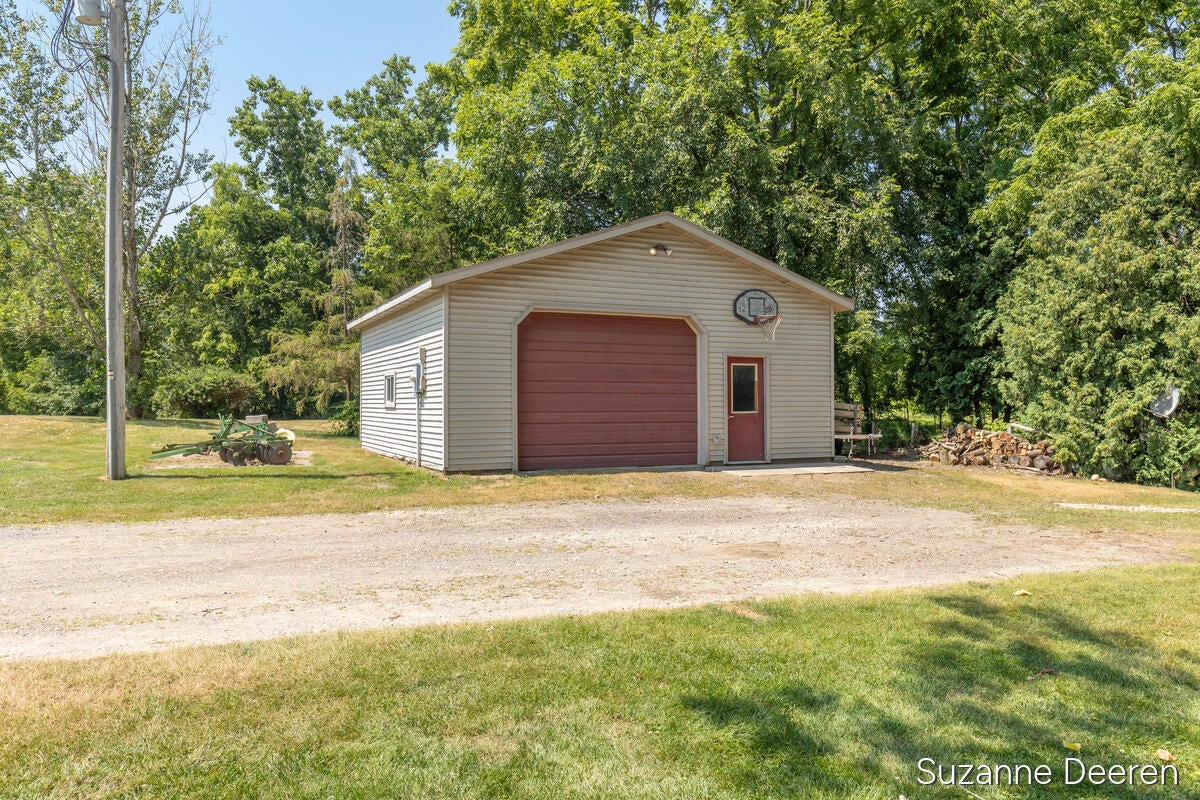
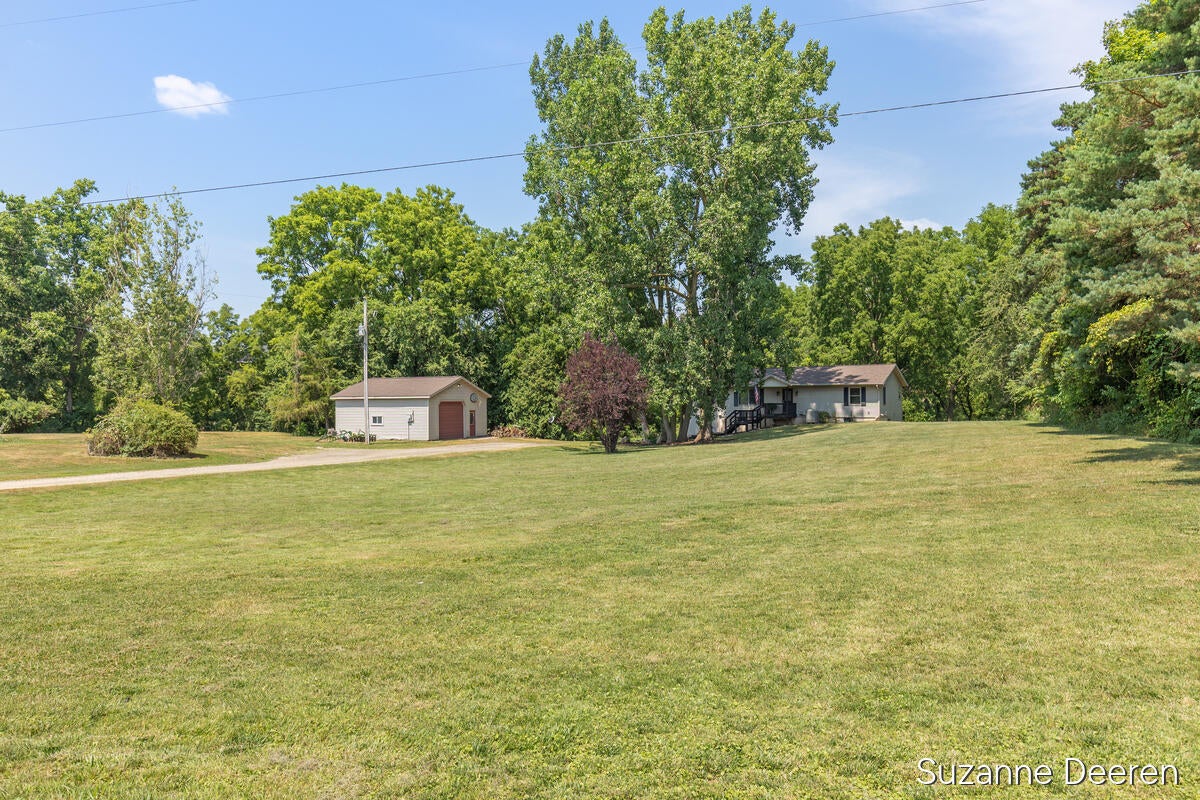
Nestled across the street from Morrison Lake Golf Club, this 5-bedroom, 3-bath walkout ranch offers the perfect blend of privacy and convenience. Situated on 1.3 acres with Lake Creek winding behind the property, you'll enjoy peaceful views, and your own private retreat, just minutes from Morrison Lake public access. Quick access to the highway offers an easy commute between Lansing or Grand Rapids. Inside offers over 3,100 finished square feet with vaulted ceilings, a welcoming great room, spacious kitchen with abundant cabinetry, and a primary suite with new carpet, walk-in closet, and private bath. Recent updates include a new roof (July 2026), fresh paint, and updated flooring. Enjoy the cost savings of a high-efficiency heat pump, as well. The insulated 26 x 26 garage with electricity is perfect for hobbies, storage, or a home-based business. Seller is including a 12-month home warranty.

Save
Ask
Tour
Hide
Share
Listing Snapshot
Price 
$379,000
Days On Site 
7 Days
Bedrooms 
5
Inside Area (SqFt) 
1,568 sqft
Total Baths 
3
Full Baths 
3
Partial Baths 
N/A
Lot Size 
1.3 Acres
Year Built 
1997
MLS® Number 
65026039701
Status 
Pending
Property Tax 
$3,265.82
HOA/Condo/Coop Fees 
N/A
Sq Ft Source 
N/A
Friends & Family
Recent Activity
2 days agoListing updated with changes from the MLS®
3 days agoStatus changed to Pending
a week agoListing first seen on site
General Features
Acres 
1.3
Cross Street 
Nash Hwy
Garage 
Yes
Garage Spaces 
1
Parking 
DetachedUnpaved
Property Sub Type 
Single Family Residence
Sewer 
Septic Tank
Special Circumstances 
Standard
SqFt Above 
1568
SqFt Below 
1500
SqFt Total 
3100
Style 
Ranch
Water Source 
PrivateWell
Zoning 
Residential
Interior Features
Appliances 
DishwasherDryerFreezerMicrowaveRefrigeratorRangeWasherWater Softener Owned
Basement 
FinishedSump PumpWalk-Out Access
Cooling 
Ceiling Fan(s)Central Air
Flooring 
CarpetCeramic TileLaminateVinylWood
Heating 
Forced AirHeat PumpPropane
Interior 
Vaulted Ceiling(s)
Laundry Features 
Laundry Room
BathFull 
Level - Main
Save
Ask
Tour
Hide
Share
Exterior Features
Construction Details 
Vinyl Siding
Exterior 
Garden
Other Structures 
Shed(s)
Patio And Porch 
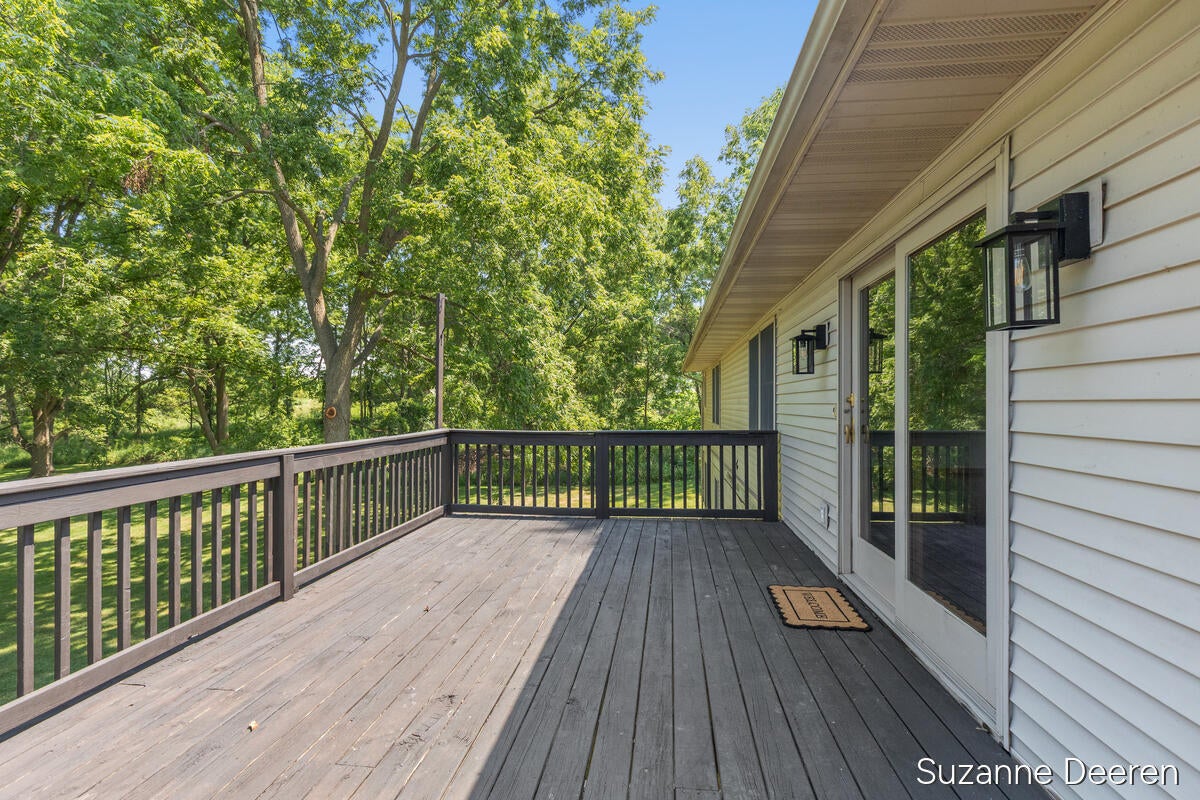
DeckPatioPorch
Roof 
Asphalt
Waterfront 
Yes
Waterfront Features 
StreamWaterfrontWaterfront Access
Community Features
Financing Terms Available 
CashConventional
MLS Area 
Area34091BostonTwp
Roads 
Paved
School District 
Saranac
Schools
School District
Saranac
Elementary School
Unknown
Middle School
Unknown
High School
Unknown
Listing courtesy of Greenridge Realty (Lowell): [email protected]


IDX provided courtesy of Realcomp II Ltd. via GreaterRegionalAllianceofREALTORS. Copyright © 2026 Realcomp II Ltd. Shareholders.

IDX information is provided exclusively for consumers' personal, non-commercial use and may not be used for any purpose other than to identify prospective properties consumers may be interested in purchasing and that the data is deemed reliable but not guaranteed accurate by the MLS.

Neighborhood & Commute
Source: Walkscore
Save
Ask
Tour
Hide
Share