Your Michigan Home Search Starts HERE!

Save
Ask
Tour
Hide
Share
$339,900
7 Days On Site

3407 Bryan's Way
Allegan Township, MI 49010

For Sale|Single Family Residence|Active
4
Beds
2
Total Baths
2
Full Baths
1,742
SqFt
$195
/SqFt
2016
Built
Subdivision:
UNIT 21 MEADOWVIEW ESTATES CONDO
County:
Allegan
Call Now: 810-360-3488
Is this the listing for you? We can help make it yours.
810-360-3488
Upcoming Open Houses
Sun, Aug 9, 12:00 PM - 1:00 PM
3407 Bryan's Way3407 Bryan's Way3407 Bryan's Way3407 Bryan's Way
Save
Ask
Tour
Hide
Share

Mortgage Calculator

Monthly Payment (Est.)

$1,551
Calculator powered by Showcase IDX, a Constellation1 Company. Copyright ©2026 Information is deemed reliable but not guaranteed.

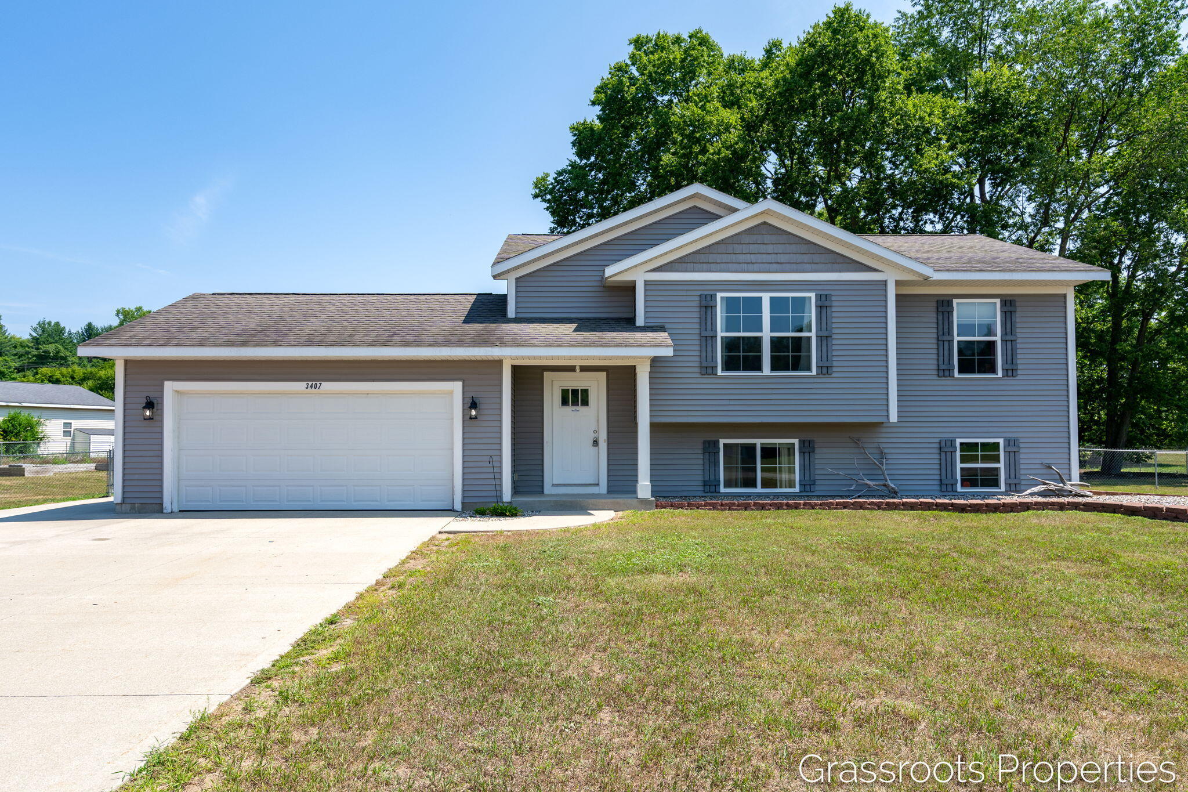
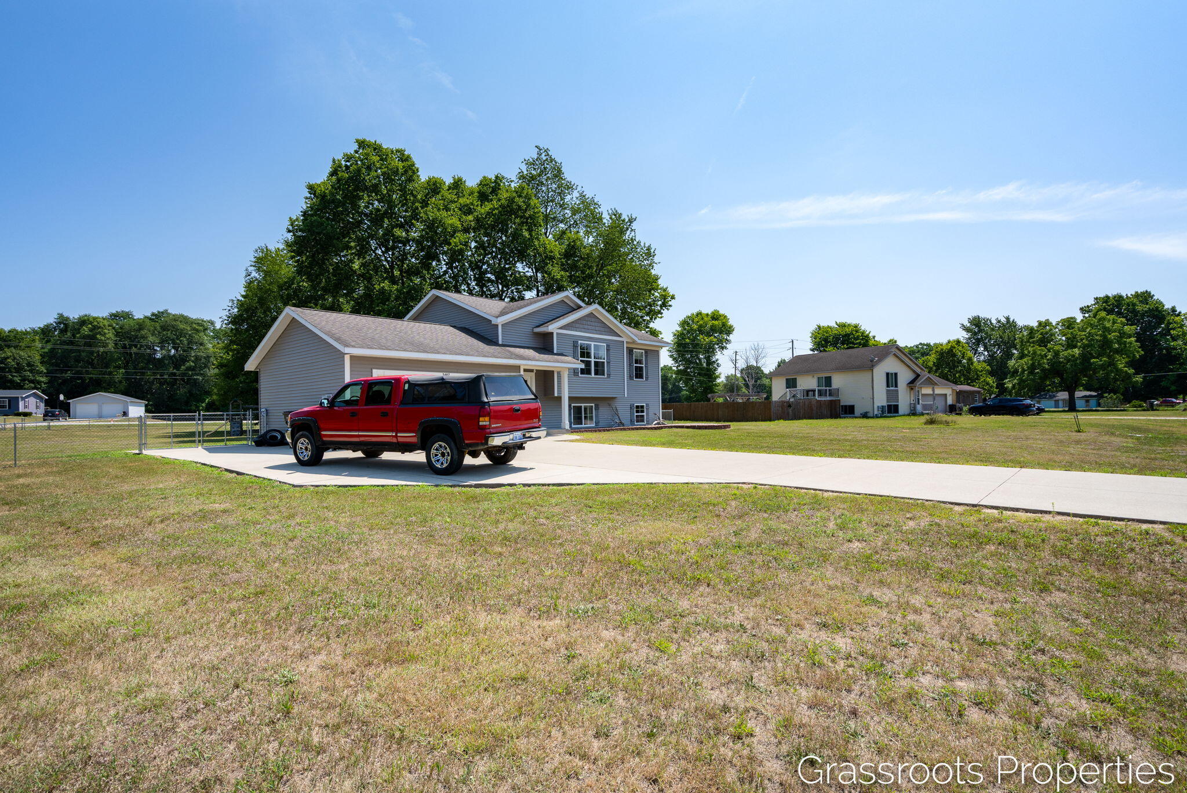
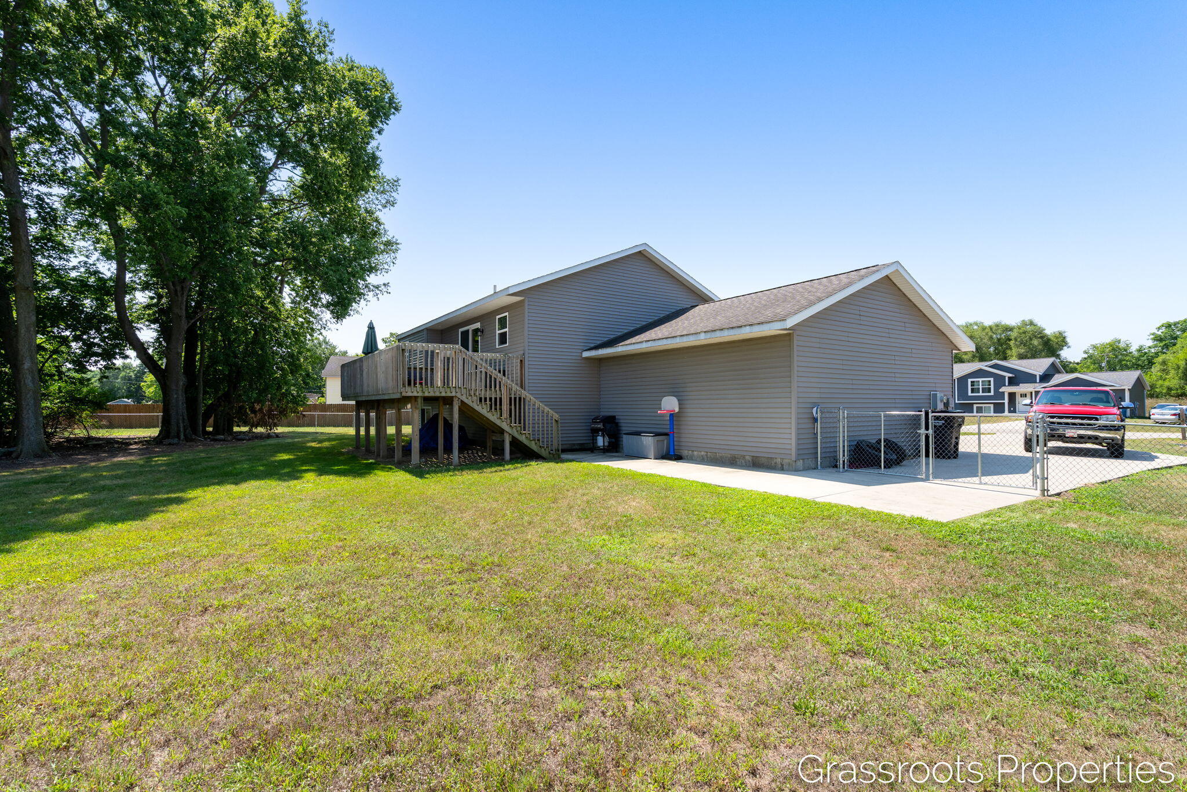
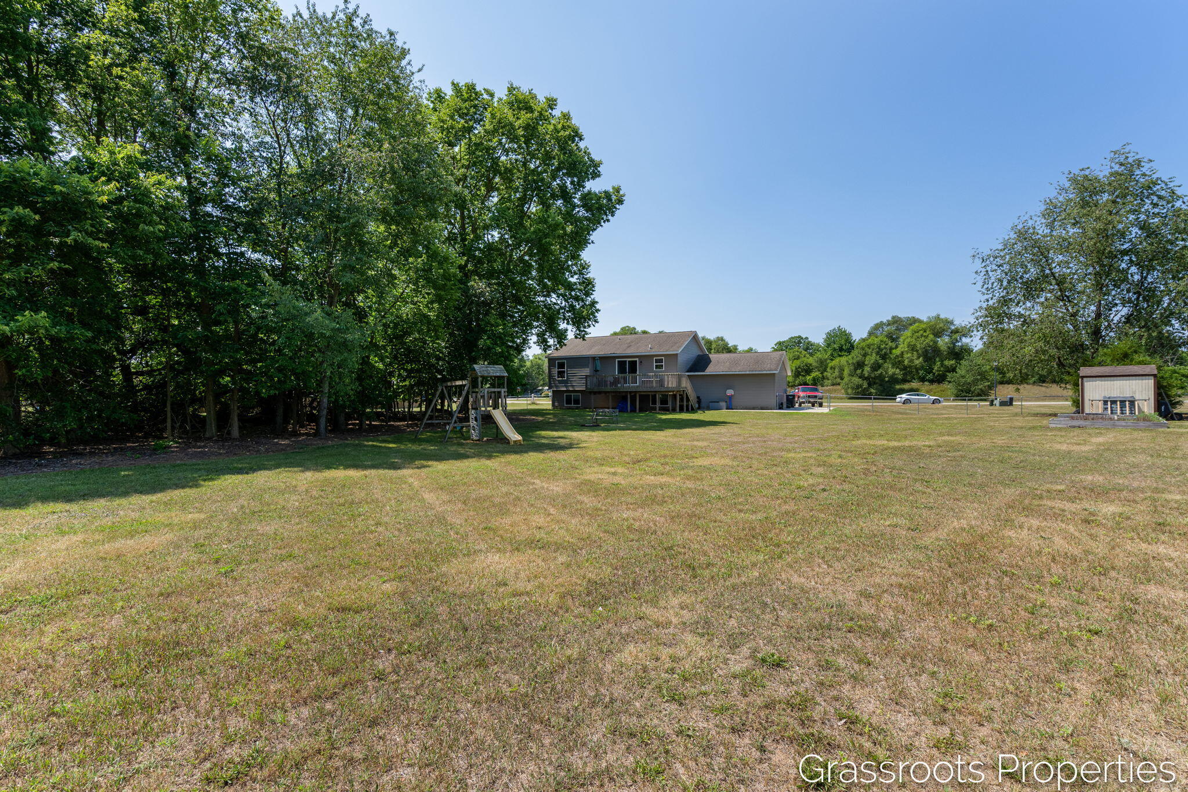
Come see this wondefully maintained bi-level in Allegan schools. An oversized driveway provides plenty of extra room for toys or work vehicles. Before we go inside can we talk about the HUGE yard that is totally fenced in so little ones and animals can have space without risk. There is a great little wooded spot too for a future treehouse or just little adventures! Inside it is all move in ready, 2 good sized bedrooms upstairs and 2 more in the lower level with a full bath on each level. Clean modern finishes inside means you can move in and get your life started without having little projects to do around the house. The neighborhood is quiet with about 20 homes, not too far from town but not too close either, this home provides the ease and balance you have been looking for so don't be shy and set up your showing today!

Save
Ask
Tour
Hide
Share
Listing Snapshot
Price 
$339,900
Days On Site 
7 Days
Bedrooms 
4
Inside Area (SqFt) 
1,742 sqft
Total Baths 
2
Full Baths 
2
Partial Baths 
N/A
Lot Size 
0.84 Acres
Year Built 
2016
MLS® Number 
65026039735
Status 
Active
Property Tax 
$3,900
HOA/Condo/Coop Fees 
$25 monthly
Sq Ft Source 
N/A
Friends & Family
Recent Activity
yesterdayListing updated with changes from the MLS®
yesterdayPrice changed to $339,900
a week agoListing first seen on site
General Features
Acres 
0.84
Attached Garage 
Yes
Cross Street 
Babylon & Bryan's Way
Garage 
Yes
Garage Spaces 
2
Levels 
Two
Parking 
AttachedConcreteGarage Door Opener
Property Sub Type 
Single Family Residence
Sewer 
Septic Tank
Special Circumstances 
Standard
SqFt Above 
871
SqFt Below 
871
SqFt Total 
1742
Utilities 
Natural Gas Connected
Water Source 
PrivateWell
Zoning 
Other
Interior Features
Appliances 
Electric Water HeaterDishwasherDryerRefrigeratorRangeWasher
Basement 
Walk-Out AccessDaylightFull
Cooling 
Central Air
Flooring 
CarpetSimulated Wood
Heating 
Forced AirNatural Gas
Laundry Features 
Lower Level
Window Features 
Screens
BathFull 
Level - Lower
Bedroom 2 
Level - Upper
Bedroom 3 
Level - Lower
Bedroom 4 
Level - Lower
Family Room 
Level - Lower
Kitchen 
Level - Upper
Laundry 
Level - Lower
Living Room 
Level - Upper
Master Bathroom 
Level - Upper
Master Bedroom 
Level - Upper
Save
Ask
Tour
Hide
Share
Exterior Features
Construction Details 
Vinyl Siding
Fencing 
Back YardChain LinkFull
Lot Features 
LevelWooded
Patio And Porch 
DeckPorch
Roof 
Composition
Windows/Doors 
Screens
Community Features
Association Dues 
300
Financing Terms Available 
CashConventionalFHAUSDA LoanVA Loan
HOA Fee Frequency 
Annually
MLS Area 
Area86141AlleganTwp
Roads 
Paved
School District 
Allegan
Schools
School District
Allegan
Elementary School
Unknown
Middle School
Unknown
High School
Unknown
Listing courtesy of Keller Williams GR East: [email protected]


IDX provided courtesy of Realcomp II Ltd. via GreaterRegionalAllianceofREALTORS. Copyright © 2026 Realcomp II Ltd. Shareholders.

IDX information is provided exclusively for consumers' personal, non-commercial use and may not be used for any purpose other than to identify prospective properties consumers may be interested in purchasing and that the data is deemed reliable but not guaranteed accurate by the MLS.

Neighborhood & Commute
Source: Walkscore
Save
Ask
Tour
Hide
Share