
Save
Ask
Tour
Hide
$209,900
5 Days On Site
2430 W Kimmel RoadSummit Township, MI 49201
For Sale|Single Family Residence|Active
3
Beds
2
Total Baths
2
Full Baths
1,739
SqFt
$121
/SqFt
1890
Built
County:
Jackson
Call Now: 810-360-3488
Is this the listing for you? We can help make it yours.
810-360-3488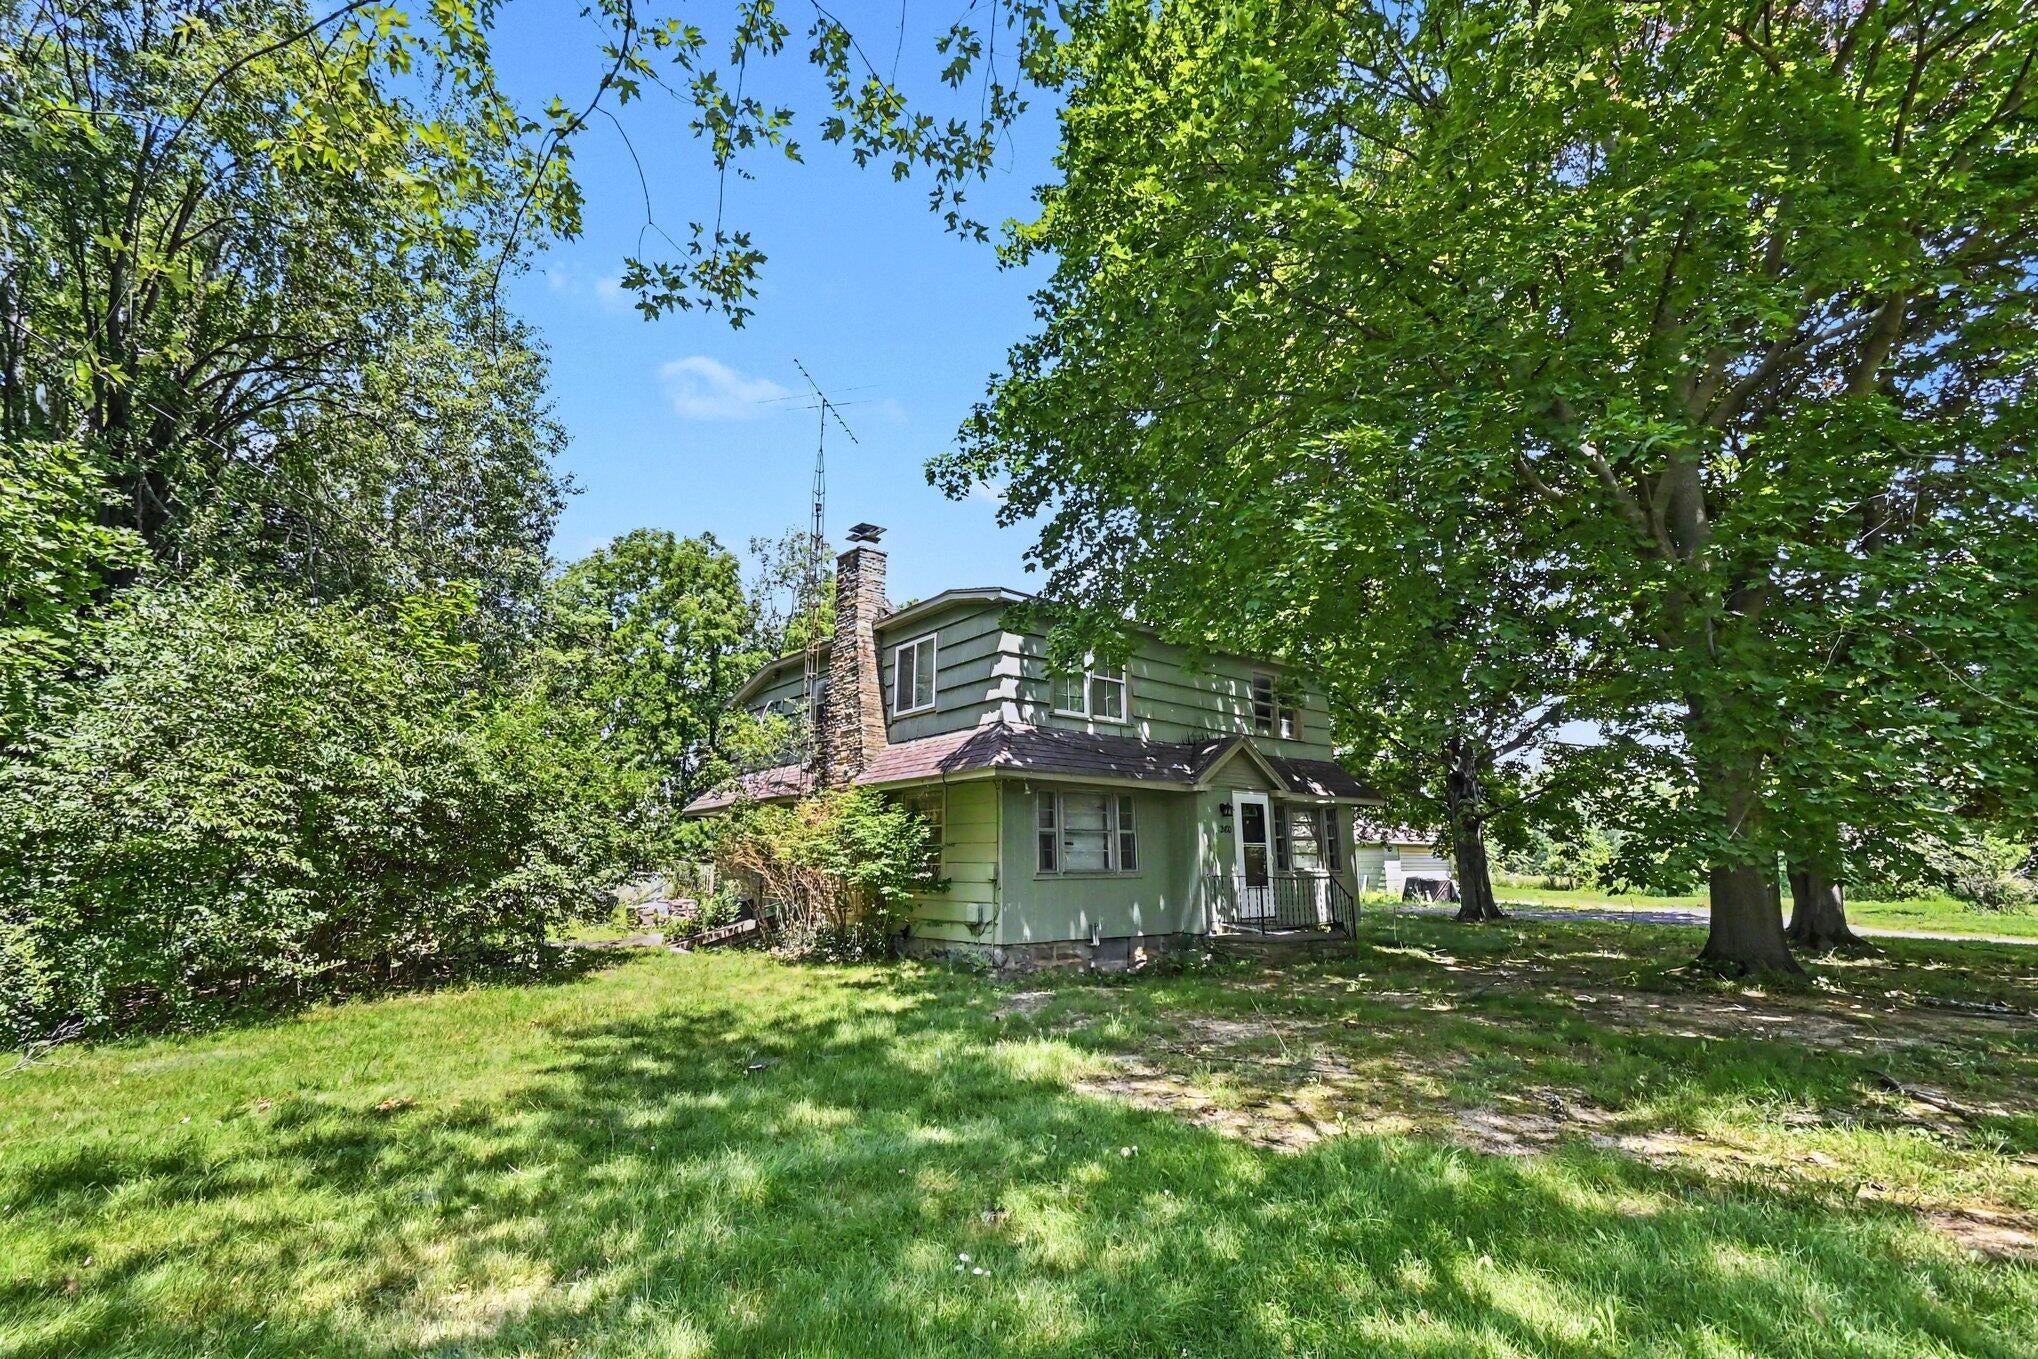
Save
Ask
Tour
Hide
Mortgage Calculator
Monthly Payment (Est.)
$958Calculator powered by Showcase IDX, a Constellation1 Company. Copyright ©2026 Information is deemed reliable but not guaranteed.
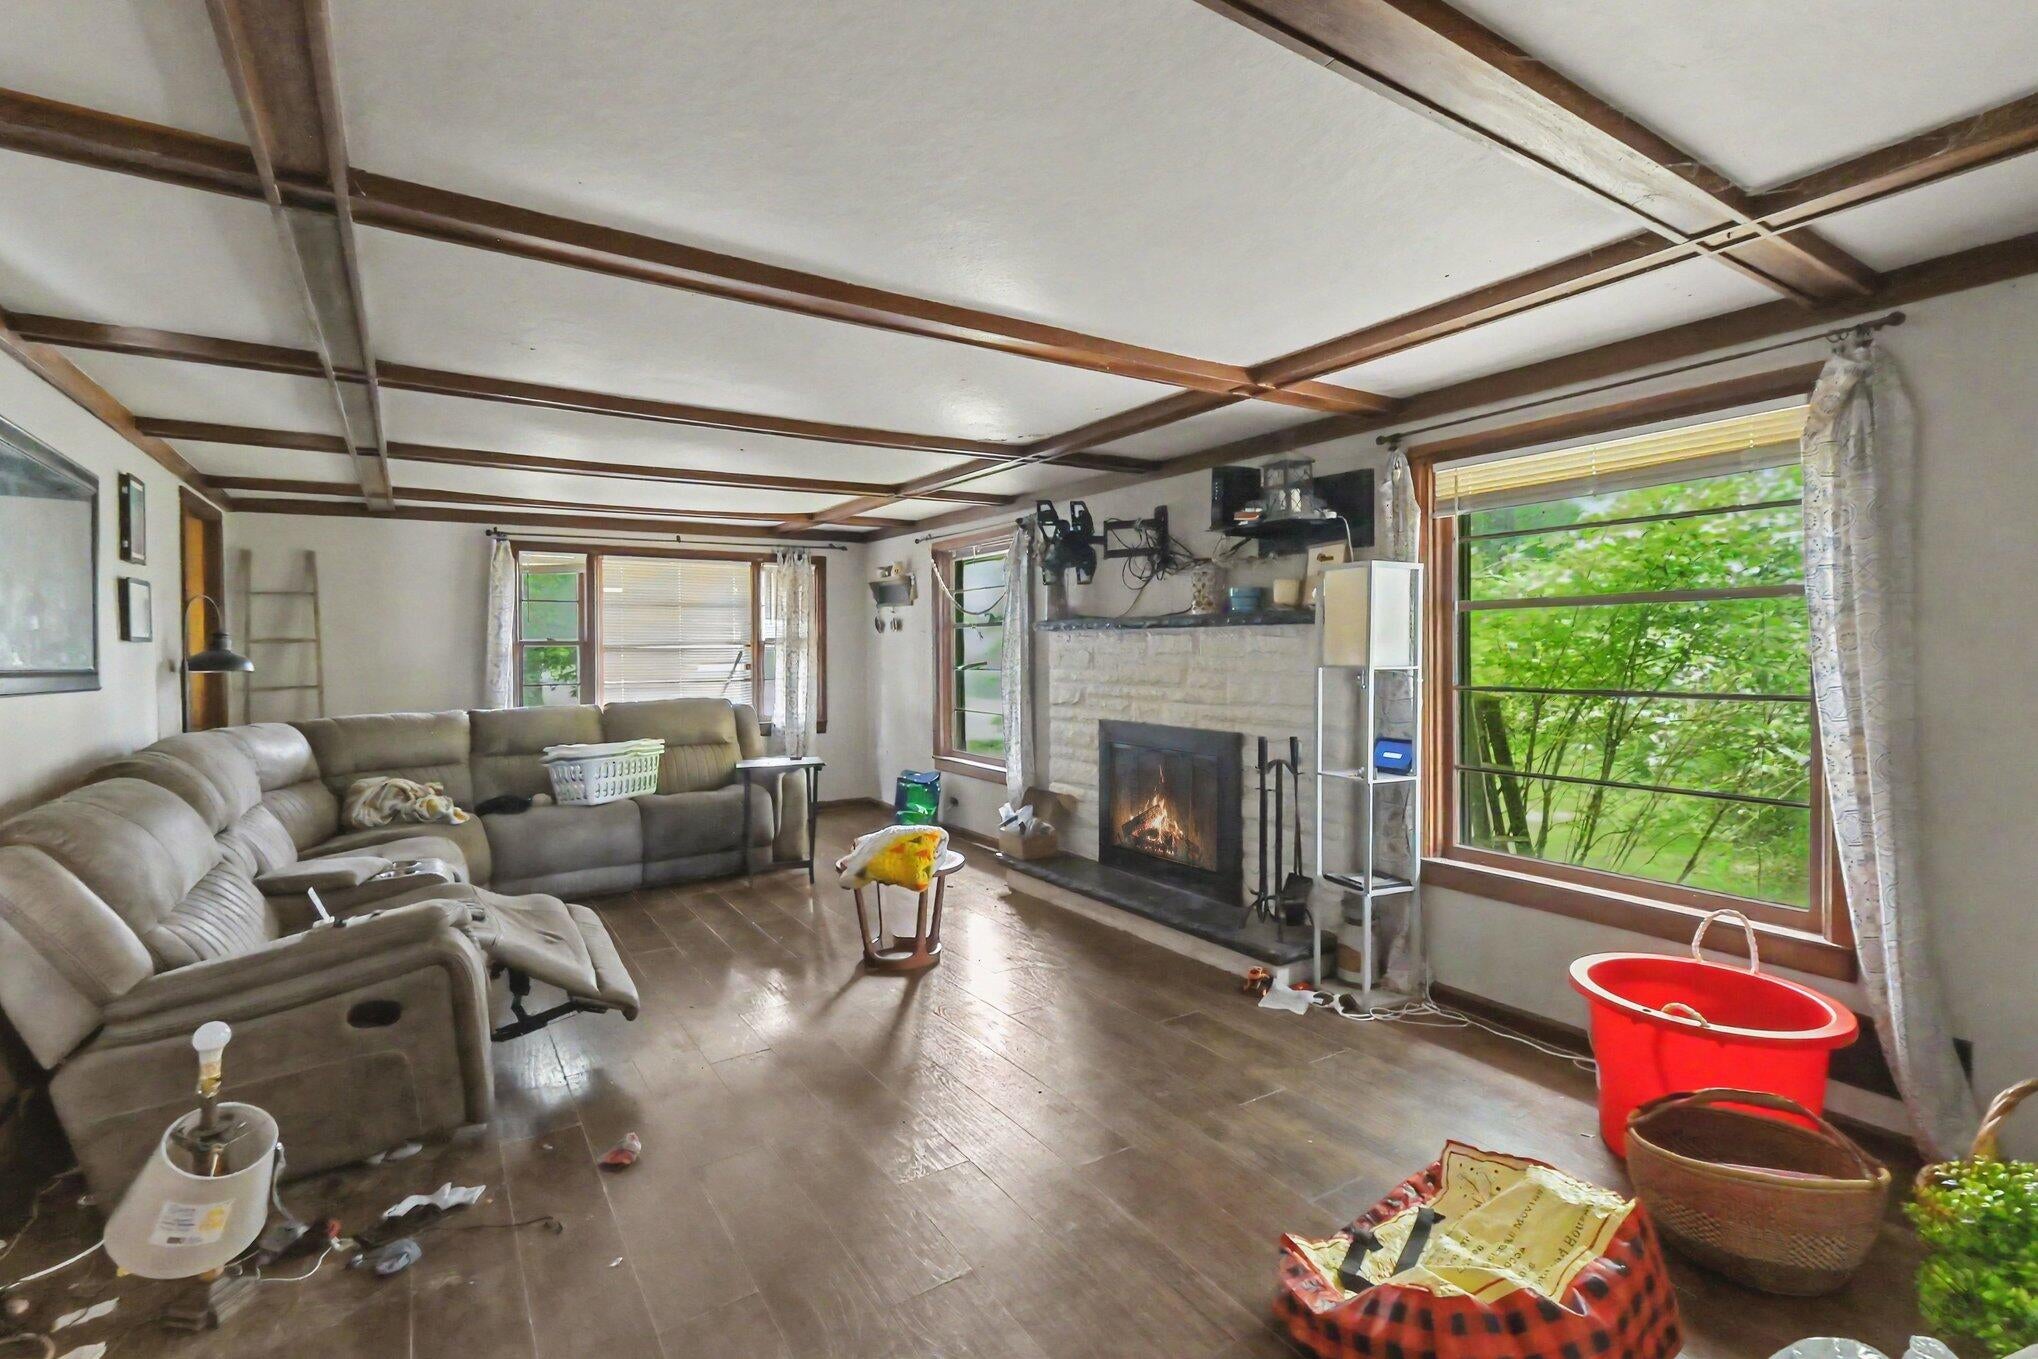
Welcome to this well-proportioned 3-bedroom, 2-bathroom single-family residence in Jackson, Michigan, offering 1,739 square feet of finished living space. Situated on a generous 2 acre lot, this home provides ample outdoor space and room to explore. The attached 2-car garage ensures convenient vehicle storage and protection from the elements. This residence combines comfortable interior living with substantial grounds, making it an excellent option for those seeking more space and privacy in the Jackson area.
Save
Ask
Tour
Hide
Listing Snapshot
Price
$209,900
Days On Site
5 Days
Bedrooms
3
Inside Area (SqFt)
1,739 sqft
Total Baths
2
Full Baths
2
Partial Baths
N/A
Lot Size
2.15 Acres
Year Built
1890
MLS® Number
65026039777
Status
Active
Property Tax
$1,870
HOA/Condo/Coop Fees
N/A
Sq Ft Source
Other
Friends & Family
Recent Activity
| 5 days ago | Listing first seen on site | |
| 5 days ago | Listing updated with changes from the MLS® |
General Features
Acres
2.15
Cross Street
Springbrook Rd
Garage
Yes
Garage Spaces
2
Parking
Detached
Property Sub Type
Single Family Residence
Security
Security System
Sewer
Septic Tank
SqFt Above
1739
SqFt Total
1739
Style
Traditional
Water Source
Shared Well
Zoning
Residential
Interior Features
Appliances
DishwasherOvenRefrigeratorRange
Cooling
Ceiling Fan(s)
Fireplace
Yes
Fireplaces
1
Flooring
CarpetCeramic TileTileWood
Heating
Forced AirPropane
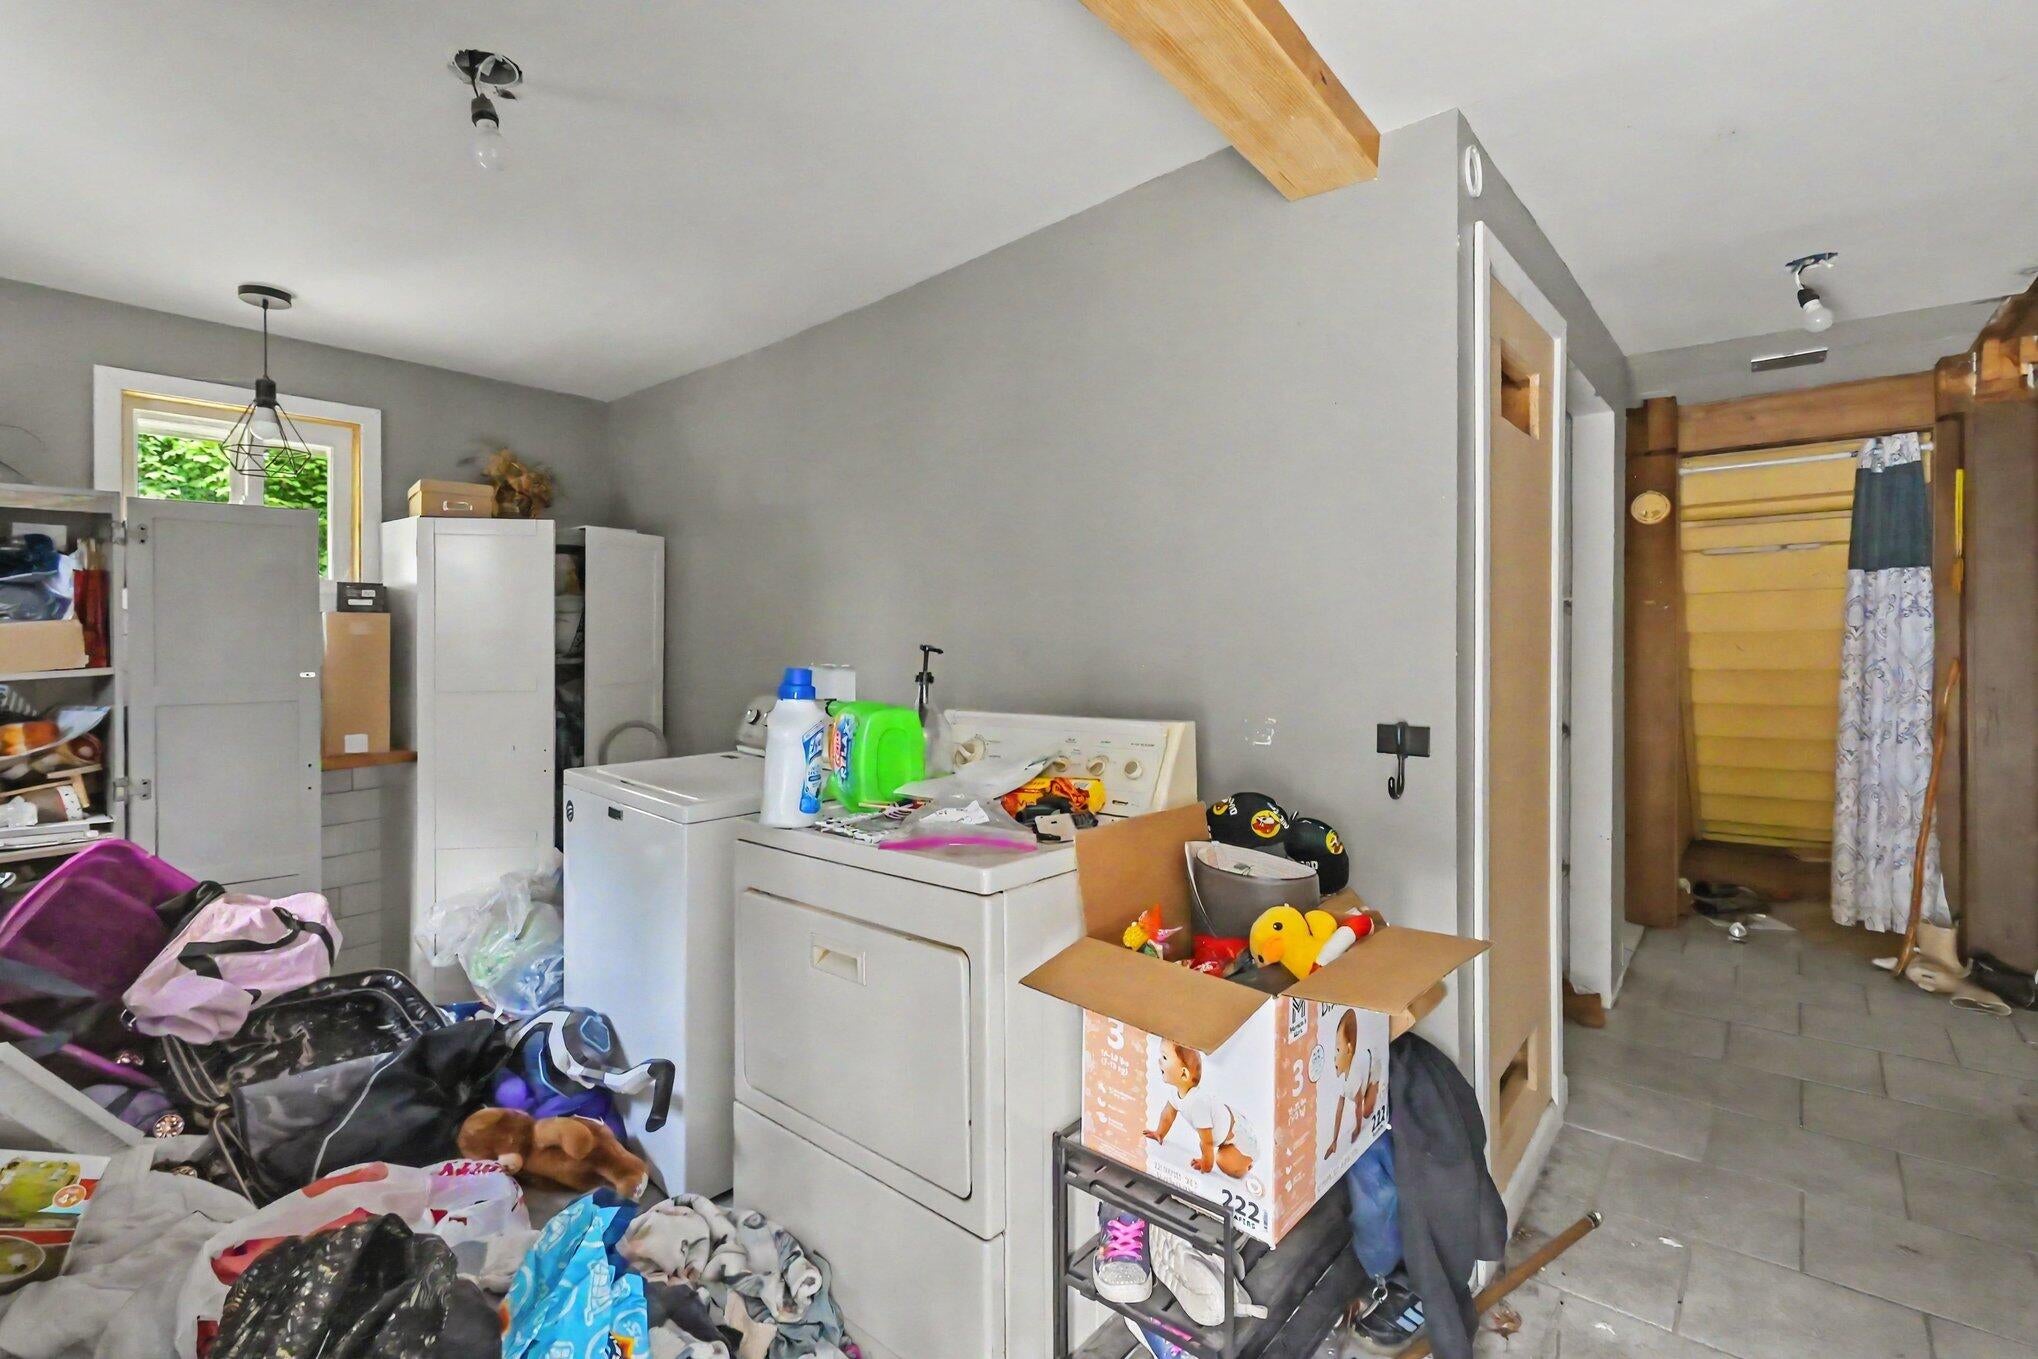
Laundry Features
Main Level
Window Features
Window Treatments
BathFull
Level - Upper
Bedroom 2
Level - Main
Bedroom 3
Level - Upper
Dining Room
Level - Main
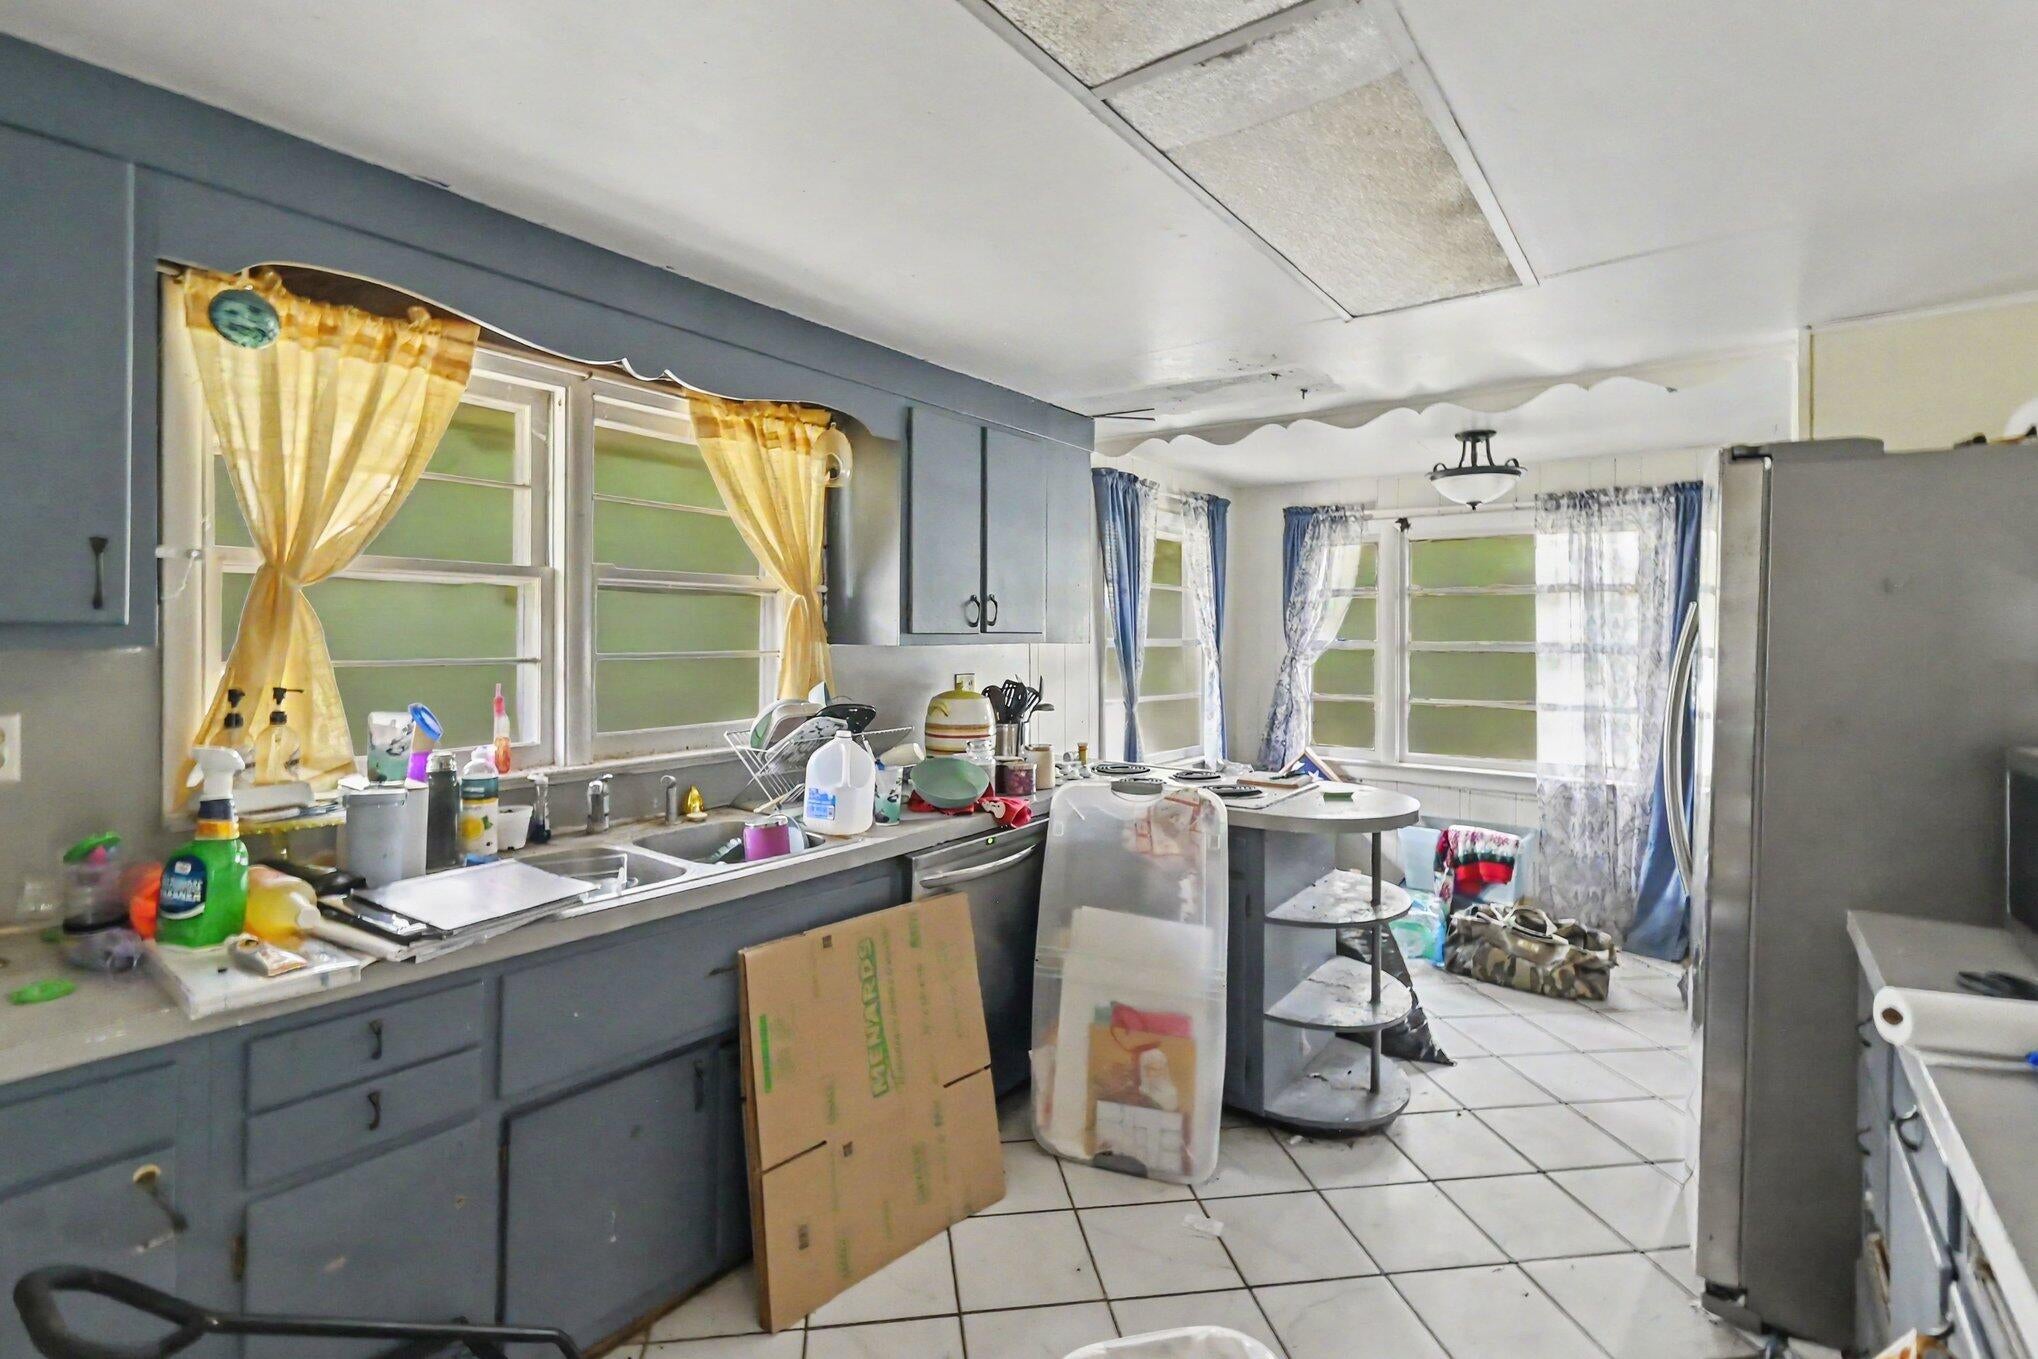
Kitchen
Level - Main
Laundry
Level - Main
Living Room
Level - Main
Master Bedroom
Level - Upper
Save
Ask
Tour
Hide
Exterior Features
Construction Details
Wood Siding
Patio And Porch
Deck
Windows/Doors
Window Treatments
Community Features
Financing Terms Available
CashConventional
MLS Area
Area12131SummitTwp
School District
HanoverHorton
Schools
School District
HanoverHorton
Elementary School
Unknown
Middle School
Unknown
High School
Unknown
Listing courtesy of Keller Williams GR East: [email protected]

IDX provided courtesy of Realcomp II Ltd. via GreaterRegionalAllianceofREALTORS. Copyright © 2026 Realcomp II Ltd. Shareholders.
IDX information is provided exclusively for consumers' personal, non-commercial use and may not be used for any purpose other than to identify prospective properties consumers may be interested in purchasing and that the data is deemed reliable but not guaranteed accurate by the MLS.
IDX provided courtesy of Realcomp II Ltd. via GreaterRegionalAllianceofREALTORS. Copyright © 2026 Realcomp II Ltd. Shareholders.
IDX information is provided exclusively for consumers' personal, non-commercial use and may not be used for any purpose other than to identify prospective properties consumers may be interested in purchasing and that the data is deemed reliable but not guaranteed accurate by the MLS.
Neighborhood & Commute
Source: Walkscore
Save
Ask
Tour
Hide
Did you know? You can invite friends and family to your search. They can join your search, rate and discuss listings with you.