
Save
Ask
Tour
Hide
$409,900
53 Days On Site
4550 Bowen Boulevard SEKentwood City, MI 49508
For Sale|Multi Family|Active
3
Beds
0
Total Baths
5,097
SqFt
$80
/SqFt
1900
Built
County:
Kent
Call Now: 810-360-3488
Is this the listing for you? We can help make it yours.
810-360-3488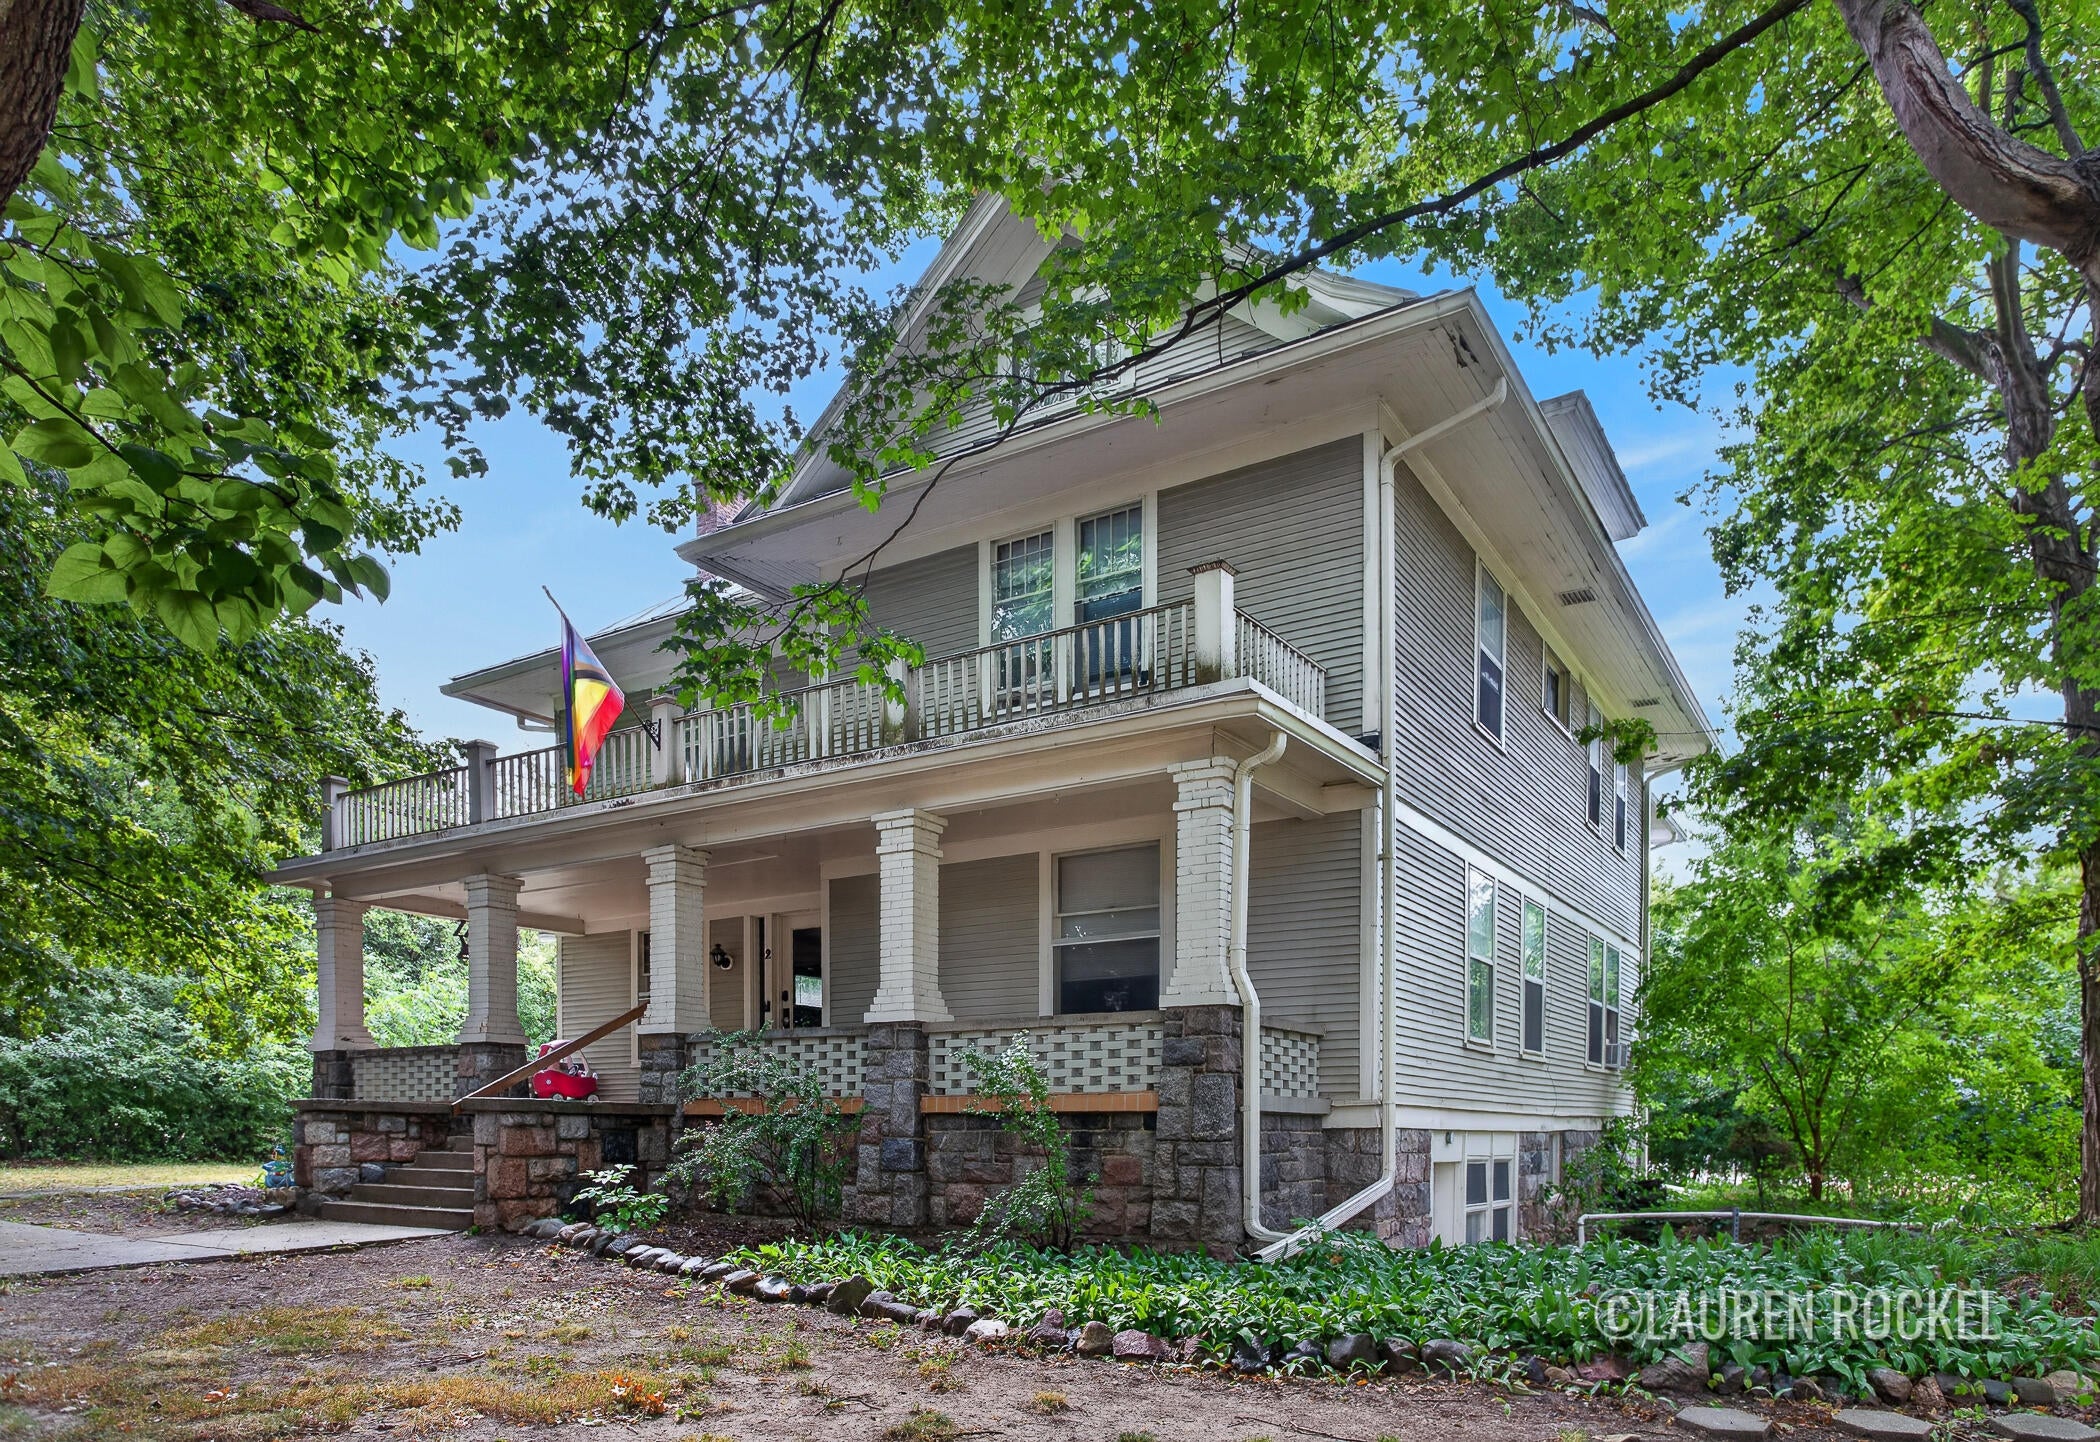
Save
Ask
Tour
Hide
Mortgage Calculator
Monthly Payment (Est.)
Enter an interest rate to see your estimated monthly payment.Calculator powered by Showcase IDX, a Constellation1 Company. Copyright ©2026 Information is deemed reliable but not guaranteed.
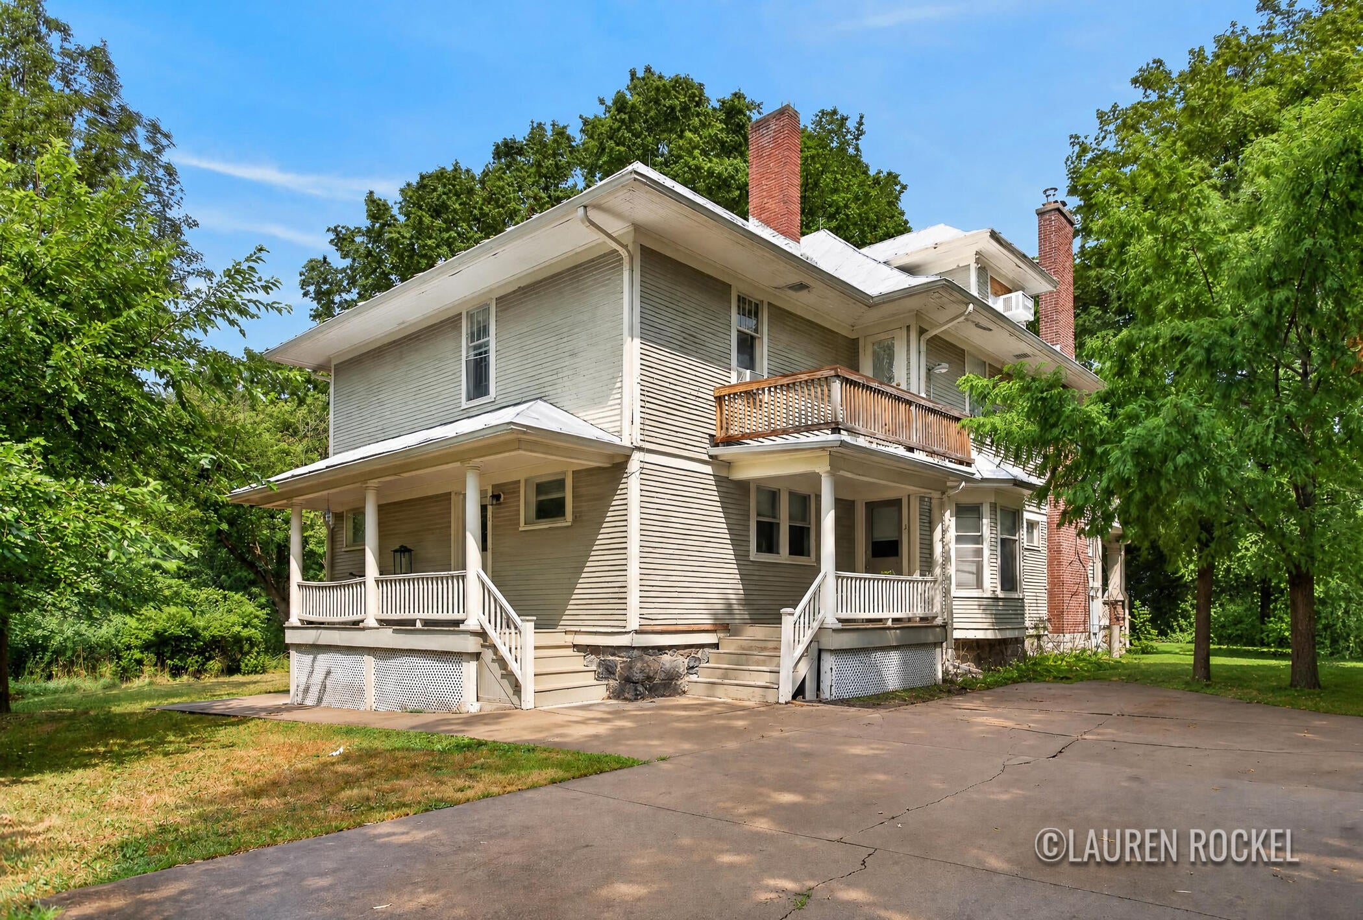
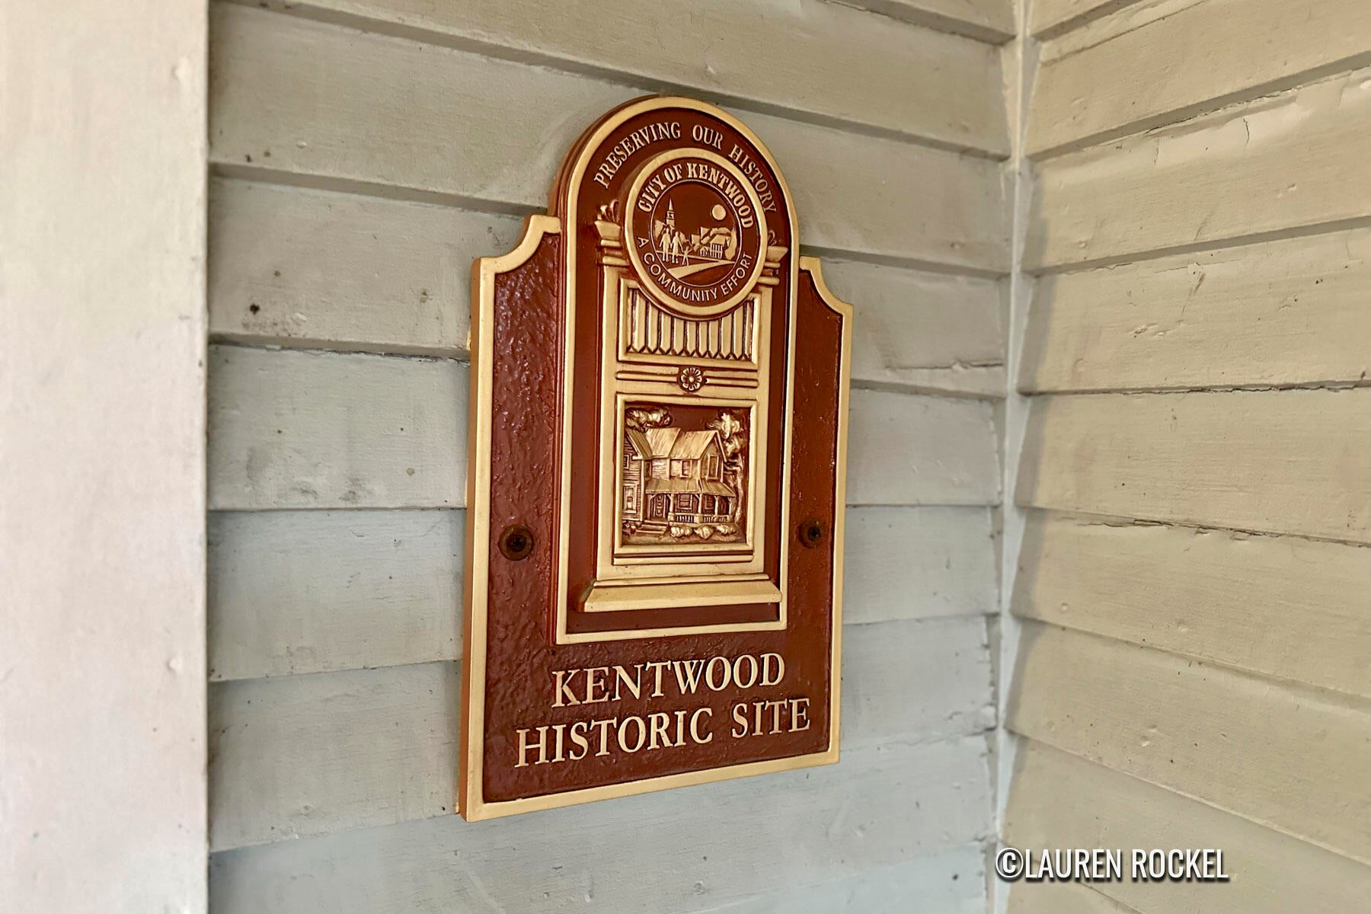
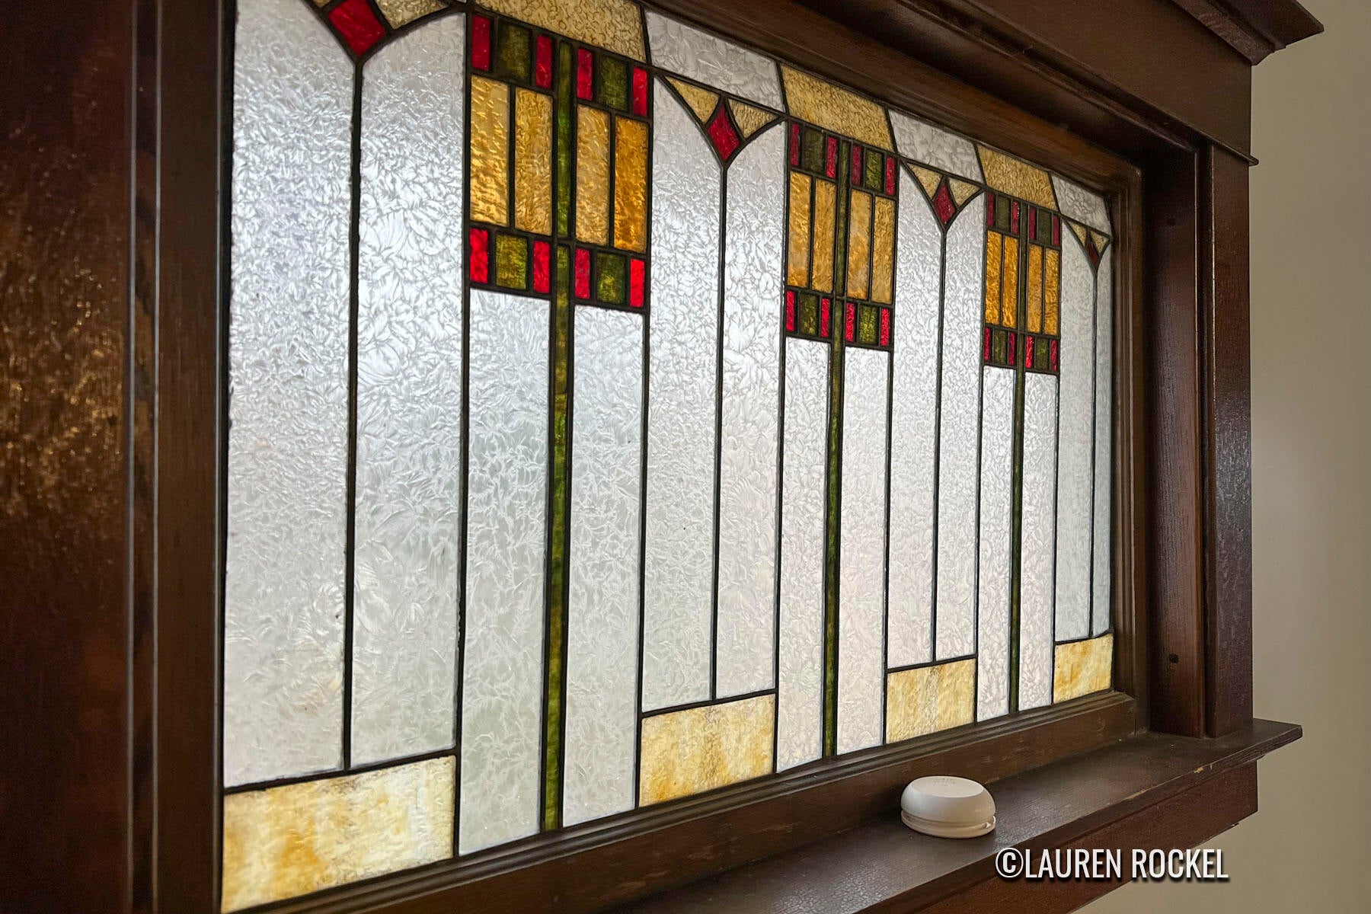
Welcome to 4550 Bowen! This MASSIVE charming duplex offers a rare opportunity to own one of the few remaining historic homes in the area. With its unique character, this property offers many possibilities! Keep the current tenants, house hack as an owner occupant, or explore the possibility of converting it into a three-unit residence. Situated on almost an acre of land, this home provides ample privacy, parking, and space for outdoor activities. The historic charm is evident throughout, with original architectural details and timeless appeal. Each unit offers comfortable living spaces and plenty of natural light, creating a warm and inviting atmosphere. Don't hesitate to reach out for a tour!
Save
Ask
Tour
Hide
Listing Snapshot
Price
$409,900
Days On Site
53 Days
Bedrooms
3
Inside Area (SqFt)
5,097 sqft
Total Baths
N/A
Full Baths
N/A
Partial Baths
N/A
Lot Size
0.96 Acres
Year Built
1900
MLS® Number
65026039845
Status
Active
Property Tax
$11,953.12
HOA/Condo/Coop Fees
N/A
Sq Ft Source
N/A
Friends & Family
Recent Activity
| 2 weeks ago | Listing updated with changes from the MLS® | |
| 2 weeks ago | Price changed to $409,900 | |
| 2 months ago | Listing first seen on site |
General Features
Acres
0.96
Cross Street
44th & Kalamazoo
Parking
Paved
Parking Spaces
10
Property Sub Type
Multi Family
Sewer
Public Sewer
SqFt Total
5097
Utilities
Electricity ConnectedNatural Gas Connected
Water Source
Public
Zoning
Residential
Interior Features
Basement
FullWalk-Out Access
Cooling
Window Unit(s)
Heating
Natural GasRadiant
Laundry Features
In BasementIn Unit
Save
Ask
Tour
Hide
Exterior Features
Construction Details
Wood Siding
Roof
Metal
Community Features
MLS Area
Area41181Kentwood
School District
Kentwood
Financing Terms Available
CashConventionalFHA
Roads
Paved
Schools
School District
Kentwood
Elementary School
Unknown
Middle School
Unknown
High School
Unknown
Listing courtesy of Keller Williams GR North: [email protected]

IDX provided courtesy of Realcomp II Ltd. via GreaterRegionalAllianceofREALTORS. Copyright © 2026 Realcomp II Ltd. Shareholders.
IDX information is provided exclusively for consumers' personal, non-commercial use and may not be used for any purpose other than to identify prospective properties consumers may be interested in purchasing and that the data is deemed reliable but not guaranteed accurate by the MLS.
IDX provided courtesy of Realcomp II Ltd. via GreaterRegionalAllianceofREALTORS. Copyright © 2026 Realcomp II Ltd. Shareholders.
IDX information is provided exclusively for consumers' personal, non-commercial use and may not be used for any purpose other than to identify prospective properties consumers may be interested in purchasing and that the data is deemed reliable but not guaranteed accurate by the MLS.
Neighborhood & Commute
Source: Walkscore
Save
Ask
Tour
Hide