
Save
Ask
Tour
Hide
$99,900
52 Days On Site
1163 Maple Leaf Lane NWWalker City, MI 49534
For Sale|Residential|Active
3
Beds
2
Total Baths
2
Full Baths
1,350
SqFt
$74
/SqFt
1990
Built
County:
Kent
Call Now: 810-360-3488
Is this the listing for you? We can help make it yours.
810-360-3488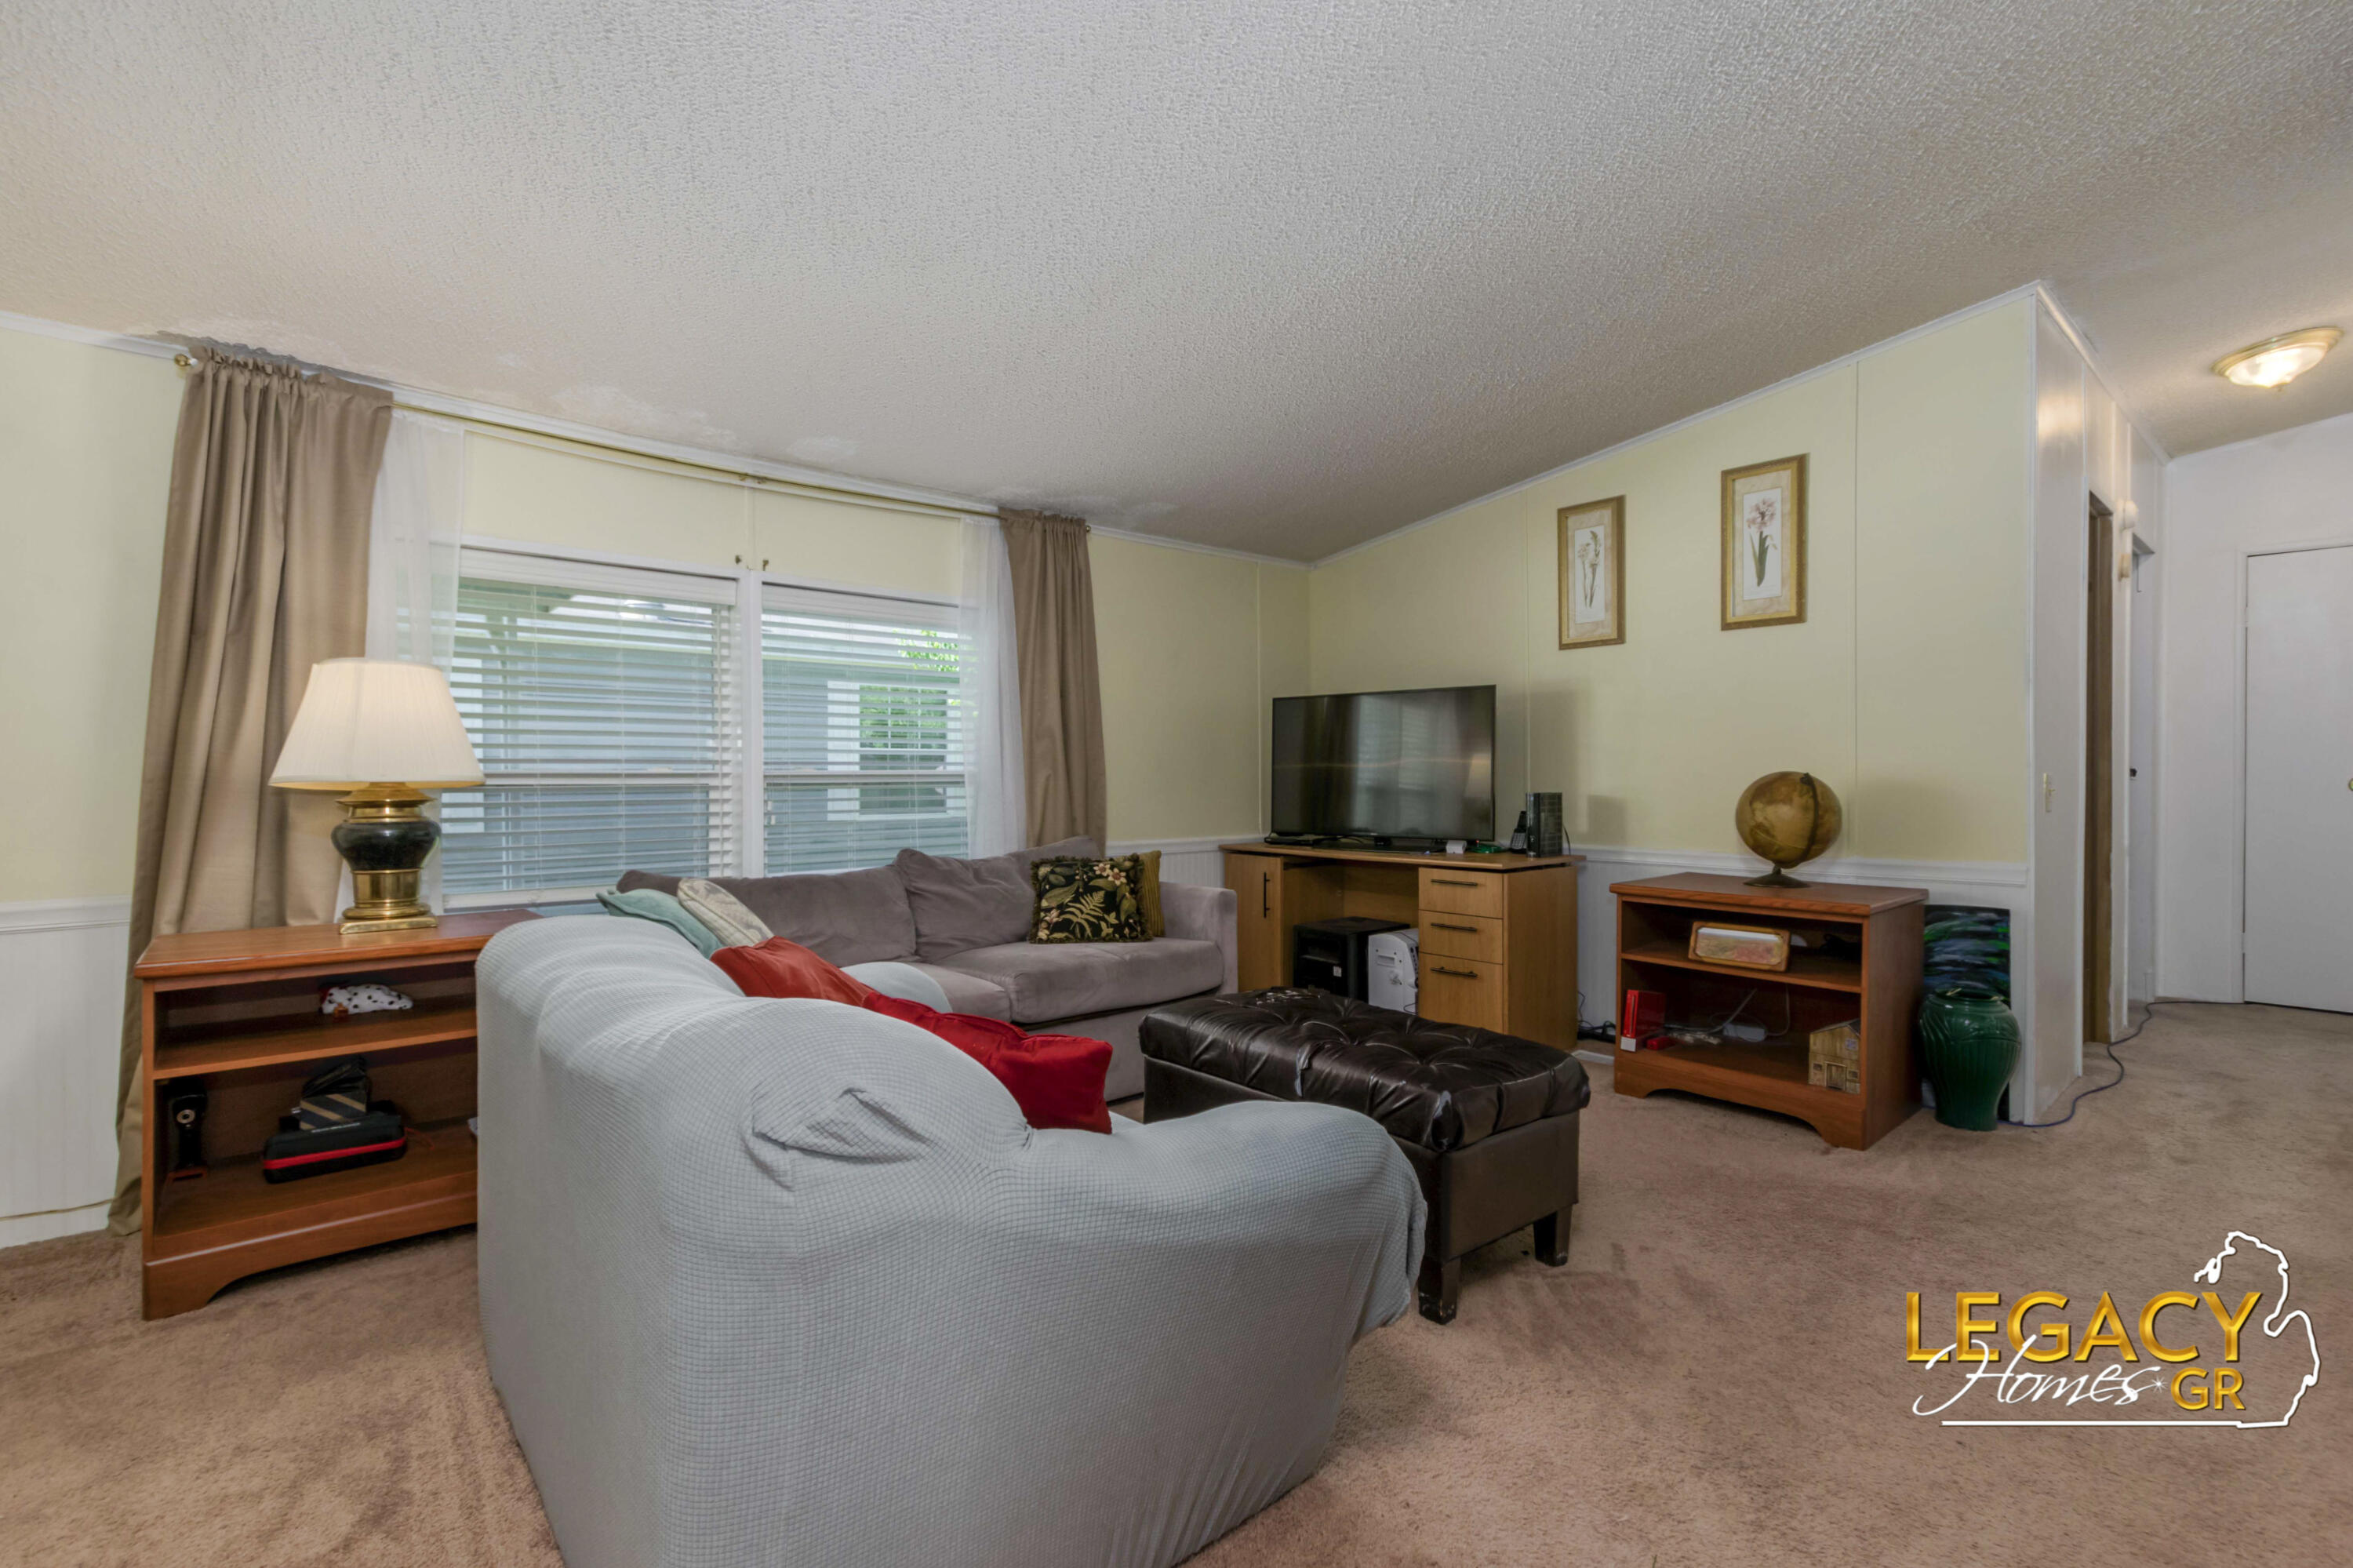
Save
Ask
Tour
Hide
Mortgage Calculator
Monthly Payment (Est.)
Enter an interest rate to see your estimated monthly payment.Calculator powered by Showcase IDX, a Constellation1 Company. Copyright ©2026 Information is deemed reliable but not guaranteed.
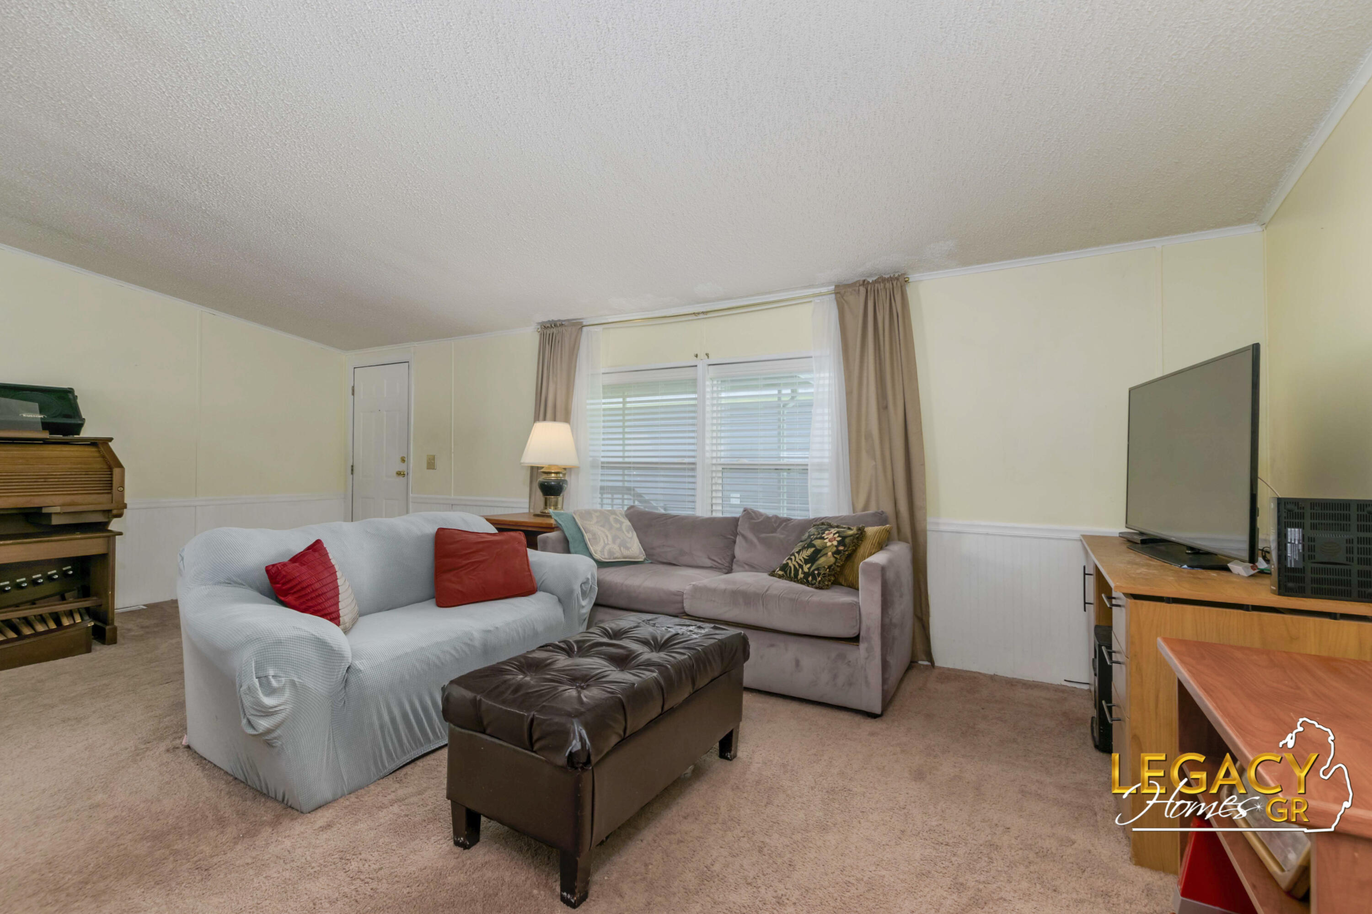
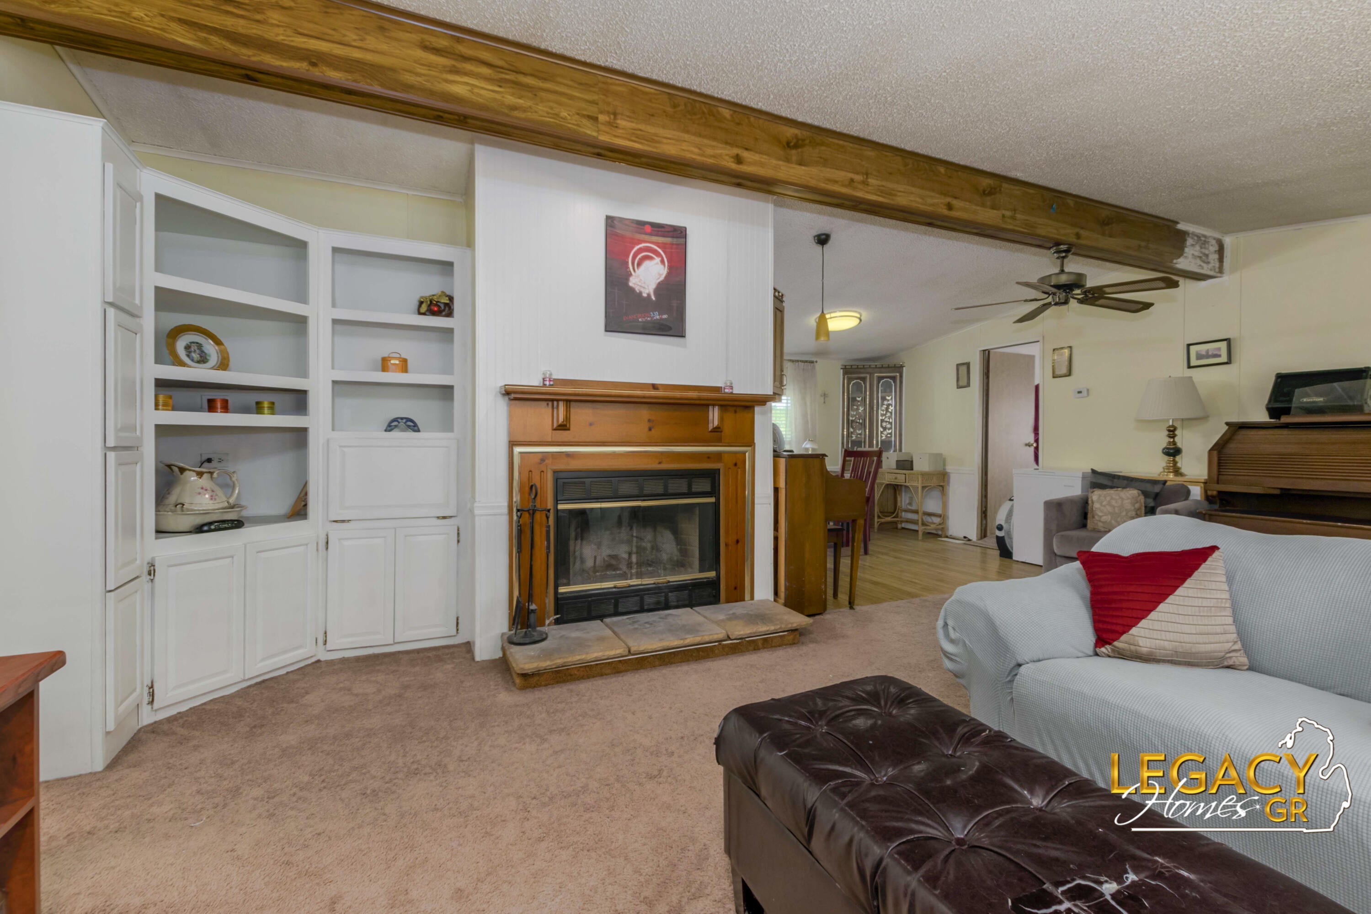
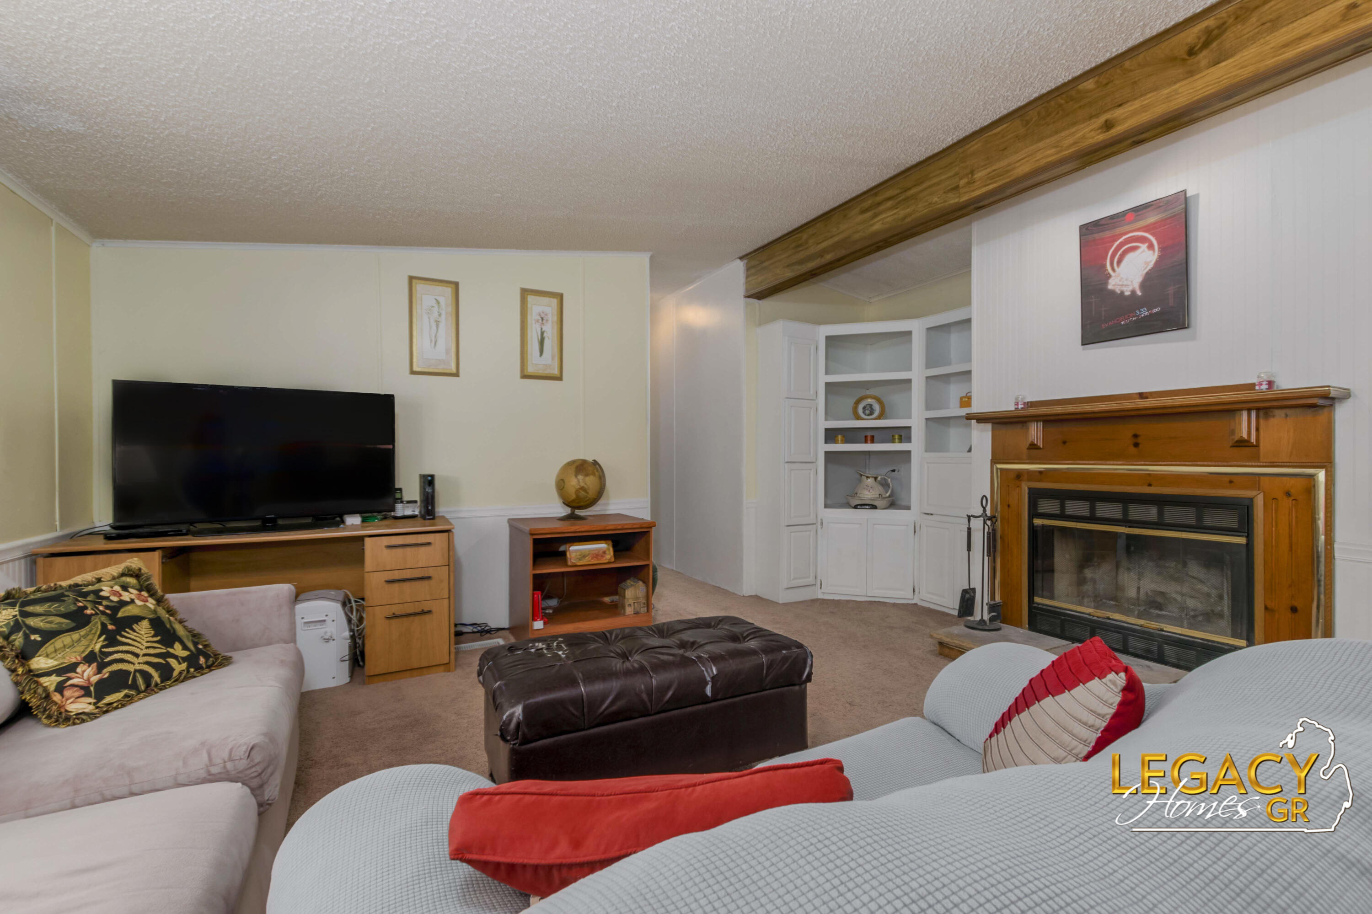
Welcome home! This well-maintained home offers over 1300 square feet of comfortable living space, perfect for those seeking extra room to breathe. Step inside to discover a spacious and inviting layout. With views of farmland and ponds with deer and ducks all year round. Once inside you have all the perks you could ask for, Primary with ensuite, fireplace, eat in kitchen, laundry and so much more. Outside, you will find a lovely deck and 3 season porch with a hot tub to relax in or perfect for enjoying your morning coffee or hosting a summer barbecue. In a convenient location with nearby stores and restaurants. You do not want to miss out on this opportunity, schedule your showing today!
Save
Ask
Tour
Hide
Listing Snapshot
Price
$99,900
Days On Site
52 Days
Bedrooms
3
Inside Area (SqFt)
1,350 sqft
Total Baths
2
Full Baths
2
Partial Baths
N/A
Lot Size
N/A
Year Built
1990
MLS® Number
65026039848
Status
Active
Property Tax
N/A
HOA/Condo/Coop Fees
$695 monthly
Sq Ft Source
Other
Friends & Family
Recent Activity
| 2 months ago | Listing updated with changes from the MLS® | |
| 2 months ago | Listing first seen on site |
General Features
Cross Street
Leonard St NW & Maple Leaf Ln
Foundation
Slab
Parking
Paved
Sewer
Public Sewer
Special Circumstances
Standard
SqFt Above
1350
SqFt Total
1350
Style
Ranch
Utilities
Phone Available
Water Source
Public
Zoning
Other
Interior Features
Appliances
Gas Water HeaterDryerRefrigeratorRangeWasher
Cooling
Ceiling Fan(s)Central Air
Fireplace
Yes
Fireplace Features
Living Room
Fireplaces
1
Flooring
CarpetTileWood
Heating
Forced AirNatural Gas
Laundry Features
Laundry RoomMain Level
Spa
Yes
BathFull
Level - Main
ThreeSeasonRoom
Save
Ask
Tour
Hide
Exterior Features
Construction Details
Vinyl Siding
Lot Features
Corner Lot
Patio And Porch
CoveredDeckEnclosedPatioPorchScreened
Roof
Shingle
Spa
Yes
Community Features
Association Amenities
Fitness CenterPlaygroundSpa/Hot Tub
Association Fee
$695.0
Association Fee Frequency
Monthly
Community Features
Fitness Center
MLS Area
Area41131Walker
School District
KenowaHills
Financing Terms Available
CashConventional
Roads
Paved
Schools
School District
KenowaHills
Elementary School
Unknown
Middle School
Unknown
High School
Unknown
Listing courtesy of Keller Williams GR North: [email protected]

IDX provided courtesy of Realcomp II Ltd. via GreaterRegionalAllianceofREALTORS. Copyright © 2026 Realcomp II Ltd. Shareholders.
IDX information is provided exclusively for consumers' personal, non-commercial use and may not be used for any purpose other than to identify prospective properties consumers may be interested in purchasing and that the data is deemed reliable but not guaranteed accurate by the MLS.
IDX provided courtesy of Realcomp II Ltd. via GreaterRegionalAllianceofREALTORS. Copyright © 2026 Realcomp II Ltd. Shareholders.
IDX information is provided exclusively for consumers' personal, non-commercial use and may not be used for any purpose other than to identify prospective properties consumers may be interested in purchasing and that the data is deemed reliable but not guaranteed accurate by the MLS.
Neighborhood & Commute
Source: Walkscore
Save
Ask
Tour
Hide
Did you know? You can invite friends and family to your search. They can join your search, rate and discuss listings with you.