Your Michigan Home Search Starts HERE!

Save
Ask
Tour
Hide
Share
$399,900
50 Days On Site

3525 Yellowstone Drive SW
Grandville City, MI 49418

Single Family Residence|Pending
4
Beds
3
Total Baths
3
Full Baths
2,712
SqFt
$147
/SqFt
1965
Built
County:
Kent
Call Now: 810-360-3488
Is this the listing for you? We can help make it yours.
810-360-3488
3525 Yellowstone Drive SW3525 Yellowstone Drive SW3525 Yellowstone Drive SW3525 Yellowstone Drive SW
Save
Ask
Tour
Hide
Share

Mortgage Calculator

Monthly Payment (Est.)

Enter an interest rate to see your estimated monthly payment.
Calculator powered by Showcase IDX, a Constellation1 Company. Copyright ©2026 Information is deemed reliable but not guaranteed.

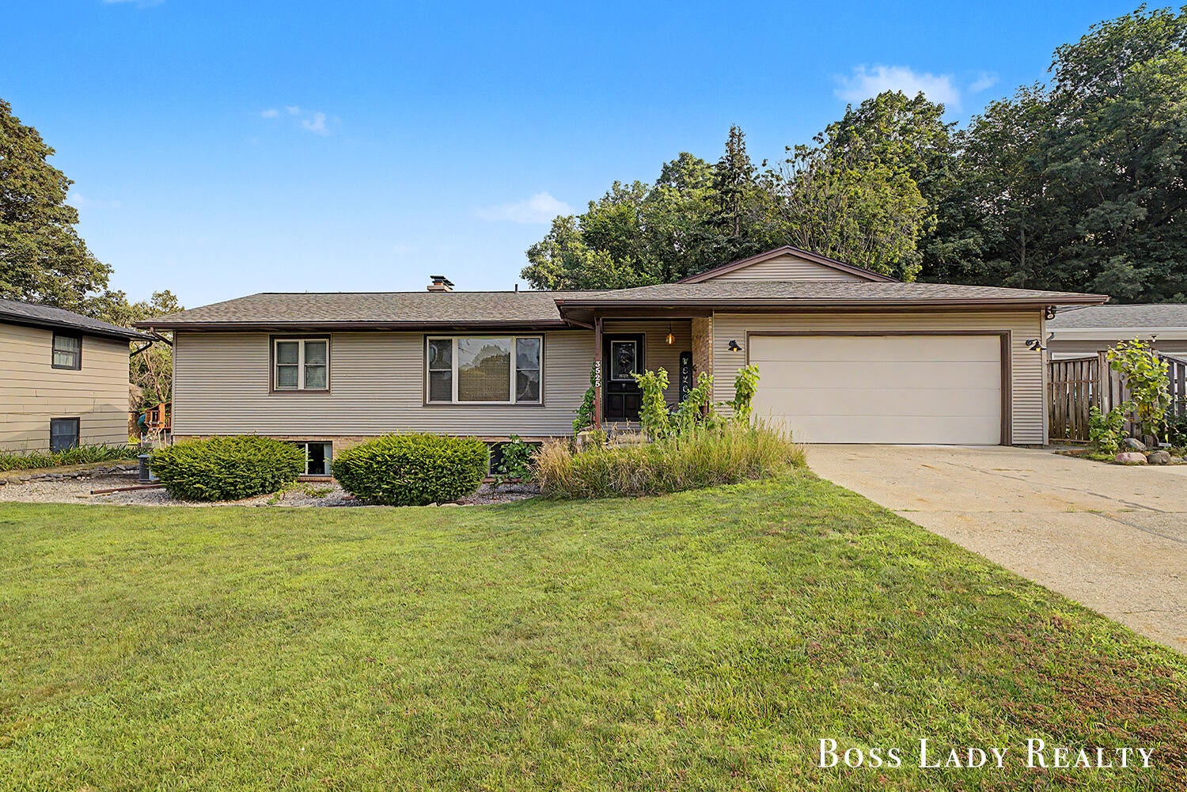
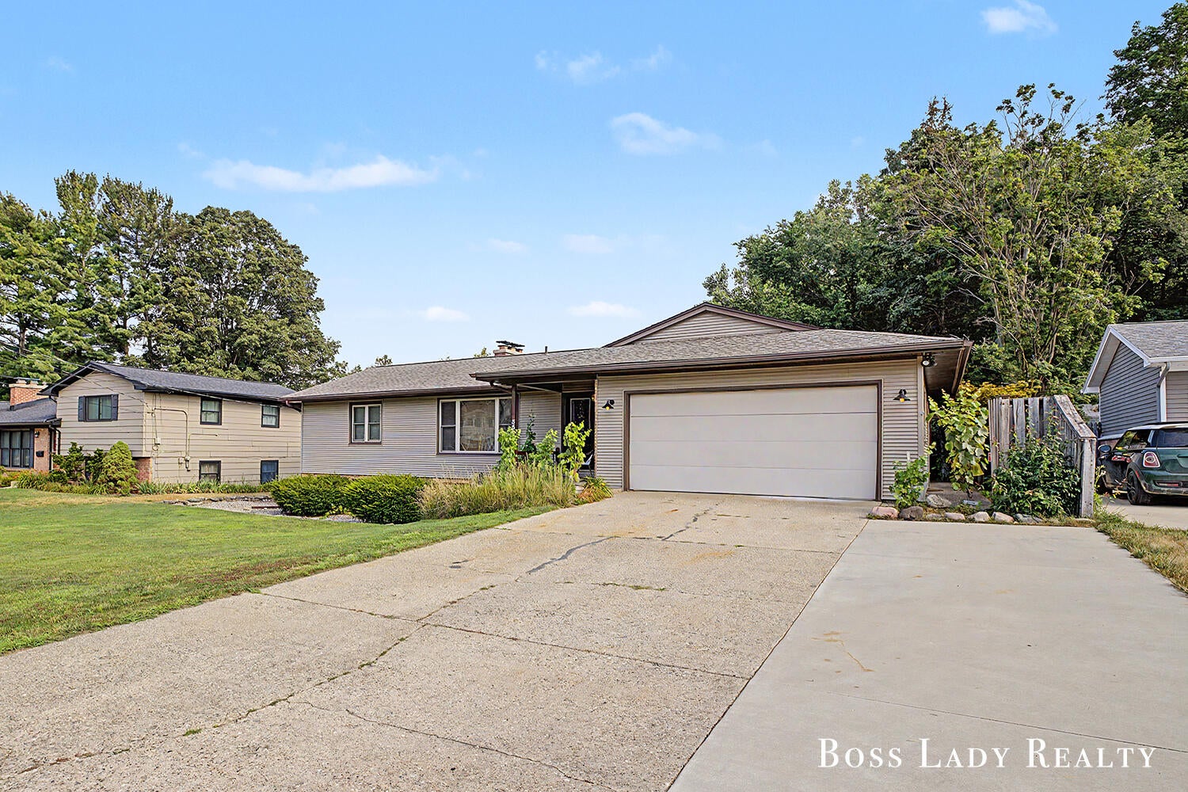
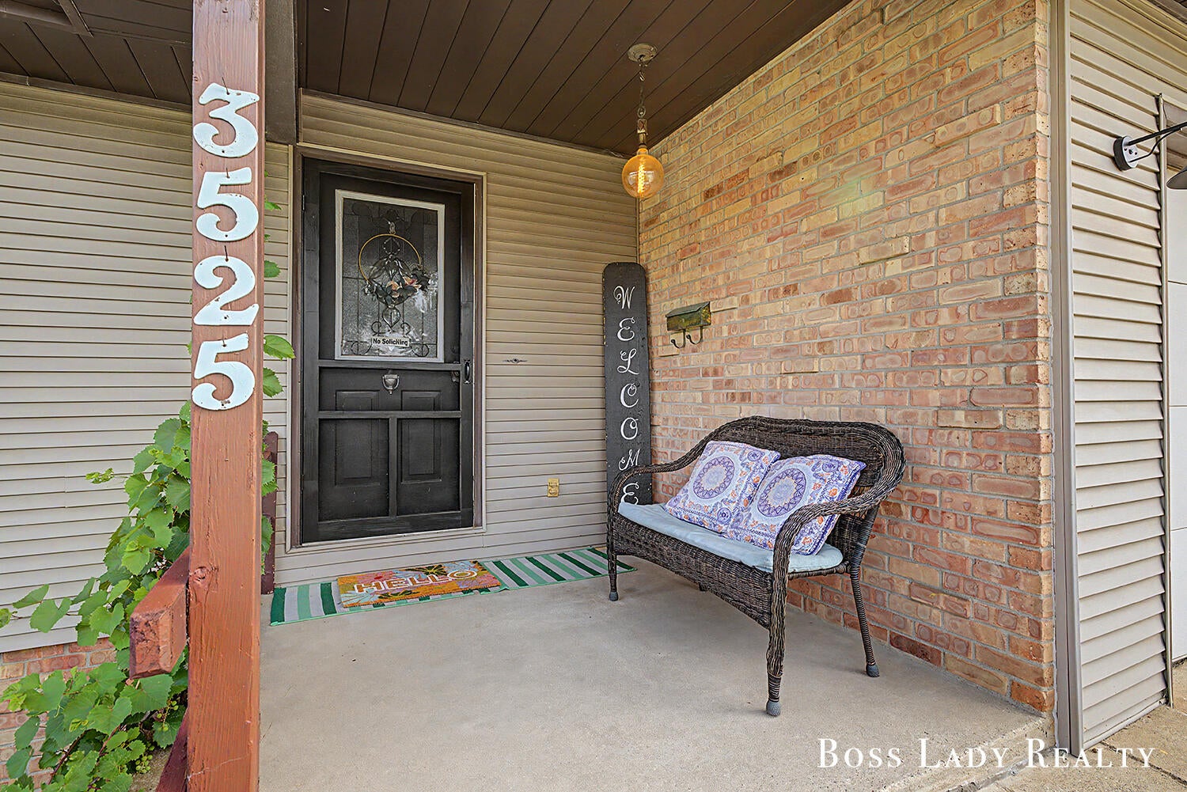
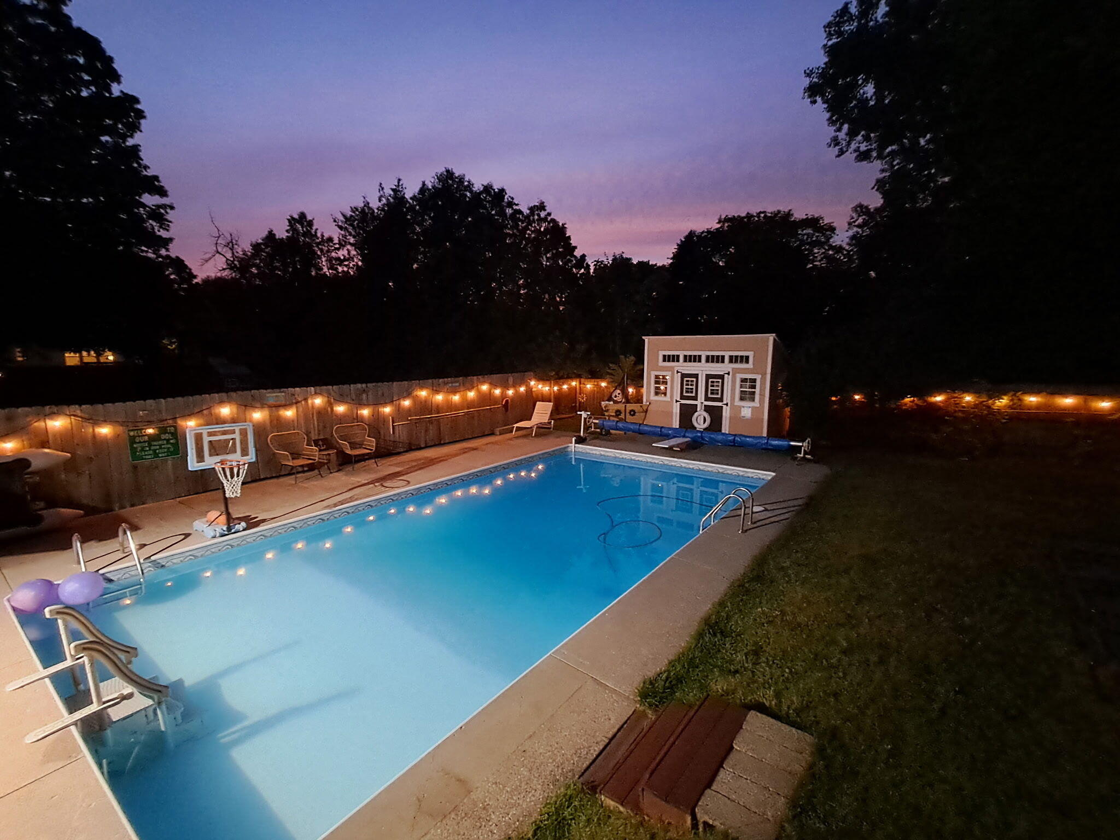
Welcome to 3525 Yellowstone - your oasis in the city of Grandville. This home is a 4 bedroom daylight ranch with a new roof and 3 full bathrooms. Not only do you have a large private backyard you also have a sauna, enclosed 3 season porch that leads out to the heated pool, wet bar in basement, AND fence with access to approximately 40 acres of public land RIGHT in your back yard. This land is a part of Mill Race Park with trails and forest right behind you. Not only are you conveniently located minutes from downtown Grandville, you can enjoy peaceful nature right out your back yard. There is an additional heated workshop off the heated garage already set up for all your projects. This home is move in ready and you can still get some summer fun in! Seller reserves the right to call for highest and best.

Save
Ask
Tour
Hide
Share
Listing Snapshot
Price 
$399,900
Days On Site 
50 Days
Bedrooms 
4
Inside Area (SqFt) 
2,712 sqft
Total Baths 
3
Full Baths 
3
Partial Baths 
N/A
Lot Size 
0.22 Acres
Year Built 
1965
MLS® Number 
65026039996
Status 
Pending
Property Tax 
$5,627.63
HOA/Condo/Coop Fees 
N/A
Sq Ft Source 
Public Records
Friends & Family
Recent Activity
3 weeks agoListing updated with changes from the MLS®
3 weeks agoStatus changed to Pending
2 months agoListing first seen on site
General Features
Acres 
0.22
Attached Garage 
Yes
Cross Street 
Ivanrest and Yellowstone
Garage 
Yes
Garage Spaces 
2
Parking 
AttachedPaved
Property Sub Type 
Single Family Residence
Sewer 
Public Sewer
SqFt Above 
1416
SqFt Below 
1296
SqFt Total 
2712
Style 
Ranch
Water Source 
Public
Zoning 
Residential
Interior Features
Appliances 
Gas Water HeaterCooktopDishwasherDisposalDryerMicrowaveOvenRefrigeratorRangeWasher
Basement 
Walk-Out AccessDaylightFinished
Cooling 
Ceiling Fan(s)Central Air
Fireplace 
Yes
Fireplace Features 
Living RoomRecreation Room
Fireplaces 
2
Flooring 
CarpetTileWood
Heating 
BaseboardHot WaterNatural GasRadiant
Interior 
Wet Bar
Laundry Features 
Main LevelWasher Hookup
BathFull 
Level - Basement
ThreeSeasonRoom 
Save
Ask
Tour
Hide
Share
Exterior Features
Construction Details 
BrickVinyl Siding
Fencing 
Back Yard
Lot Features 
OtherWooded
Patio And Porch 
CoveredDeckEnclosedPatioScreened
Pool Features 
In GroundOutdoor Pool
Roof 
CompositionShingle
Community Features
Community Features 
Sidewalks
MLS Area 
Area41172Grandville
School District 
Grandville
Financing Terms Available 
CashConventionalFHAVA Loan
Roads 
Paved
Schools
School District
Grandville
Elementary School
Unknown
Middle School
Unknown
High School
Unknown
Listing courtesy of Keller Williams Realty Rivertown: [email protected]


IDX provided courtesy of Realcomp II Ltd. via GreaterRegionalAllianceofREALTORS. Copyright © 2026 Realcomp II Ltd. Shareholders.

IDX information is provided exclusively for consumers' personal, non-commercial use and may not be used for any purpose other than to identify prospective properties consumers may be interested in purchasing and that the data is deemed reliable but not guaranteed accurate by the MLS.

Neighborhood & Commute
Source: Walkscore
Save
Ask
Tour
Hide
Share