Your Michigan Home Search Starts HERE!

Save
Ask
Tour
Hide
Share
$899,000
53 Days On Site

8707 Cannonsburg Road NE
Cannon Township, MI 49301

For Sale|Single Family Residence|Active
4
Beds
4
Total Baths
3
Full Baths
1
Partial Bath
3,422
SqFt
$263
/SqFt
2026
Built
Subdivision:
TERRINO CONDOMINIUM
County:
Kent
Call Now: 810-360-3488
Is this the listing for you? We can help make it yours.
810-360-3488
8707 Cannonsburg Road NE8707 Cannonsburg Road NE8707 Cannonsburg Road NE8707 Cannonsburg Road NE
Save
Ask
Tour
Hide
Share

Mortgage Calculator

Monthly Payment (Est.)

Enter an interest rate to see your estimated monthly payment.
Calculator powered by Showcase IDX, a Constellation1 Company. Copyright ©2026 Information is deemed reliable but not guaranteed.

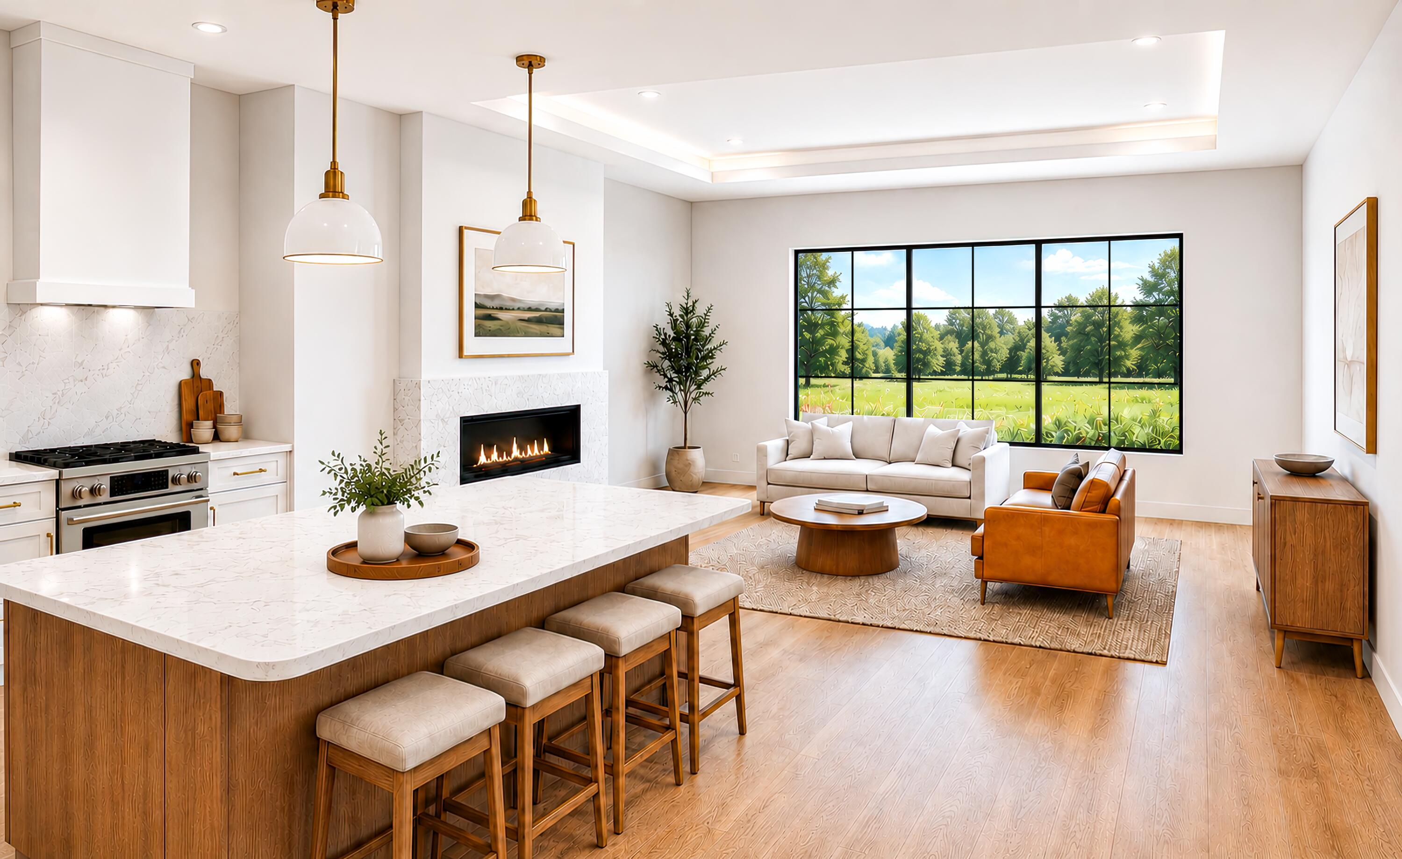
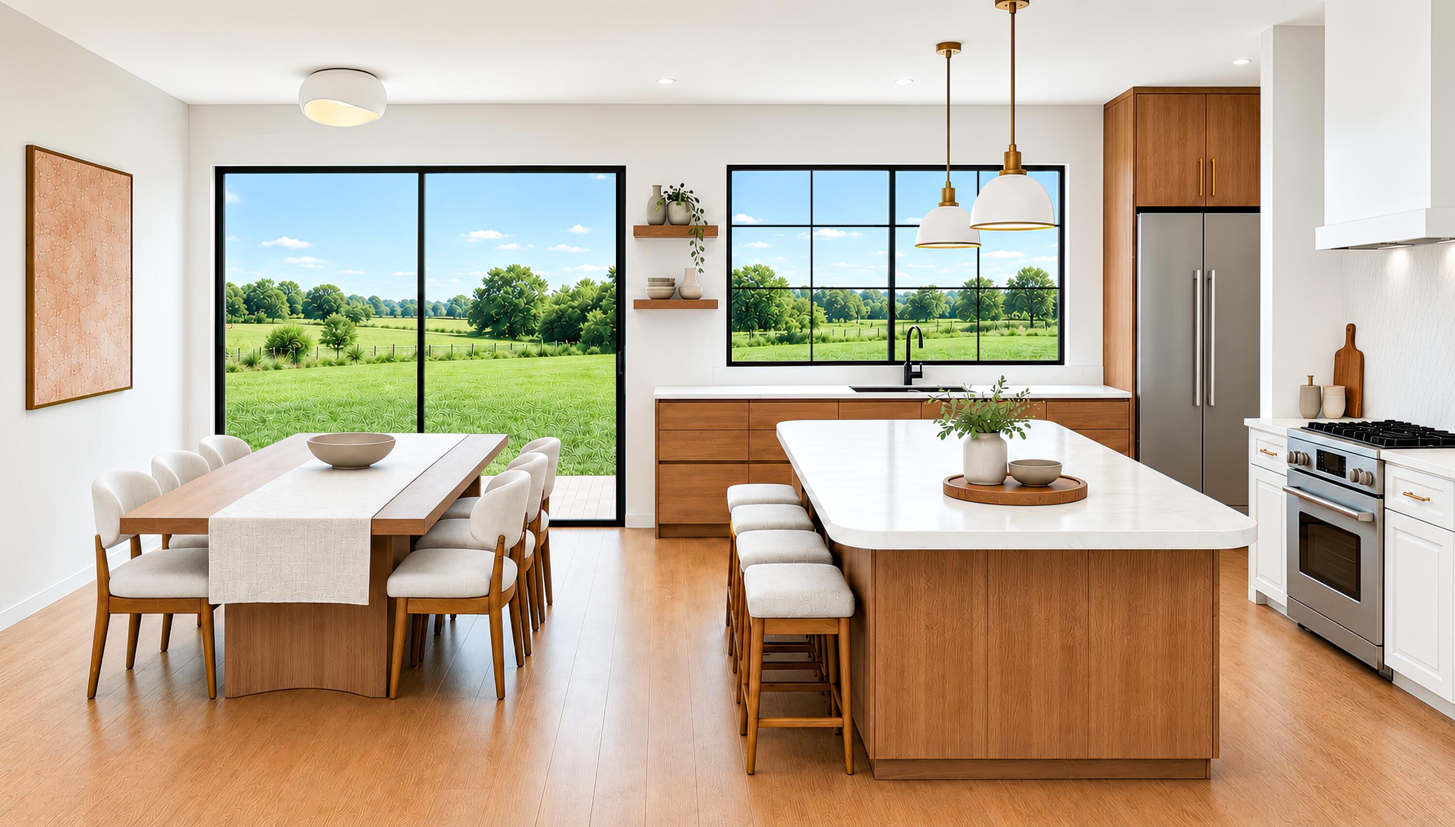
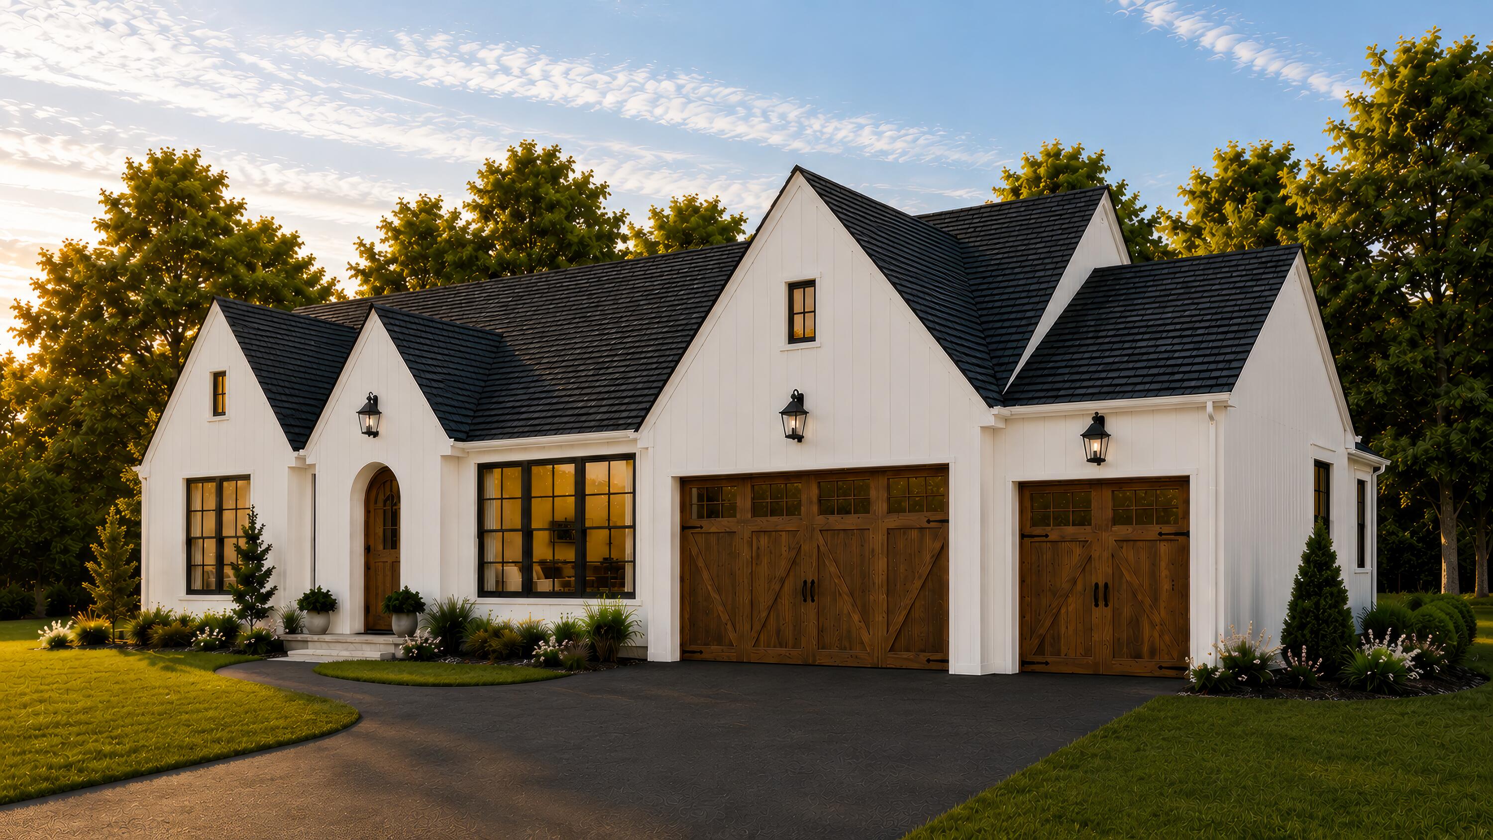
This is Apres. Clean architecture inspired by the Belgian countryside--kinda chic. Big windows face south. Big windows face north. An expansive kitchen with natural stone and Monogram appliances. Natural light everywhere. A primary suite with all the things. A deep three-stall garage. A walkout lower level with an office, gym, wet bar, and family room. All new. Plenty of room. And enough land to actually feel like you have some. Life's good out here. Peaceful mornings and quiet sunsets. Ski. Hike. Grab dinner in the village. Or do absolutely nothing. Construction begins this fall, which means there's an increasingly rare opportunity here: buy a home with the architecture already figured out, then make the remaining decisions your own.

Save
Ask
Tour
Hide
Share
Listing Snapshot
Price 
$899,000
Days On Site 
53 Days
Bedrooms 
4
Inside Area (SqFt) 
3,422 sqft
Total Baths 
4
Full Baths 
3
Partial Baths 
1
Lot Size 
2 Acres
Year Built 
2026
MLS® Number 
65026040037
Status 
Active
Property Tax 
$215.39
HOA/Condo/Coop Fees 
$40 monthly
Sq Ft Source 
Plans
Friends & Family
Recent Activity
3 weeks agoListing updated with changes from the MLS®
3 weeks agoPrice changed to $899,000
2 months agoListing first seen on site
General Features
Acres 
2
Attached Garage 
Yes
Cross Street 
5 Mile Rd NE
Garage 
Yes
Garage Spaces 
3
Parking 
AsphaltAttachedGarage Door Opener
Property Condition 
New Construction
Property Sub Type 
Single Family Residence
Sewer 
Septic Tank
Special Circumstances 
Standard
SqFt Above 
1826
SqFt Below 
1596
SqFt Total 
4515
Style 
FarmhouseOtherRanchTraditionalTudor
Water Source 
PrivateWell
Zoning 
Other
Interior Features
Appliances 
Gas Water HeaterBar FridgeDishwasherDisposalDryerOvenRefrigeratorRangeWasherWater Softener Owned
Basement 
Walk-Out AccessBath/StubbedDaylightFinishedSump Pump
Cooling 
Central Air
Fireplace 
Yes
Fireplace Features 
Family Room
Fireplaces 
1
Flooring 
Simulated WoodVinyl
Heating 
Forced AirNatural Gas
Interior 
PantryWet Bar
Laundry Features 
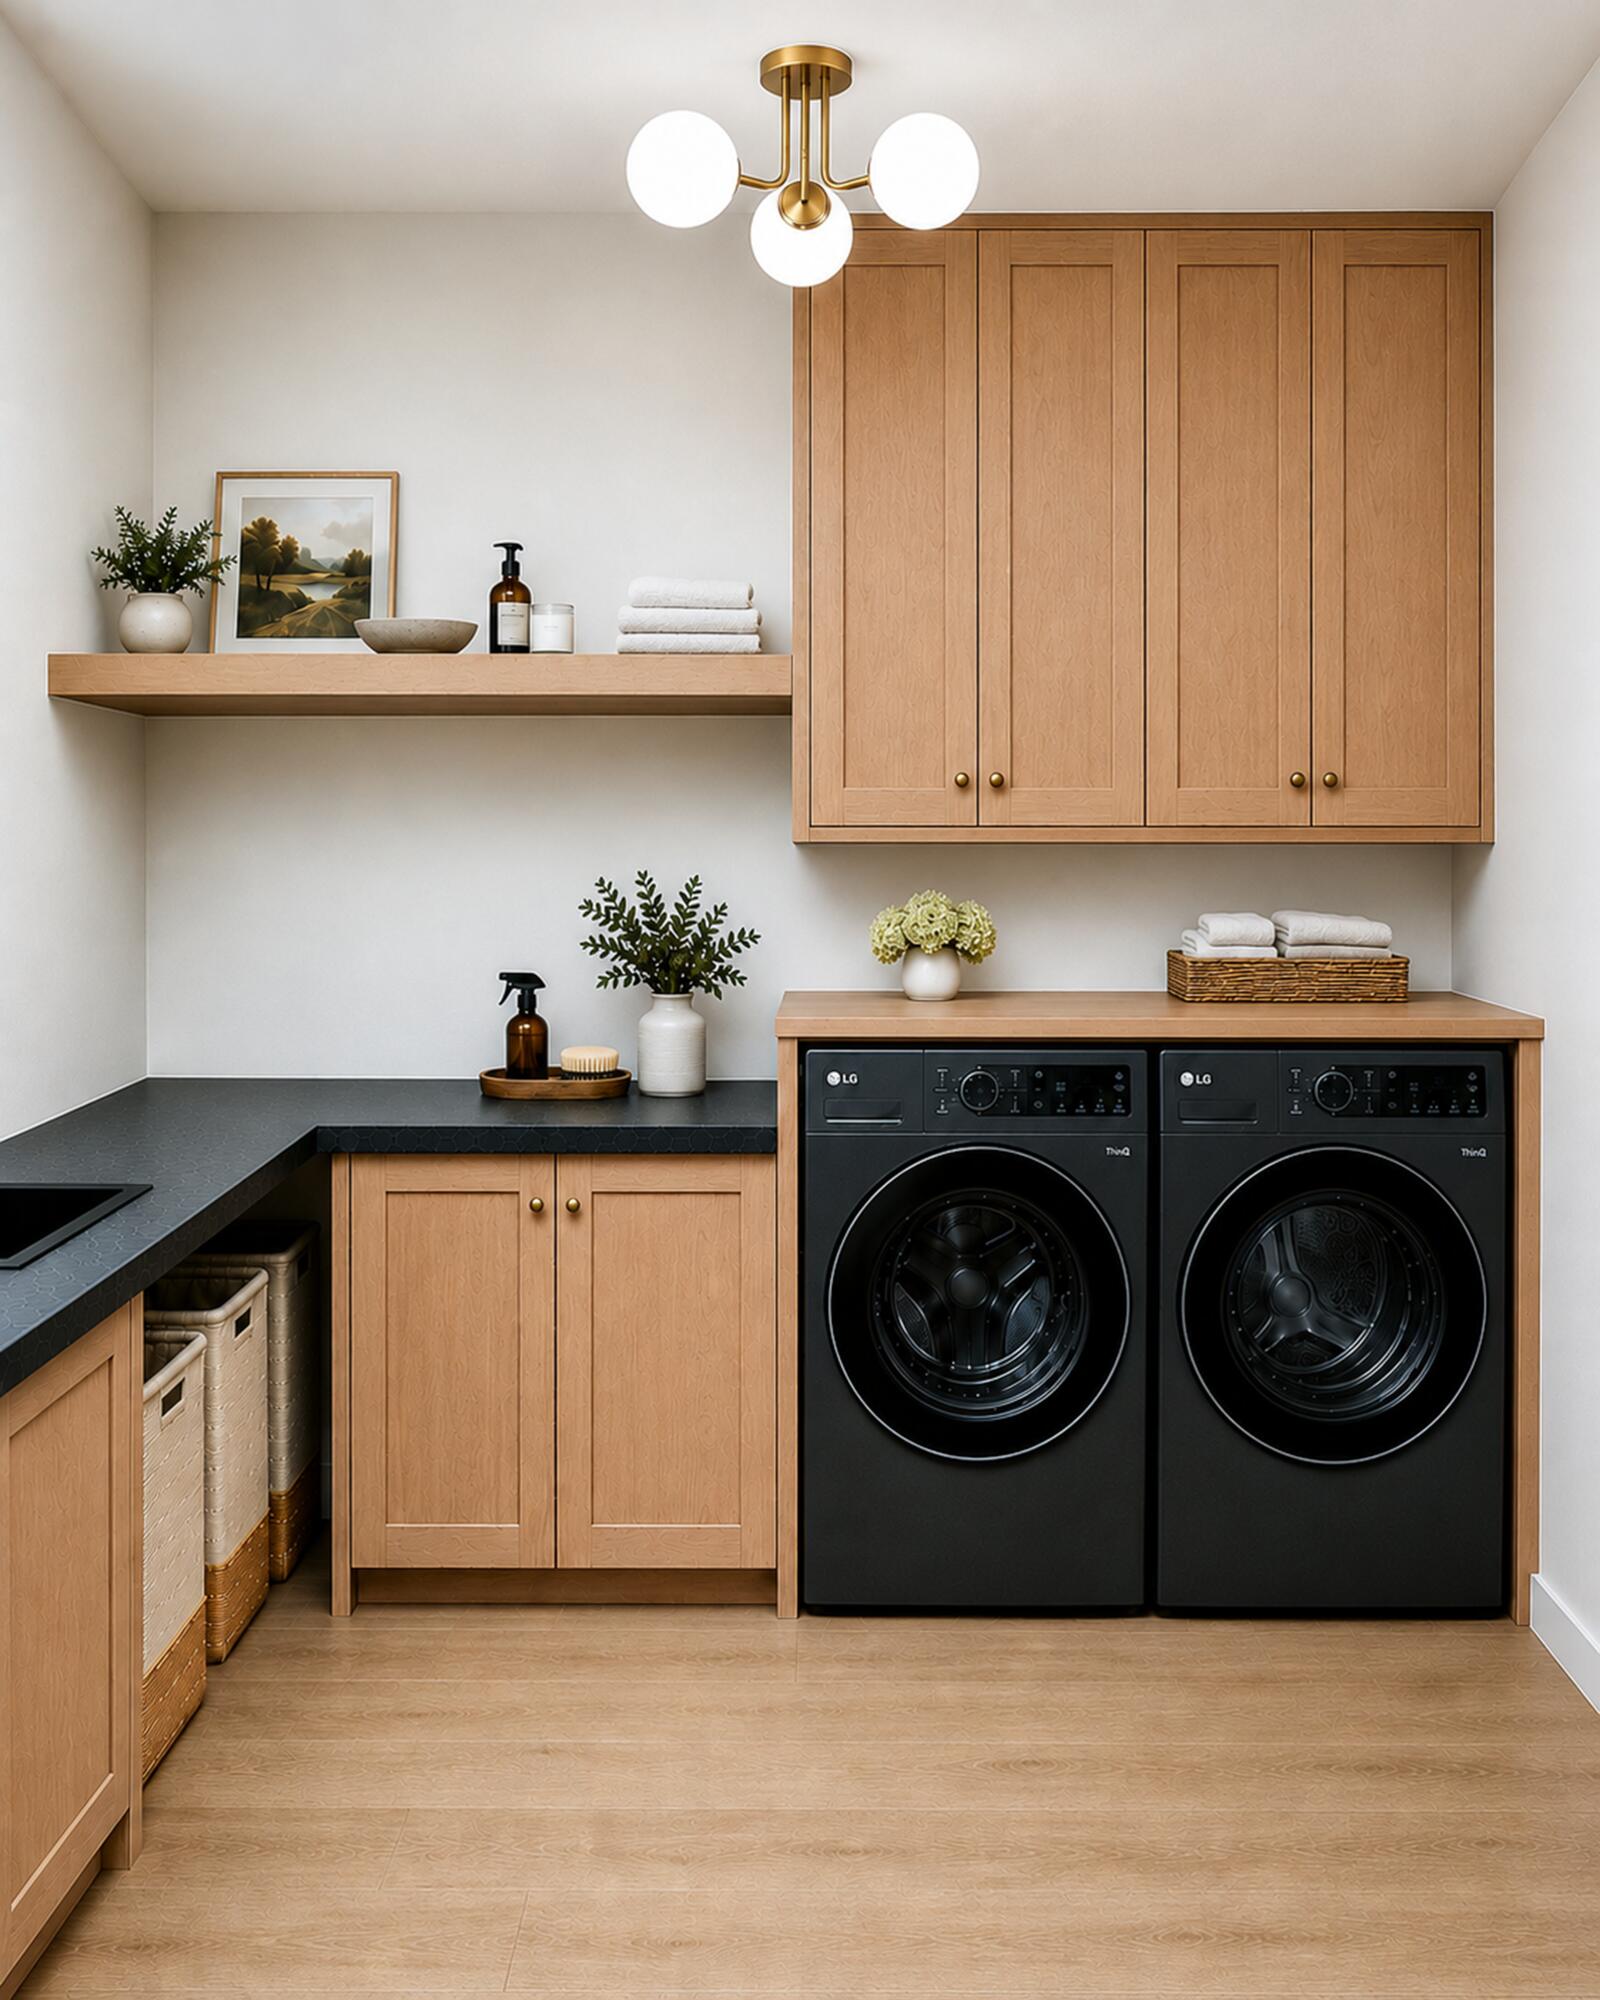
Laundry RoomMain LevelSink
BathFull 
Level - Main
BathLav 
Level - Main
Save
Ask
Tour
Hide
Share
Exterior Features
Construction Details 
OtherVinyl SidingWood Siding
Patio And Porch 
Patio
Roof 
AsphaltShingle
Waterfront 
Yes
Waterfront Features 
PondWaterfrontWaterfront Access
Community Features
Association Fee 
$480.0
Association Fee Frequency 
Annually
MLS Area 
Area41111CannonTwp
School District 
Rockford
Financing Terms Available 
CashConventional
Roads 
Paved
Schools
School District
Rockford
Elementary School
Unknown
Middle School
Unknown
High School
Unknown
Listing courtesy of Keller Williams GR East: [email protected]


IDX provided courtesy of Realcomp II Ltd. via GreaterRegionalAllianceofREALTORS. Copyright © 2026 Realcomp II Ltd. Shareholders.

IDX information is provided exclusively for consumers' personal, non-commercial use and may not be used for any purpose other than to identify prospective properties consumers may be interested in purchasing and that the data is deemed reliable but not guaranteed accurate by the MLS.

Neighborhood & Commute
Source: Walkscore
Save
Ask
Tour
Hide
Share