Your Michigan Home Search Starts HERE!

Save
Ask
Tour
Hide
Share
$559,900
5 Days On Site

7011 E 128th Street
Ensley Township, MI 49343

For Sale|Single Family Residence|Active
4
Beds
3
Total Baths
3
Full Baths
3,776
SqFt
$148
/SqFt
1975
Built
County:
Newaygo
Call Now: 810-360-3488
Is this the listing for you? We can help make it yours.
810-360-3488
7011 E 128th Street7011 E 128th Street7011 E 128th Street7011 E 128th Street
Save
Ask
Tour
Hide
Share

Mortgage Calculator

Monthly Payment (Est.)

$2,554
Calculator powered by Showcase IDX, a Constellation1 Company. Copyright ©2026 Information is deemed reliable but not guaranteed.

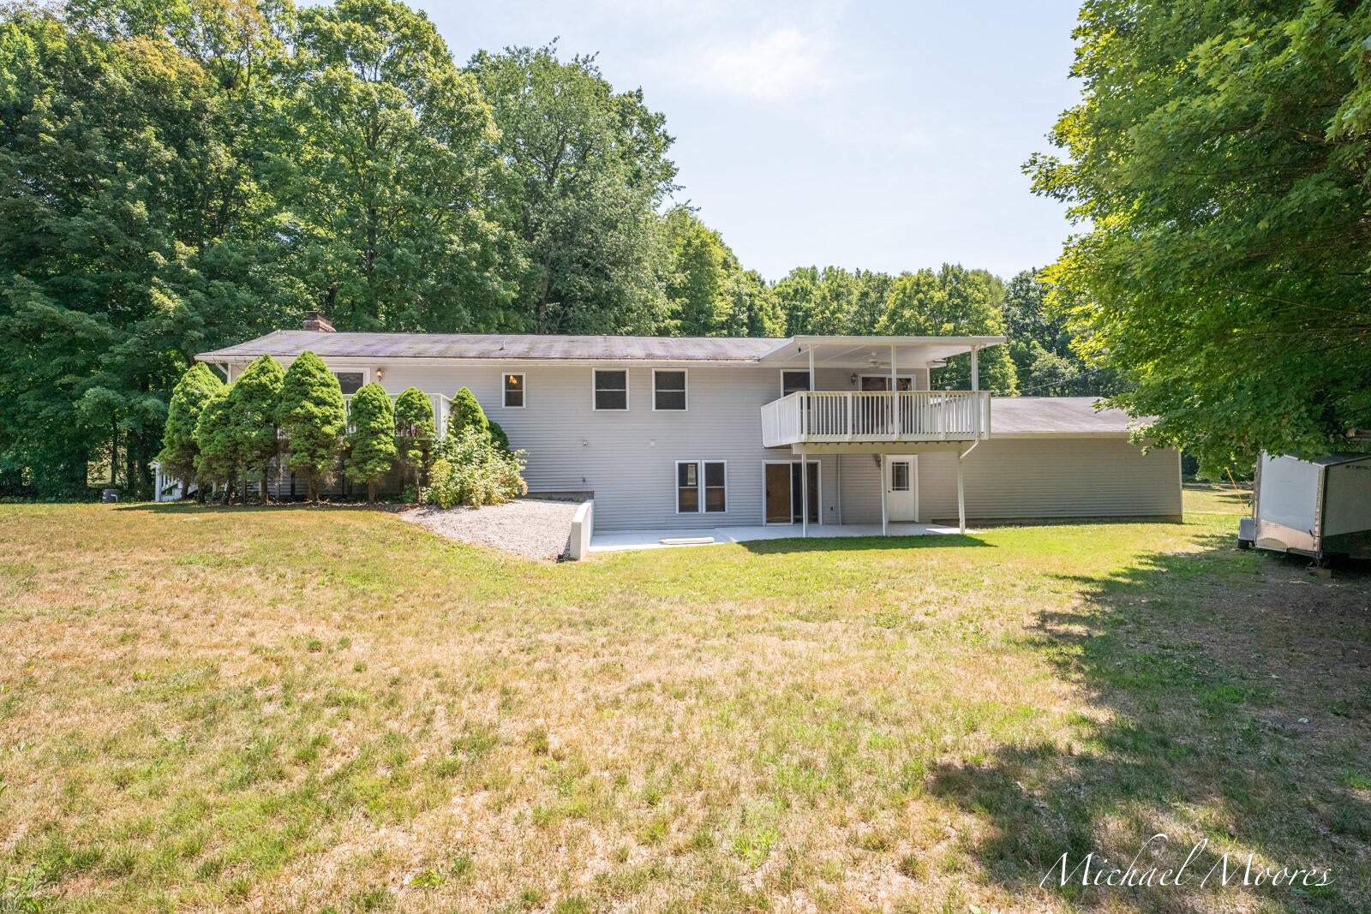
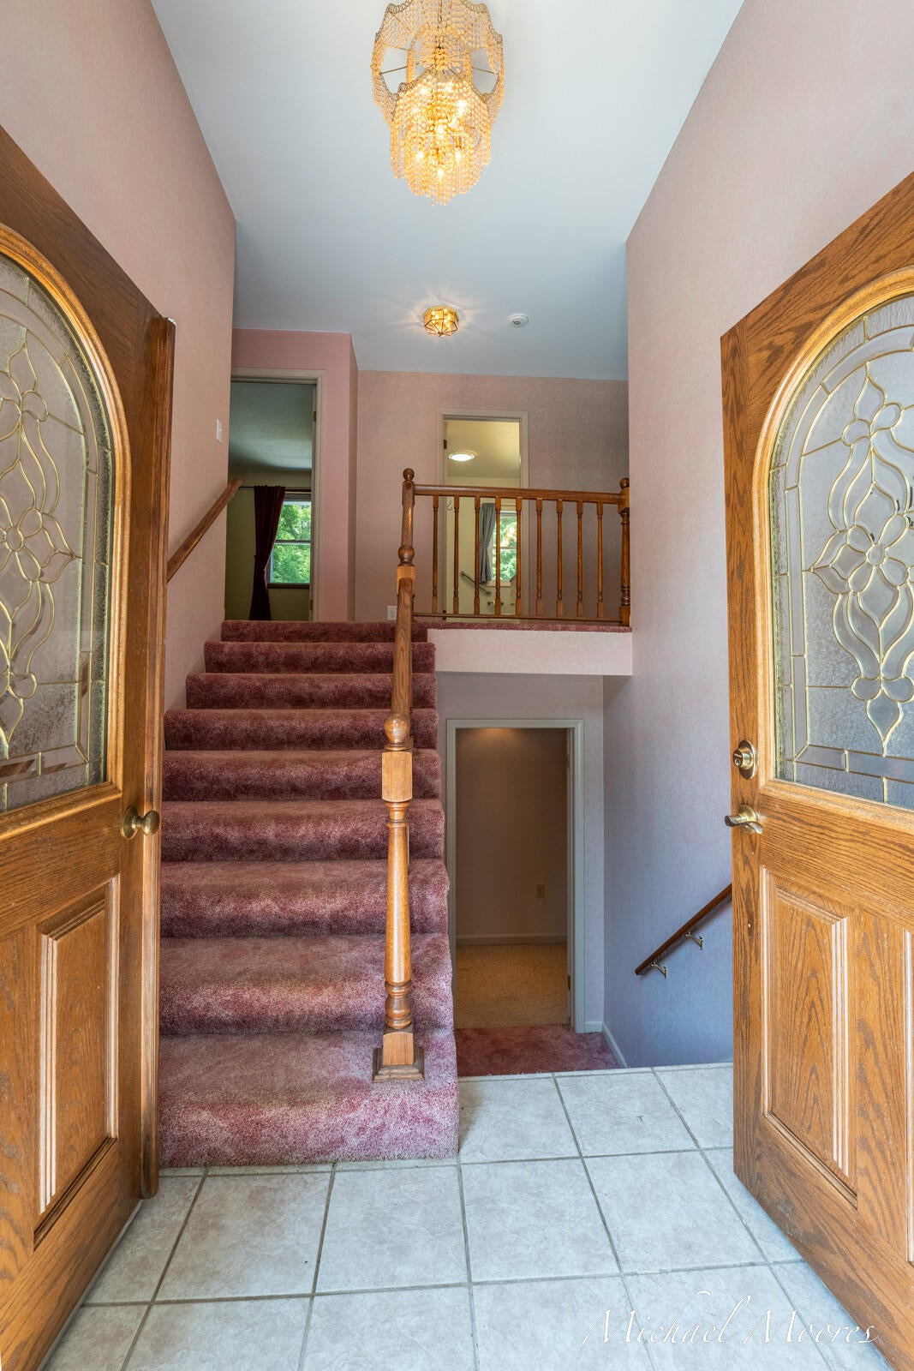
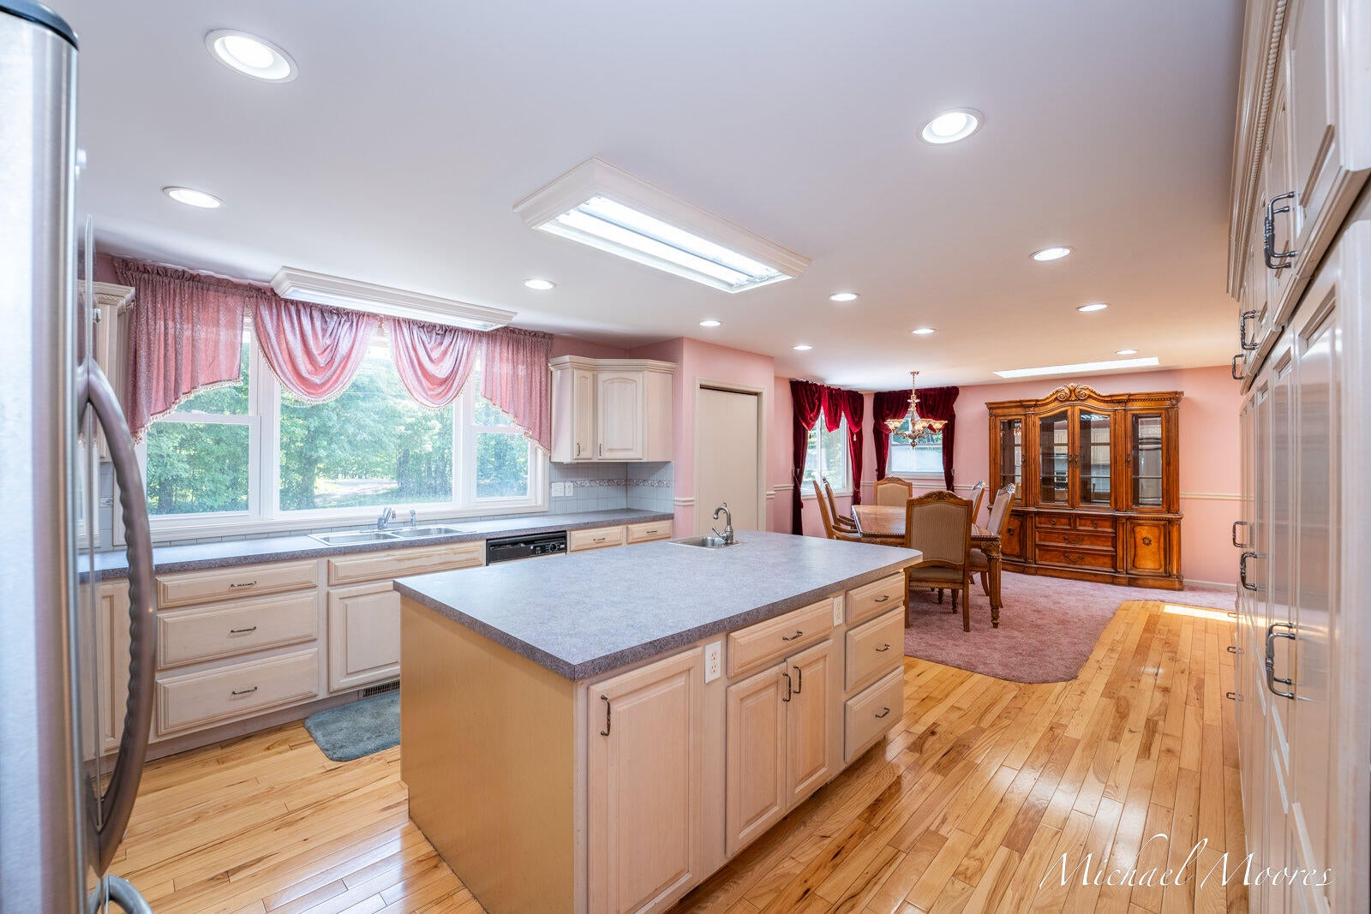
This home truly has it all! Situated on approximately 7 wooded acres, this well-maintained country retreat features a whole-house central vacuum system, elevator, diesel whole-house generator, and dedicated tornado shelter. Inside, you'll find an updated kitchen and renovated hallway bathroom, two fireplaces with built-in log storage, two spacious decks, a large workshop with workbench, and abundant basement storage. Outside, the huge 40' x 60' pole barn includes an air compressor and bathroom. The heated 2.5-stall garage features cabinets, shelving, workbenches, and an electric winch storage system. Additional highlights include two large storage sheds, a large carport with water and electric, RV septic hookup, second driveway to the pole barn, newer furnace (approx. 2 years), newly flashed chimney, and water softener. Home warranty included!Includes matching dining table and hutch set.

Save
Ask
Tour
Hide
Share
Listing Snapshot
Price 
$559,900
Days On Site 
5 Days
Bedrooms 
4
Inside Area (SqFt) 
3,776 sqft
Total Baths 
3
Full Baths 
3
Partial Baths 
N/A
Lot Size 
6.75 Acres
Year Built 
1975
MLS® Number 
65026040042
Status 
Active
Property Tax 
$1,255.32
HOA/Condo/Coop Fees 
N/A
Sq Ft Source 
Public Records
Friends & Family
Recent Activity
5 days agoListing first seen on site
5 days agoListing updated with changes from the MLS®
General Features
Acres 
6.75
Attached Garage 
Yes
Cross Street 
CYPRESS & E 128TH ST
Disclosures 
Mineral Rights
Garage 
Yes
Garage Spaces 
3
Levels 
Two
Parking 
AttachedConcreteGravelGarage Door Opener
Property Sub Type 
Single Family Residence
Security 
Smoke Detector(s)Carbon Monoxide Detector(s)Fire Alarm
Sewer 
Septic Tank
Special Circumstances 
Standard
SqFt Above 
1888
SqFt Below 
3776
SqFt Total 
3776
Water Source 
PrivateWell
Interior Features
Appliances 
DishwasherDisposalDryerOvenRefrigeratorWasherWater Softener Owned
Basement 
Walk-Out Access
Cooling 
Central Air
Fireplace 
Yes
Fireplace Features 
Living Room
Fireplaces 
2
Heating 
Forced AirPropane
Interior 
Central VacuumElevator
Laundry Features 
Gas Dryer HookupMain LevelWasher Hookup
BathFull 
Level - Basement
Save
Ask
Tour
Hide
Share
Exterior Features
Construction Details 
Vinyl Siding
Fencing 
Other
Other Structures 
Barn(s)OtherShed(s)
Patio And Porch 
DeckOther
Roof 
Composition
Community Features
Financing Terms Available 
CashConventionalFHAVA Loan
MLS Area 
Area62241EnsleyTwp
School District 
Grant
Schools
School District
Grant
Elementary School
Unknown
Middle School
Unknown
High School
Unknown
Listing courtesy of Coldwell Banker Schmidt Realtors: [email protected]


IDX provided courtesy of Realcomp II Ltd. via GreaterRegionalAllianceofREALTORS. Copyright © 2026 Realcomp II Ltd. Shareholders.

IDX information is provided exclusively for consumers' personal, non-commercial use and may not be used for any purpose other than to identify prospective properties consumers may be interested in purchasing and that the data is deemed reliable but not guaranteed accurate by the MLS.

Neighborhood & Commute
Source: Walkscore
Save
Ask
Tour
Hide
Share