
1241 N Newaygo RoadCasnovia Township, MI 49303
Mortgage Calculator
Monthly Payment (Est.)
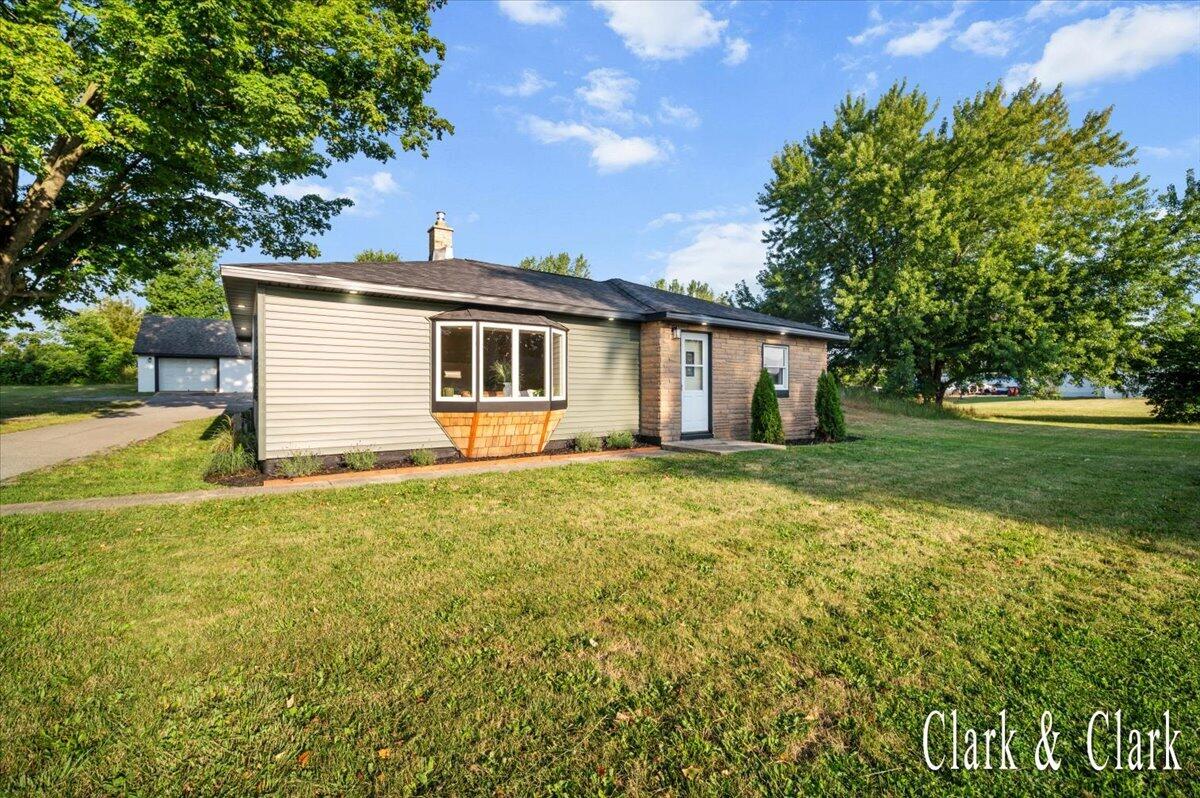
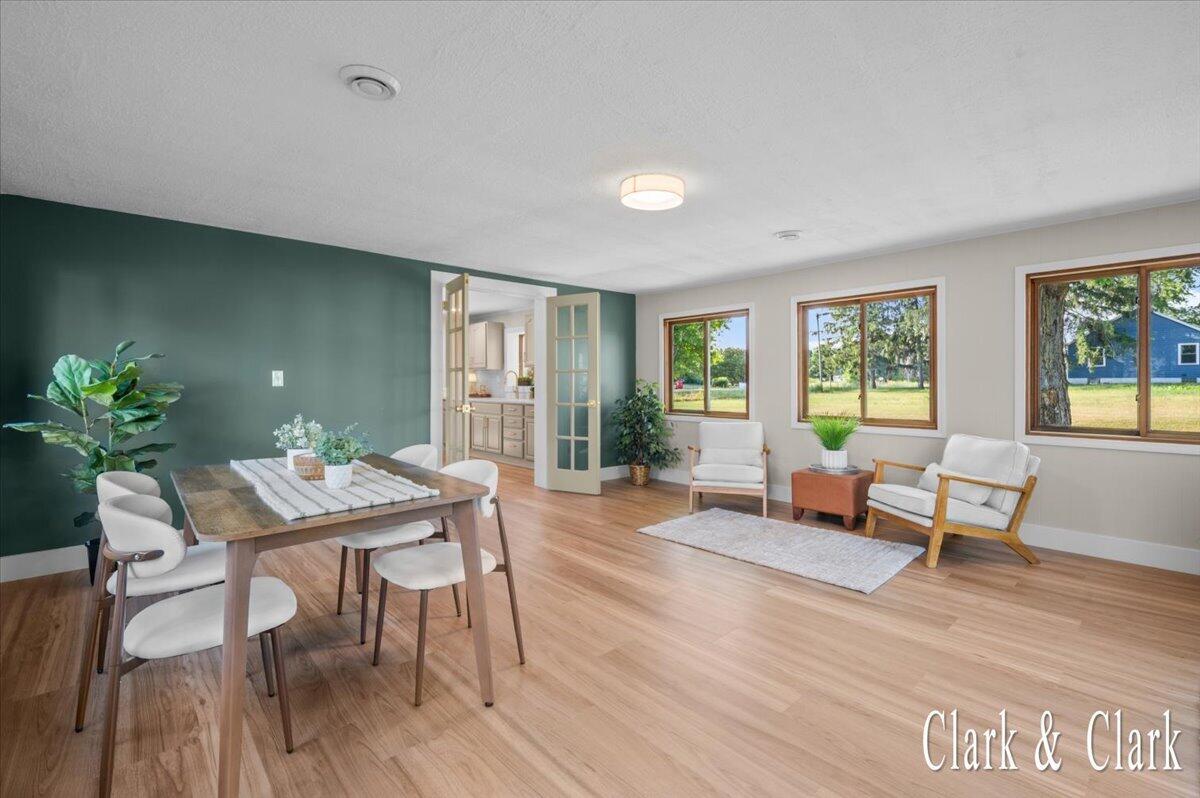
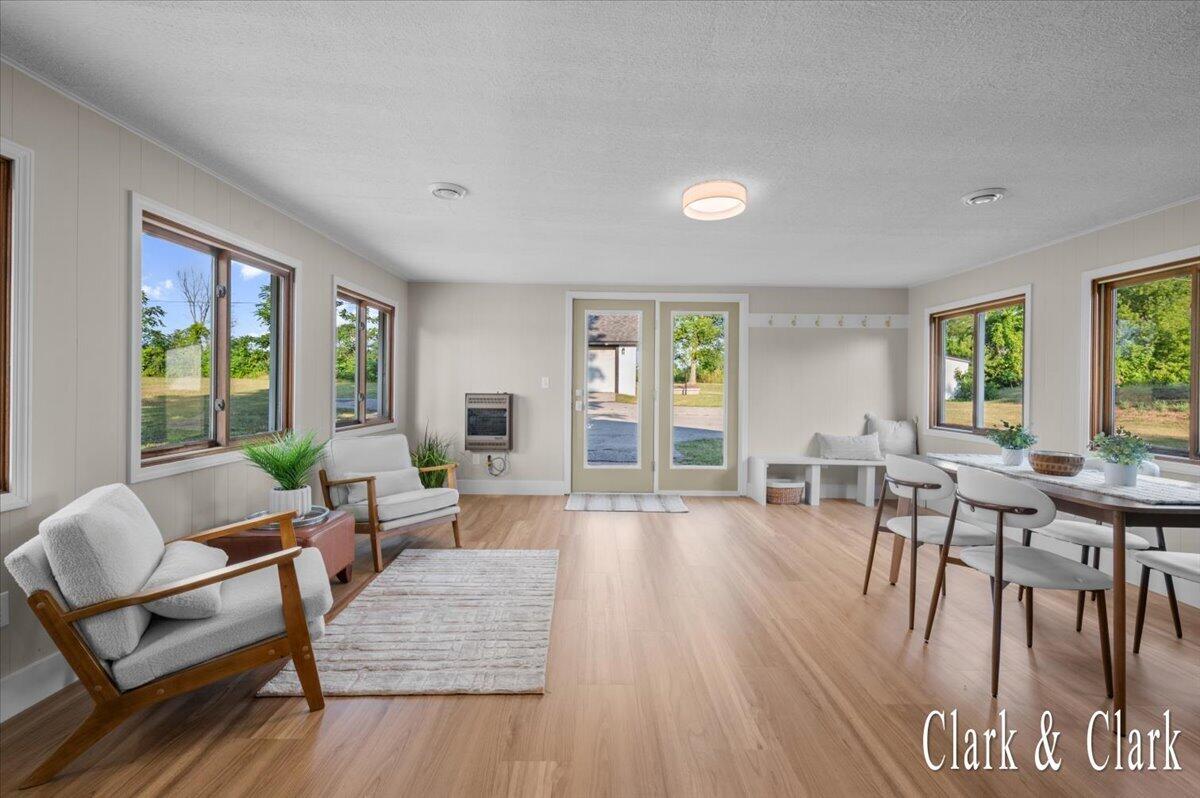
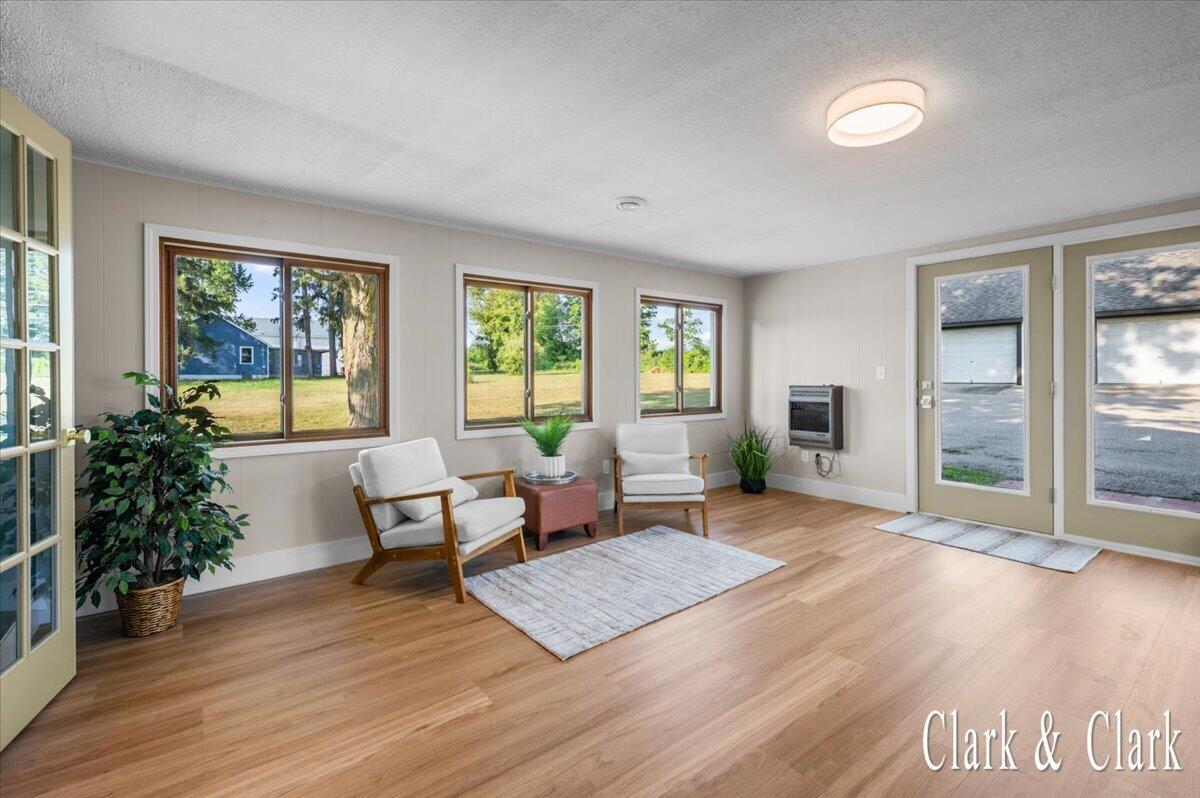
Enter an interest rate to see your estimated monthly payment.Move-in ready and full of charm, this beautifully renovated 3 bedroom, 1 bath home in Bailey has been thoughtfully updated inside and out, no detail was overlooked. The kitchen features brand new quartz countertops and stainless LG smart appliances, ready for everyday living. A huge bonus/flex room offers extra space perfect for hosting and entertaining. Enjoy total peace of mind with new electrical, new plumbing, new siding, a new roof and more. Fresh interior and exterior lighting adds style and function, while fresh landscaping boosts curb appeal from the moment you arrive. Outside, you'll find an oversized 2-stall garage with a huge loft for storage or hobbies, plus a powered outbuilding for even more flexible space. The spacious yard offers room to relax, play or garden. This is one you don't want to miss- from the moment you walk in, it feels like home. Schedule your showing today!
| 3 weeks ago | Listing updated with changes from the MLS® | |
| 3 weeks ago | Status changed to Pending | |
| a month ago | Price changed to $294,900 | |
| 2 months ago | Listing first seen on site |

IDX provided courtesy of Realcomp II Ltd. via GreaterRegionalAllianceofREALTORS. Copyright © 2026 Realcomp II Ltd. Shareholders.
IDX information is provided exclusively for consumers' personal, non-commercial use and may not be used for any purpose other than to identify prospective properties consumers may be interested in purchasing and that the data is deemed reliable but not guaranteed accurate by the MLS.
Did you know? You can invite friends and family to your search. They can join your search, rate and discuss listings with you.