
2850 Alden Hills CourtLowell Charter Township, MI 49331
Mortgage Calculator
Monthly Payment (Est.)
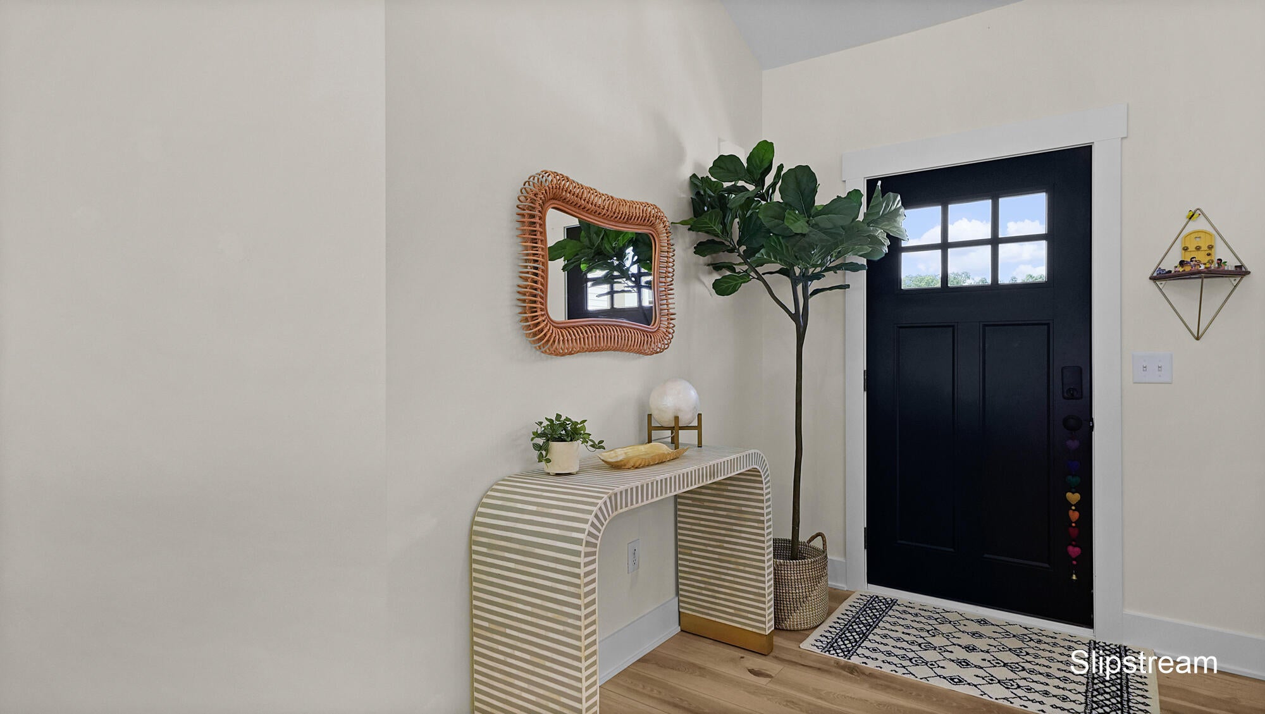
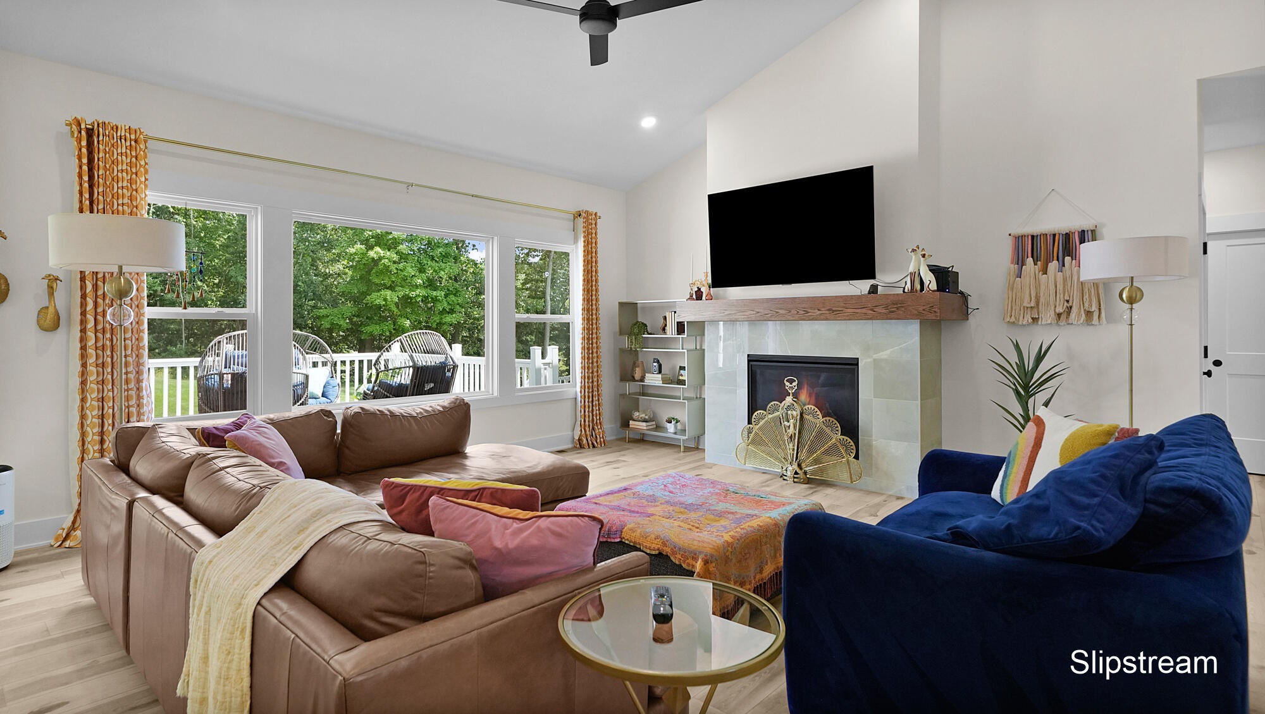
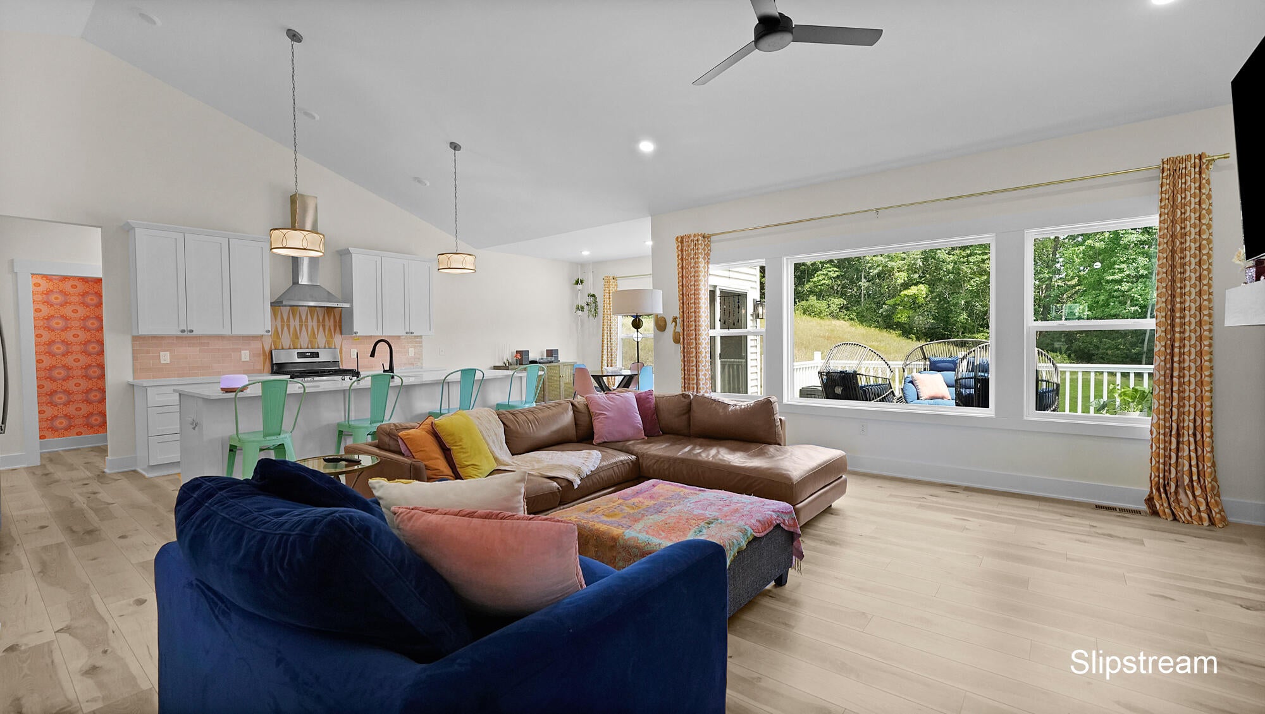
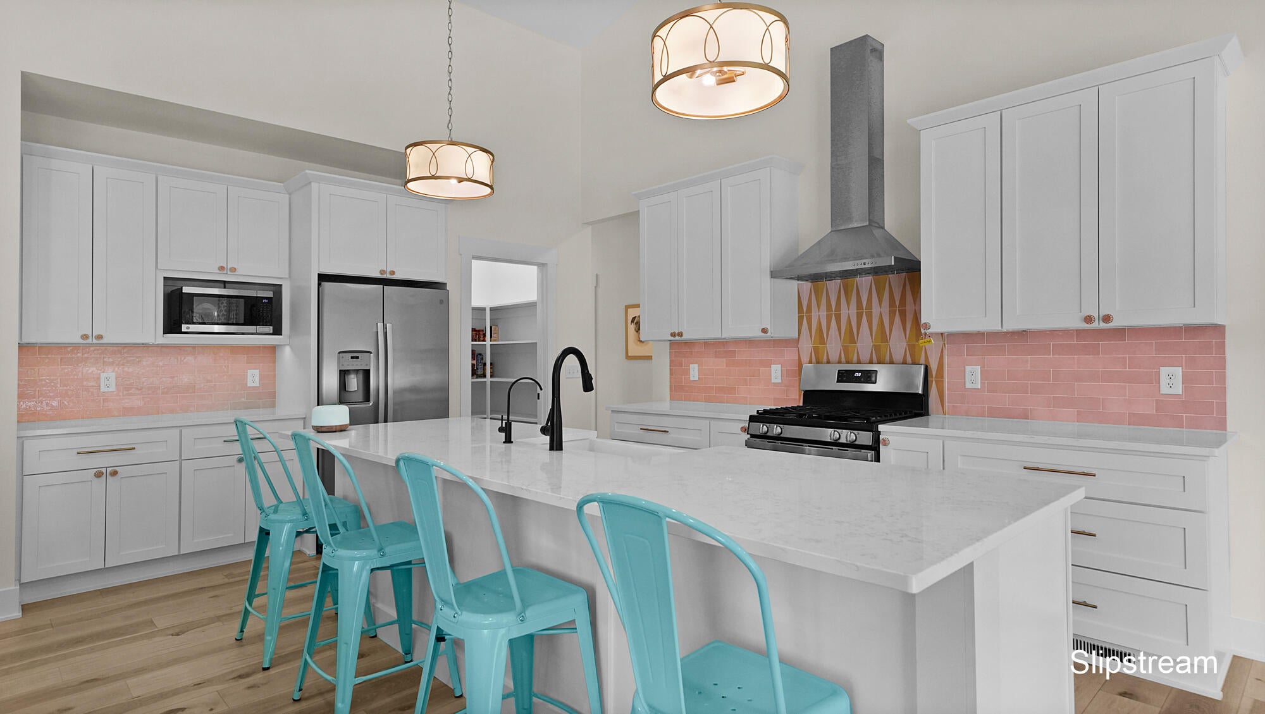
$2,852Welcome to this stunning 4-year-old ranch in the desirable Alden Ridge Subdivision, perfectly situated on a spacious 1-acre cul-de-sac lot just south of Lowell. Offering over 2,100 square feet of above-grade living space, this well-designed home features 4 bedrooms, 2.5 bathrooms, and a bright, open-concept floor plan filled with warmth and character. Step inside to a welcoming foyer that flows seamlessly into the spacious living room, dining, and beautifully appointed kitchen. Designed for both everyday living and entertaining, the kitchen showcases quartz countertops, a large center island, eye-catching statement backsplash, abundant cabinetry, and a generous walk-in pantry. A convenient mudroom connects the garage to the front foyer, helping keep daily life organized. There is also a versatile fourth bedroom that makes an ideal home office/bedroom, or flex space. The primary suite offers a private ensuite bath, while two additional bedrooms are connected by an adjoining bathroom.The walkout lower level is ready for your finishing touches, with space for two additional bedrooms, plumbing already in place for a full bathroom, a large recreation room, and plenty of storage. The oversized 3-stall garage provides ample room for vehicles, tools, and outdoor equipment. Outside, enjoy the privacy of a beautiful 1-acre homesite with plenty of room to relax, play, or entertain. Just off the back of the garage, a small fenced dog run provides a convenient and secure space for your four-legged family members. Residents of Alden Ridge also enjoy neighborhood amenities including a playground and scenic walking trail. Combining modern construction, vibrant style, generous living spaces, and an outstanding location, this home is ready to welcome its next owners.
| 4 days ago | Listing first seen on site | |
| 4 days ago | Listing updated with changes from the MLS® |

IDX provided courtesy of Realcomp II Ltd. via GreaterRegionalAllianceofREALTORS. Copyright © 2026 Realcomp II Ltd. Shareholders.
IDX information is provided exclusively for consumers' personal, non-commercial use and may not be used for any purpose other than to identify prospective properties consumers may be interested in purchasing and that the data is deemed reliable but not guaranteed accurate by the MLS.
Did you know? You can invite friends and family to your search. They can join your search, rate and discuss listings with you.