Your Michigan Home Search Starts HERE!

Save
Ask
Tour
Hide
Share
$60,000
3 Days On Site

3891 Casper Avenue NW
Alpine Township, MI 49544

For Sale|Residential|Active
3
Beds
2
Total Baths
2
Full Baths
1,050
SqFt
$57
/SqFt
2013
Built
County:
Kent
Call Now: 810-360-3488
Is this the listing for you? We can help make it yours.
810-360-3488
3891 Casper Avenue NW3891 Casper Avenue NW3891 Casper Avenue NW3891 Casper Avenue NW
Save
Ask
Tour
Hide
Share

Mortgage Calculator

Monthly Payment (Est.)

$274
Calculator powered by Showcase IDX, a Constellation1 Company. Copyright ©2026 Information is deemed reliable but not guaranteed.

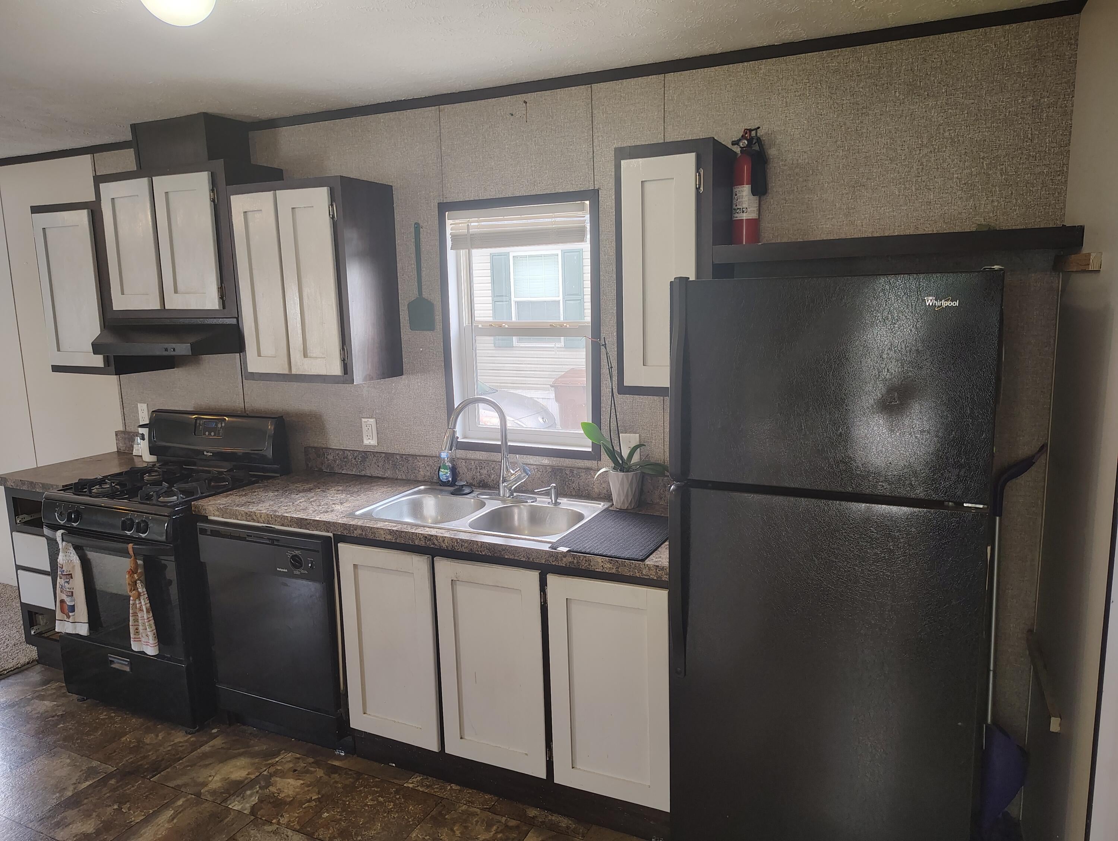
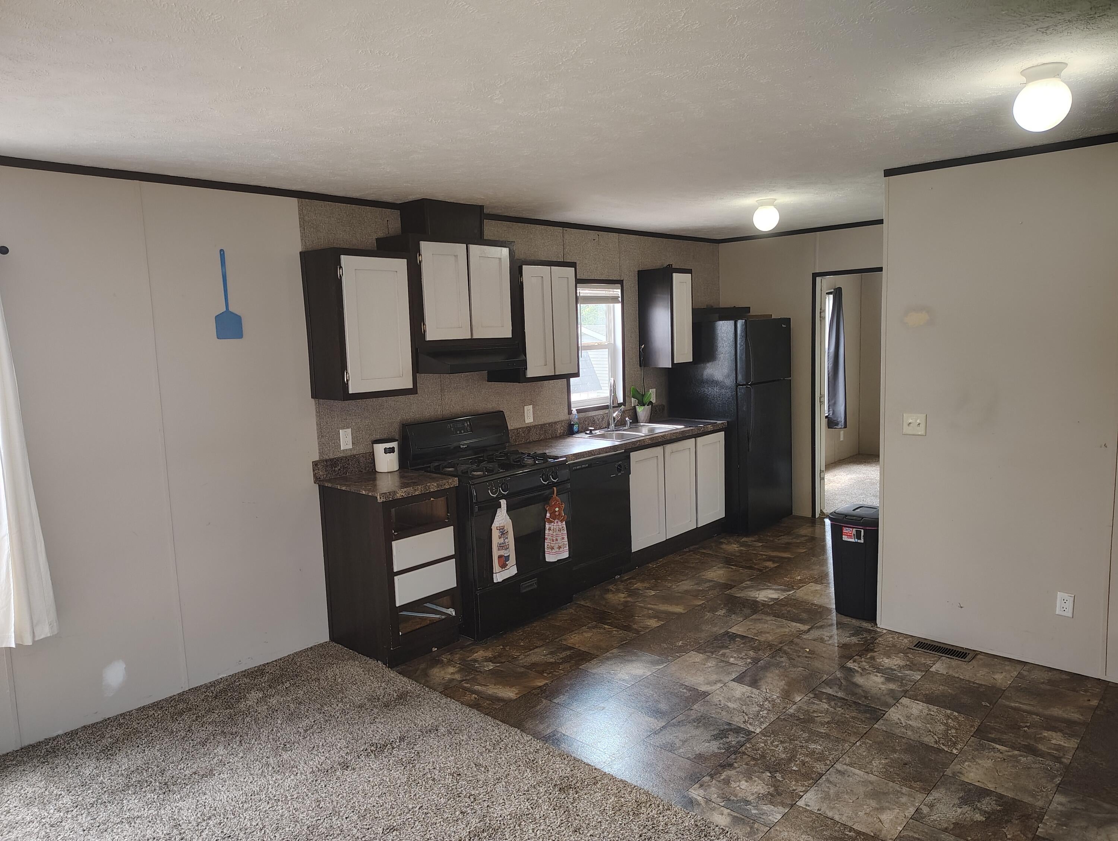
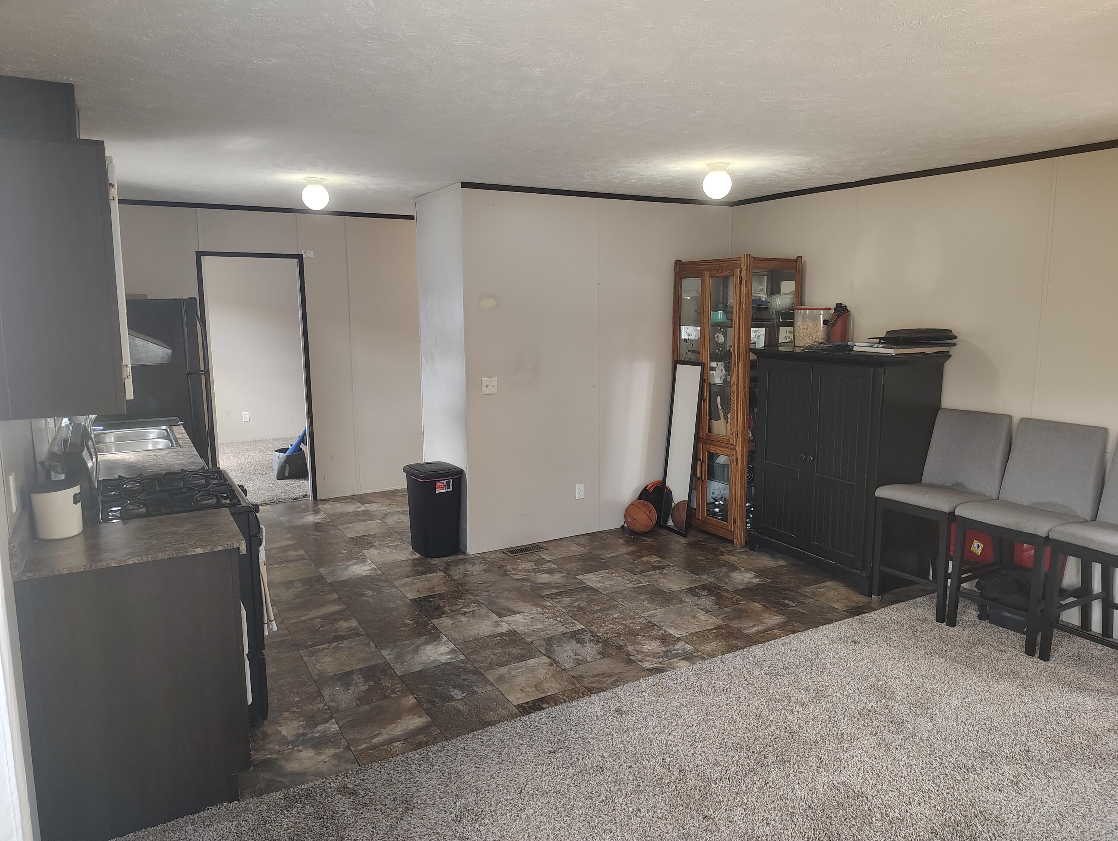
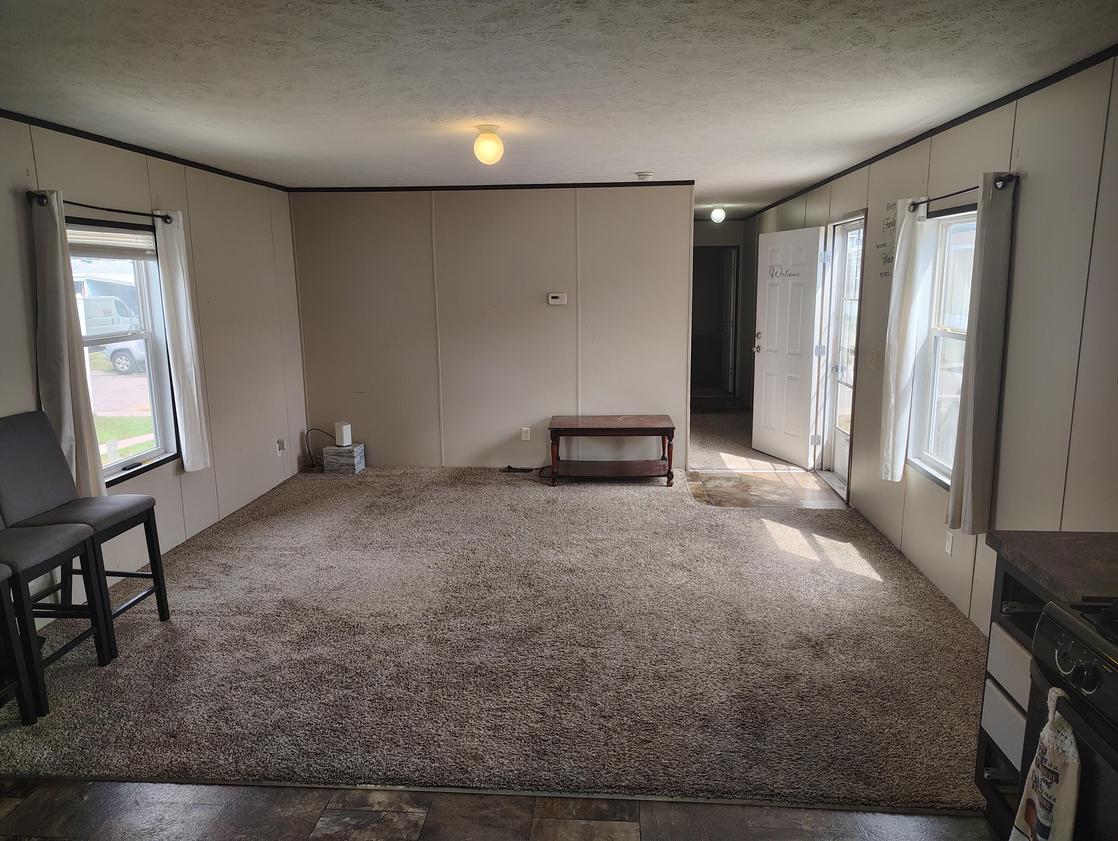
*Lot Rent $828* Discover this charming contemporary home at 3891 Casper Ave NW in Grand Rapids! This lovely 1050 sq ft residence offers 3 bedrooms and 2 bathrooms, ideal for comfortable living. Enjoy modern styling with a mix of tiled and carpeted flooring throughout. The durable vinyl siding and a convenient shed add to the appeal of this fantastic property. Alpine Meadows offers a welcoming blend of comfort, recreation, and convenience. Residents enjoy an outdoor swimming pool, playground, clubhouse, and a community center with a fully equipped kitchen--perfect for gatherings and events. Stay active with the fitness center, basketball court, and scenic walking trails throughout the neighborhood. The community is pet friendly, featuring a dedicated dog park, plus a secure RV storage area for added convenience. Regular planned activities help foster a friendly, connected atmosphere. *Lot Rent $828*

Save
Ask
Tour
Hide
Share
Listing Snapshot
Price 
$60,000
Days On Site 
3 Days
Bedrooms 
3
Inside Area (SqFt) 
1,050 sqft
Total Baths 
2
Full Baths 
2
Partial Baths 
N/A
Lot Size 
N/A
Year Built 
2013
MLS® Number 
65026040169
Status 
Active
Property Tax 
N/A
HOA/Condo/Coop Fees 
N/A
Sq Ft Source 
Other
Friends & Family
Recent Activity
4 days agoListing first seen on site
4 days agoListing updated with changes from the MLS®
General Features
Cross Street 
Casper Ave and Boyne Blvd
Disclosures 
Mineral Rights Excluded
Foundation 
Slab
Parking 
Concrete
Security 
Carbon Monoxide Detector(s)Smoke Detector(s)
Sewer 
Public Sewer
SqFt Above 
1050
SqFt Total 
1050
Style 
Ranch
Utilities 
Natural Gas ConnectedPhone Available
Water Source 
Public
Interior Features
Appliances 
Gas Water HeaterDishwasherDisposalDryerOvenRefrigeratorRangeWasher
Basement 
Crawl Space
Cooling 
Central Air
Flooring 
CarpetTile
Heating 
Forced AirNatural Gas
Interior 
Pantry
Laundry Features 
In HallIn UnitMain LevelWasher Hookup
Window Features 
Screens
BathFull 
Level - Main
Save
Ask
Tour
Hide
Share
Exterior Features
Construction Details 
Vinyl Siding
Lot Features 
Level
Patio And Porch 
Porch
Roof 
Shingle
Windows/Doors 
Screens
Community Features
Financing Terms Available 
Cash
MLS Area 
Area41091AlpineTwp
Roads 
Paved
School District 
KenowaHills
Schools
School District
KenowaHills
Elementary School
Unknown
Middle School
Unknown
High School
Unknown
Listing courtesy of Coldwell Banker Schmidt Realtors: [email protected]


IDX provided courtesy of Realcomp II Ltd. via GreaterRegionalAllianceofREALTORS. Copyright © 2026 Realcomp II Ltd. Shareholders.

IDX information is provided exclusively for consumers' personal, non-commercial use and may not be used for any purpose other than to identify prospective properties consumers may be interested in purchasing and that the data is deemed reliable but not guaranteed accurate by the MLS.

Neighborhood & Commute
Source: Walkscore
Save
Ask
Tour
Hide
Share