Your Michigan Home Search Starts HERE!

Save
Ask
Tour
Hide
Share
$499,900
2 Days On Site

10390 Lovers Lane NW
Tallmadge Charter Township, MI 49534
For Sale|Single Family Residence|Active
4
Beds
2
Total Baths
2
Full Baths
2,036
SqFt
$246
/SqFt
1955
Built
County:
Ottawa
Call Now: 810-360-3488
Is this the listing for you? We can help make it yours.
810-360-3488
Upcoming Open Houses
Sat, Aug 8, 2:00 PM - 4:00 PM
10390 Lovers Lane NW10390 Lovers Lane NW10390 Lovers Lane NW10390 Lovers Lane NW
Save
Ask
Tour
Hide
Share

Mortgage Calculator

Monthly Payment (Est.)

$2,281
Calculator powered by Showcase IDX, a Constellation1 Company. Copyright ©2026 Information is deemed reliable but not guaranteed.

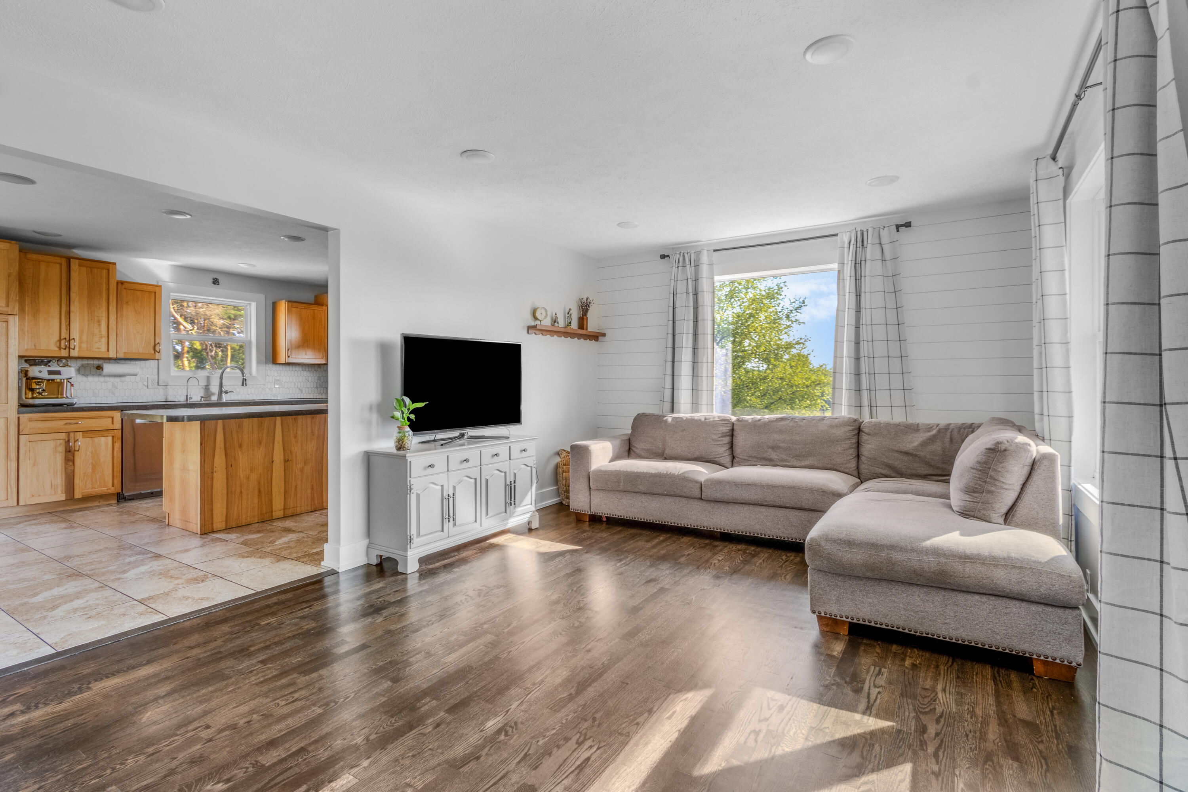
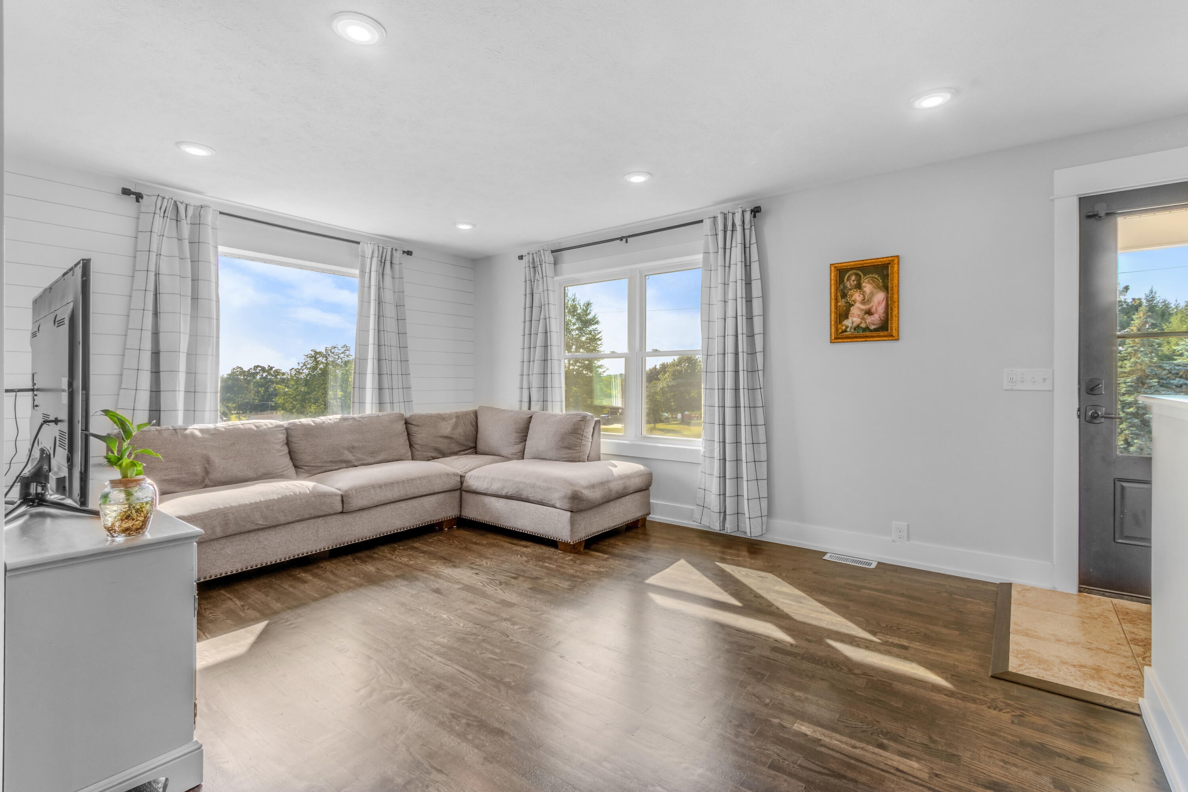
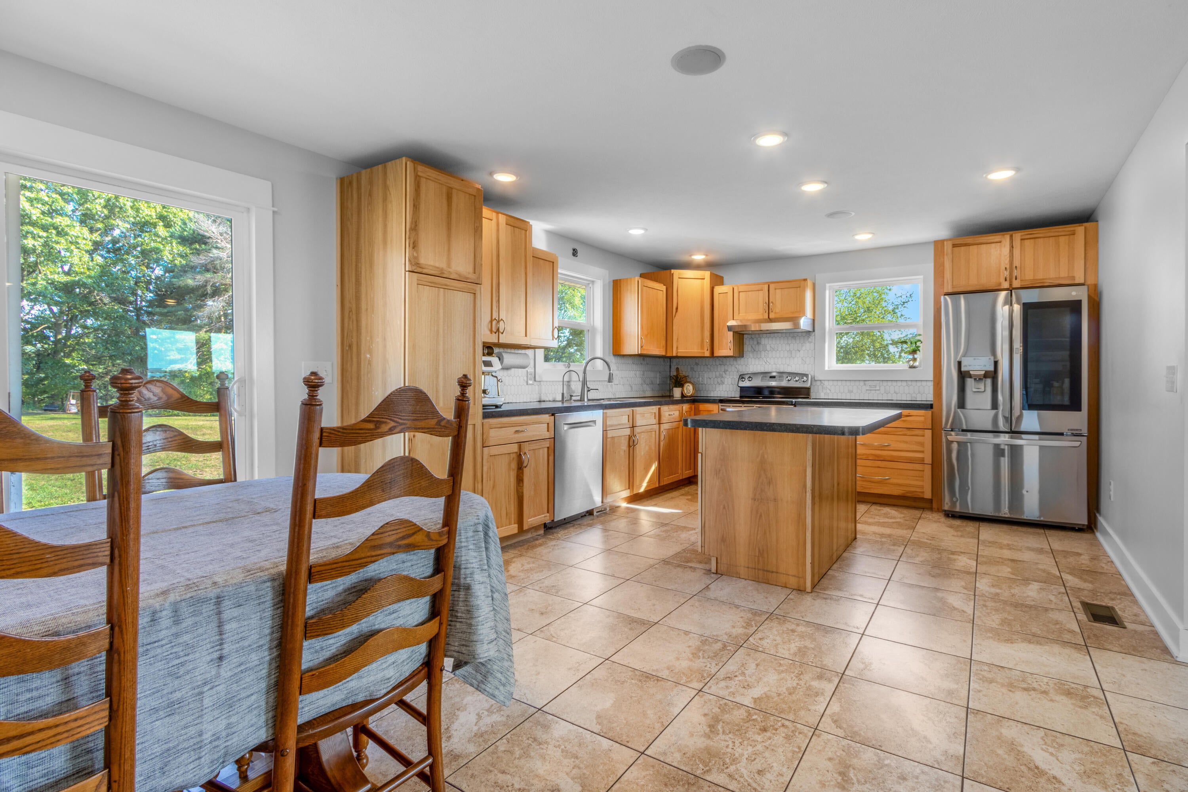
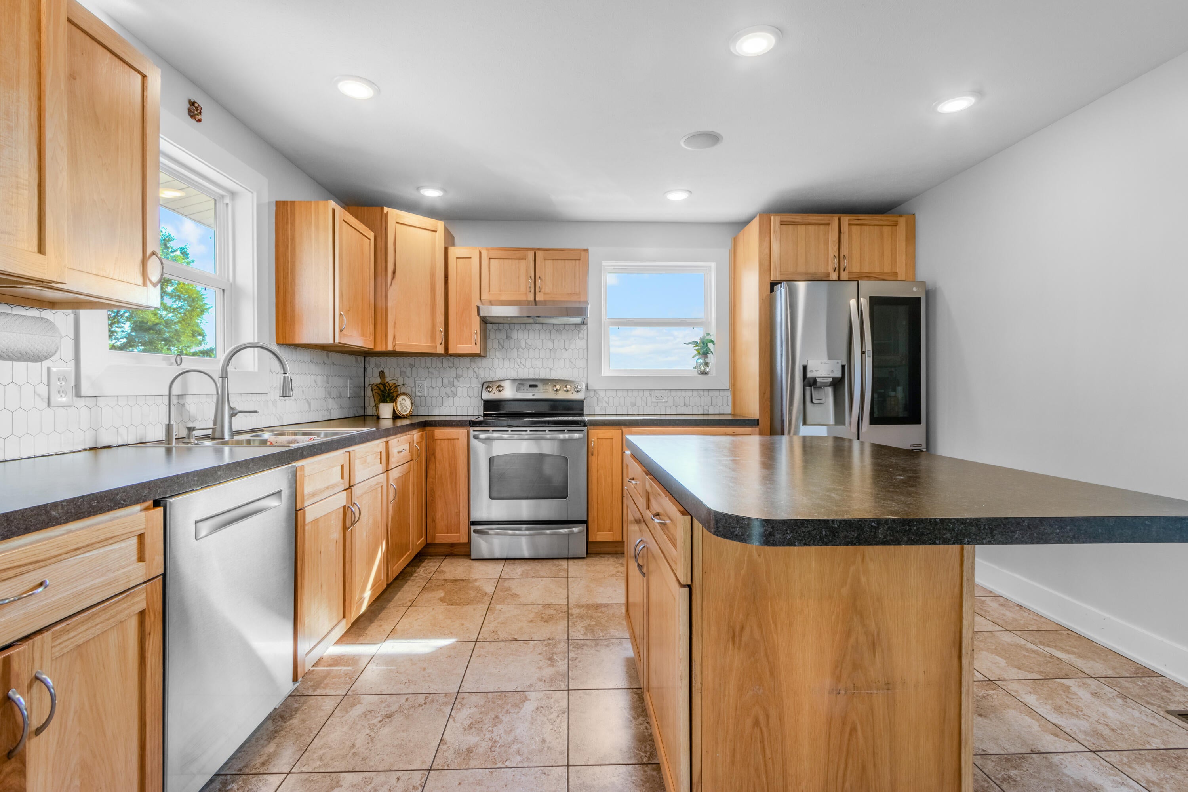
Welcome to 10390 Lovers Lane NW, where comfortable living, abundant storage, and nearly 2 acres come together in a peaceful setting. This 4-bedroom, 2-full-bath home features a bright, inviting interior with hardwood floors, generous natural light, and an easy connection between the living room and kitchen. The spacious kitchen offers extensive cabinetry, stainless steel appliances, a tile backsplash, and a large center island with plenty of room for meal preparation and casual gathering. The finished lower level adds valuable living space, an updated full bathroom, laundry, and excellent storage. Outside, the expansive property provides room to relax, garden, play, or entertain. A substantial pole barn/garage offers flexible space for vehicles, recreational equipment, a workshop, hobbies, or additional storage. With a functional layout, attractive updates, and the rare combination of acreage and outbuilding space, this property offers room to live,work, and enjoy the outdoors.

Save
Ask
Tour
Hide
Share
Listing Snapshot
Price 
$499,900
Days On Site 
2 Days
Bedrooms 
4
Inside Area (SqFt) 
2,036 sqft
Total Baths 
2
Full Baths 
2
Partial Baths 
N/A
Lot Size 
1.93 Acres
Year Built 
1955
MLS® Number 
65026040342
Status 
Active
Property Tax 
$1,823
HOA/Condo/Coop Fees 
N/A
Sq Ft Source 
Public Records
Friends & Family
Recent Activity
3 days agoListing first seen on site
3 days agoListing updated with changes from the MLS®
General Features
Acres 
1.93
Cross Street 
Country Trail and Lovers Lane
Garage 
Yes
Garage Spaces 
2
Parking 
AsphaltDetachedGarage Faces FrontGravelGarage Door Opener
Property Sub Type 
Single Family Residence
Sewer 
Septic Tank
Special Circumstances 
Standard
SqFt Above 
1144
SqFt Below 
892
SqFt Total 
2288
Style 
Ranch
Utilities 
Natural Gas ConnectedPhone Available
Water Source 
PrivateWell
Zoning 
Residential
Interior Features
Appliances 
Gas Water HeaterHumidifierRefrigeratorRange
Basement 
Partially FinishedWalk-Out Access
Cooling 
Central Air
Flooring 
CarpetCeramic TileSimulated WoodWood
Heating 
Forced AirNatural Gas
Interior 
Central Vacuum
Laundry Features 
Gas Dryer HookupLaundry RoomLower LevelSinkWasher Hookup
Window Features 
Insulated Windows
BathFull 
Level - Lower
Save
Ask
Tour
Hide
Share
Exterior Features
Construction Details 
Vinyl Siding
Exterior 
Garden
Patio And Porch 
CoveredPatio
Roof 
Shingle
Windows/Doors 
Insulated Windows
Community Features
Financing Terms Available 
CashConventionalVA Loan
MLS Area 
Area70091TallmadgeTwp
Roads 
Paved
School District 
Grandville
Schools
School District
Grandville
Elementary School
Unknown
Middle School
Unknown
High School
Unknown
Listing courtesy of Paul Bunce Real Estate: [email protected]


IDX provided courtesy of Realcomp II Ltd. via GreaterRegionalAllianceofREALTORS. Copyright © 2026 Realcomp II Ltd. Shareholders.

IDX information is provided exclusively for consumers' personal, non-commercial use and may not be used for any purpose other than to identify prospective properties consumers may be interested in purchasing and that the data is deemed reliable but not guaranteed accurate by the MLS.

Neighborhood & Commute
Source: Walkscore
Save
Ask
Tour
Hide
Share