Your Michigan Home Search Starts HERE!

Save
Ask
Tour
Hide
Share
$324,900
3 Days On Site

6936 Schmeid Road
Cato Township, MI 48850

For Sale|Single Family Residence|Active
4
Beds
3
Total Baths
3
Full Baths
2,275
SqFt
$143
/SqFt
1996
Built
Subdivision:
HONEYMOON HEIGHTS
County:
Montcalm
Call Now: 810-360-3488
Is this the listing for you? We can help make it yours.
810-360-3488
6936 Schmeid Road6936 Schmeid Road6936 Schmeid Road6936 Schmeid Road
Save
Ask
Tour
Hide
Share

Mortgage Calculator

Monthly Payment (Est.)

$1,482
Calculator powered by Showcase IDX, a Constellation1 Company. Copyright ©2026 Information is deemed reliable but not guaranteed.

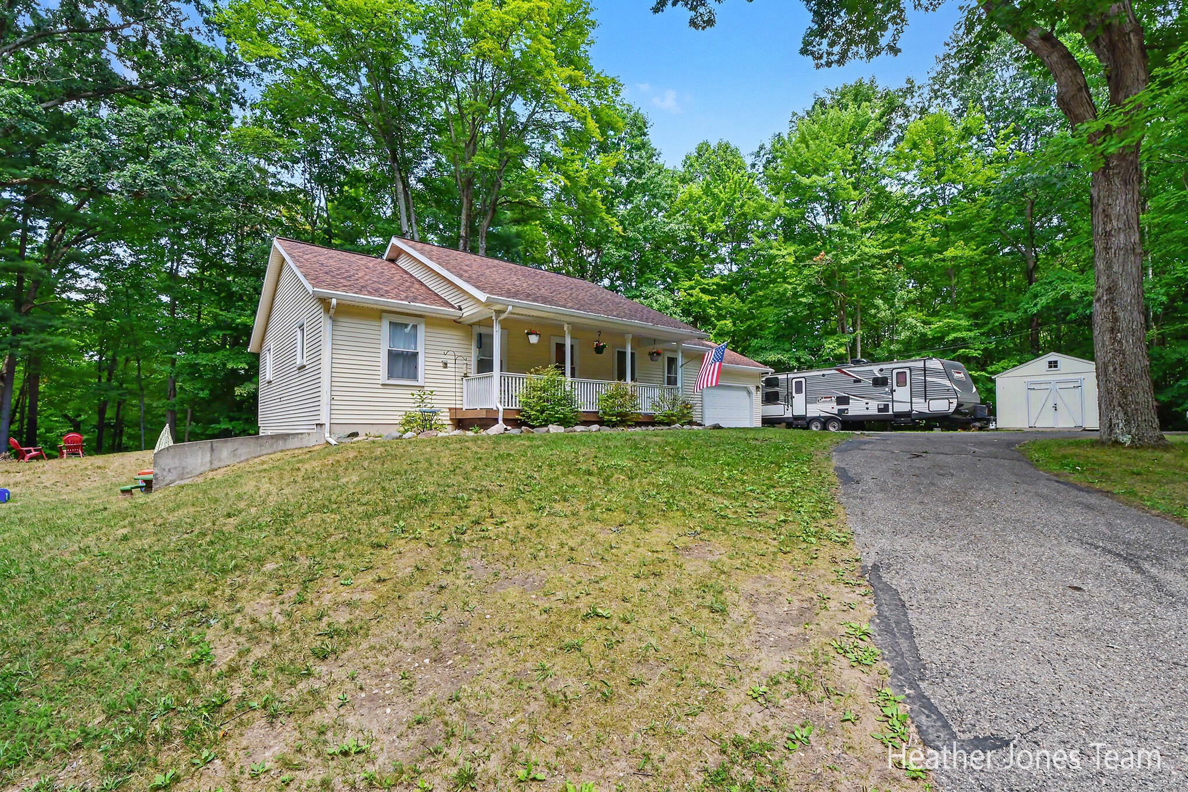
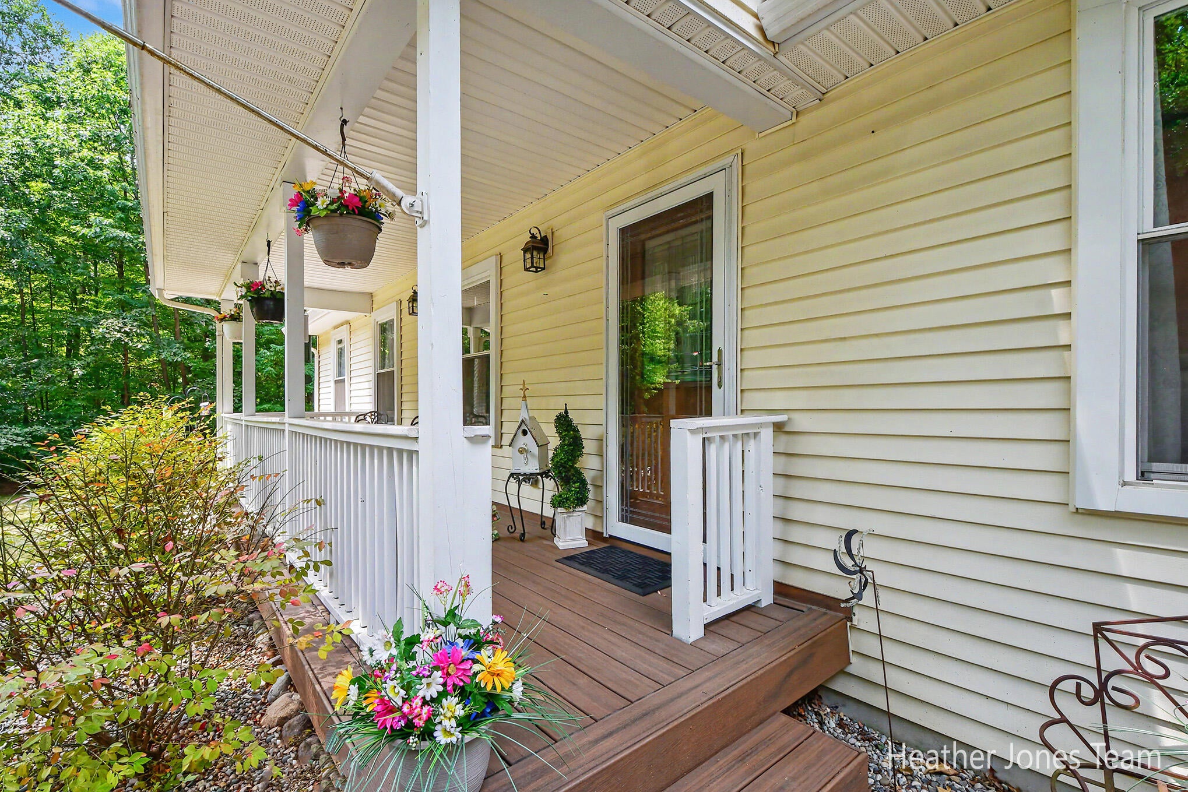
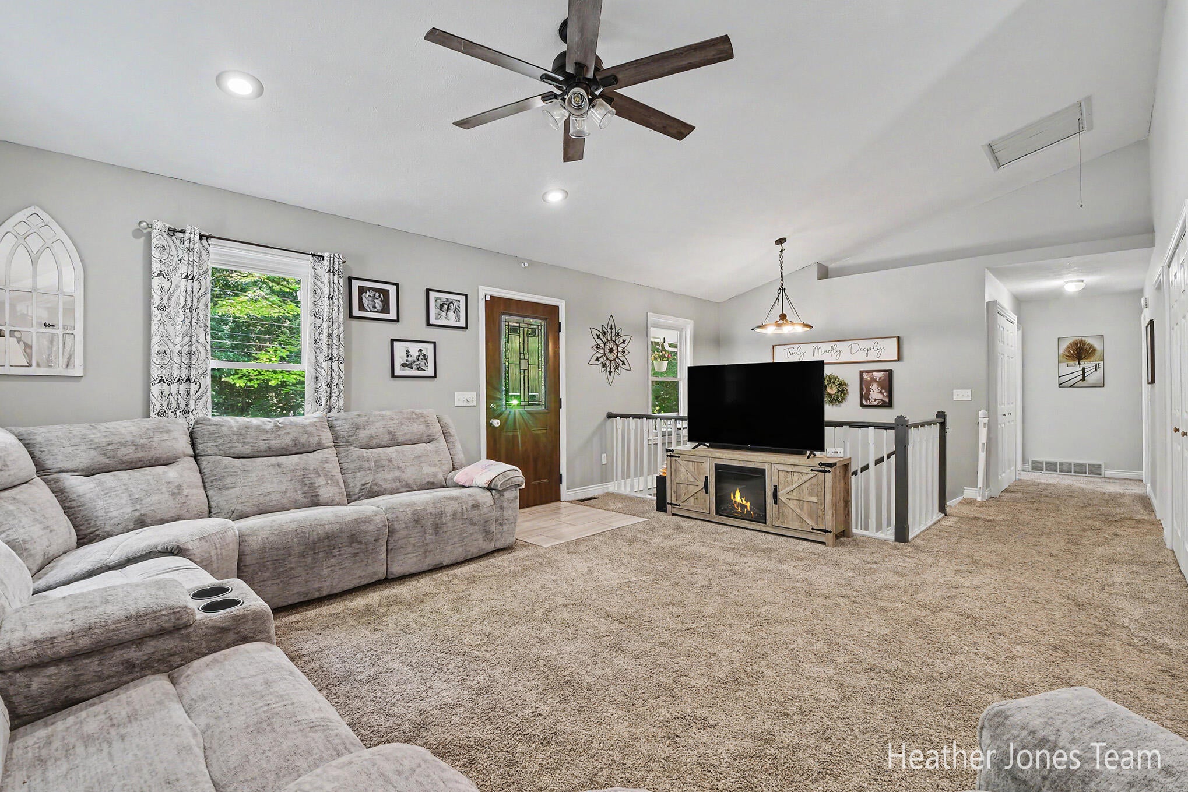
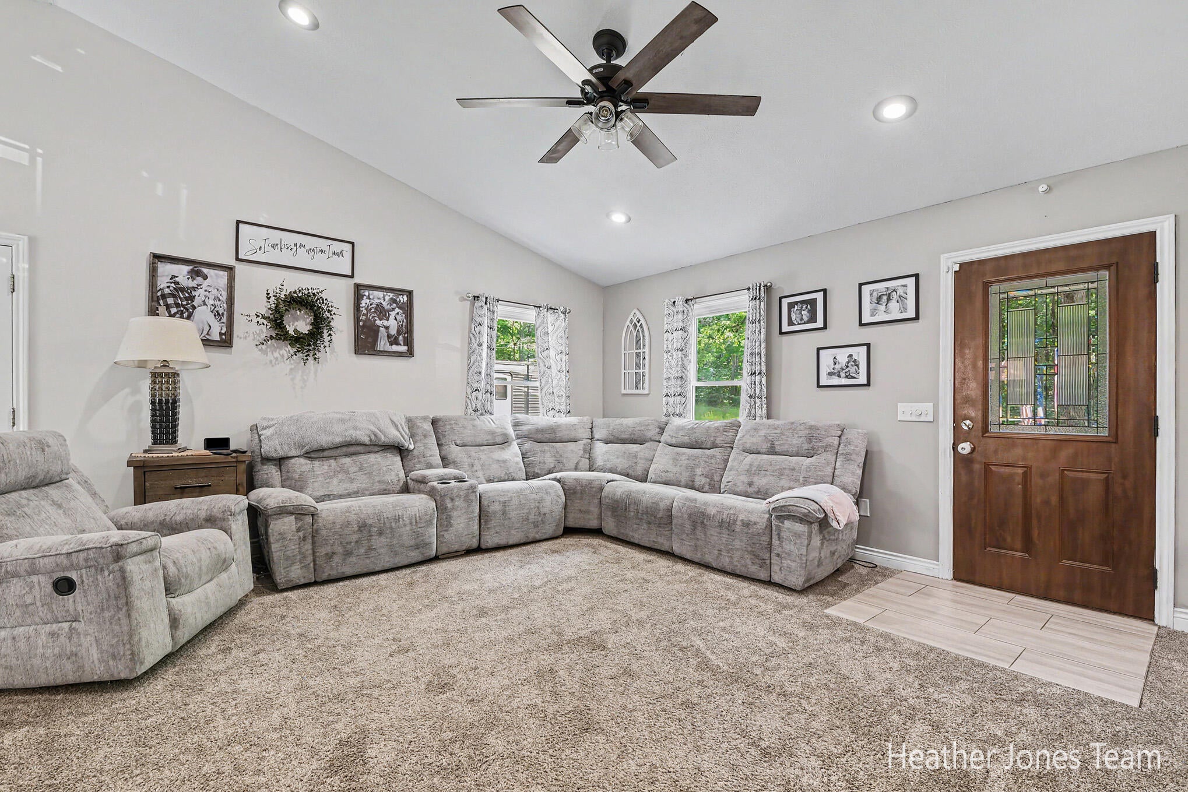
Welcome home to this beautifully maintained 4-bedroom, 3-bath home on 1.32 acres in the heart of Lakeview! Enjoy access to Townline Lake while living in a desirable neighborhood with parks and lake access just moments away. Inside, you'll love the open-concept layout featuring vaulted ceilings, granite countertops, abundant storage, and a spacious primary suite with a stunning en suite bath. The finished basement offers the perfect theater area for movie nights or entertaining. Step outside to relax on the newer deck or unwind in the swim spa. Major updates include the roof, windows, and deck--all completed in 2022. Plus, fiber internet makes working from home or streaming a breeze. This home offers the perfect blend of comfort, style, and recreation!

Save
Ask
Tour
Hide
Share
Listing Snapshot
Price 
$324,900
Days On Site 
3 Days
Bedrooms 
4
Inside Area (SqFt) 
2,275 sqft
Total Baths 
3
Full Baths 
3
Partial Baths 
N/A
Lot Size 
1.32 Acres
Year Built 
1996
MLS® Number 
65026040385
Status 
Active
Property Tax 
$2,447
HOA/Condo/Coop Fees 
$16.67 monthly
Sq Ft Source 
N/A
Friends & Family
Recent Activity
4 days agoListing first seen on site
4 days agoListing updated with changes from the MLS®
General Features
Acres 
1.32
Attached Garage 
Yes
Cross Street 
N Backus Rd
Garage 
Yes
Garage Spaces 
2
Parking 
AsphaltAttachedGarage Faces FrontGarage Door Opener
Property Sub Type 
Single Family Residence
Security 
Security System
Sewer 
Septic Tank
SqFt Above 
1260
SqFt Below 
987
SqFt Total 
1260
Style 
Ranch
Utilities 
Cable ConnectedPhone AvailablePhone ConnectedPropane
Water Source 
PrivateWell
Zoning 
Other
Interior Features
Appliances 
DishwasherDryerMicrowaveRefrigeratorRangeWasher
Basement 
FinishedFullSump Pump
Cooling 
Attic FanCeiling Fan(s)Central Air
Flooring 
Ceramic Tile
Heating 
Forced AirPropane
Interior 
Vaulted Ceiling(s)
Laundry Features 
In HallMain Level
Spa 
Yes
Window Features 
Insulated Windows
BathFull 
Level - Basement
Bedroom 2 
Dimensions - 15.5 x 10.0Level - MainArea - 155
Bedroom 3 
Dimensions - 15.5 x 14.0Level - BasementArea - 217
Bedroom 4 
Dimensions - 15.5 x 13.0Level - BasementArea - 202
Game Room 
Dimensions - 24.0 x 16.0Level - BasementArea - 384
Kitchen 
Dimensions - 12.5 x 7.5Level - MainArea - 94
Laundry 
Dimensions - 7.0 x 4.0Level - MainArea - 28
Living Room 
Dimensions - 24.0 x 14.5Level - MainArea - 348
Master Bathroom 
Dimensions - 8.0 x 7.5Level - MainArea - 60
Master Bedroom 
Dimensions - 14.5 x 11.0Level - MainArea - 160
Other 
Dimensions - 15.0 x 13.0Level - MainArea - 195
Save
Ask
Tour
Hide
Share
Exterior Features
Construction Details 
Vinyl Siding
Lot Features 
Wooded
Patio And Porch 
DeckPorch
Roof 
Asphalt
Spa 
Yes
Windows/Doors 
Insulated Windows
Community Features
Association Dues 
200
Financing Terms Available 
CashConventional
HOA Fee Frequency 
Annually
MLS Area 
Area59031CatoTwp
Roads 
Paved
School District 
Lakeview
Schools
School District
Lakeview
Elementary School
Unknown
Middle School
Unknown
High School
Unknown
Listing courtesy of Five Star Real Estate (Green): [email protected]


IDX provided courtesy of Realcomp II Ltd. via GreaterRegionalAllianceofREALTORS. Copyright © 2026 Realcomp II Ltd. Shareholders.

IDX information is provided exclusively for consumers' personal, non-commercial use and may not be used for any purpose other than to identify prospective properties consumers may be interested in purchasing and that the data is deemed reliable but not guaranteed accurate by the MLS.

Neighborhood & Commute
Source: Walkscore
Save
Ask
Tour
Hide
Share