
2759 Wildflower DriveIrving Township, MI 49333
Mortgage Calculator
Monthly Payment (Est.)
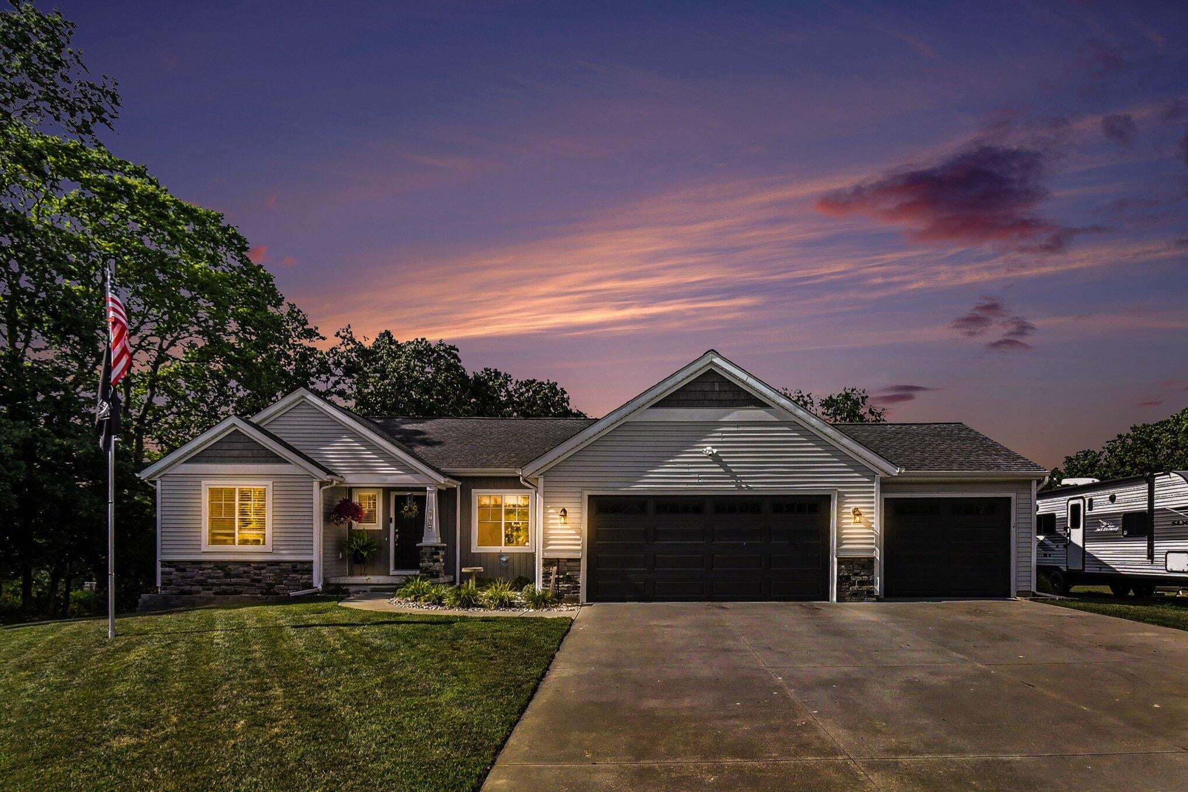
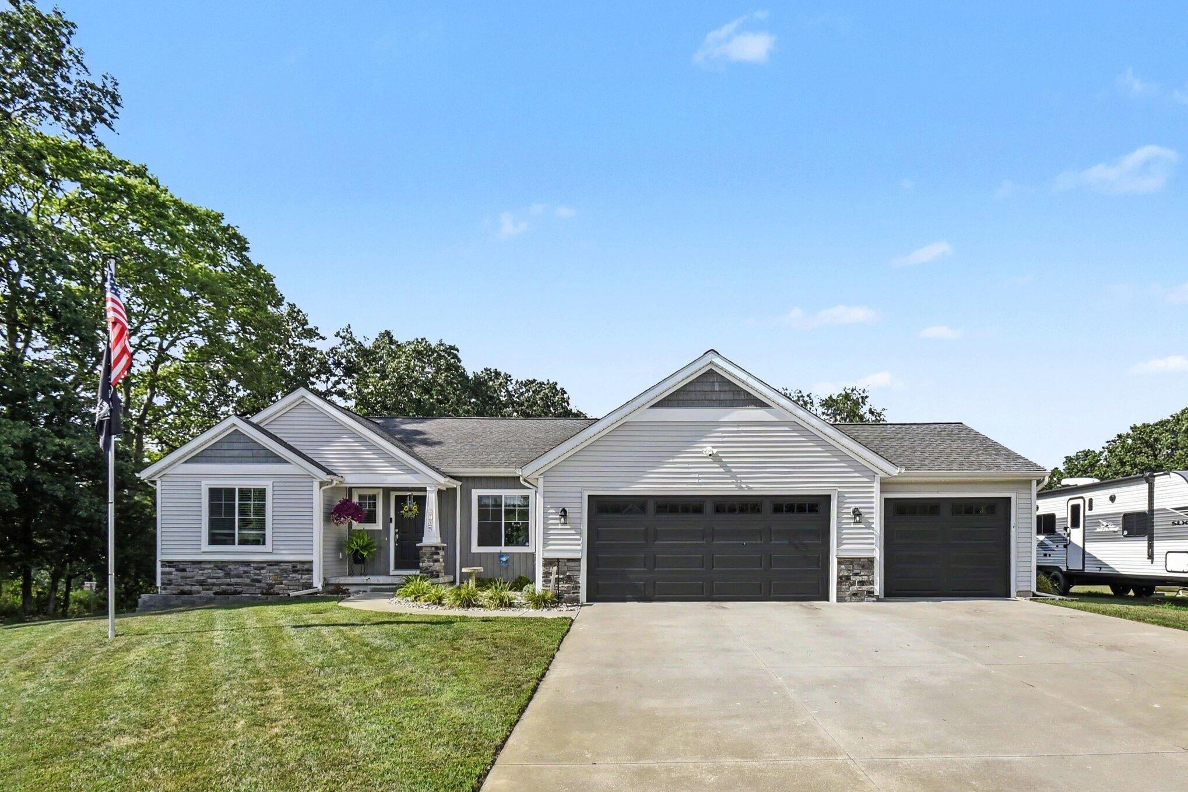
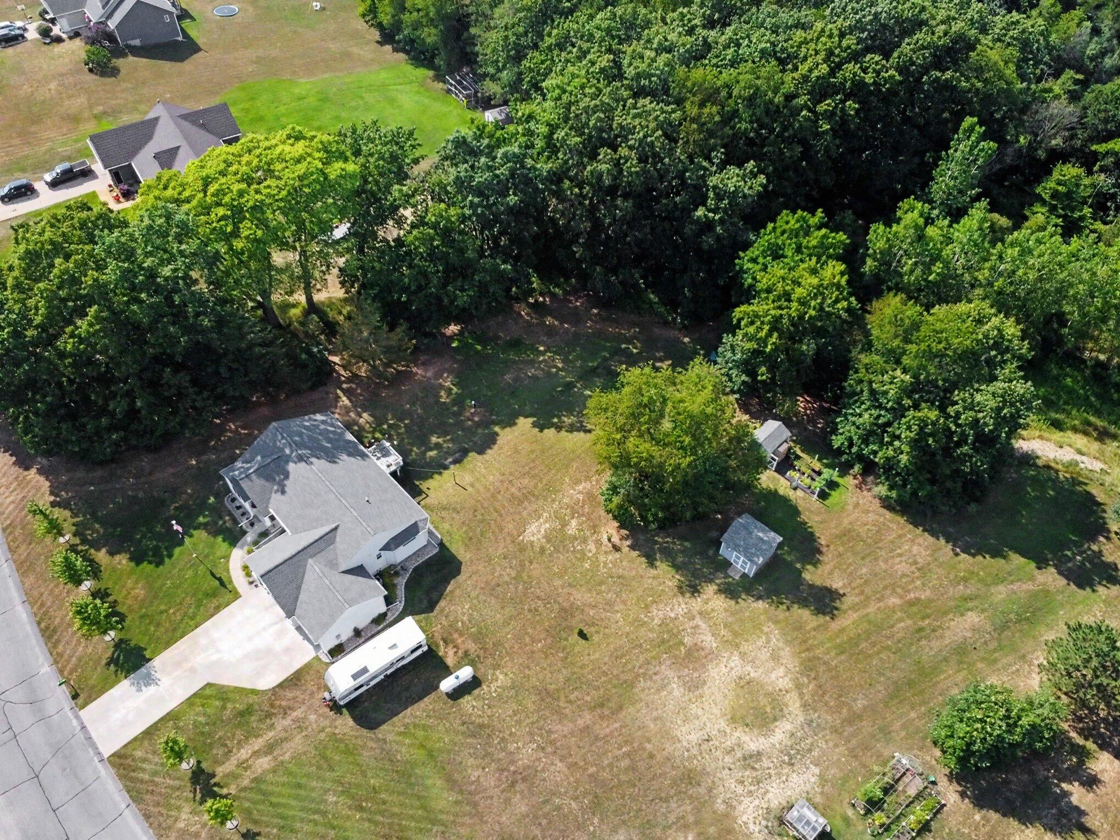
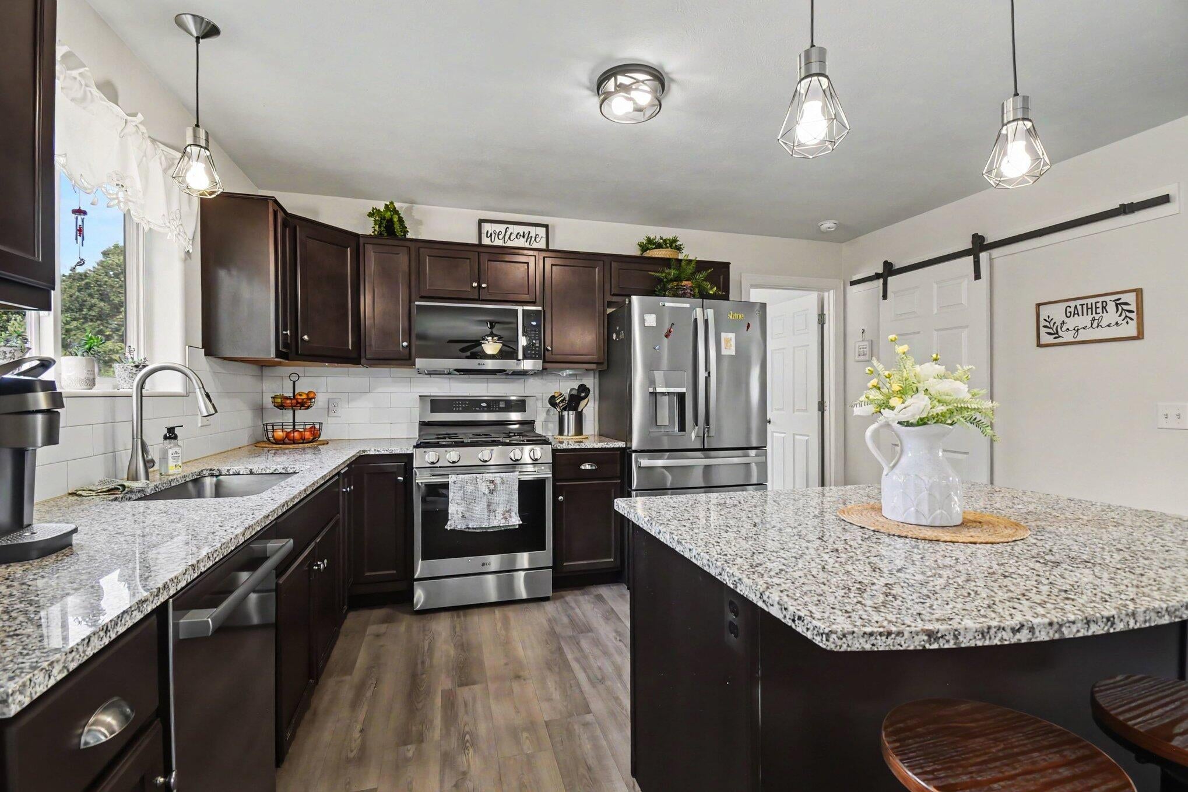
Enter an interest rate to see your estimated monthly payment.Welcome Home! You'll immediately feel right at home here! No upgrades needed - just unpack, relax and enjoy all this beautiful home has to offer! Skip the hassle of waiting for new construction! What's not to like here! This meticulously maintained property is better than new and 100% move-in ready. This lovingly cared for 4 bedroom 3 full bath ranch style walk out home is situated on a quiet 2 acre country lot, and boasts an exceptional functional layout designed for modern living. Walk inside and feel the bright open- concept layout that includes so many amazing features, including solid surface countertops, walk-in tile shower, and even power window shades in primary bedroom! The spacious kitchen includes plenty of cabinet space solid surface Island, and all new stainless steel appliances. Another added bonus is the spacious three stall garage! Step outside into your own private oasis featuring a beautiful and pristine lawn, breathtaking, perennial gardens,Welcome Home! You'll immediately feel right at home here! No upgrades needed - just unpack, relax and enjoy all this beautiful home has to offer! Skip the hassle of waiting for new construction! What's not to like here! This meticulously maintained property is better than new and 100% move-in ready. This lovingly cared for 3 bedroom 3 full bath ranch style walk out home is situated on a quiet 2 acre country lot, and boasts an exceptional functional layout designed for modern living. Walk inside and feel the bright open- concept layout that includes so many amazing features, including solid surface countertops, walk-in tile shower, and even power window shades in primary bedroom! The spacious kitchen includes plenty of cabinet space solid surface Island, and all new stainless steel appliances. Another added bonus is the spacious three stall garage! Step outside into your own private oasis featuring a beautiful and pristine lawn, breathtaking, perennial gardens, and an inviting fire pit area, that is perfect for entertaining or quiet star
| a month ago | Listing updated with changes from the MLS® | |
| a month ago | Status changed to Pending | |
| 2 months ago | Listing first seen on site |

IDX provided courtesy of Realcomp II Ltd. via GreaterRegionalAllianceofREALTORS. Copyright © 2026 Realcomp II Ltd. Shareholders.
IDX information is provided exclusively for consumers' personal, non-commercial use and may not be used for any purpose other than to identify prospective properties consumers may be interested in purchasing and that the data is deemed reliable but not guaranteed accurate by the MLS.
Did you know? You can invite friends and family to your search. They can join your search, rate and discuss listings with you.