
Save
Ask
Tour
Hide
$460,000
3 Days On Site
4269 Monroe RoadValley Township, MI 49010
For Sale|Single Family Residence|Active
4
Beds
2
Total Baths
2
Full Baths
2,171
SqFt
$212
/SqFt
2017
Built
County:
Allegan
Call Now: 810-360-3488
Is this the listing for you? We can help make it yours.
810-360-3488Upcoming Open Houses
Sat, Aug 8, 12:00 PM - 1:30 PM
Save
Ask
Tour
Hide
Mortgage Calculator
Monthly Payment (Est.)
$2,099Calculator powered by Showcase IDX, a Constellation1 Company. Copyright ©2026 Information is deemed reliable but not guaranteed.
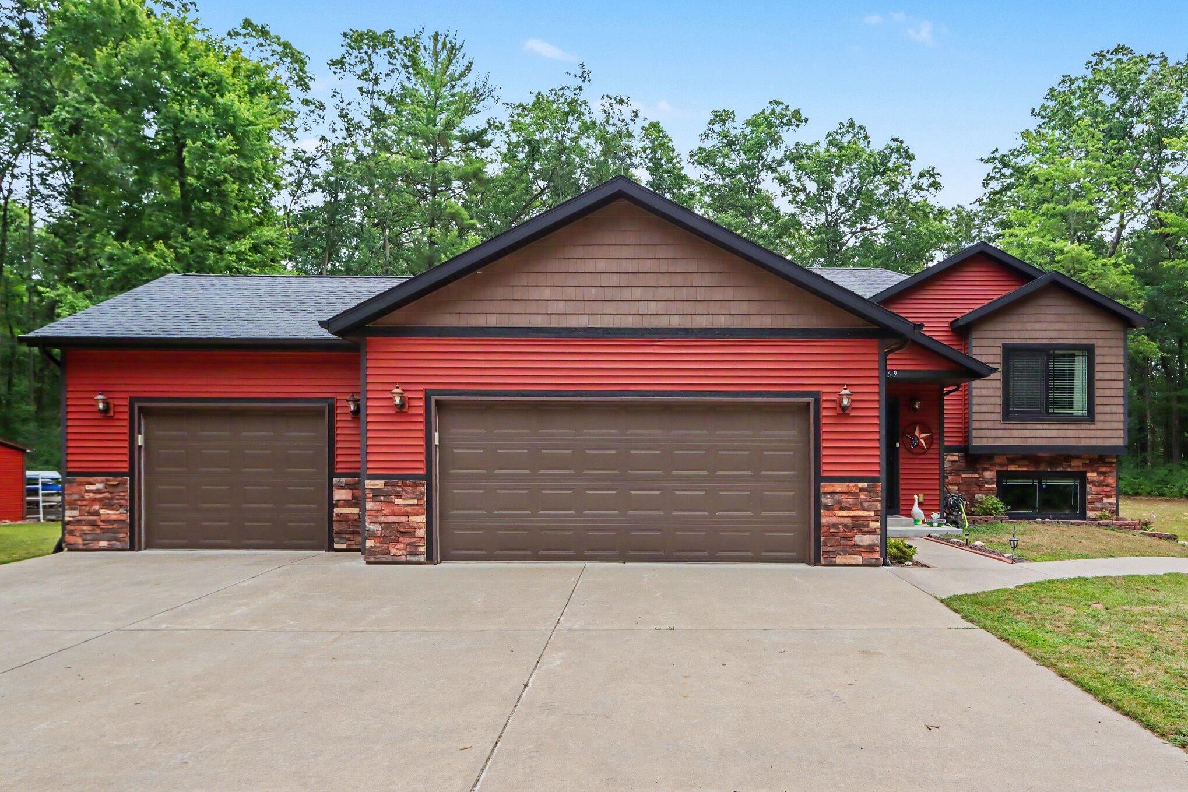
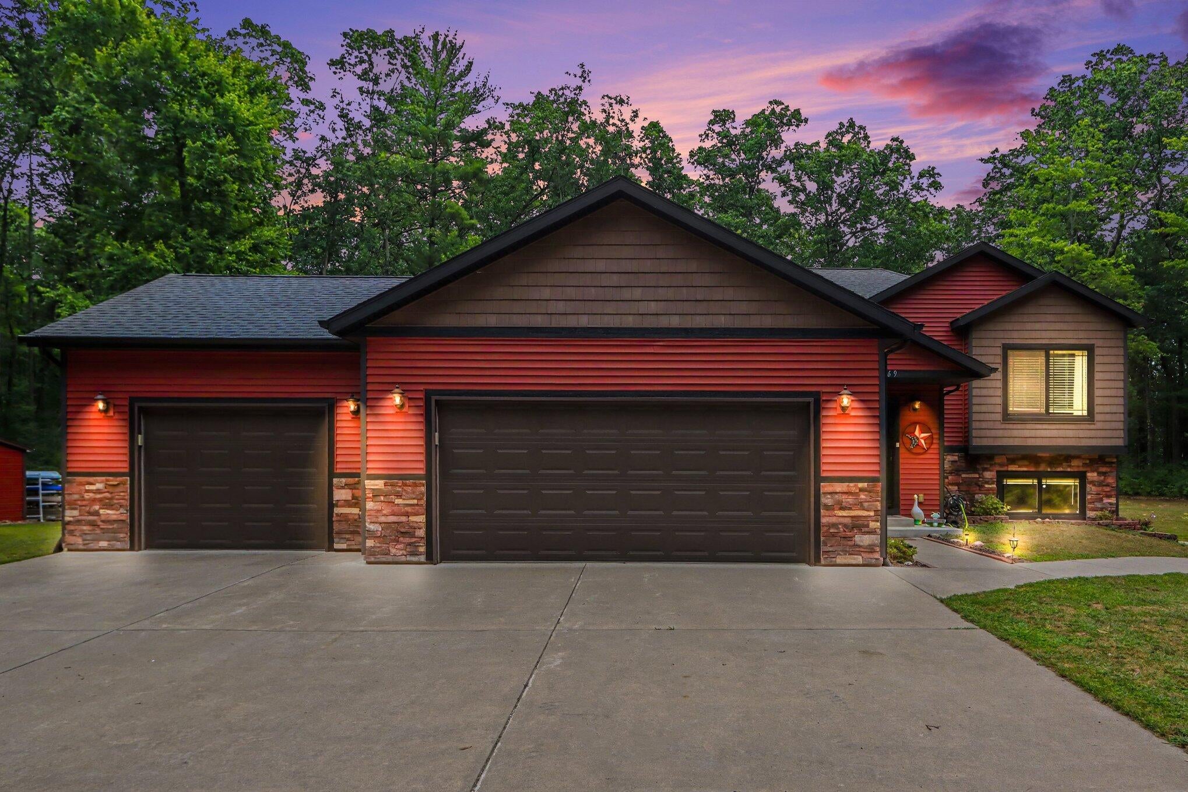
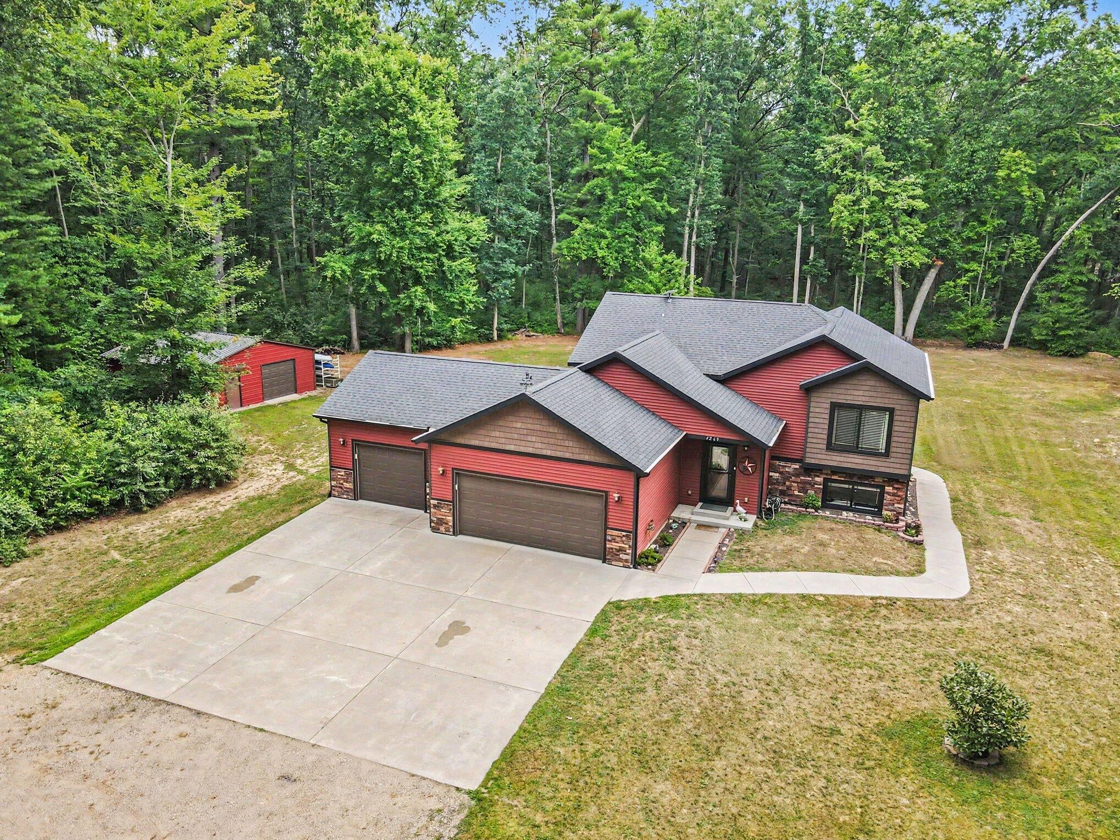
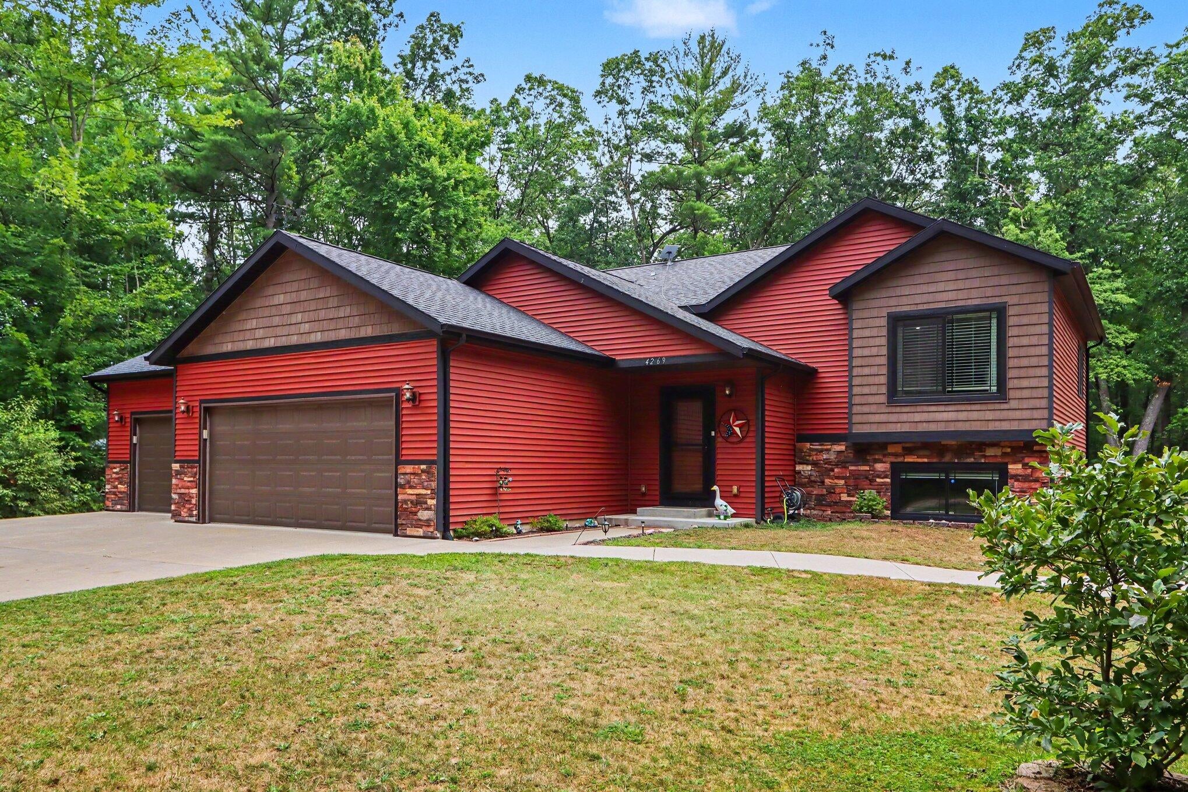
Welcome to this beautiful 4-bedroom, 2-bathroom home in Allegan, Michigan, offering 2,171 square feet of finished living space. Situated on an about 6.5 acres of quiet and privacy, this home provides ample room for outdoor pursuits and future expansion possibilities. Don't forget that it is also adjacent to the Allegan State Game Area with thousands of acres of recreation opportunities. The three-car garage accommodates multiple vehicles and storage needs with convenient access to the main residence. This well-proportioned layout delivers a large kitchen, main floor primary bedroom, and lots of living space ideal for those seeking room to grow. Don't miss your chance to call this home your own. Call to schedule a private tour.
Save
Ask
Tour
Hide
Listing Snapshot
Price
$460,000
Days On Site
3 Days
Bedrooms
4
Inside Area (SqFt)
2,171 sqft
Total Baths
2
Full Baths
2
Partial Baths
N/A
Lot Size
6.59 Acres
Year Built
2017
MLS® Number
65026040446
Status
Active
Property Tax
$10,457.5
HOA/Condo/Coop Fees
N/A
Sq Ft Source
Public Records
Friends & Family
Recent Activity
| 3 days ago | Listing first seen on site | |
| 3 days ago | Listing updated with changes from the MLS® |
General Features
Acres
6.59
Attached Garage
Yes
Cross Street
42nd
Garage
Yes
Garage Spaces
3
Levels
Two
Parking
AttachedGarage Faces FrontGarage Door Opener
Property Sub Type
Single Family Residence
Sewer
Septic Tank
Special Circumstances
Standard
SqFt Above
2171
SqFt Below
1000
SqFt Total
2171
Utilities
Propane
Water Source
PrivateWell
Zoning
Residential
Interior Features
Appliances
Electric Water HeaterDishwasherDryerMicrowaveRefrigeratorRangeWasher
Basement
Walk-Out Access
Cooling
Central Air
Flooring
CarpetLaminate
Heating
Forced AirPropane
Laundry Features
Laundry RoomLower Level
Window Features
Insulated WindowsScreens
BathFull
Level - Lower
Save
Ask
Tour
Hide
Exterior Features
Construction Details
StoneVinyl Siding
Fencing
Back Yard
Lot Features
LevelWooded
Other Structures
Barn(s)
Patio And Porch
Deck
Roof
Shingle
Windows/Doors
Insulated WindowsScreens
Community Features
Financing Terms Available
CashConventional
MLS Area
Area86131ValleyTwp
Roads
Paved
School District
Allegan
Schools
School District
Allegan
Elementary School
Unknown
Middle School
Unknown
High School
Unknown
Listing courtesy of Weichert REALTORS Plat Allegan: [email protected]

IDX provided courtesy of Realcomp II Ltd. via GreaterRegionalAllianceofREALTORS. Copyright © 2026 Realcomp II Ltd. Shareholders.
IDX information is provided exclusively for consumers' personal, non-commercial use and may not be used for any purpose other than to identify prospective properties consumers may be interested in purchasing and that the data is deemed reliable but not guaranteed accurate by the MLS.
IDX provided courtesy of Realcomp II Ltd. via GreaterRegionalAllianceofREALTORS. Copyright © 2026 Realcomp II Ltd. Shareholders.
IDX information is provided exclusively for consumers' personal, non-commercial use and may not be used for any purpose other than to identify prospective properties consumers may be interested in purchasing and that the data is deemed reliable but not guaranteed accurate by the MLS.
Neighborhood & Commute
Source: Walkscore
Save
Ask
Tour
Hide
Did you know? You can invite friends and family to your search. They can join your search, rate and discuss listings with you.