Your Michigan Home Search Starts HERE!

Save
Ask
Tour
Hide
Share
$524,999
1 Day On Site

8921 Norman Drive
Georgetown Charter Township, MI 49428
For Sale|Single Family Residence|Active
5
Beds
3
Total Baths
2
Full Baths
1
Partial Bath
2,574
SqFt
$204
/SqFt
1972
Built
County:
Ottawa
Call Now: 810-360-3488
Is this the listing for you? We can help make it yours.
810-360-3488
Upcoming Open Houses
Sat, Aug 8, 2:00 PM - 3:30 PM
8921 Norman Drive8921 Norman Drive8921 Norman Drive8921 Norman Drive
Save
Ask
Tour
Hide
Share

Mortgage Calculator

Monthly Payment (Est.)

$2,395
Calculator powered by Showcase IDX, a Constellation1 Company. Copyright ©2026 Information is deemed reliable but not guaranteed.

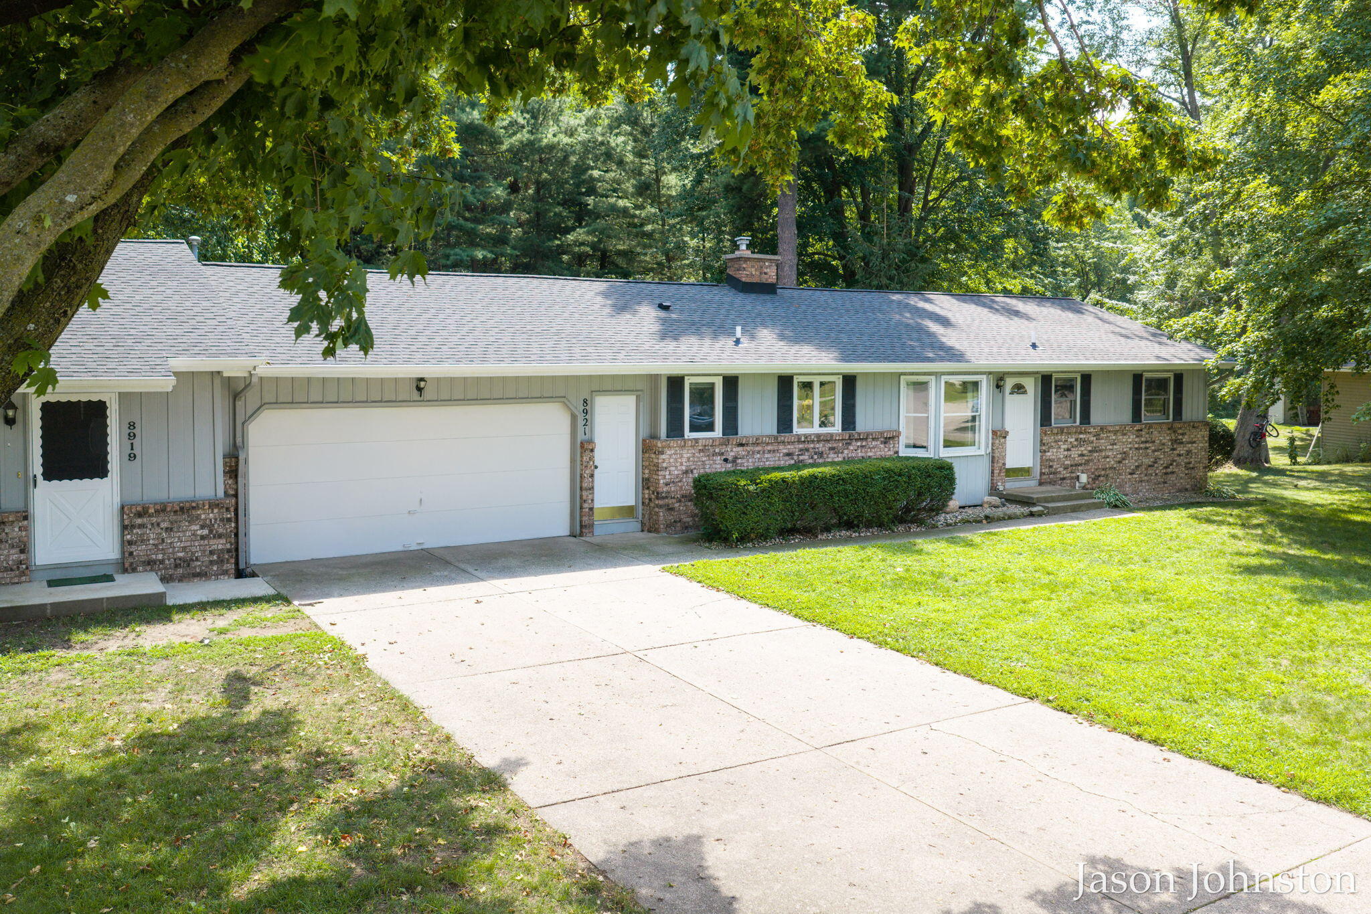
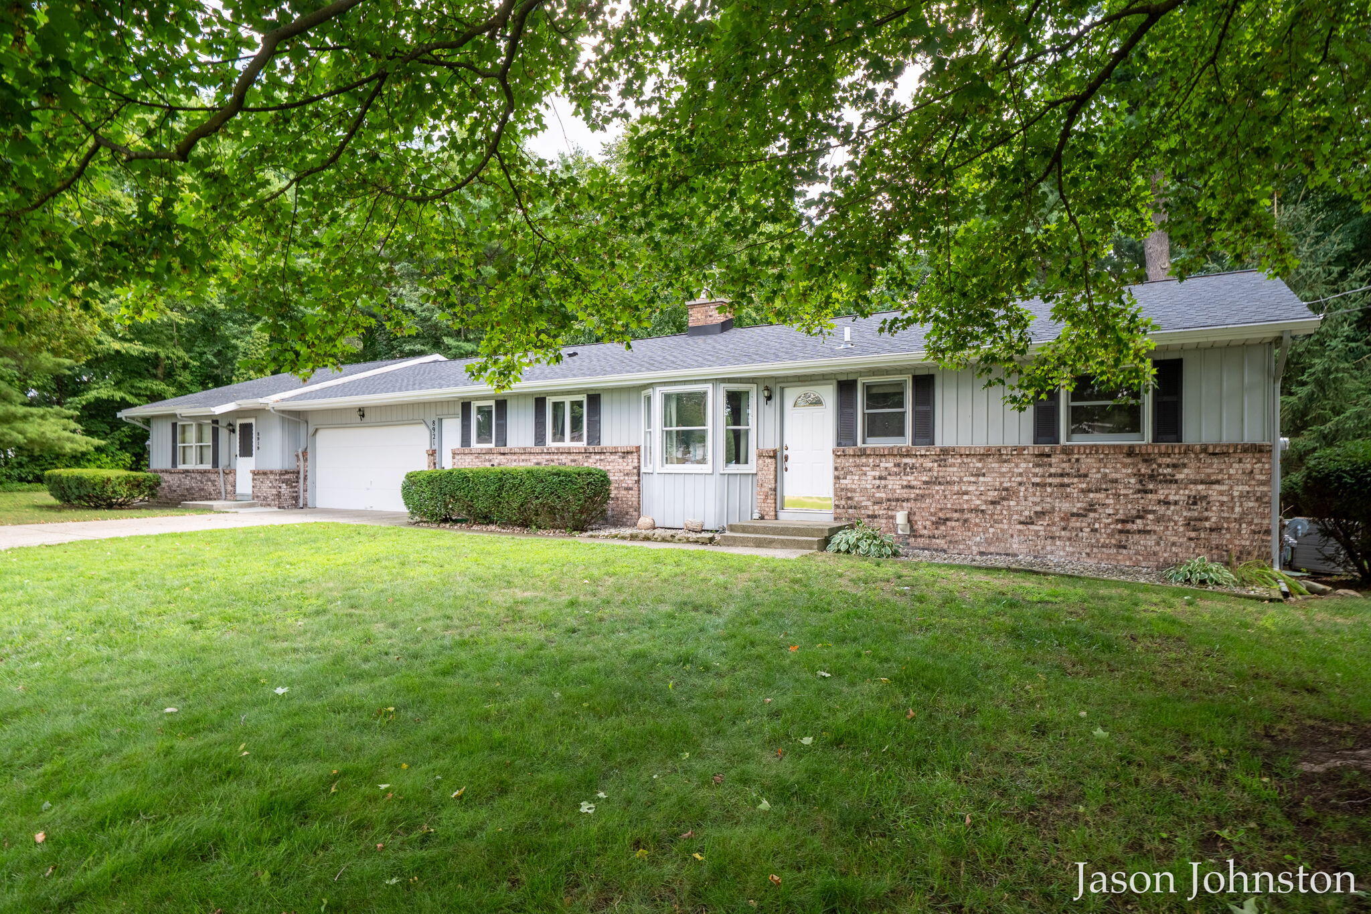
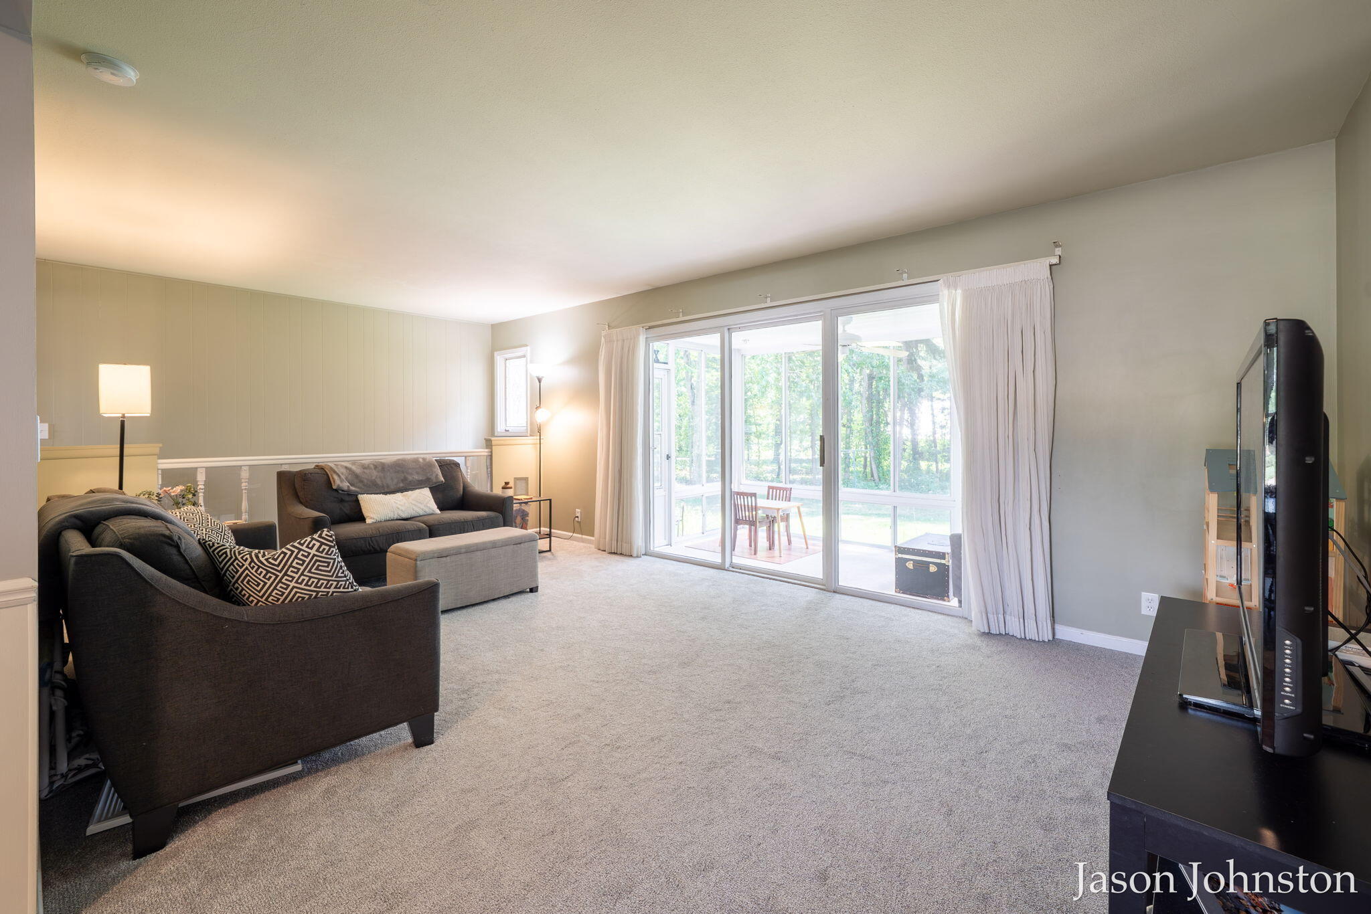
#### Open House#### Saturday August 8th, 2pm to 3:30pm Beautifully maintained single family home in desirable Georgetown Township! Bright, open living spaces with abundant natural light, updated kitchen, and spacious bedrooms. Private backyard perfect for relaxing or entertaining. Pride of ownership shows throughout. Convenient location near Jenison schools, parks, shopping, and commuter routes. Move in ready and waiting for its next owner! This single family home also includes an updated 2 bedroom dwelling as well, perfect for extended family occupants, investment opportunity or private residence for immediate family. Home was recently updated cosmetically with all new flooring, kitchen and bathroom countertops, mechanicals for 8919, don't miss out!!

Save
Ask
Tour
Hide
Share
Listing Snapshot
Price 
$524,999
Days On Site 
1 Day
Bedrooms 
5
Inside Area (SqFt) 
2,574 sqft
Total Baths 
3
Full Baths 
2
Partial Baths 
1
Lot Size 
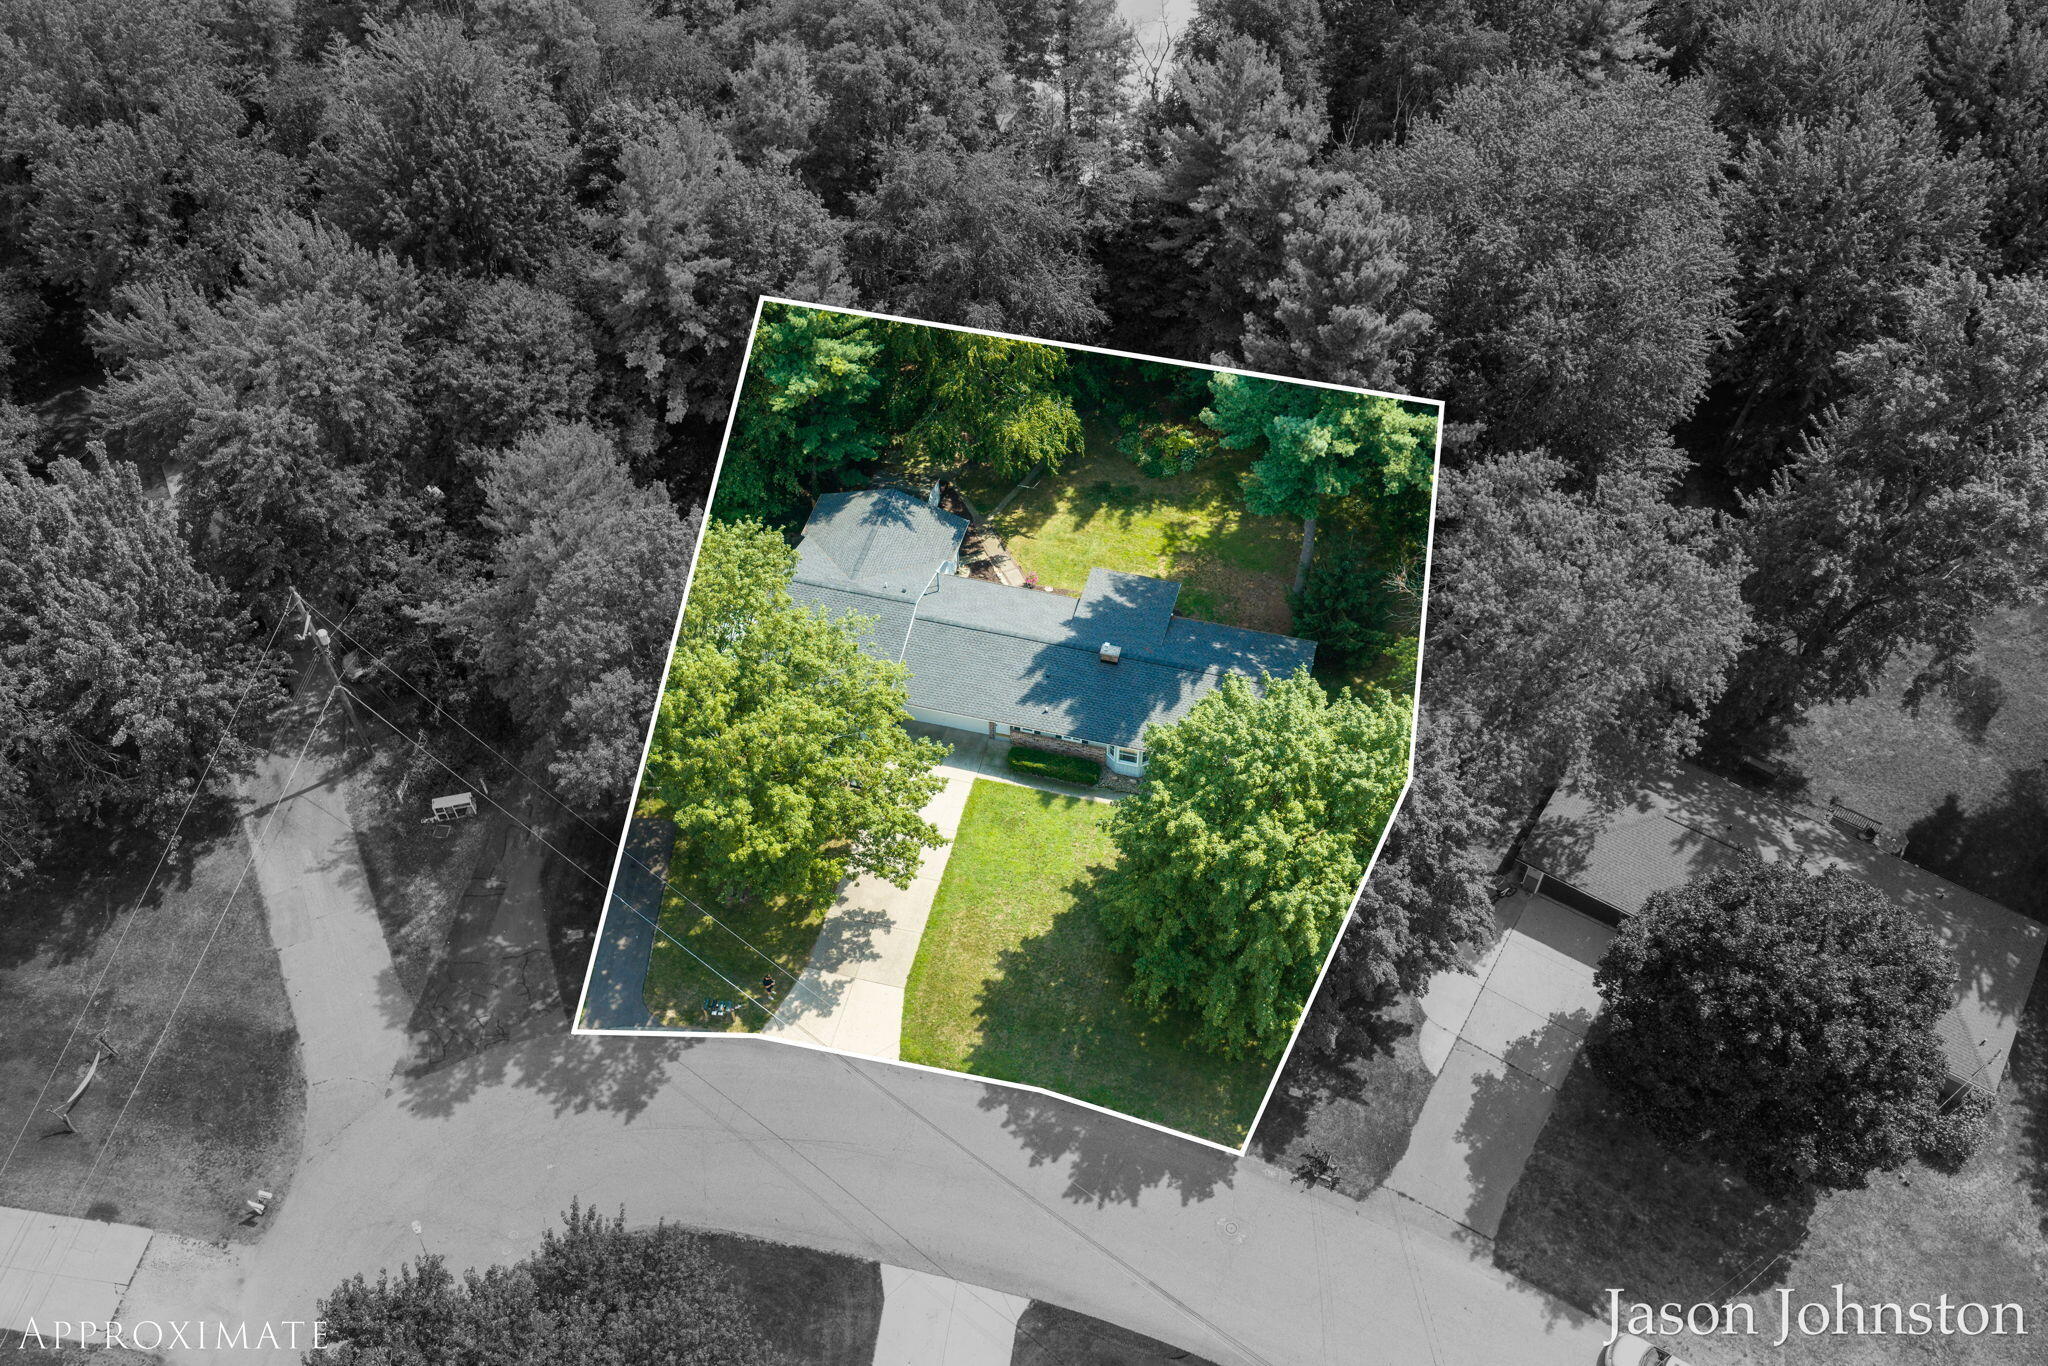
0.5 Acres
Year Built 
1972
MLS® Number 
65026040450
Status 
Active
Property Tax 
$7,313.95
HOA/Condo/Coop Fees 
N/A
Sq Ft Source 
N/A
Friends & Family
Recent Activity
yesterdayListing first seen on site
yesterdayListing updated with changes from the MLS®
General Features
Acres 
0.5
Attached Garage 
Yes
Cross Street 
Cottonwood and Fillmore
Garage 
Yes
Garage Spaces 
2
Parking 
AttachedDetachedGarage Faces FrontGarage Door OpenerPaved
Property Sub Type 
Single Family Residence
Sewer 
Public Sewer
Special Circumstances 
Standard
SqFt Above 
2214
SqFt Below 
360
SqFt Total 
3659
Style 
Ranch
Utilities 
Natural Gas Connected
Water Source 
Public
Zoning 
Residential
Interior Features
Appliances 
Gas Water HeaterDishwasherDryerOvenRefrigeratorWasher
Basement 
FullPartially Finished
Cooling 
Central Air
Flooring 
Laminate
Heating 
Forced AirNatural Gas
Laundry Features 
In BasementIn Bathroom
Window Features 
Window Treatments
BathFull 
Level - Main
BathLav 
Level - Main
ThreeSeasonRoom 
Save
Ask
Tour
Hide
Share
Exterior Features
Construction Details 
Aluminum SidingBrick
Lot Features 
Wooded
Patio And Porch 
DeckPatio
Roof 
Composition
Windows/Doors 
Window Treatments
Community Features
Financing Terms Available 
CashConventionalFHAVA Loan
MLS Area 
Area70131GeorgetownTwp
School District 
Jenison
Schools
School District
Jenison
Elementary School
Unknown
Middle School
Unknown
High School
Unknown
Listing courtesy of Compass Realty Services: [email protected]


IDX provided courtesy of Realcomp II Ltd. via GreaterRegionalAllianceofREALTORS. Copyright © 2026 Realcomp II Ltd. Shareholders.

IDX information is provided exclusively for consumers' personal, non-commercial use and may not be used for any purpose other than to identify prospective properties consumers may be interested in purchasing and that the data is deemed reliable but not guaranteed accurate by the MLS.

Neighborhood & Commute
Source: Walkscore
Save
Ask
Tour
Hide
Share