Your Michigan Home Search Starts HERE!

Save
Ask
Tour
Hide
Share
$530,000
1 Day On Site

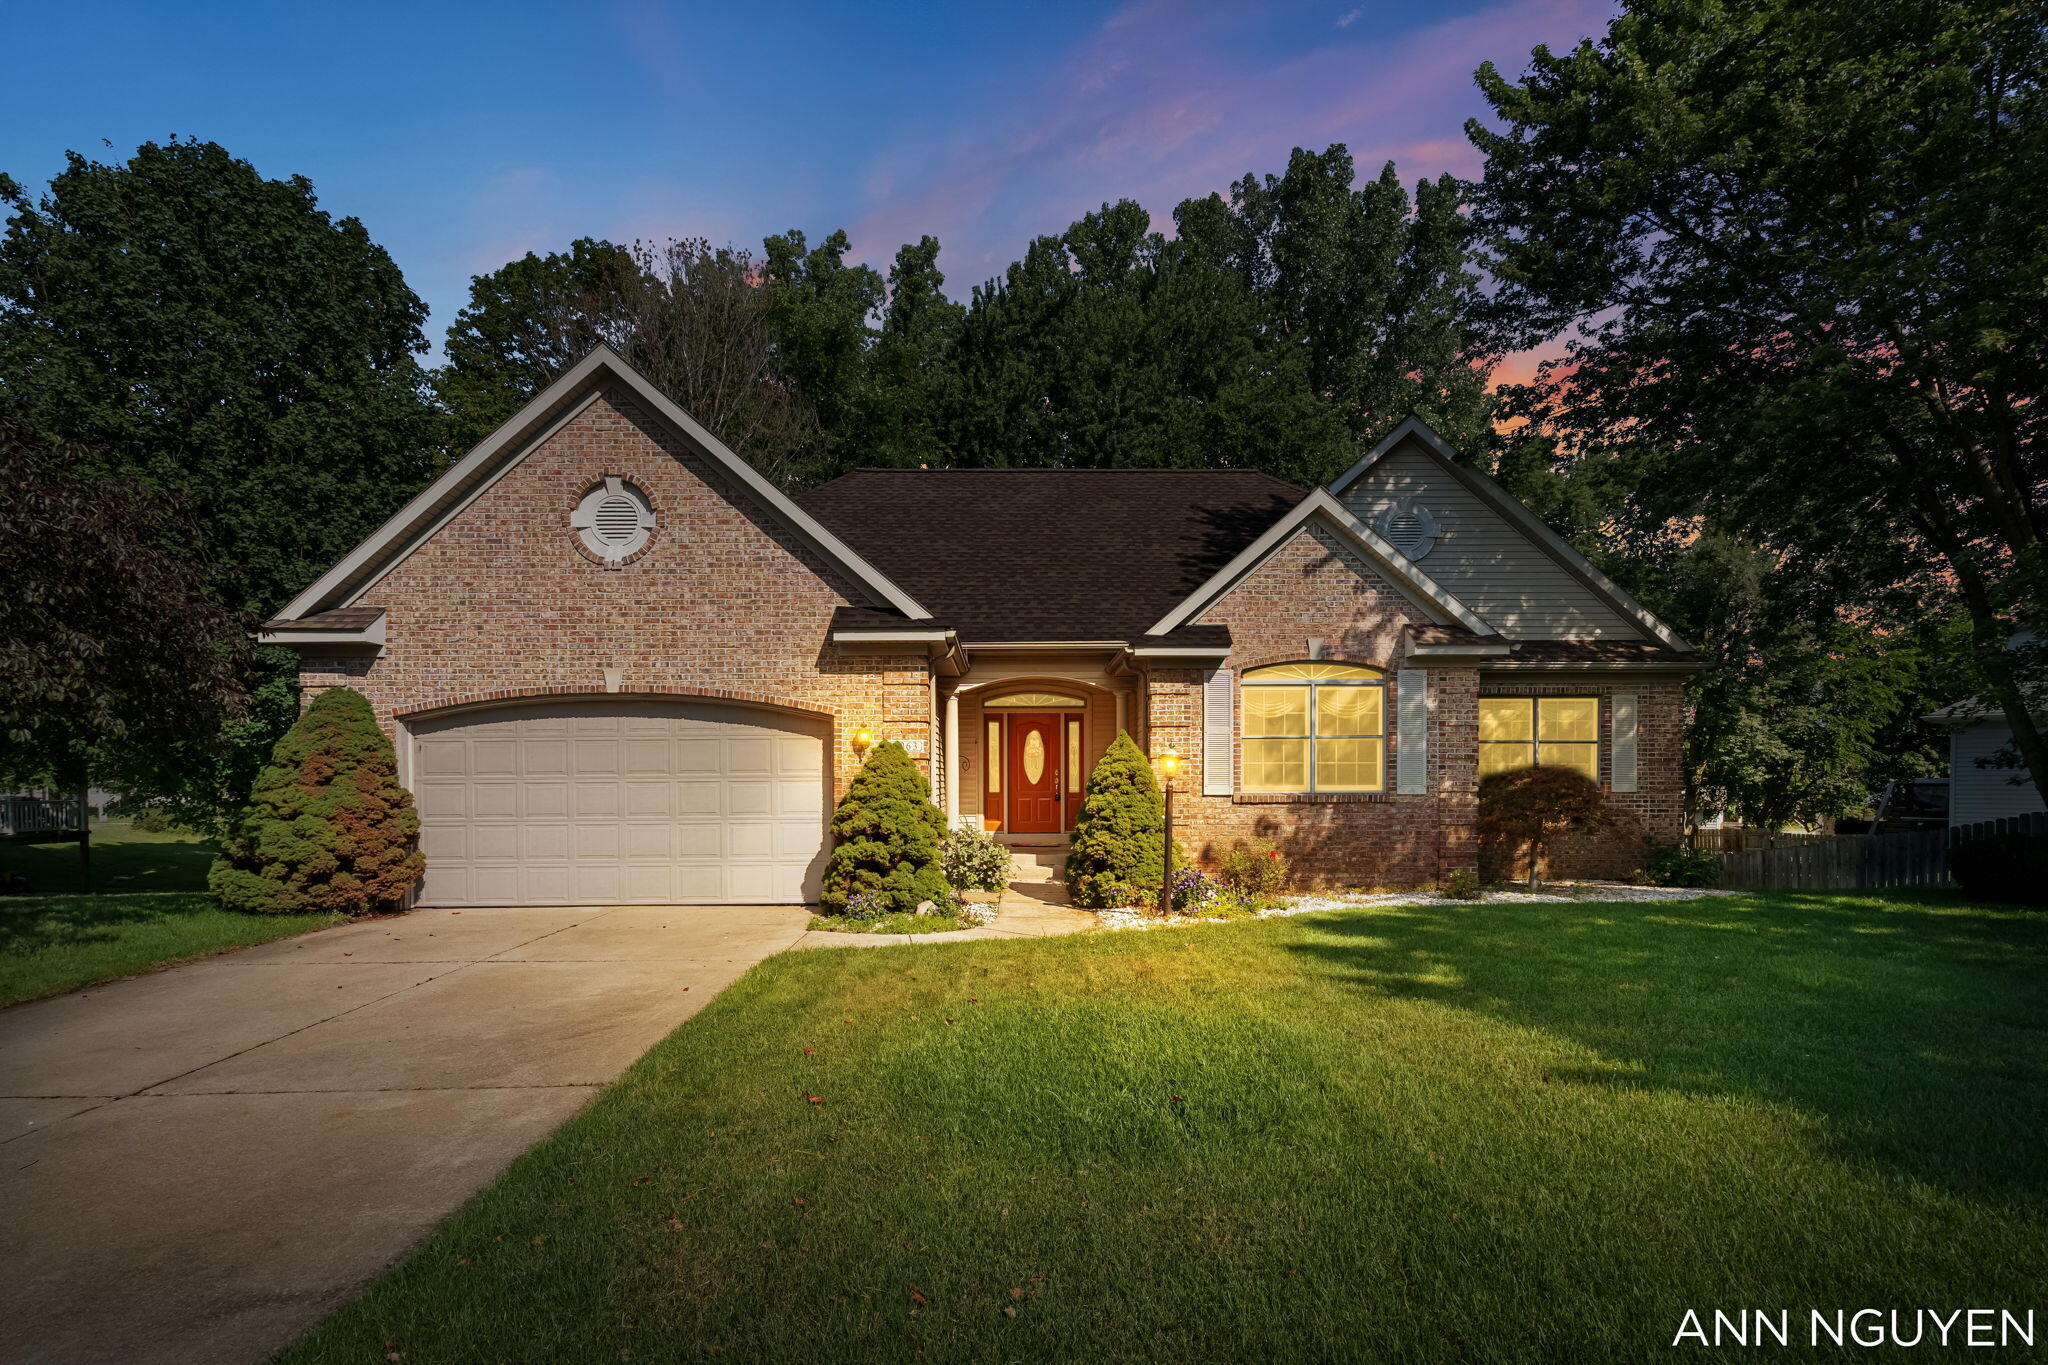
5263 Pine Slope Drive SW
Wyoming City, MI 49519

For Sale|Single Family Residence|Active
4
Beds
3
Total Baths
3
Full Baths
2,600
SqFt
$204
/SqFt
2002
Built
County:
Kent
Call Now: 810-360-3488
Is this the listing for you? We can help make it yours.
810-360-3488
Upcoming Open Houses
Sat, Aug 8, 2:30 PM - 4:00 PM
5263 Pine Slope Drive SW5263 Pine Slope Drive SW5263 Pine Slope Drive SW5263 Pine Slope Drive SW
Save
Ask
Tour
Hide
Share

Mortgage Calculator

Monthly Payment (Est.)

$2,418
Calculator powered by Showcase IDX, a Constellation1 Company. Copyright ©2026 Information is deemed reliable but not guaranteed.

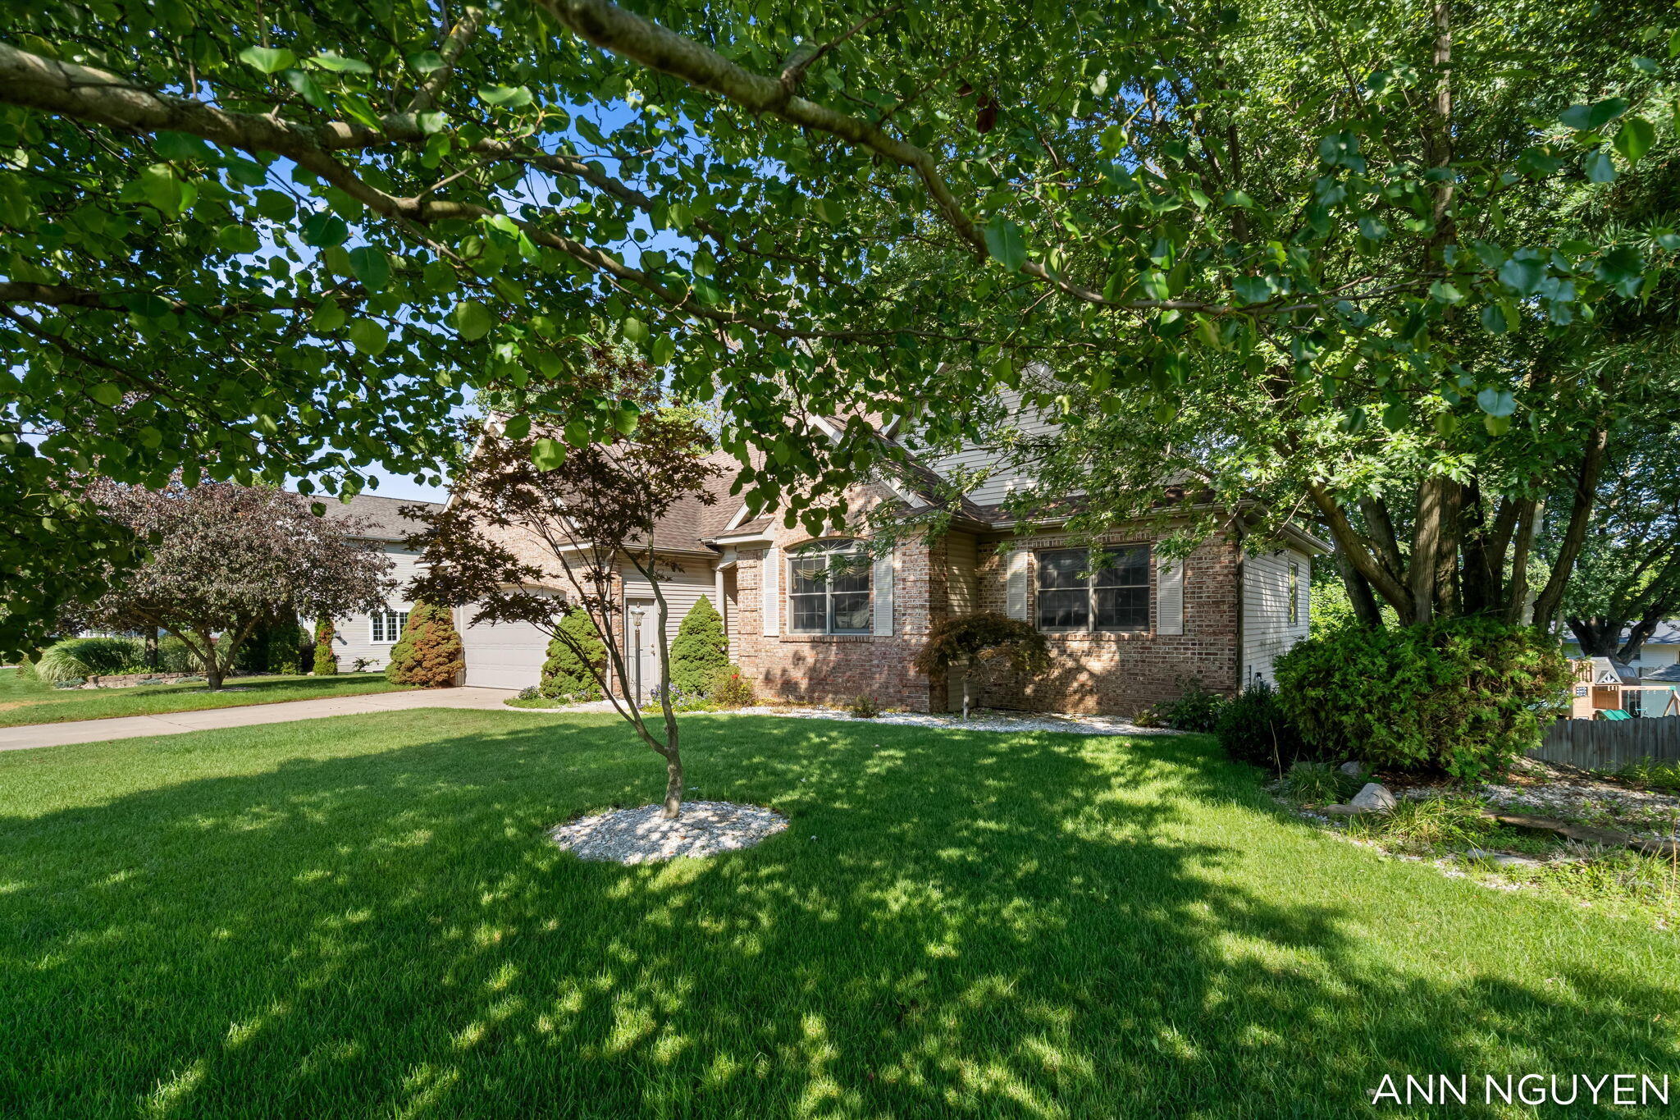
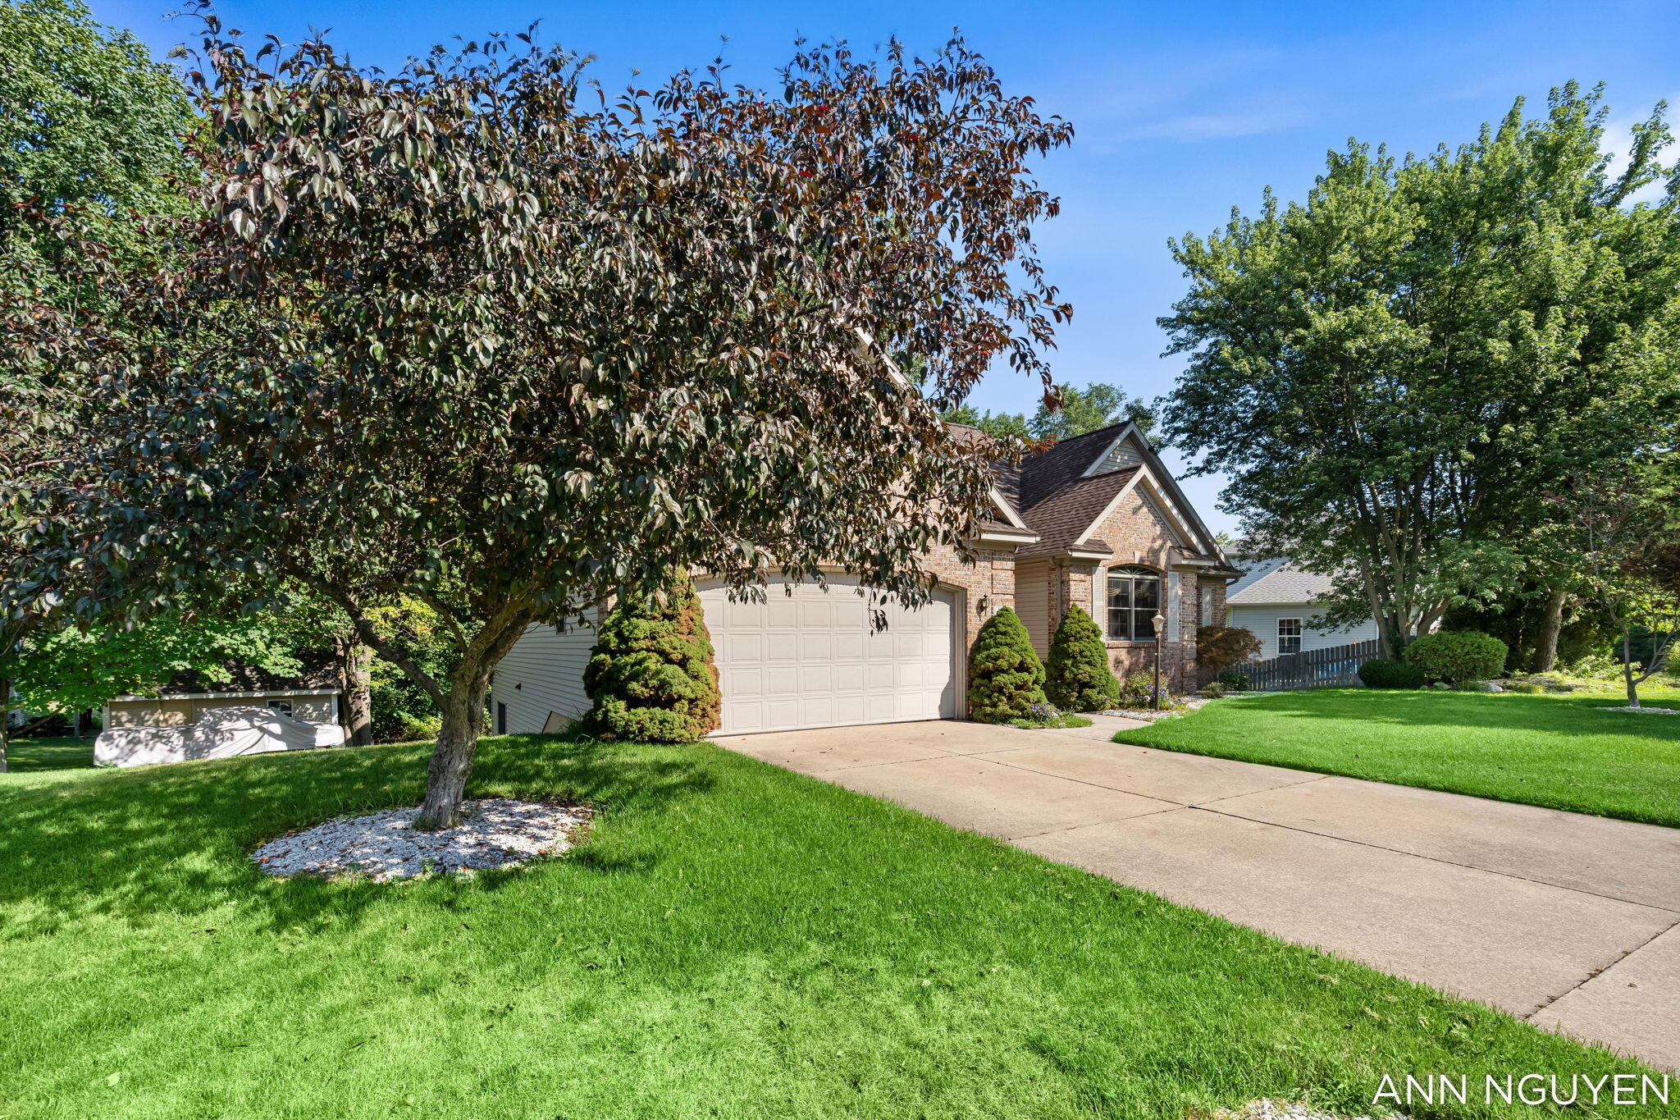
Welcome to 5263 Pine Slope Dr SW! This inviting Wyoming home offers a convenient location with easy access to everyday shopping, dining, recreation, and major amenities throughout the Grandville and Wyoming area. Enjoy being just minutes from Maple Hill Golf Course, perfect for golf enthusiasts and those looking to enjoy the outdoors, as well as nearby shopping and dining at RiverTown Crossings and surrounding Grandville retail destinations. The home is also conveniently located near University of Michigan Health-West, providing added convenience for medical care and healthcare professionals. With its desirable location and easy access to major roads, shopping, recreation, and Grand Rapids, this home is a great opportunity to enjoy the best of West Michigan living.

Save
Ask
Tour
Hide
Share
Listing Snapshot
Price 
$530,000
Days On Site 
1 Day
Bedrooms 
4
Inside Area (SqFt) 
2,600 sqft
Total Baths 
3
Full Baths 
3
Partial Baths 
N/A
Lot Size 
0.31 Acres
Year Built 
2002
MLS® Number 
65026040517
Status 
Active
Property Tax 
$5,544
HOA/Condo/Coop Fees 
N/A
Sq Ft Source 
N/A
Friends & Family
Recent Activity
yesterdayListing updated with changes from the MLS®
yesterdayListing first seen on site
General Features
Acres 
0.31
Attached Garage 
Yes
Cross Street 
52nd & naples cedar dr
Garage 
Yes
Garage Spaces 
2
Parking 
AttachedPaved
Property Sub Type 
Single Family Residence
Security 
Smoke Detector(s)
Sewer 
Public Sewer
Special Circumstances 
Standard
SqFt Above 
1612
SqFt Below 
988
SqFt Total 
2600
Style 
Ranch
Utilities 
Natural Gas Connected
Water Source 
Public
Zoning 
Residential
Interior Features
Appliances 
Gas Water HeaterDishwasherDryerMicrowaveRefrigeratorRangeWasher
Basement 
Walk-Out AccessDaylight
Cooling 
Ceiling Fan(s)Central Air
Fireplace 
Yes
Fireplace Features 
Living Room
Fireplaces 
1
Flooring 
CarpetTileVinylWood
Heating 
Forced AirNatural Gas
Laundry Features 
Laundry RoomMain Level
BathFull 
Level - Main
Bedroom 2 
Bedroom 3 
Kitchen 
Laundry 
Living Room 
Master Bedroom 
Other 
Save
Ask
Tour
Hide
Share
Exterior Features
Construction Details 
Aluminum SidingBrick
Lot Features 
Cul-De-Sac
Patio And Porch 
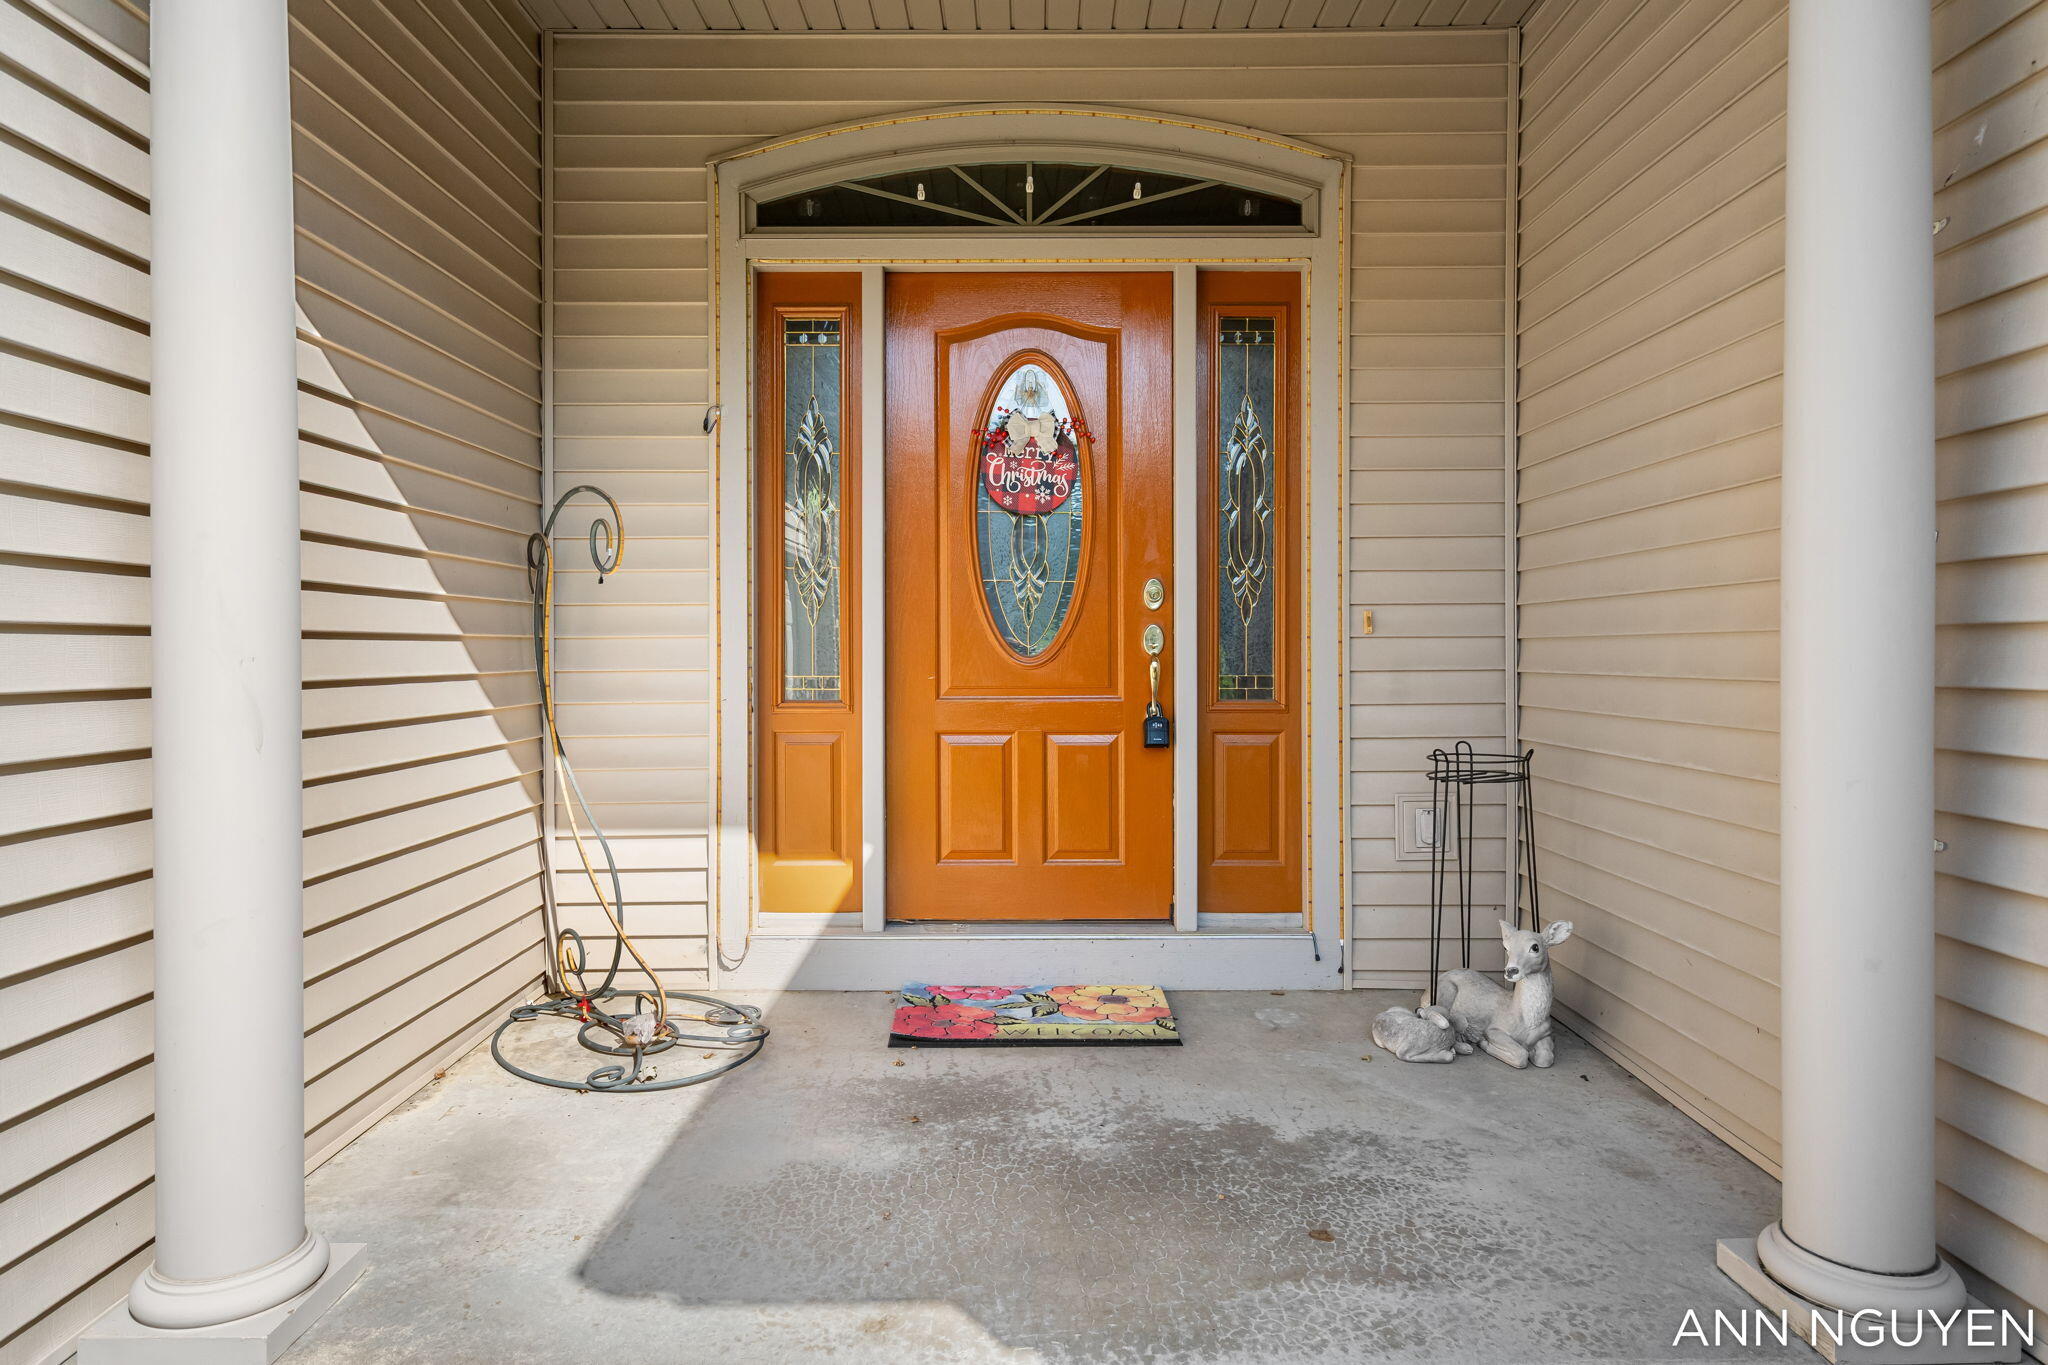
CoveredDeckPatioPorch
Roof 
Shingle
Community Features
Community Features 
Sidewalks
Financing Terms Available 
CashConventionalFHAVA Loan
MLS Area 
Area41171Wyoming
Roads 
Paved
School District 
Grandville
Schools
School District
Grandville
Elementary School
Unknown
Middle School
Unknown
High School
Unknown
Listing courtesy of Bellabay Realty (Kentwood): [email protected]


IDX provided courtesy of Realcomp II Ltd. via GreaterRegionalAllianceofREALTORS. Copyright © 2026 Realcomp II Ltd. Shareholders.

IDX information is provided exclusively for consumers' personal, non-commercial use and may not be used for any purpose other than to identify prospective properties consumers may be interested in purchasing and that the data is deemed reliable but not guaranteed accurate by the MLS.

Neighborhood & Commute
Source: Walkscore
Save
Ask
Tour
Hide
Share