Your Michigan Home Search Starts HERE!

Save
Ask
Tour
Hide
Share
$205,000
2 Days On Site

1014 S University Avenue
Mt Pleasant City, MI 48858

For Sale|Single Family Residence|Active
4
Beds
2
Total Baths
2
Full Baths
1,685
SqFt
$122
/SqFt
1910
Built
Subdivision:
CITY
County:
Isabella
Call Now: 810-360-3488
Is this the listing for you? We can help make it yours.
810-360-3488
Upcoming Open Houses
Sat, Aug 8, 11:00 AM - 1:00 PM
1014 S University Avenue1014 S University Avenue1014 S University Avenue1014 S University Avenue
Save
Ask
Tour
Hide
Share

Mortgage Calculator

Monthly Payment (Est.)

$935
Calculator powered by Showcase IDX, a Constellation1 Company. Copyright ©2026 Information is deemed reliable but not guaranteed.

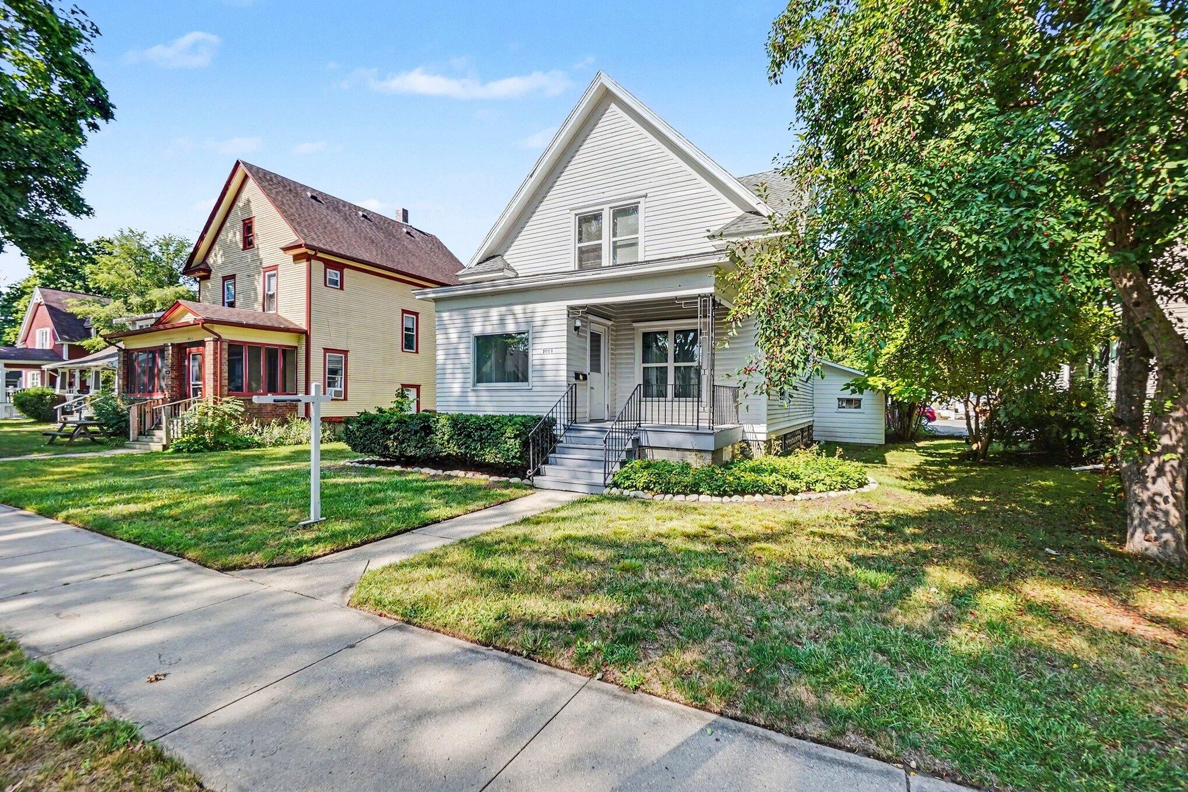
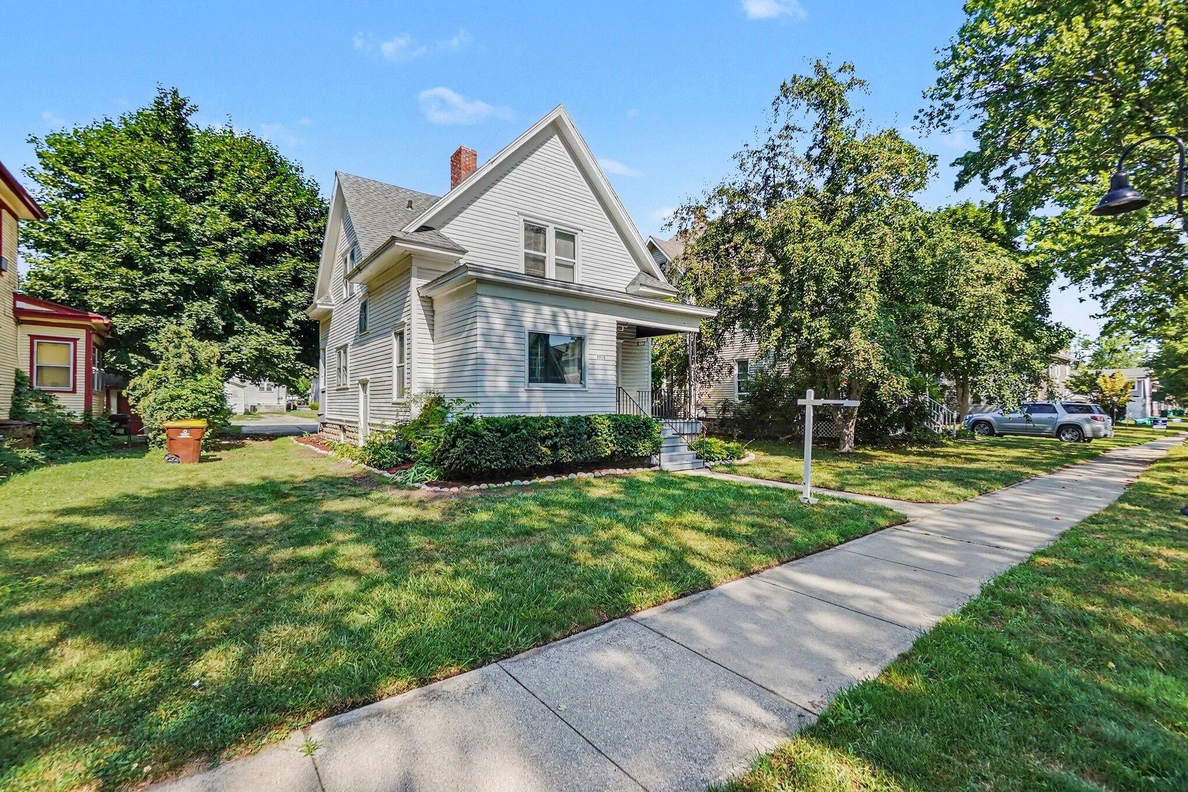
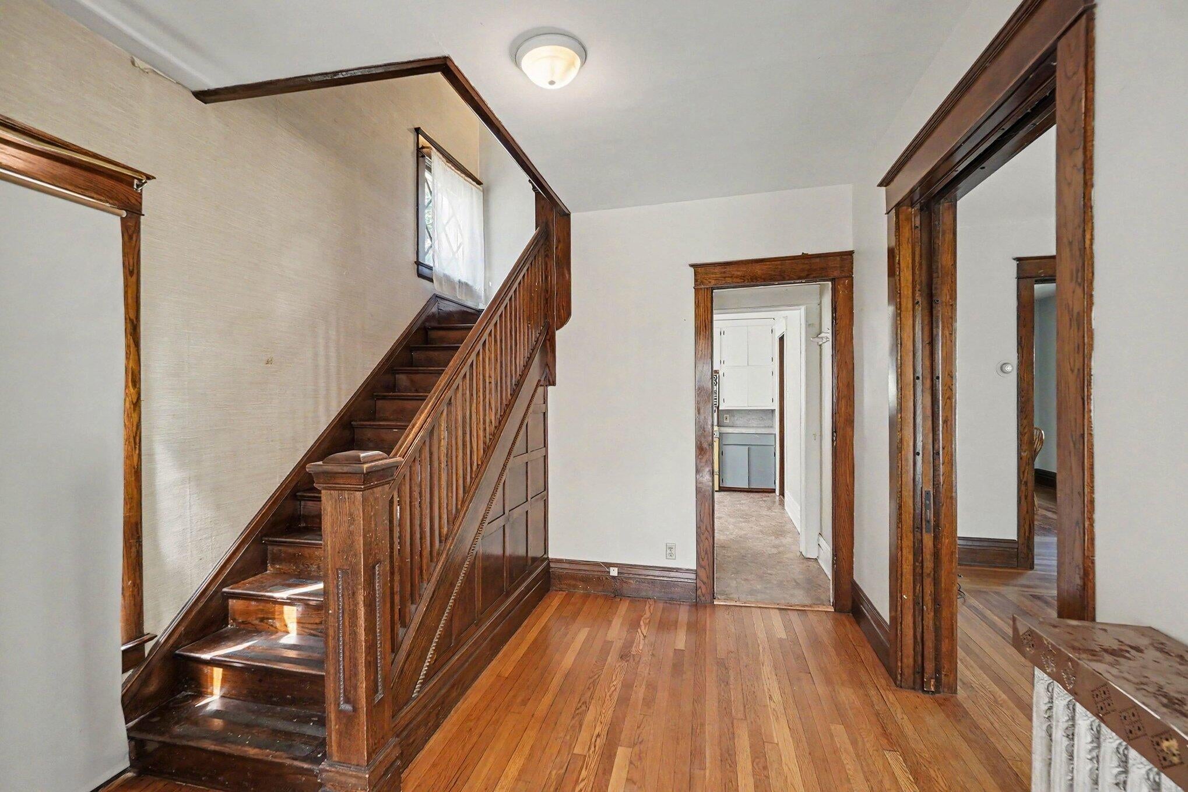
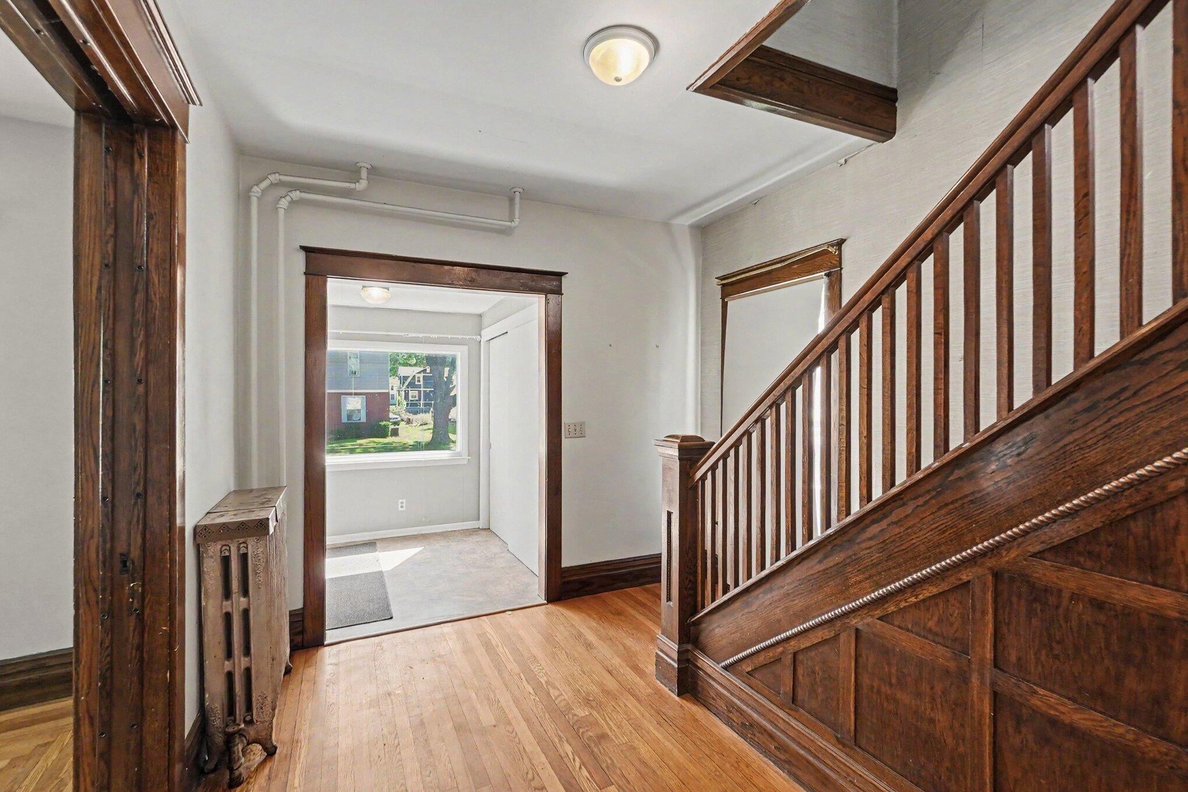
Location, character & opportunity come together in this spacious 4-bedroom, 2-full-bath home just a few houses from Central Michigan University & a short walk to downtown Mt. Pleasant! Whether you're looking for a place to call home or an investment opportunity near CMU, this property offers a fantastic combination of location, space & versatility. From the welcoming front porch, step inside the grand foyer where high ceilings, original hardwood floors & beautiful intricate woodwork showcase the timeless character found throughout the home. The main level features a spacious living room, formal dining room with fireplace, kitchen, and an en-suite bedroom. Upstairs you'll find the primary bedroom & full bath along with 2 additional bedrooms, each featuring a walk-in closet. With 4 bedrooms, 2 full baths, laundry, included appliances, a garage & plenty of off-street parking, this home offers the space and amenities today's buyers are looking for--all in an incredible location near CMU.downtown Mt. Pleasant, dining, shopping & more. Full of character and possibilities, this is one you'll want to see!

Save
Ask
Tour
Hide
Share
Listing Snapshot
Price 
$205,000
Days On Site 
2 Days
Bedrooms 
4
Inside Area (SqFt) 
1,685 sqft
Total Baths 
2
Full Baths 
2
Partial Baths 
N/A
Lot Size 
0.14 Acres
Year Built 
1910
MLS® Number 
65026040585
Status 
Active
Property Tax 
$4,601.45
HOA/Condo/Coop Fees 
N/A
Sq Ft Source 
N/A
Friends & Family
Recent Activity
2 days agoListing first seen on site
2 days agoListing updated with changes from the MLS®
General Features
Acres 
0.14
Cross Street 
Bellows, High
Garage 
Yes
Garage Spaces 
1
Parking 
DetachedPavedGarage Faces Rear
Property Sub Type 
Single Family Residence
Security 
Smoke Detector(s)
Sewer 
Public Sewer
Special Circumstances 
Standard
SqFt Above 
1685
SqFt Total 
2267
Style 
HistoricTraditional
Utilities 
Cable ConnectedNatural Gas Connected
Water Source 
Public
Zoning 
Residential
Interior Features
Appliances 
Gas Water HeaterDishwasherDisposalDryerMicrowaveOvenRefrigeratorRangeWasher
Basement 
Full
Fireplace 
Yes
Fireplace Features 
Living Room
Fireplaces 
1
Flooring 
CarpetLinoleumWood
Heating 
GravityHot WaterNatural GasRadiant
Laundry Features 
In Basement
BathFull 
Level - Main
Bedroom 2 
Dimensions - 9.4 x 13.3Level - MainArea - 125
Bedroom 3 
Dimensions - 10.6 x 12.6Level - UpperArea - 134
Bedroom 4 
Dimensions - 11.7 x 14.4Level - UpperArea - 168
Dining Room 
Dimensions - 14.0 x 12.3Level - MainArea - 172
Kitchen 
Dimensions - 14.1 x 10.4Level - MainArea - 147
Laundry 
Level - Basement
Living Room 
Dimensions - 15.1 x 12.3Level - MainArea - 186
Master Bathroom 
Dimensions - 8.11 x 6.3Level - UpperArea - 51
Master Bedroom 
Dimensions - 11.3 x 14.9Level - UpperArea - 168
Other 
Dimensions - 11.3 x 10.4Level - MainArea - 118Description - Foyer
Utility Room 
Level - Basement
Save
Ask
Tour
Hide
Share
Exterior Features
Construction Details 
Aluminum Siding
Patio And Porch 
CoveredPorch
Roof 
Asphalt
Community Features
Community Features 
Sidewalks
Financing Terms Available 
CashConventionalFHAVA Loan
Roads 
Paved
School District 
MtPleasant
Schools
School District
MtPleasant
Elementary School
Unknown
Middle School
Unknown
High School
Unknown
Listing courtesy of ERA Reardon Realty Great Lakes: [email protected]


IDX provided courtesy of Realcomp II Ltd. via GreaterRegionalAllianceofREALTORS. Copyright © 2026 Realcomp II Ltd. Shareholders.

IDX information is provided exclusively for consumers' personal, non-commercial use and may not be used for any purpose other than to identify prospective properties consumers may be interested in purchasing and that the data is deemed reliable but not guaranteed accurate by the MLS.

Neighborhood & Commute
Source: Walkscore
Save
Ask
Tour
Hide
Share