
Save
Ask
Tour
Hide
$315,000
48 Days On Site
4291 Highpoint Drive 106Leighton Township, MI 49348
Condominium|Pending
2
Beds
2
Total Baths
2
Full Baths
1,420
SqFt
$222
/SqFt
2026
Built
Subdivision:
HARVEST MEADOWS CONDOS
County:
Allegan
Call Now: 810-360-3488
Is this the listing for you? We can help make it yours.
810-360-3488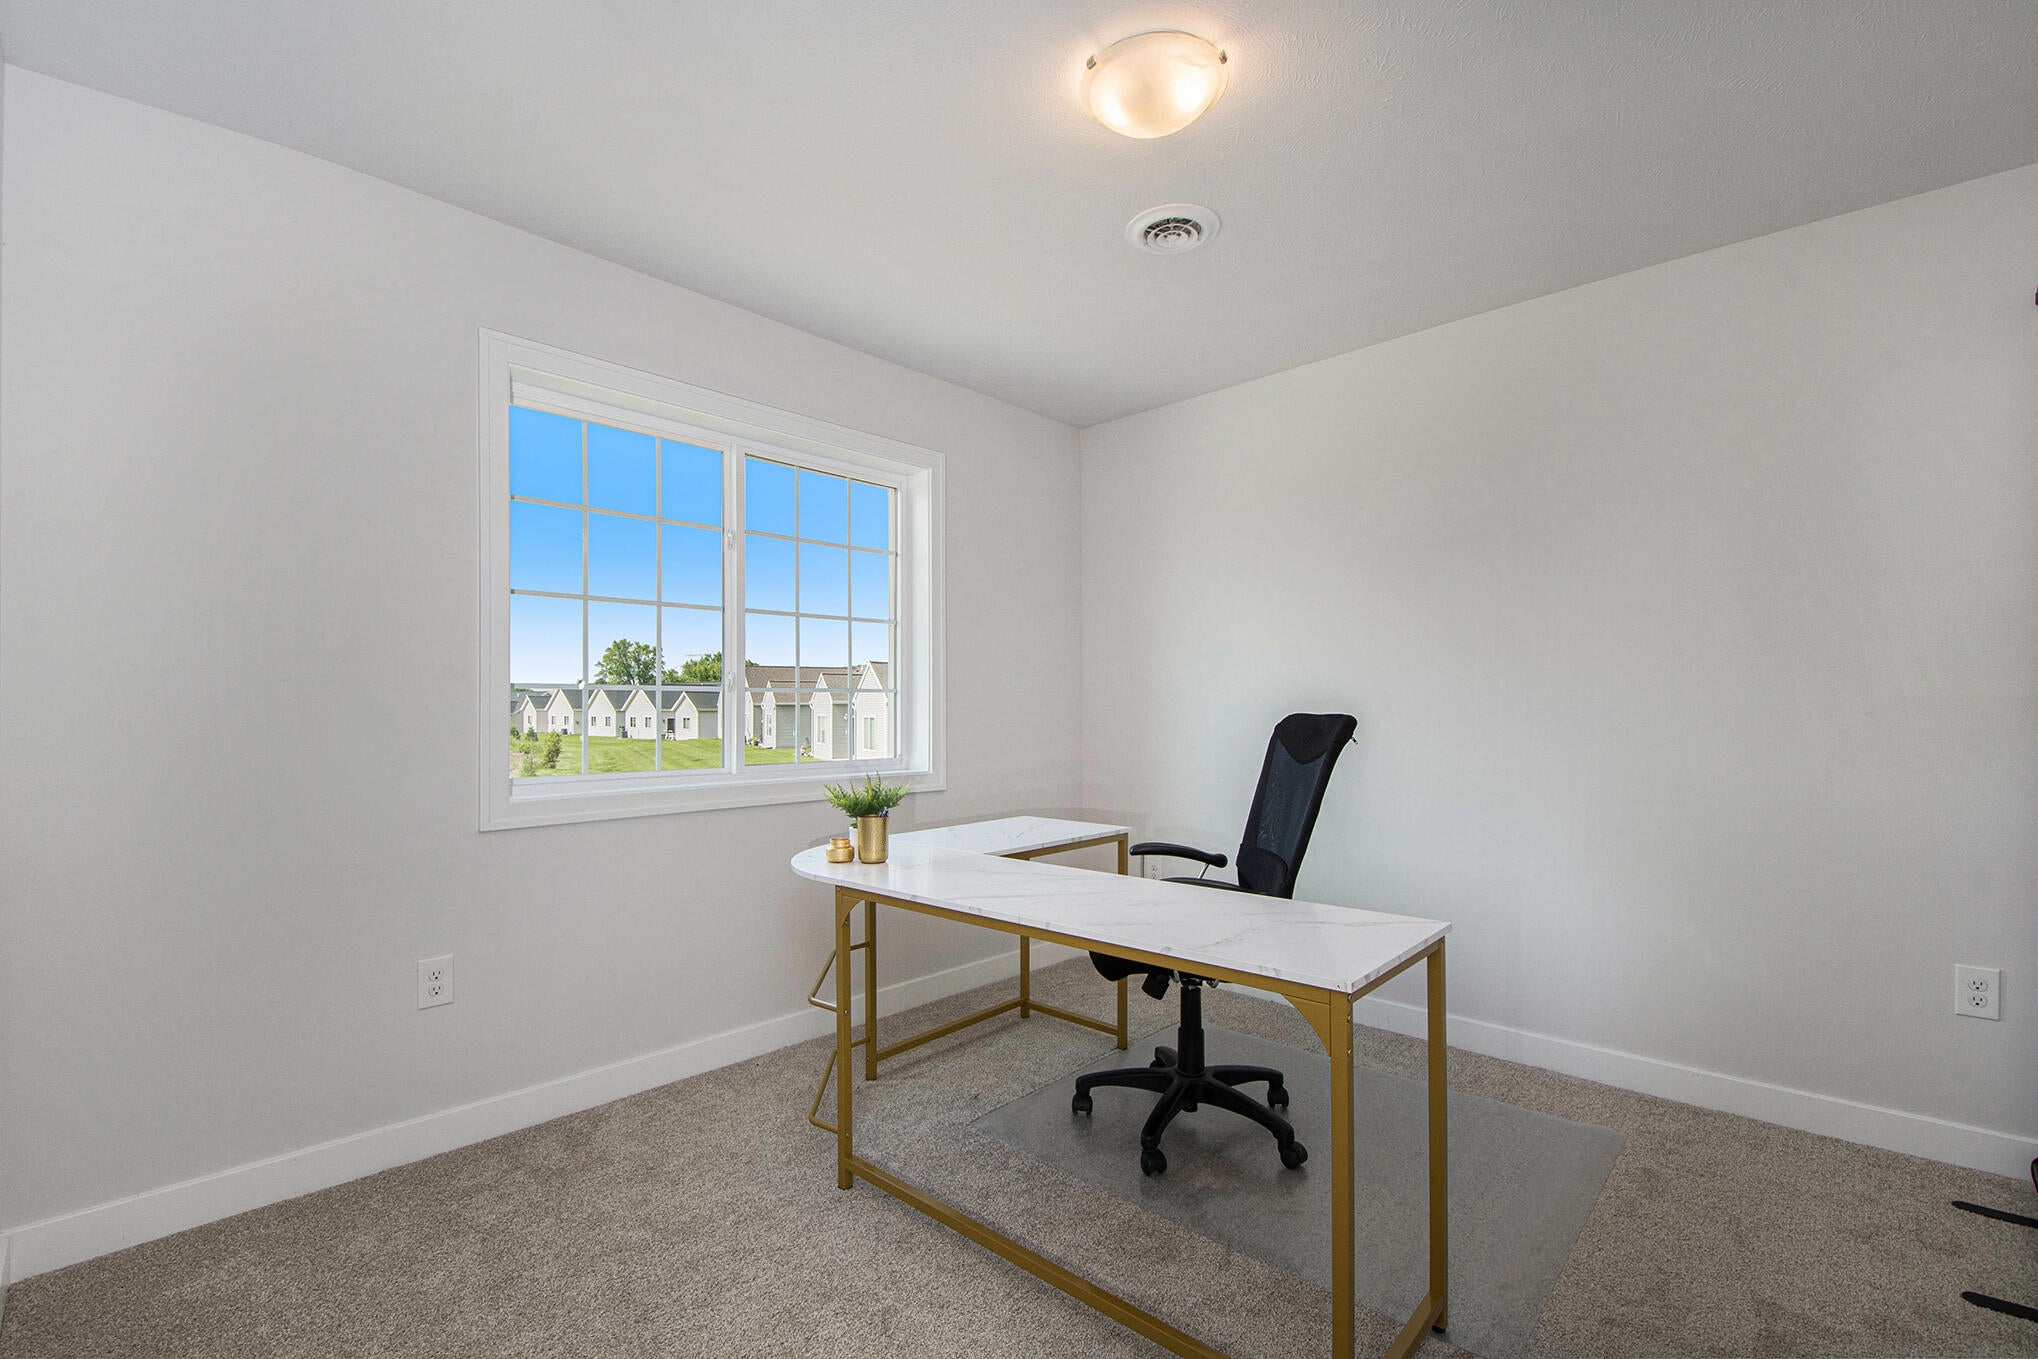
Save
Ask
Tour
Hide
Mortgage Calculator
Monthly Payment (Est.)
Enter an interest rate to see your estimated monthly payment.Calculator powered by Showcase IDX, a Constellation1 Company. Copyright ©2026 Information is deemed reliable but not guaranteed.
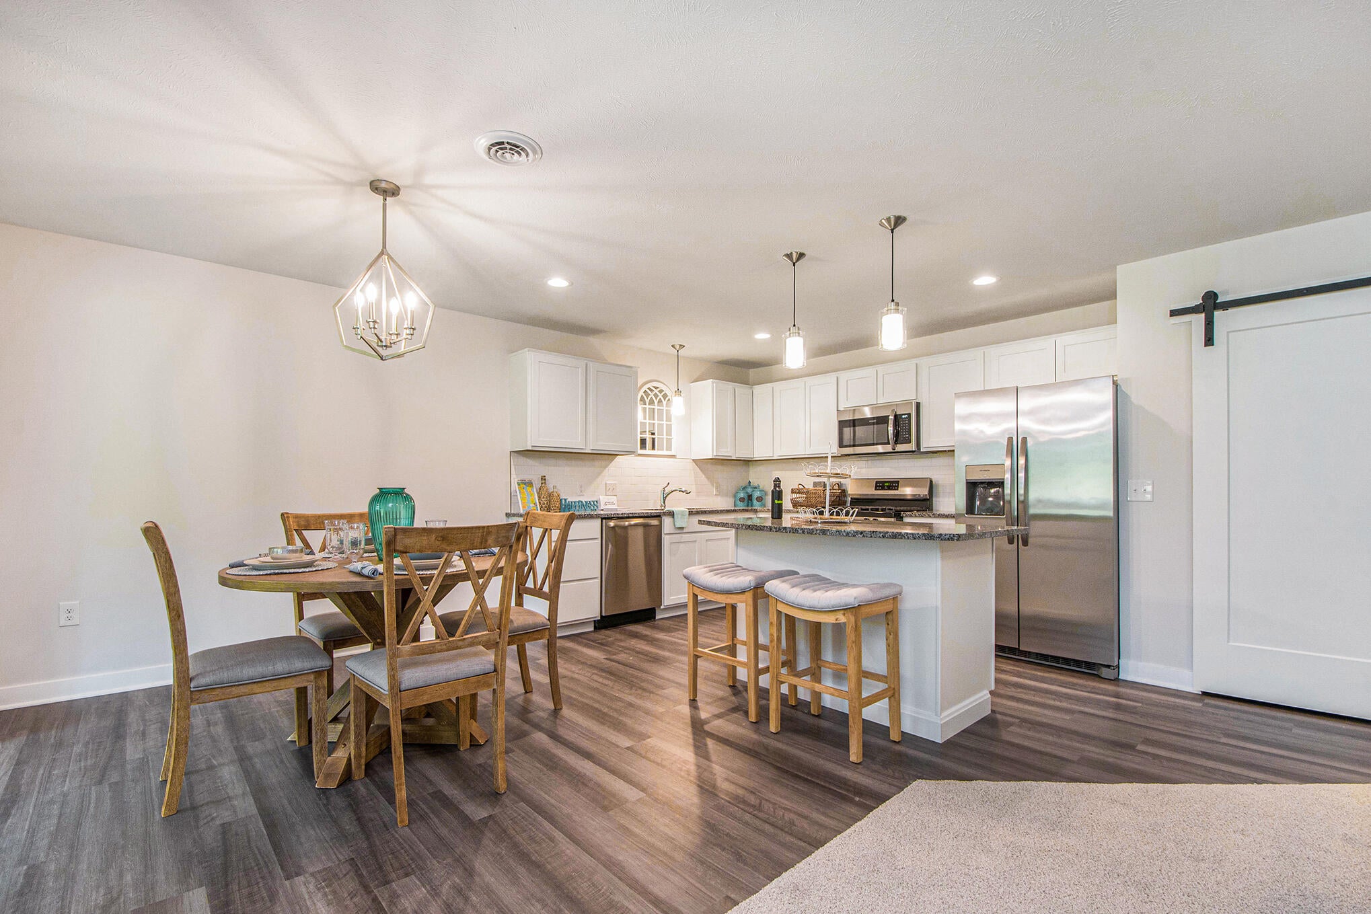
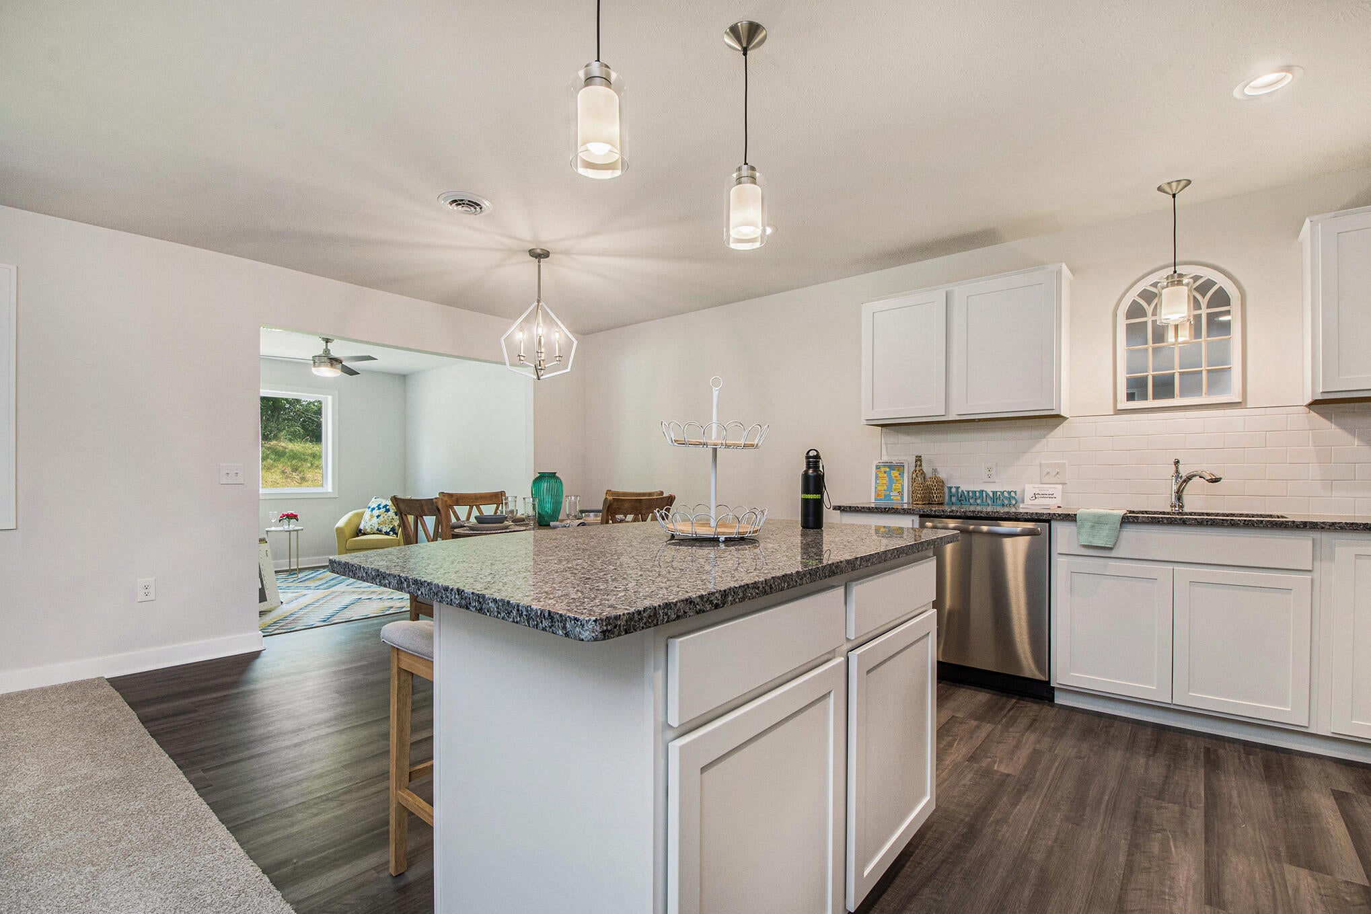
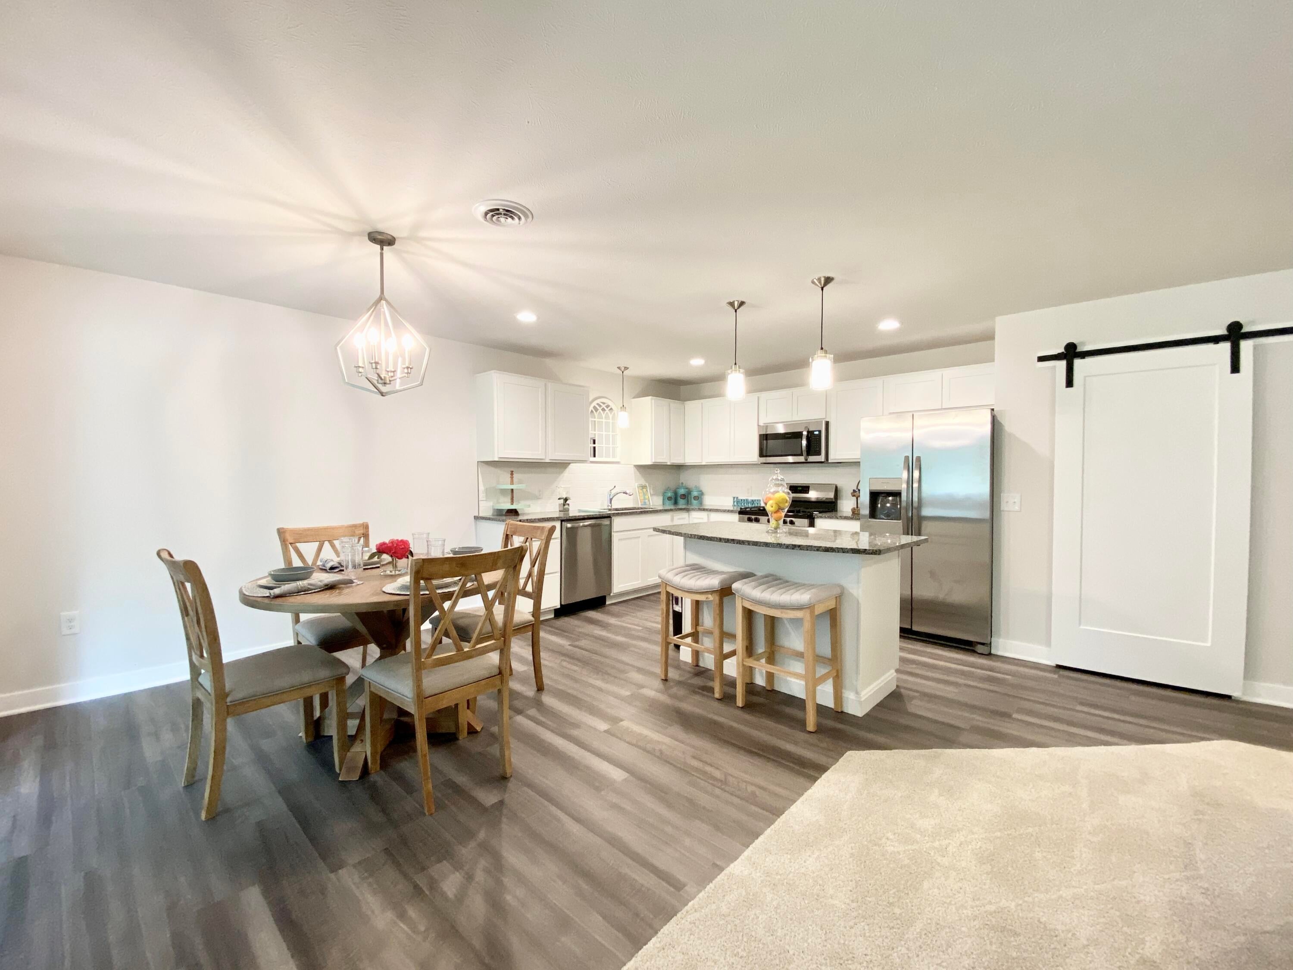
This stunning 2-bedroom, 2-bathroom condo in our Harvest Meadows Community offers a perfect blend of modern elegance and comfort. Ideal for both entertaining and everyday living, this space features an open floor plan that seamlessly connects the living, dining, and kitchen areas. Heated attached garage for convenient parking and additional storage. Private covered patio with sliding door offers outdoor living as well! Photos are not of actual unit.
Save
Ask
Tour
Hide
Listing Snapshot
Price
$315,000
Days On Site
48 Days
Bedrooms
2
Inside Area (SqFt)
1,420 sqft
Total Baths
2
Full Baths
2
Partial Baths
N/A
Lot Size
N/A
Year Built
2026
MLS® Number
65026040619
Status
Pending
Property Tax
N/A
HOA/Condo/Coop Fees
$250 monthly
Sq Ft Source
Plans
Friends & Family
Recent Activity
| 2 weeks ago | Listing updated with changes from the MLS® | |
| 3 weeks ago | Status changed to Pending | |
| 2 months ago | Listing first seen on site |
General Features
Attached Garage
Yes
Cross Street
Sunnyside Dr & Highpoint Dr
Foundation
Slab
Garage
Yes
Garage Spaces
2
Parking
AttachedConcreteGarage Faces FrontGarage Door Opener
Pets
Yes
Property Condition
New Construction
Property Sub Type
Condominium
Sewer
Public Sewer
SqFt Above
1420
SqFt Total
1420
Style
CommonEntryBuildingRanch
Utilities
Natural Gas Connected
Water Source
Public
Interior Features
Appliances
Electric Water HeaterDishwasherMicrowaveRefrigeratorRange
Cooling
Ceiling Fan(s)Central Air
Heating
Forced AirNatural Gas
Laundry Features
Gas Dryer Hookup
Window Features
Insulated Windows
BathFull
Level - Main
Save
Ask
Tour
Hide
Exterior Features
Construction Details
Vinyl Siding
Patio And Porch
Covered
Roof
Shingle
Windows/Doors
Insulated Windows
Community Features
Accessibility Features
Accessible EntranceAccessible Approach with RampAccessible BedroomAccessible DoorsAccessible Full Bath
Association Fee
$250.0
Association Fee Frequency
Monthly
Additional Association Fee
$150.0
Additional Association Fee Frequency
One Time
MLS Area
Area86211LeightonTwp
School District
WaylandUnion
Financing Terms Available
CashConventional
Schools
School District
WaylandUnion
Elementary School
Unknown
Middle School
Unknown
High School
Unknown
Listing courtesy of Sable Realty LLC: [email protected]

IDX provided courtesy of Realcomp II Ltd. via GreaterRegionalAllianceofREALTORS. Copyright © 2026 Realcomp II Ltd. Shareholders.
IDX information is provided exclusively for consumers' personal, non-commercial use and may not be used for any purpose other than to identify prospective properties consumers may be interested in purchasing and that the data is deemed reliable but not guaranteed accurate by the MLS.
IDX provided courtesy of Realcomp II Ltd. via GreaterRegionalAllianceofREALTORS. Copyright © 2026 Realcomp II Ltd. Shareholders.
IDX information is provided exclusively for consumers' personal, non-commercial use and may not be used for any purpose other than to identify prospective properties consumers may be interested in purchasing and that the data is deemed reliable but not guaranteed accurate by the MLS.
Neighborhood & Commute
Source: Walkscore
Save
Ask
Tour
Hide
Did you know? You can invite friends and family to your search. They can join your search, rate and discuss listings with you.