Your Michigan Home Search Starts HERE!

Save
Ask
Tour
Hide
Share
$1,429,900
49 Days On Site

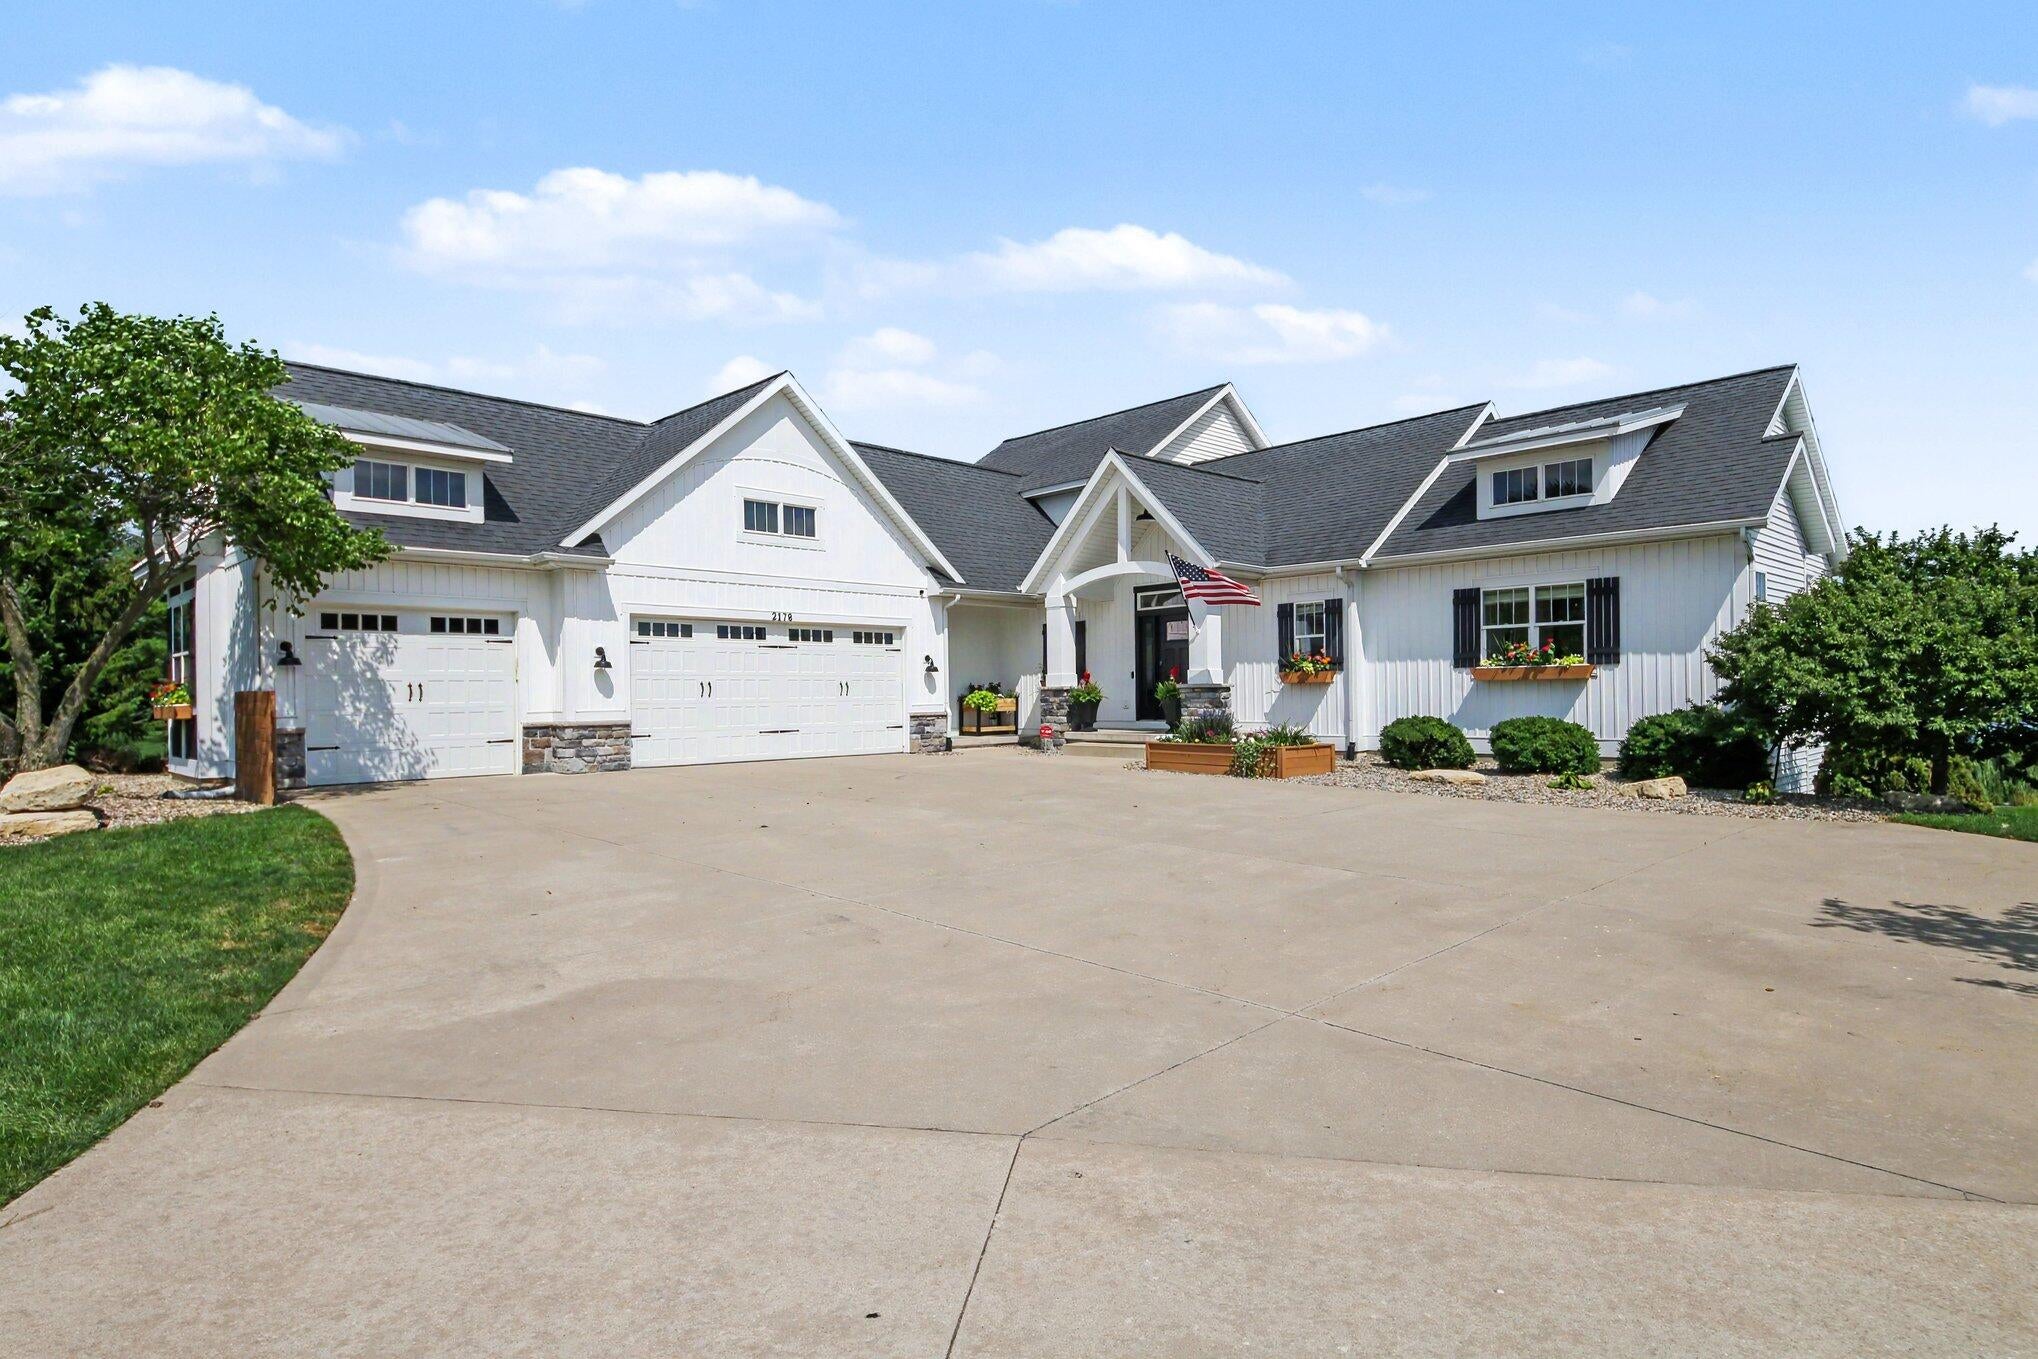
2178 Byron Shores Drive SW
Byron Township, MI 49315

Single Family Residence|Pending
5
Beds
4
Total Baths
3
Full Baths
1
Partial Bath
3,786
SqFt
$378
/SqFt
2013
Built
County:
Kent
Call Now: 810-360-3488
Is this the listing for you? We can help make it yours.
810-360-3488
2178 Byron Shores Drive SW2178 Byron Shores Drive SW2178 Byron Shores Drive SW2178 Byron Shores Drive SW
Save
Ask
Tour
Hide
Share

Mortgage Calculator

Monthly Payment (Est.)

Enter an interest rate to see your estimated monthly payment.
Calculator powered by Showcase IDX, a Constellation1 Company. Copyright ©2026 Information is deemed reliable but not guaranteed.

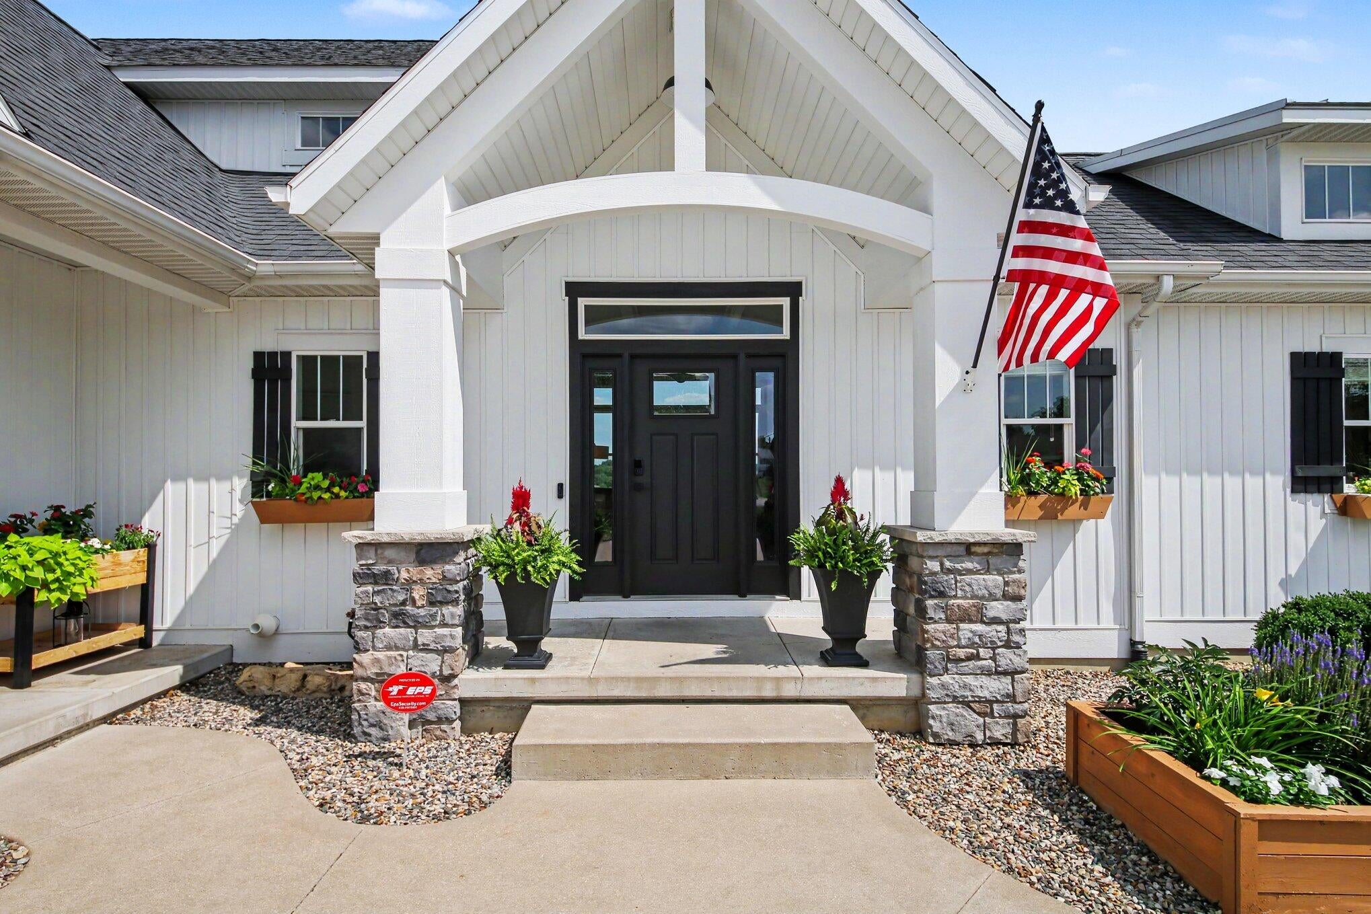
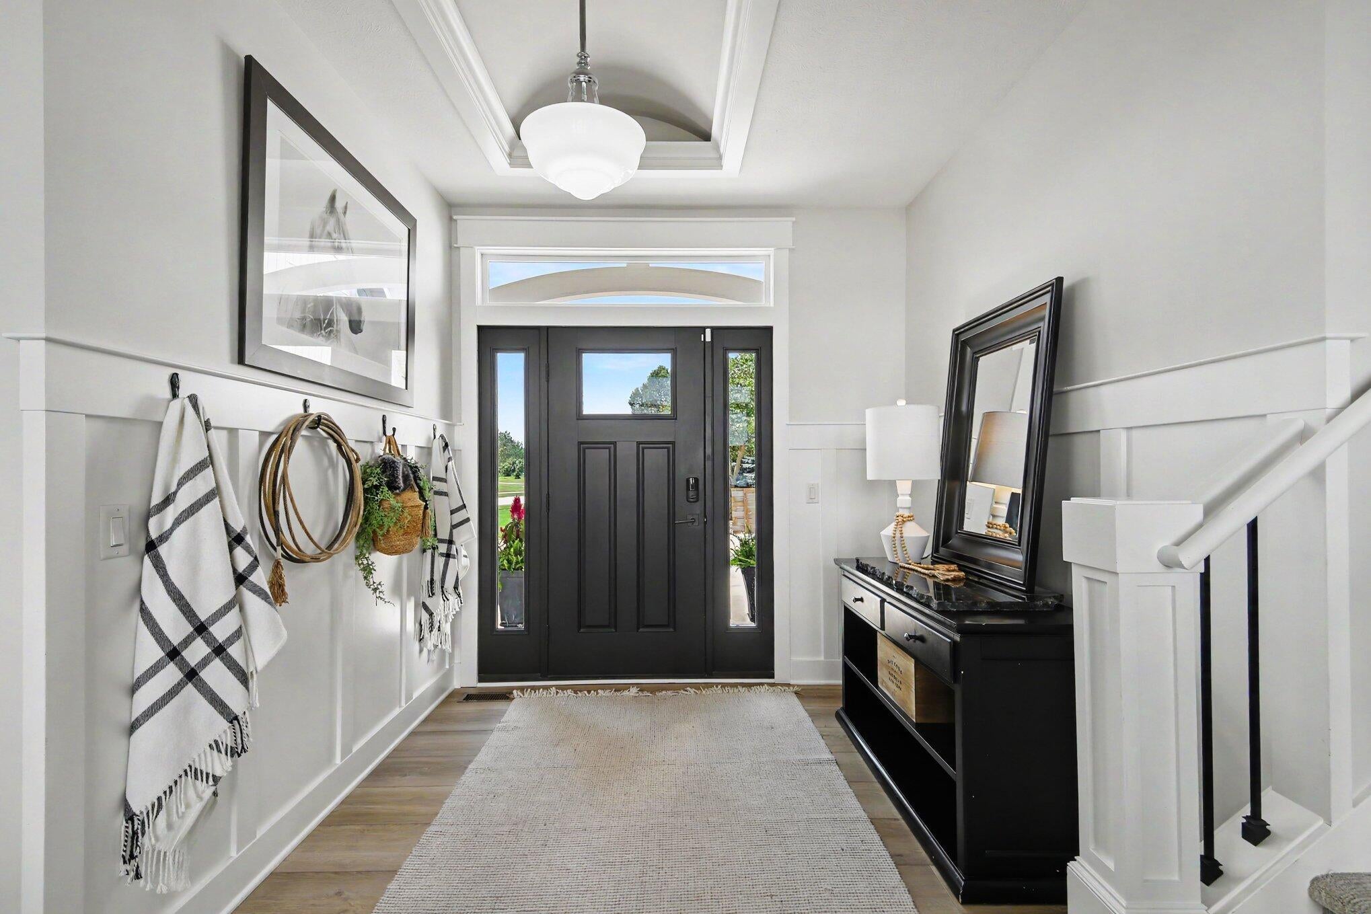
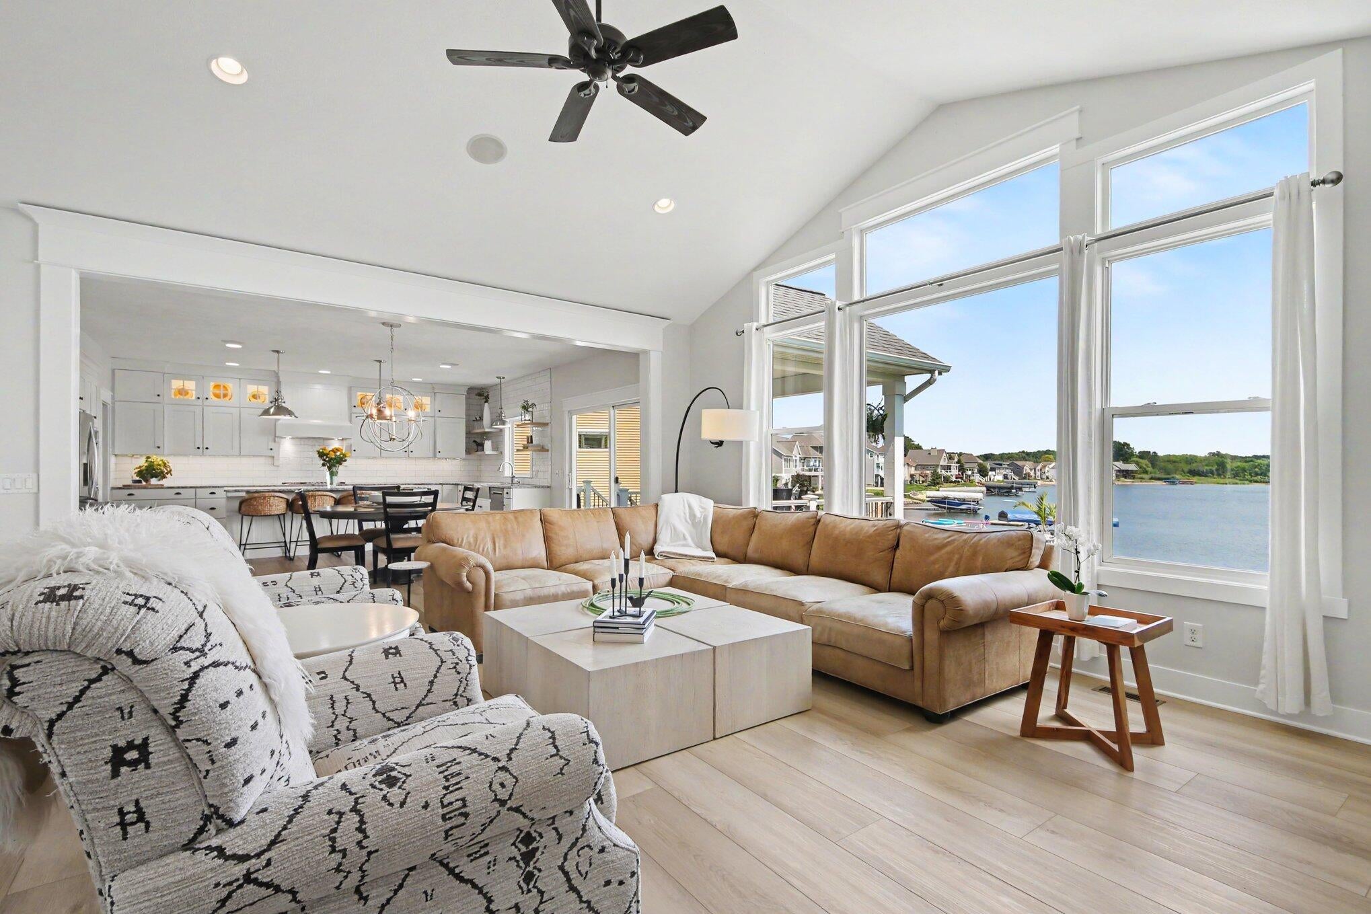
Welcome to Byron Lakes East! This beautifully built executive home is the perfect blend of luxury and lakefront living. From breathtaking water views to thoughtfully designed living spaces, this home offers a dream lifestyle. Upon entering, you walk into the open concept main level which is filled with natural light and breathtaking water views! As you walk into the gourmet kitchen, complete with butler's pantry, the design will impress you with it's beauty and functionality. The luxurious primary suite, located on the main level, is a private oasis. The upper level features additional bedrooms and bathroom, designed with both comfort and privacy in mind. The lower level of this home is where entertainment and relaxation truly come together! The fully finished basement is a true highlight! It features a brand new kitchen, whiskey bar, sauna, two additional bedrooms and full bath. Schedule your private showing today and prepare to experience this amazing home!

Save
Ask
Tour
Hide
Share
Listing Snapshot
Price 
$1,429,900
Days On Site 
49 Days
Bedrooms 
5
Inside Area (SqFt) 
3,786 sqft
Total Baths 
4
Full Baths 
3
Partial Baths 
1
Lot Size 
0.59 Acres
Year Built 
2013
MLS® Number 
65026040690
Status 
Pending
Property Tax 
N/A
HOA/Condo/Coop Fees 
$49.83 monthly
Sq Ft Source 
Plans
Friends & Family
Recent Activity
a month agoListing updated with changes from the MLS®
a month agoStatus changed to Pending
2 months agoListing first seen on site
General Features
Acres 
0.59
Attached Garage 
Yes
Cross Street 
68th St.
Garage 
Yes
Garage Spaces 
3
Parking 
AttachedConcreteGarage Door Opener
Property Sub Type 
Single Family Residence
Sewer 
Public Sewer
SqFt Above 
2519
SqFt Below 
1267
SqFt Total 
3904
Style 
Traditional
Water Source 
Public
Zoning 
Residential
Interior Features
Appliances 
Gas Water HeaterBar FridgeCooktopDishwasherDisposalDouble OvenMicrowaveOvenRefrigerator
Basement 
FullWalk-Out Access
Cooling 
Ceiling Fan(s)Central Air
Fireplace 
Yes
Fireplace Features 
Living Room
Fireplaces 
1
Flooring 
CarpetTileVinyl
Heating 
Forced AirNatural Gas
Interior 
Pantry
Laundry Features 
Laundry RoomMain LevelSink
BathFull 
Level - Main
BathLav 
Level - Main
Save
Ask
Tour
Hide
Share
Exterior Features
Construction Details 
StoneWood Siding
Patio And Porch 
CoveredDeckPatioPorch
Waterfront 
Yes
Waterfront Features 
Lake FrontWaterfrontWaterfront Access
Community Features
Association Fee 
$598.0
Association Fee Frequency 
Annually
MLS Area 
Area41211ByronTwp
School District 
ByronCenter
Financing Terms Available 
CashConventionalVA Loan
Schools
School District
ByronCenter
Elementary School
Unknown
Middle School
Unknown
High School
Unknown
Listing courtesy of Berkshire Hathaway HomeServices Michigan Real Estate (Cascade): [email protected]


IDX provided courtesy of Realcomp II Ltd. via GreaterRegionalAllianceofREALTORS. Copyright © 2026 Realcomp II Ltd. Shareholders.

IDX information is provided exclusively for consumers' personal, non-commercial use and may not be used for any purpose other than to identify prospective properties consumers may be interested in purchasing and that the data is deemed reliable but not guaranteed accurate by the MLS.

Neighborhood & Commute
Source: Walkscore
Save
Ask
Tour
Hide
Share