
Save
Ask
Tour
Hide
$349,900
49 Days On Site
385 92nd Street SWByron Township, MI 49315
Single Family Residence|Pending
4
Beds
2
Total Baths
1
Full Bath
1
Partial Bath
1,463
SqFt
$239
/SqFt
1951
Built
County:
Kent
Call Now: 810-360-3488
Is this the listing for you? We can help make it yours.
810-360-3488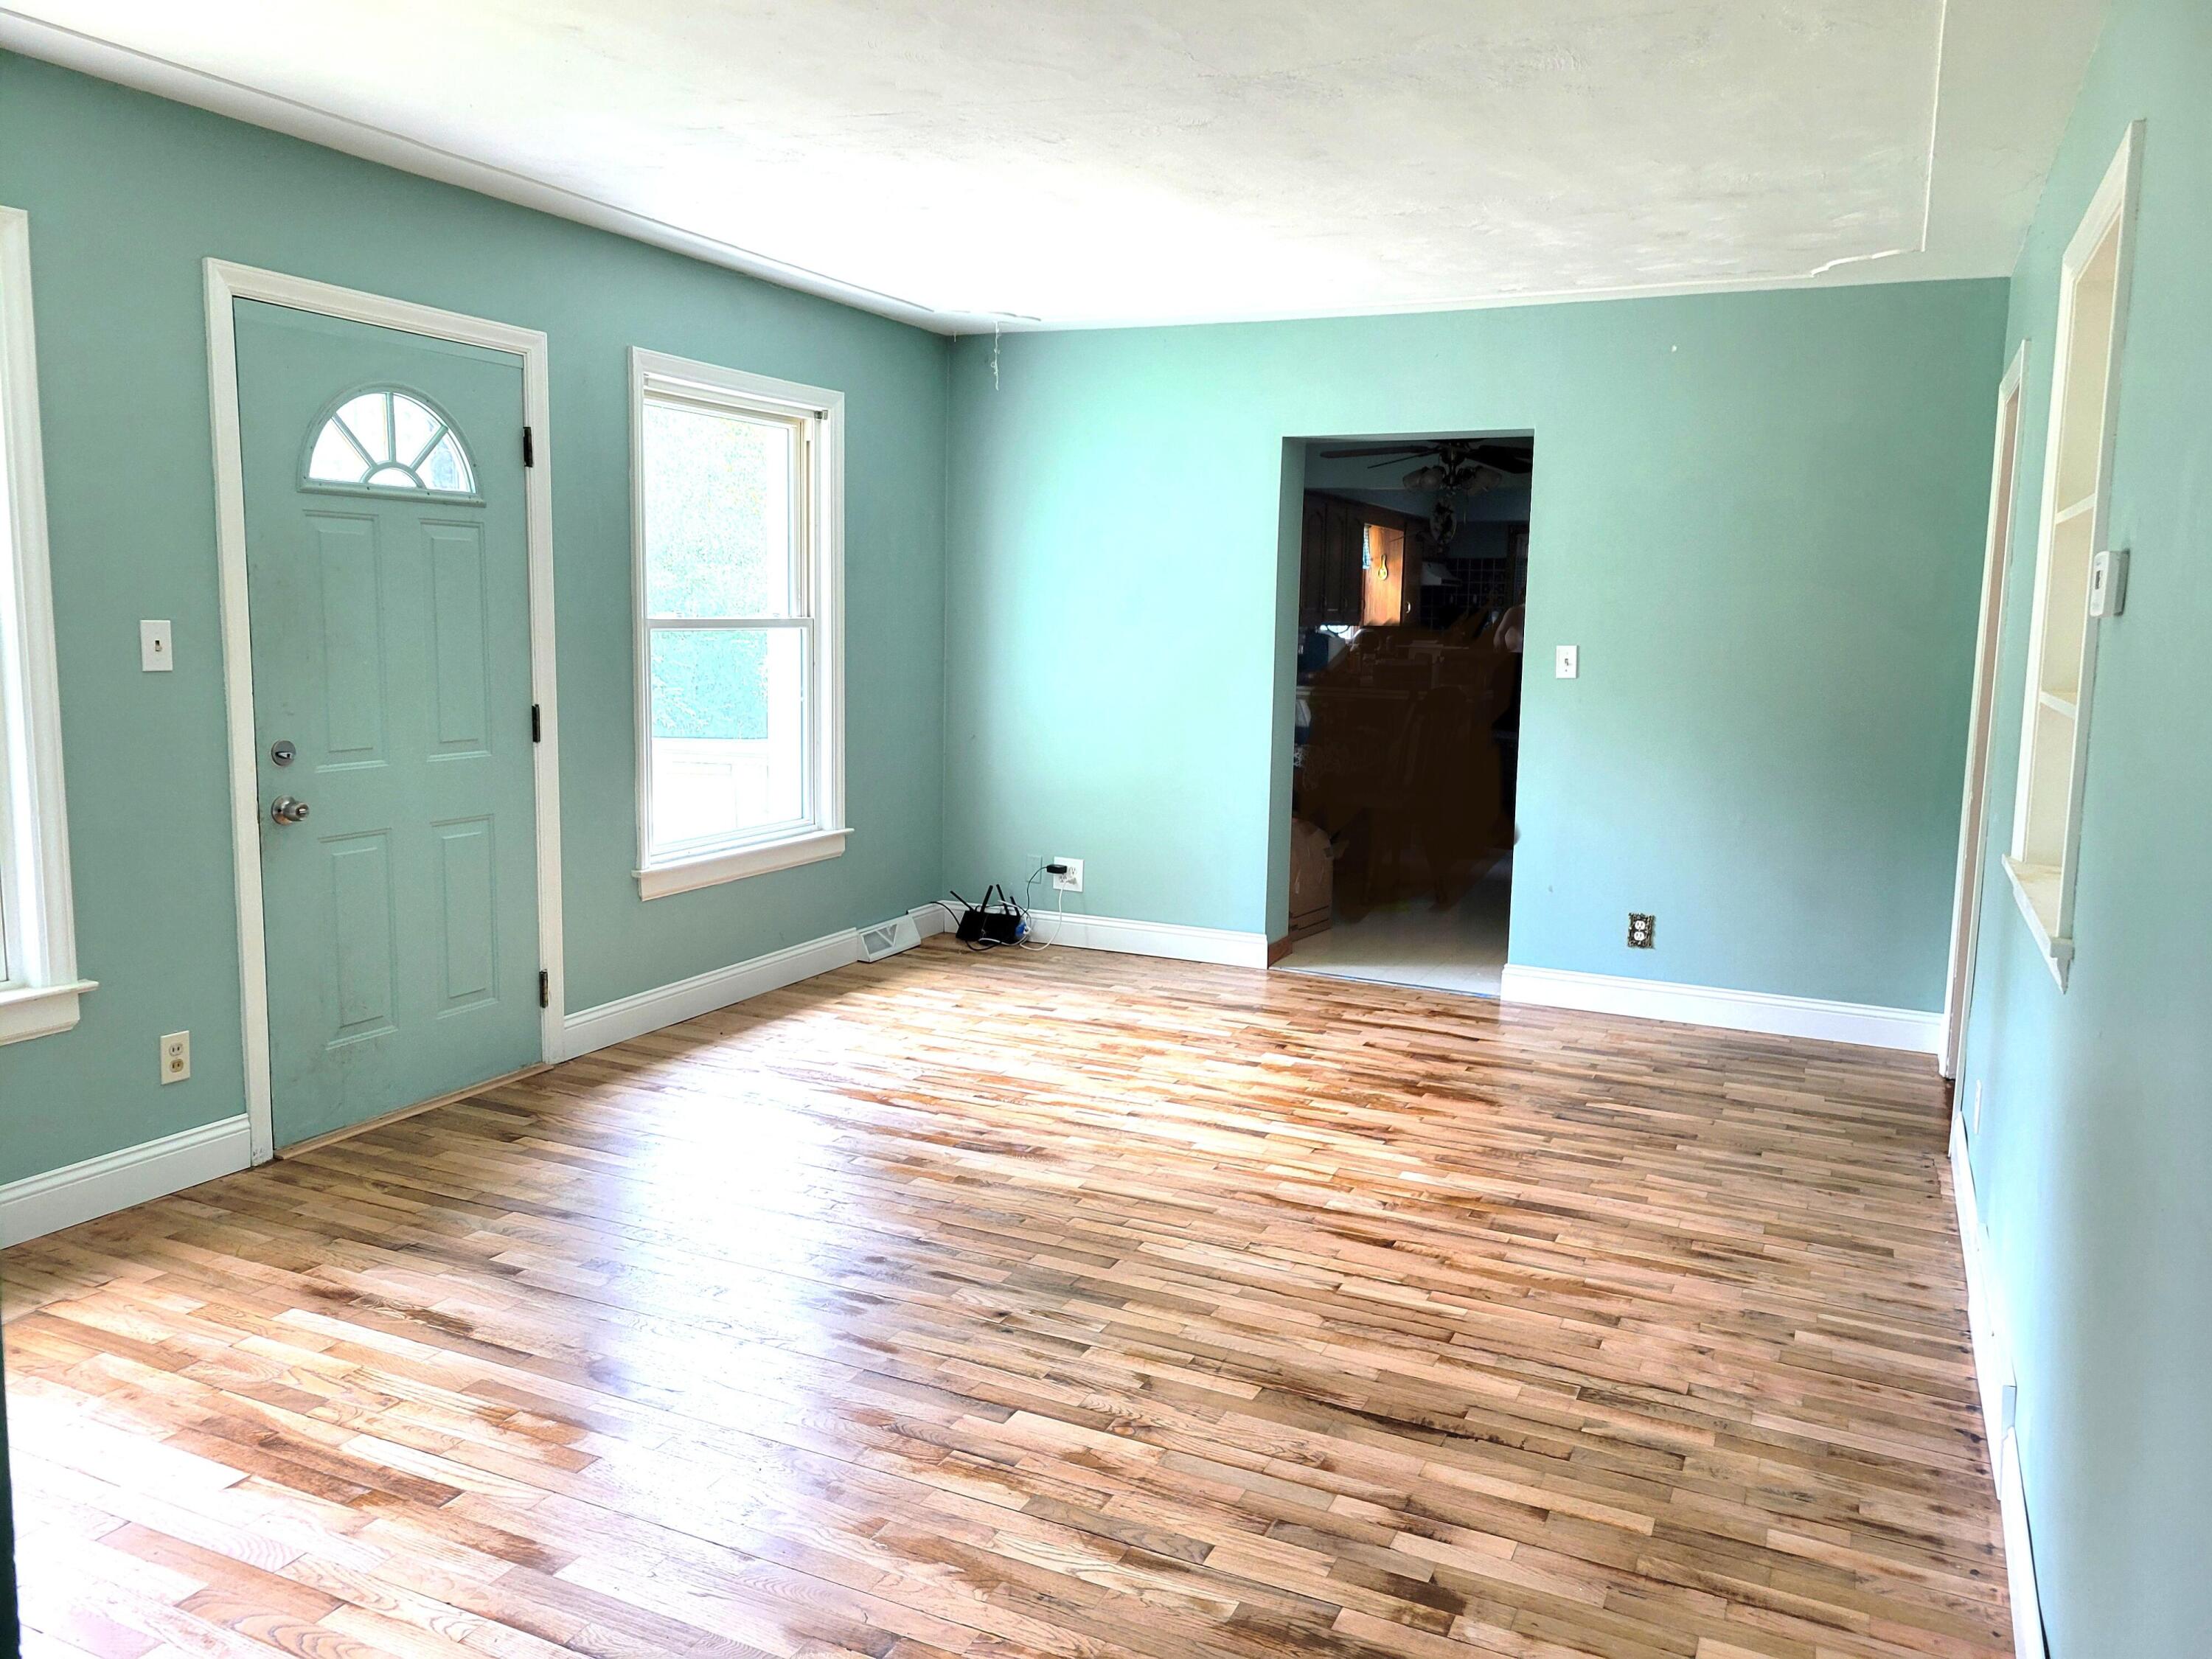
Save
Ask
Tour
Hide
Mortgage Calculator
Monthly Payment (Est.)
Enter an interest rate to see your estimated monthly payment.Calculator powered by Showcase IDX, a Constellation1 Company. Copyright ©2026 Information is deemed reliable but not guaranteed.
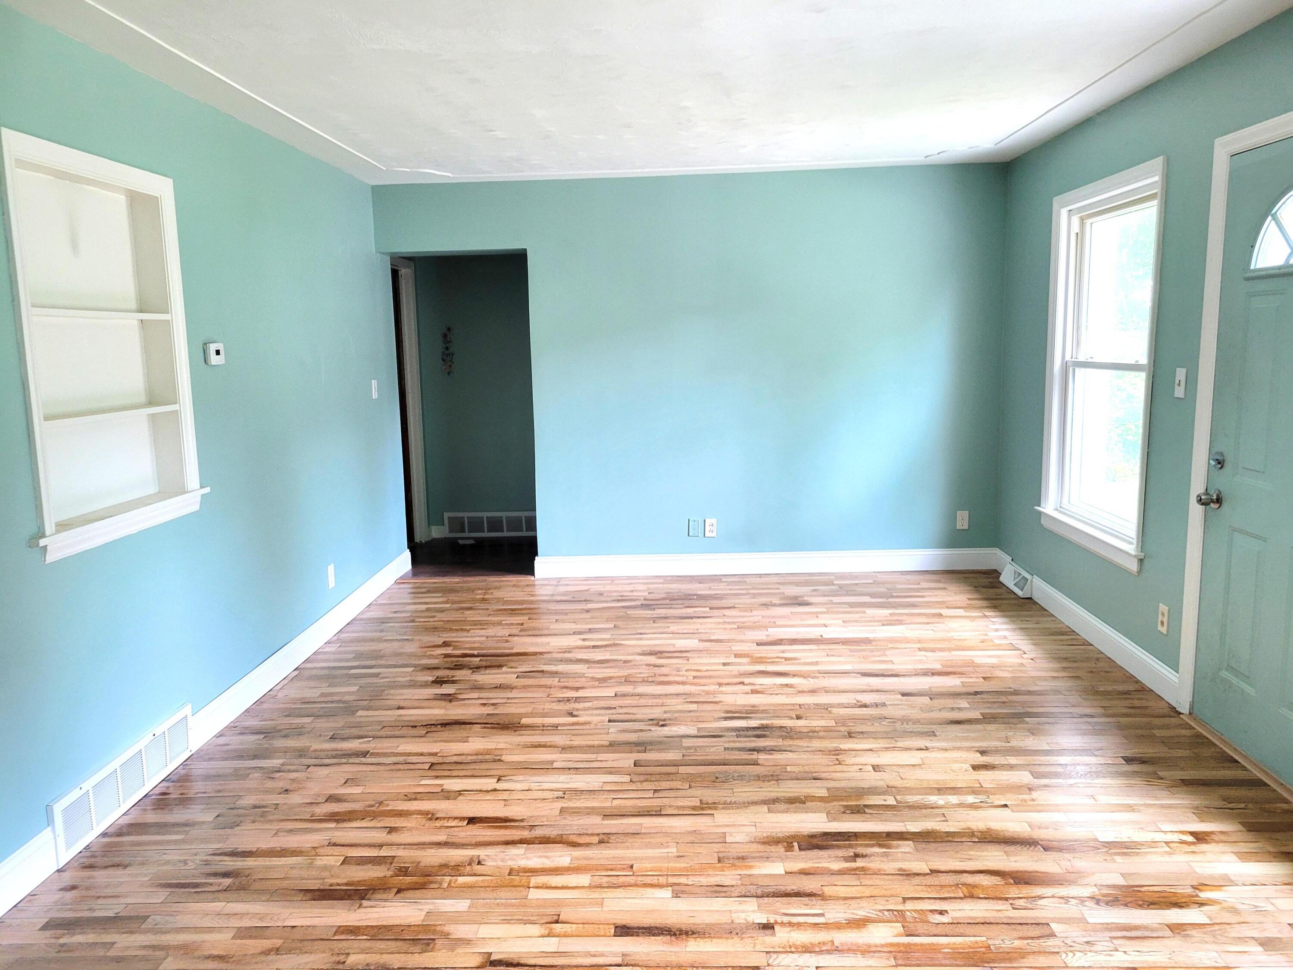
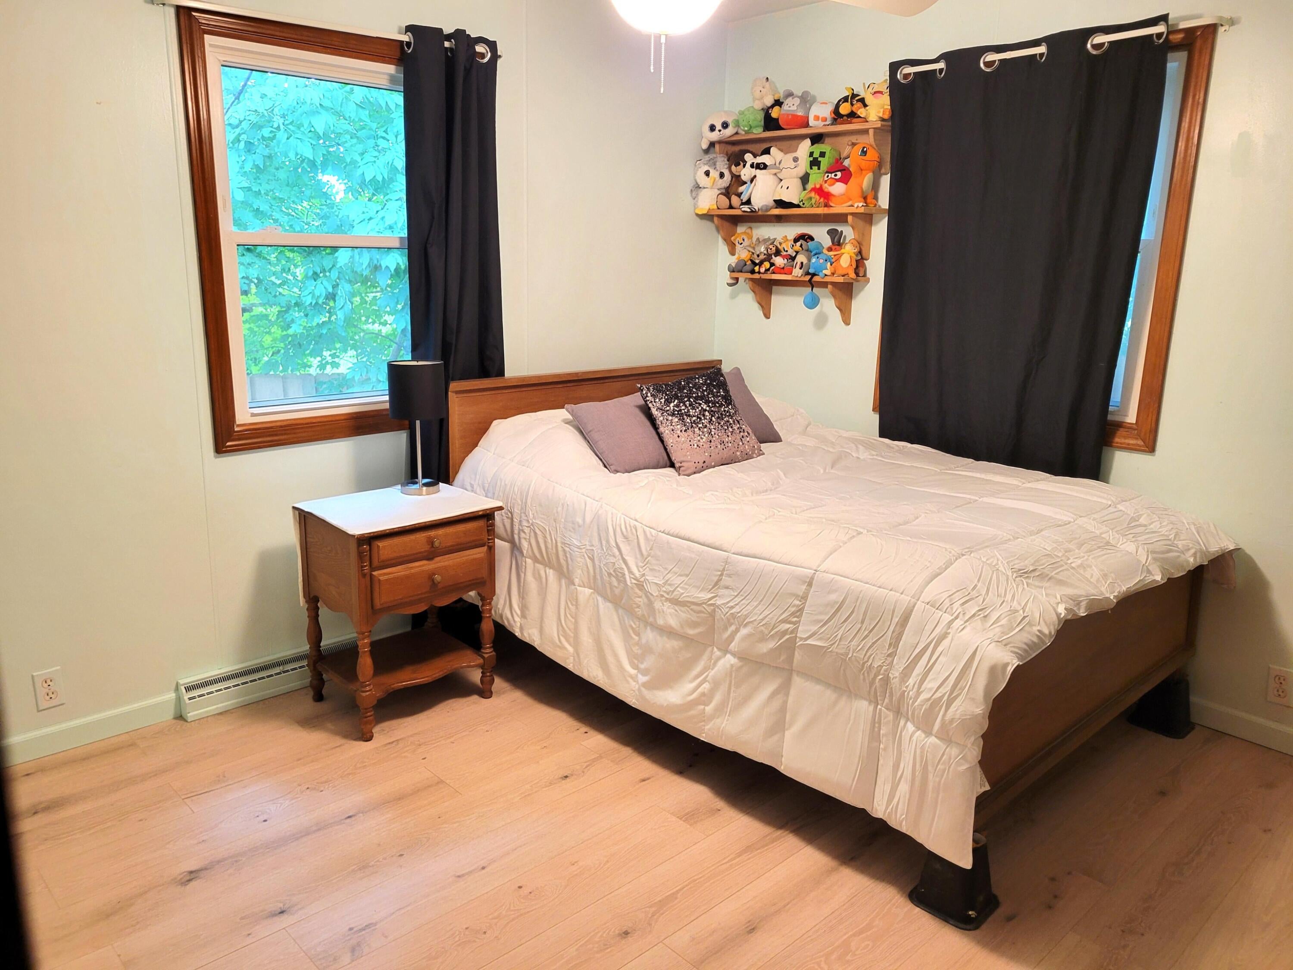
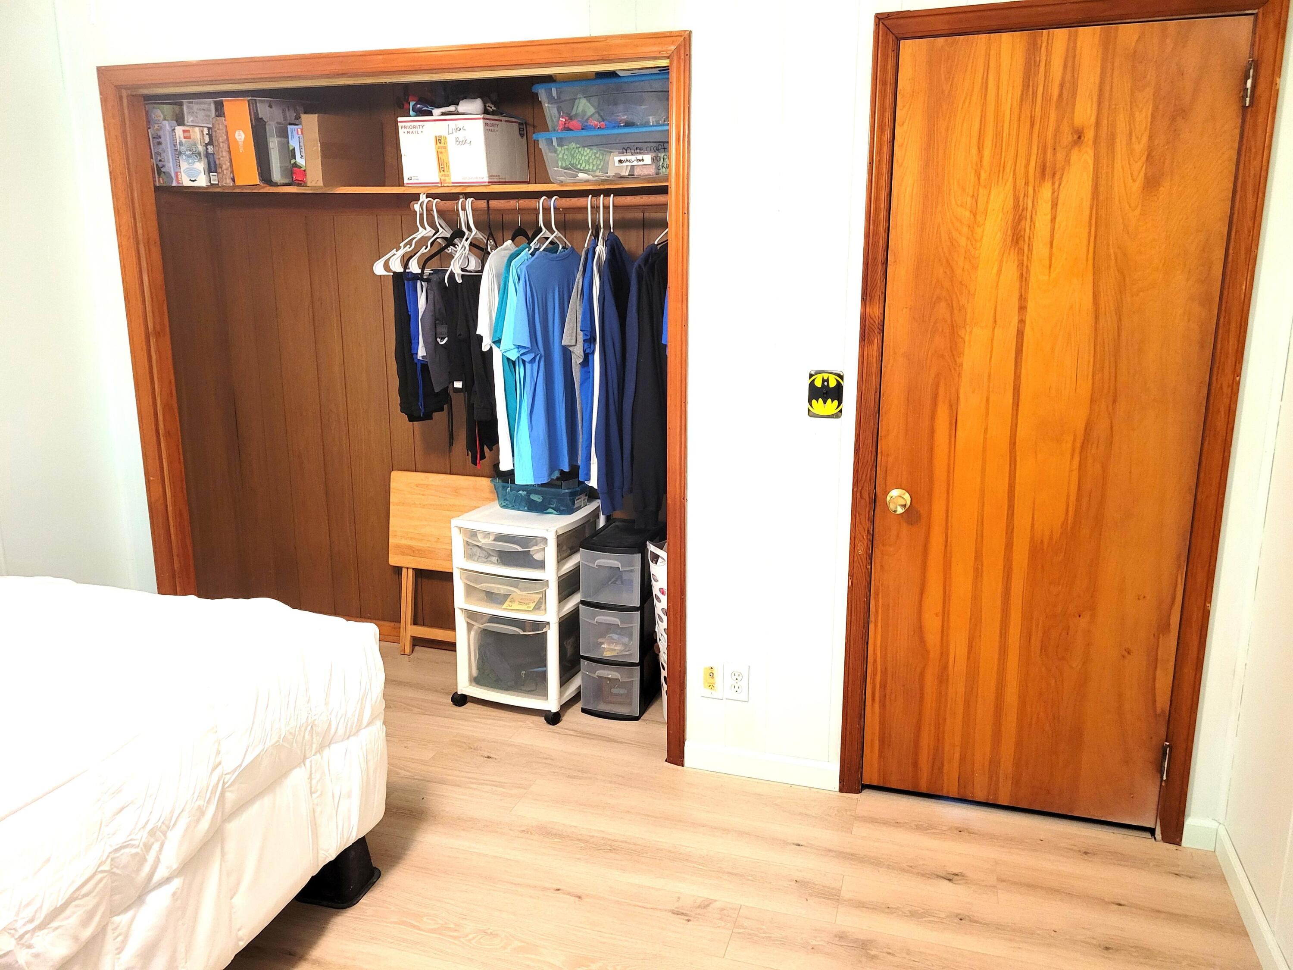
Country feel, yet close to everything. Byron Center School District. Convenient access to shopping, dining, and major highways. Walk to Famous Tanger Outlet mall & Basketball Center. This Ranch has a 1463 sqft main level w/full size 1460 sqft basement. Laundry moved to main-level for accessibility+ Front ramp. Master bed: deck & large walk-thru closet w/private half bath. Attached large 2 car garage. Blown-in roof insulation. 3/4 acre lot: natural forest, chicken coops, newer wood fence. Basement w/large rec. & storage rooms. Brand New updates: refinished hardwood flooring in living room; new laminate flooring in two bedrooms; deck & front porch redone, garage door opener & storm shield. Move-in at closing. Rural ag zoning.
Save
Ask
Tour
Hide
Listing Snapshot
Price
$349,900
Days On Site
49 Days
Bedrooms
4
Inside Area (SqFt)
1,463 sqft
Total Baths
2
Full Baths
1
Partial Baths
1
Lot Size
0.73 Acres
Year Built
1951
MLS® Number
65026040693
Status
Pending
Property Tax
$2,251
HOA/Condo/Coop Fees
N/A
Sq Ft Source
Other
Friends & Family
Recent Activity
| yesterday | Listing updated with changes from the MLS® | |
| yesterday | Status changed to Pending | |
| 4 weeks ago | Price changed to $349,900 | |
| 2 months ago | Listing first seen on site |
General Features
Acres
0.73
Attached Garage
Yes
Cross Street
Clyde Park
Garage
Yes
Garage Spaces
2
Parking
Attached
Property Sub Type
Single Family Residence
Sewer
Septic Tank
SqFt Above
1463
SqFt Below
390
SqFt Total
2926
Style
Ranch
Water Source
PrivateWell
Interior Features
Basement
Full
Cooling
Window Unit(s)
Heating
Forced AirPropane
Laundry Features
Main Level
BathLav
Level - Main
Bedroom 2
Dimensions - 10.0 x 12.0Level - MainArea - 120
Bedroom 3
Dimensions - 10.0 x 12.0Level - MainArea - 120
Bedroom 4
Dimensions - 10.0 x 10.0Level - MainArea - 100
Game Room
Dimensions - 24.0 x 19.0Level - BasementArea - 456
Kitchen
Dimensions - 14.0 x 8.0Level - MainArea - 112
Living Room
Dimensions - 20.0 x 14.0Level - MainArea - 280
Master Bathroom
Dimensions - 10.0 x 5.0Level - MainArea - 50
Master Bedroom
Dimensions - 29.0 x 10.0Level - MainArea - 290
Save
Ask
Tour
Hide
Exterior Features
Construction Details
Vinyl Siding
Community Features
MLS Area
Area41211ByronTwp
School District
ByronCenter
Financing Terms Available
CashConventionalFHAUSDA LoanVA Loan
Schools
School District
ByronCenter
Elementary School
Unknown
Middle School
Unknown
High School
Unknown
Listing courtesy of Beycome Brokerage Realty LLC: [email protected]

IDX provided courtesy of Realcomp II Ltd. via GreaterRegionalAllianceofREALTORS. Copyright © 2026 Realcomp II Ltd. Shareholders.
IDX information is provided exclusively for consumers' personal, non-commercial use and may not be used for any purpose other than to identify prospective properties consumers may be interested in purchasing and that the data is deemed reliable but not guaranteed accurate by the MLS.
IDX provided courtesy of Realcomp II Ltd. via GreaterRegionalAllianceofREALTORS. Copyright © 2026 Realcomp II Ltd. Shareholders.
IDX information is provided exclusively for consumers' personal, non-commercial use and may not be used for any purpose other than to identify prospective properties consumers may be interested in purchasing and that the data is deemed reliable but not guaranteed accurate by the MLS.
Neighborhood & Commute
Source: Walkscore
Save
Ask
Tour
Hide