
1314 Highland HillLowell City, MI 49331
Mortgage Calculator
Monthly Payment (Est.)
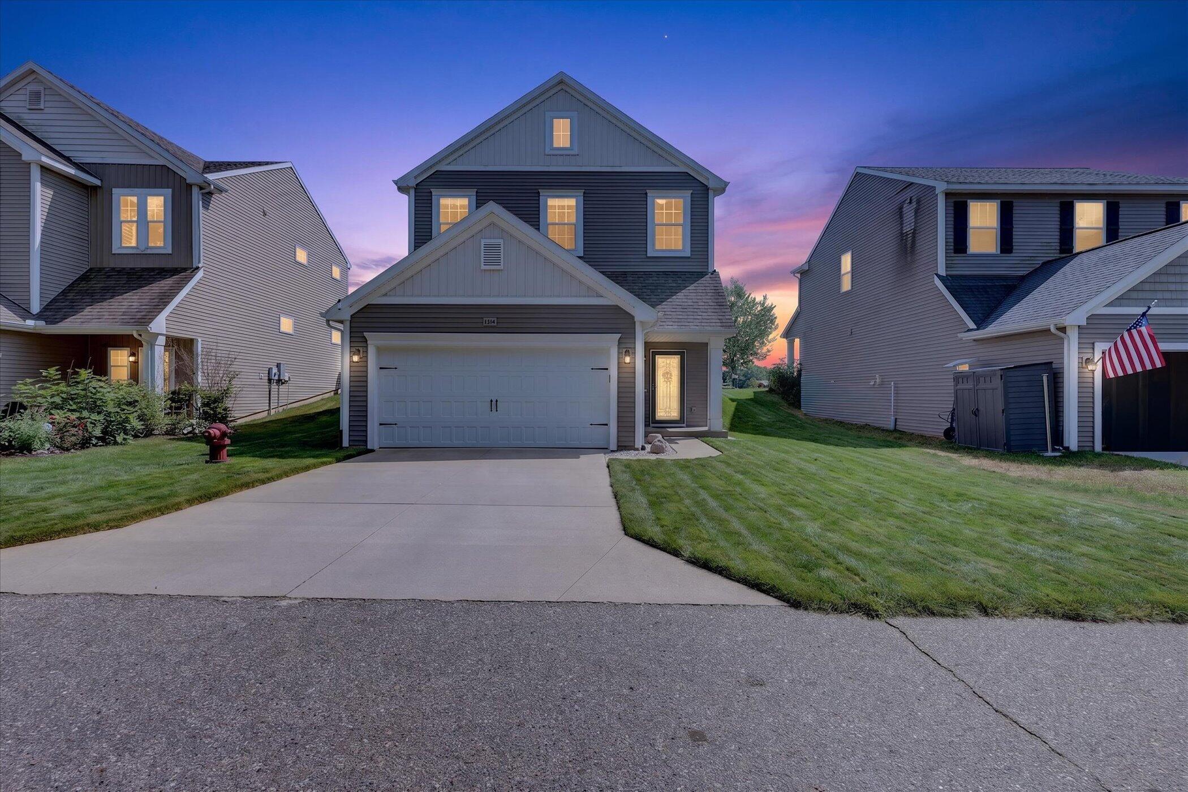
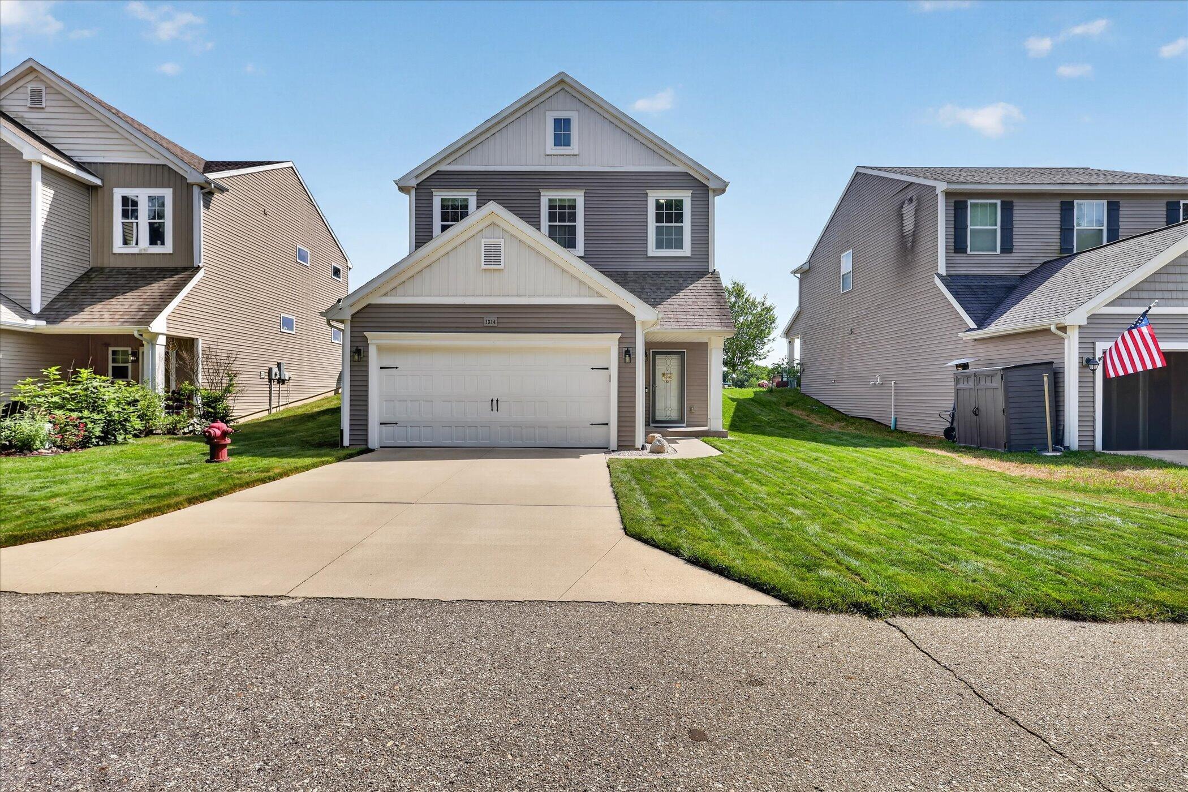
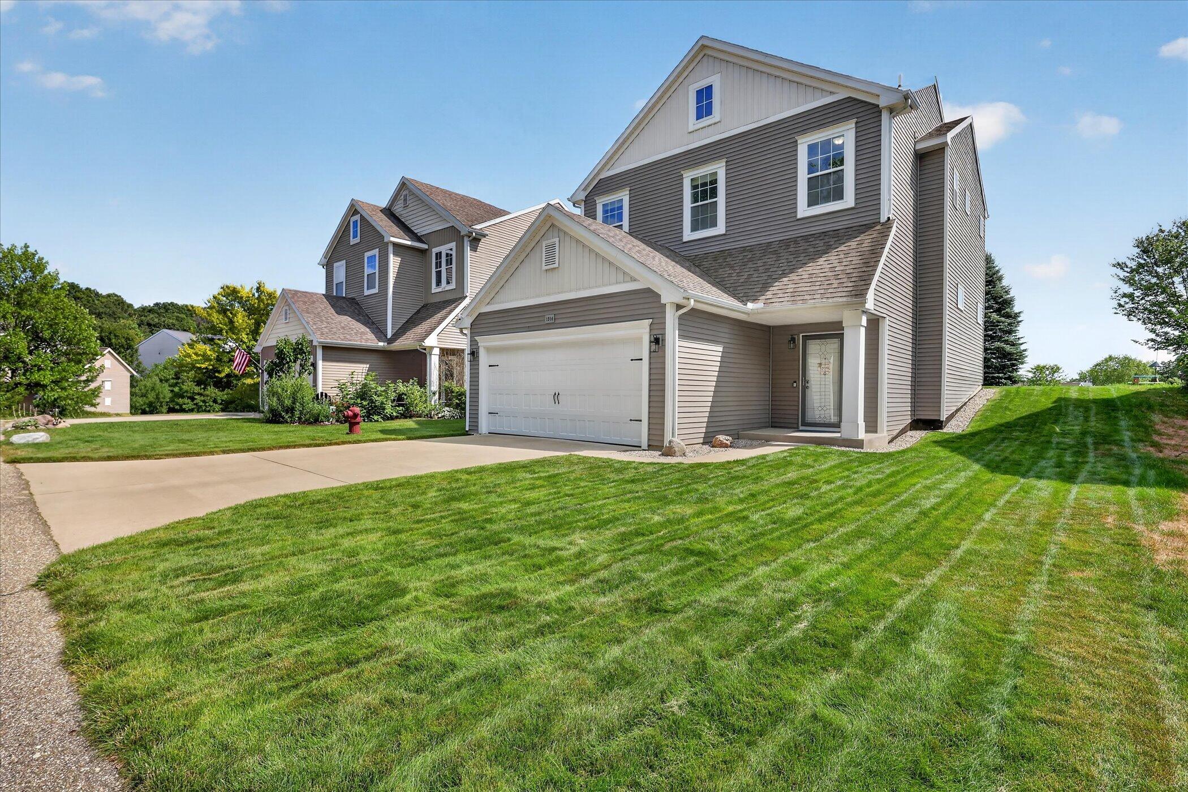
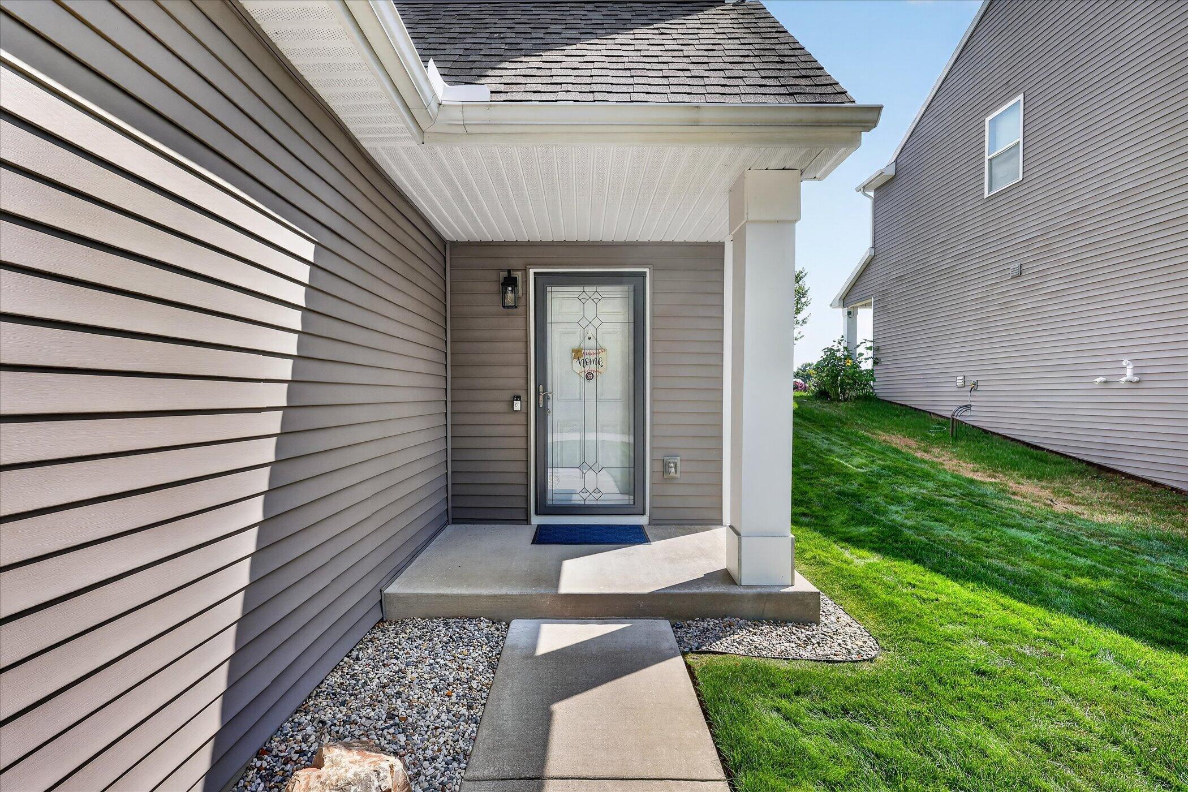
Enter an interest rate to see your estimated monthly payment.Welcome home to this well-maintained 3-bedroom, 2.5-bath tri-level nestled in a desirable Lowell neighborhood! Thoughtfully designed with a functional layout and plenty of natural light, this home offers comfortable everyday living with room to make it your own. The main level provides an inviting space for gathering, while the unfinished lower level is a blank canvas ready for your vision--perfect for future finished living space, a home office, workout room, or additional storage. Upstairs, you'll find three comfortable bedrooms, including a private primary suite with its own full bath, along with an additional full bath for guests. Step outside and enjoy the benefits of a large community green space just beyond your backyard, complete with a playground and plenty of room to play, relax, and enjoy the outdoors--without the maintenance of a large private yard. Conveniently located near schools, parks, shopping, and all that Lowell has to offer, this home is ready for its next
| a week ago | Listing updated with changes from the MLS® | |
| a week ago | Price changed to $339,000 | |
| 2 weeks ago | Status changed to Active | |
| 2 months ago | Listing first seen on site |

IDX provided courtesy of Realcomp II Ltd. via GreaterRegionalAllianceofREALTORS. Copyright © 2026 Realcomp II Ltd. Shareholders.
IDX information is provided exclusively for consumers' personal, non-commercial use and may not be used for any purpose other than to identify prospective properties consumers may be interested in purchasing and that the data is deemed reliable but not guaranteed accurate by the MLS.
Did you know? You can invite friends and family to your search. They can join your search, rate and discuss listings with you.