
3522 9 Mile RoadWheatland Township, MI 49340
Mortgage Calculator
Monthly Payment (Est.)
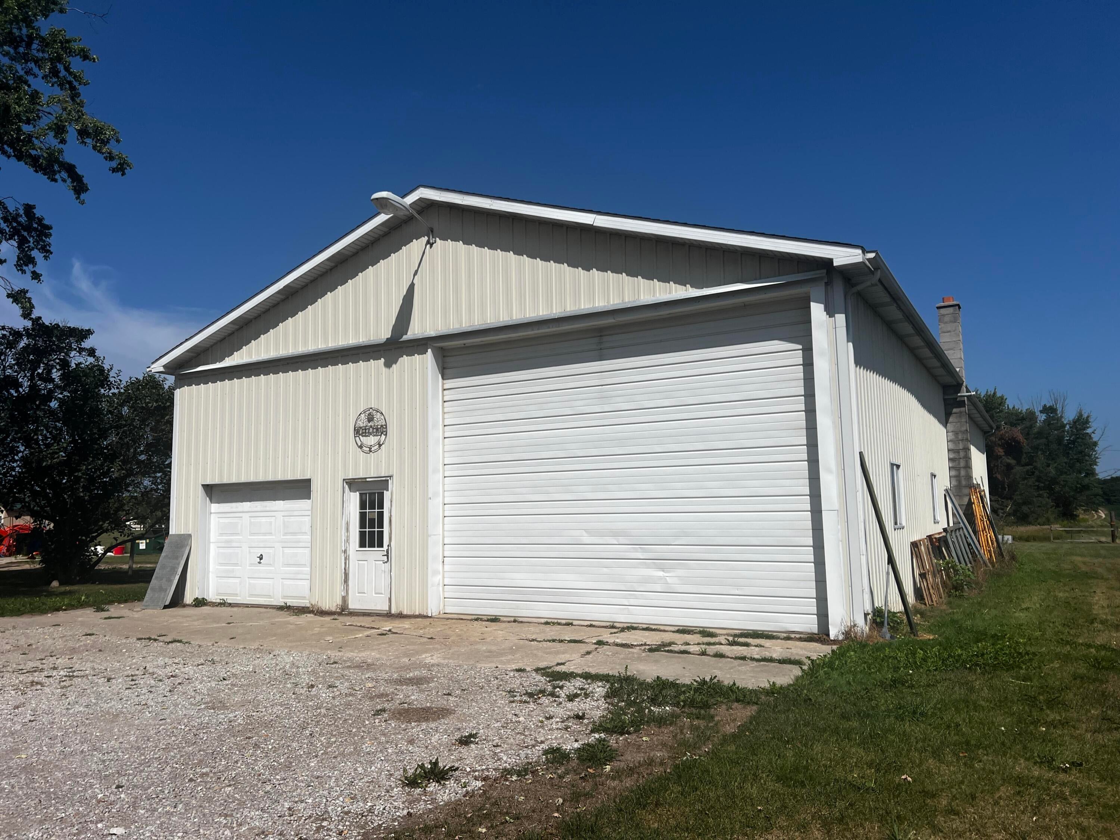
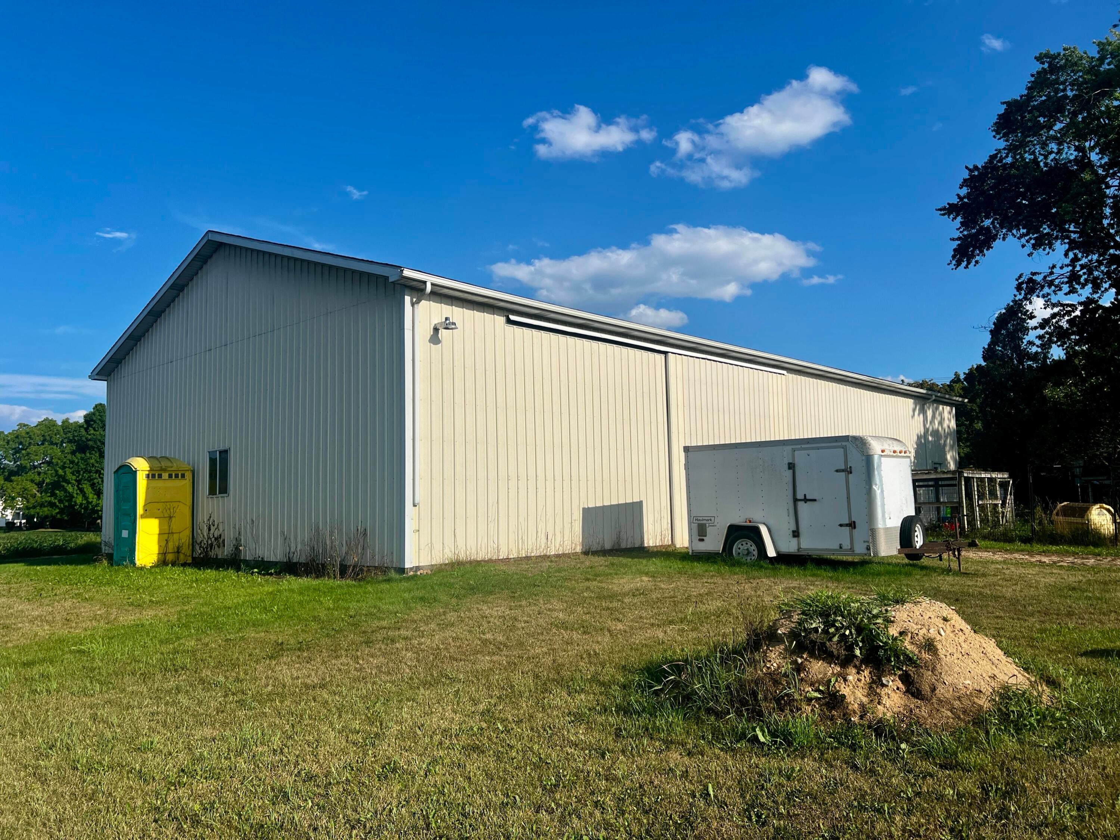
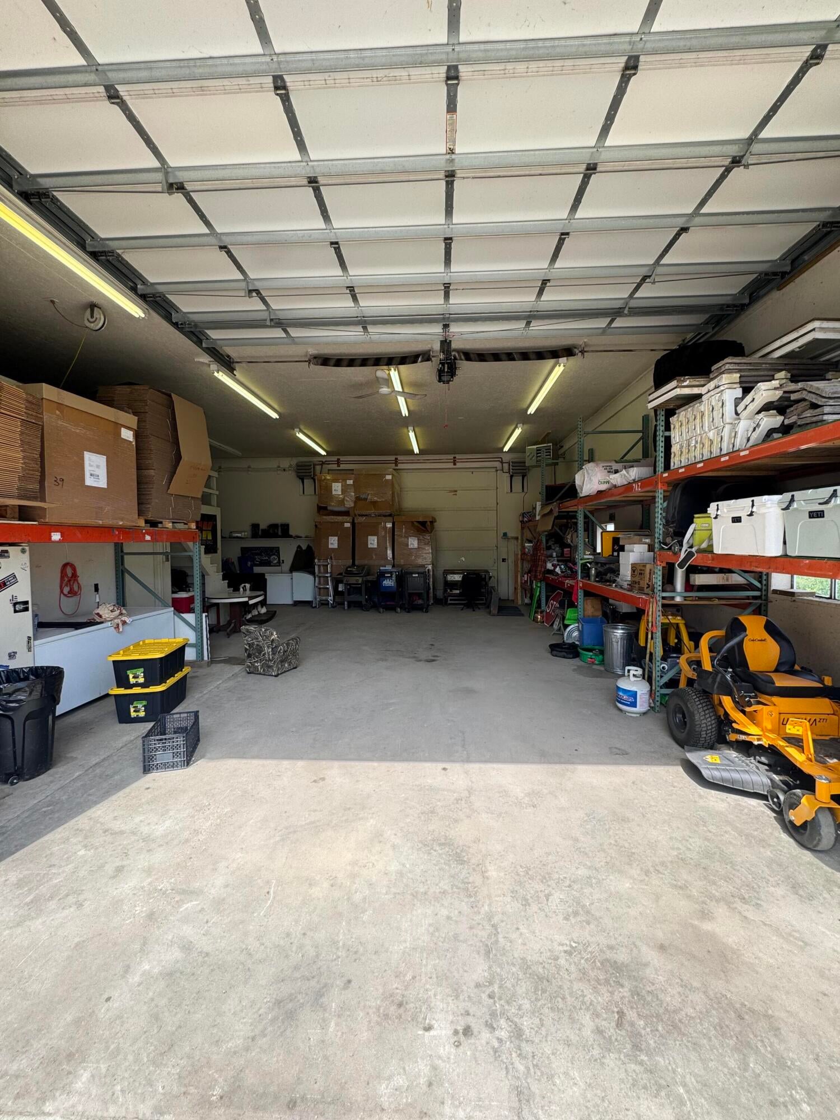
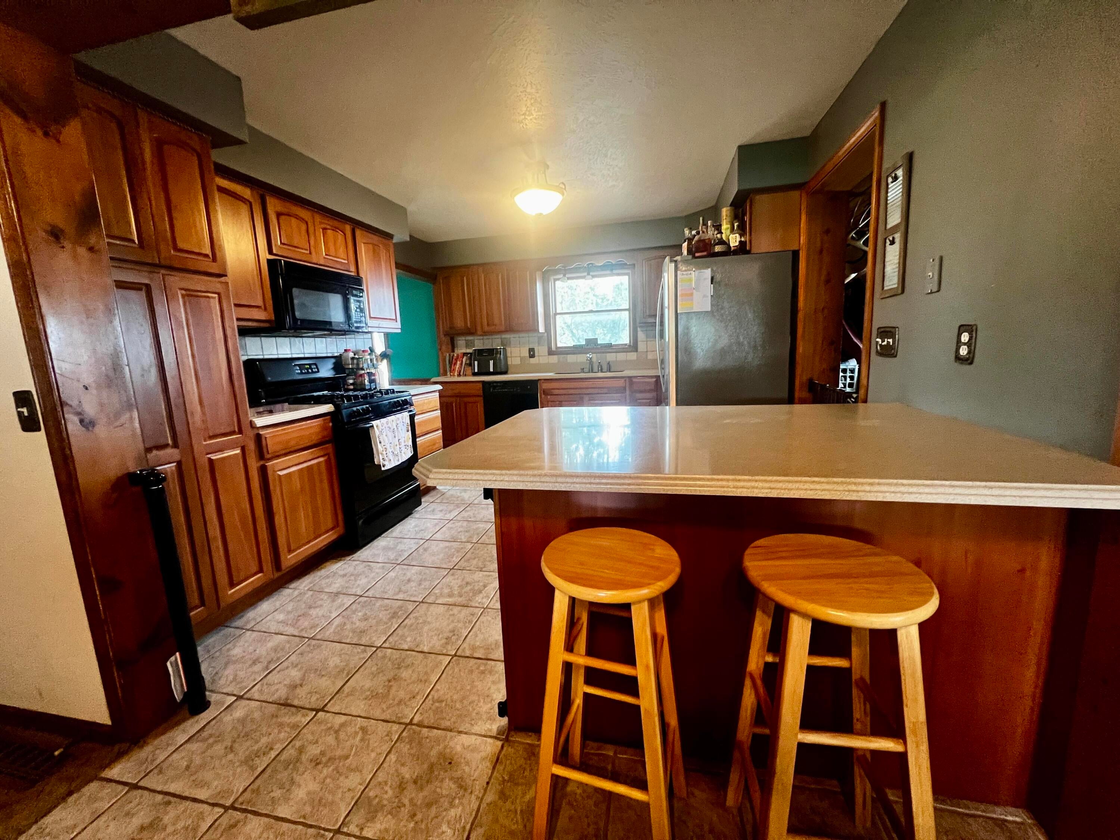
Enter an interest rate to see your estimated monthly payment.40' x 80' Shop and House On Outskirts of Remus. The shop is the standout feature of this unique property! The impressive 40' x 80' x 14' pole barn- half finished as a workshop has plenty of headspace for a vehicle lift or large equipment access, complete with natural gas heat, a loft over the separate one-car garage, and full bath. The remaining half has plenty of space with a gravel floor, making it good for equipment, projects, or additional storage. In addition to the shop, the property includes a well-maintained 2-bedroom, 1-bath home with 1,702 sq. ft. of living space. The home features an updated kitchen and bath, spacious living room with beautiful woodwork, formal dining room, and a large upstairs bedroom with an oversized landing that could make a great office. The primary bedroom includes a walk-in closet with direct access to the bathroom. Located on 1.2 acres with natural gas heat, central air and city sewer. Zoned ag, this property is an incredibleopportunity for someone looking for a large workshop with a comfortable home on the same property. Additional features include infrastructure in place to heat house + shop with an outdoor wood burner. A great setup for a business, vehicle repair, hobbyist, tradesperson, or anyone needing serious shop space!
| a week ago | Listing updated with changes from the MLS® | |
| a week ago | Price changed to $259,000 | |
| 2 months ago | Listing first seen on site |

IDX provided courtesy of Realcomp II Ltd. via GreaterRegionalAllianceofREALTORS. Copyright © 2026 Realcomp II Ltd. Shareholders.
IDX information is provided exclusively for consumers' personal, non-commercial use and may not be used for any purpose other than to identify prospective properties consumers may be interested in purchasing and that the data is deemed reliable but not guaranteed accurate by the MLS.