
469 Seneca Ridge DriveMiddleville Village, MI 49333
Mortgage Calculator
Monthly Payment (Est.)
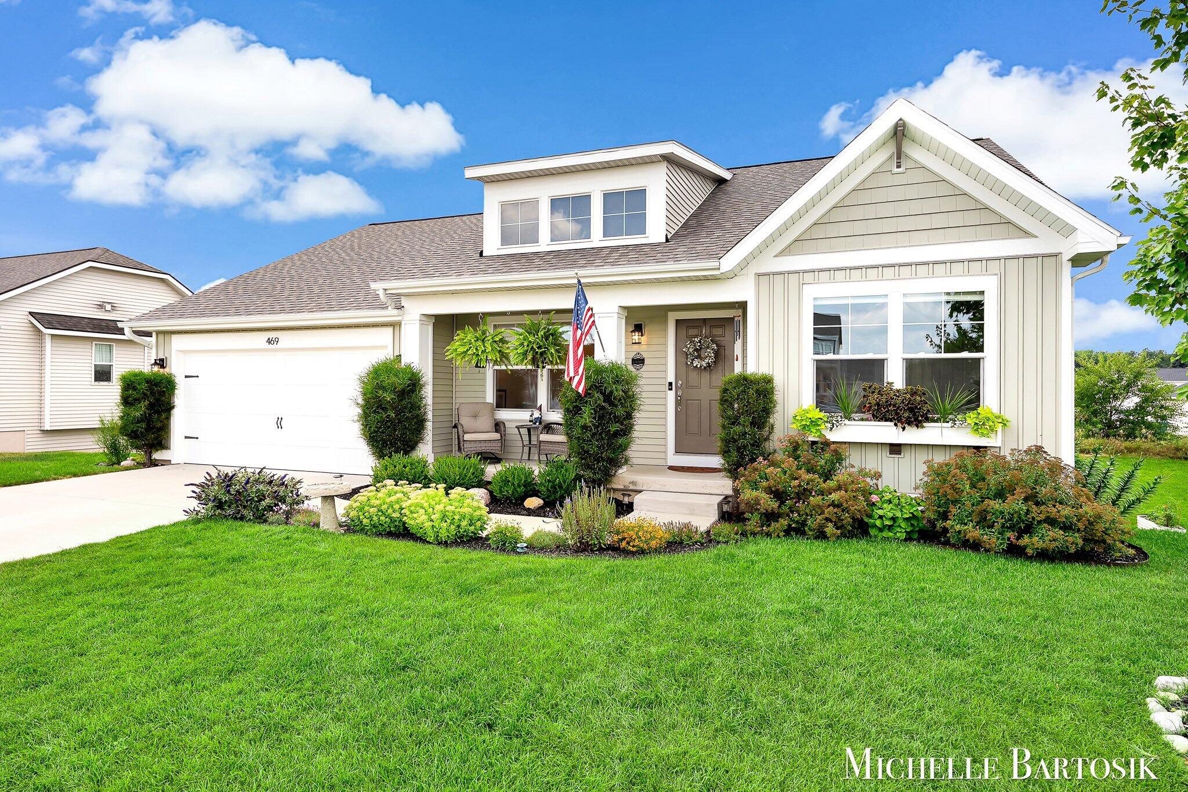
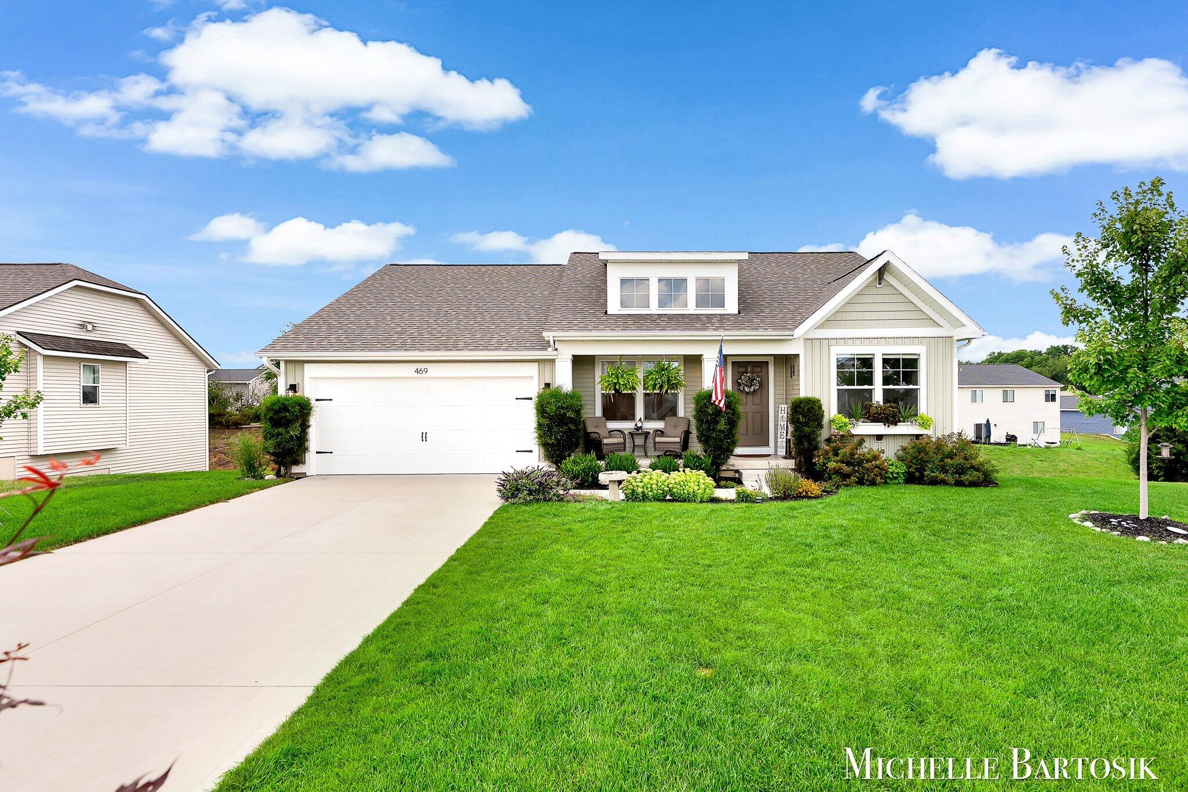
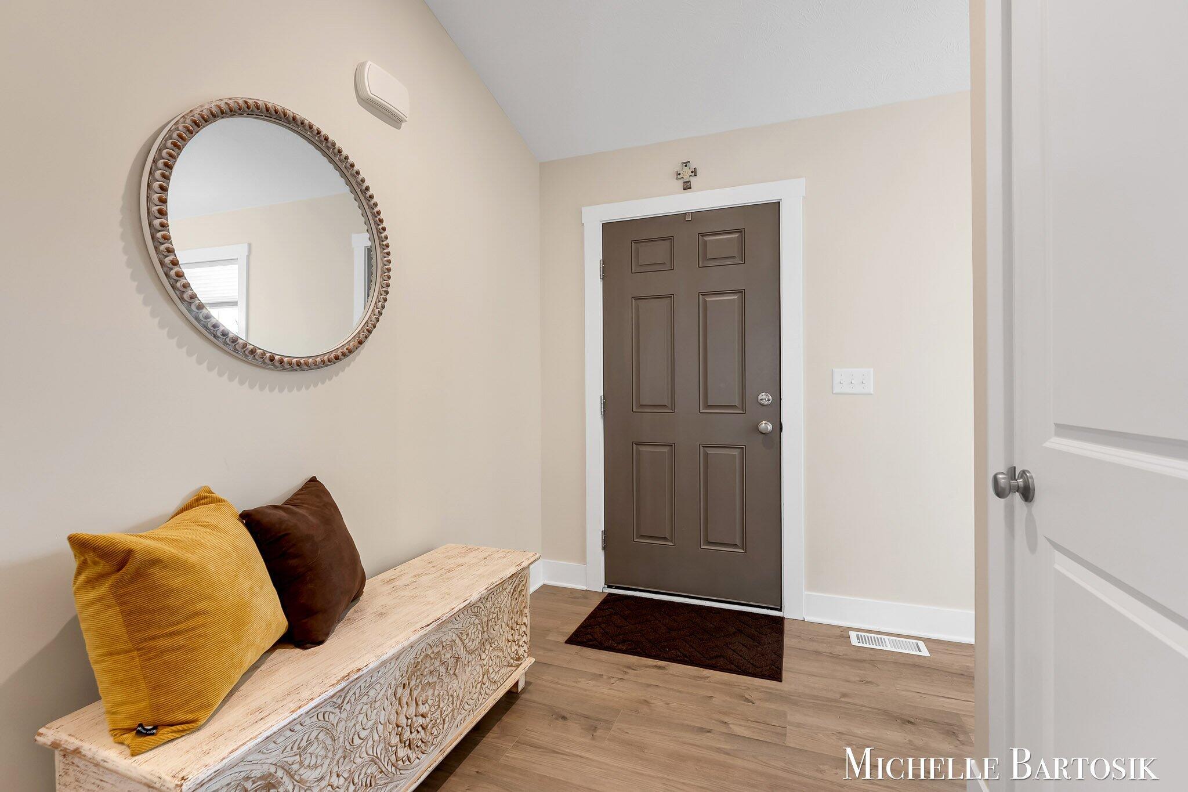
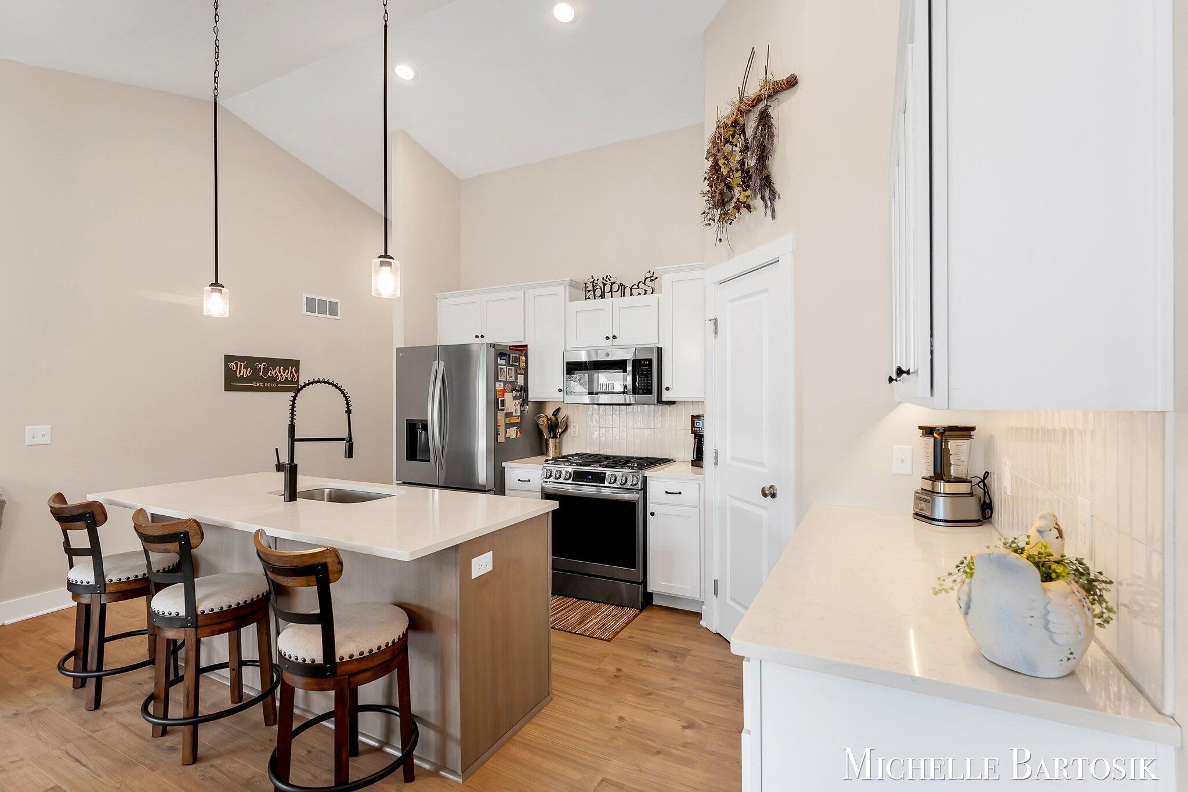
$1,870Welcome to this beautifully designed 4-bedroom, 3-bath home in the highly sought-after Thornapple Kellogg School District. Tucked away on a quiet cul-de-sac, this move-in-ready home blends modern style, functional living, and an ideal location, close to schools, shopping, dining, and everyday conveniences. Upon entering, you're welcomed by a bright and inviting open-concept floor plan featuring vaulted ceilings, abundant natural light, and an effortless flow between the living, dining, and kitchen areas. The beautifully appointed kitchen serves as the heart of the home with a center island, full tile backsplash, and plenty of space for gathering and entertaining. Sliding glass doors off the dining area lead to a spacious deck overlooking the professionally landscaped yard, perfect for summer barbecues, morning coffee, or relaxing evenings outdoors. The main level features a spacious primary suite with a private bath and walk-in closet, along two additional bedrooms and a full bathroom.Main-floor laundry and a convenient mudroom provide direct access to the attached two-stall garage. The walkout lower level offers even more room to spread out, with a spacious rec room featuring a custom wet bar, a fourth bedroom, full bathroom, and an extra large storage area offering plenty of room for seasonal items, hobbies, home gym and more. Step outside to the patio and grilling area, creating an ideal extension of the home's entertaining space. Garden boxes are also included for those who enjoy homegrown vegetables, herbs, or flowers. Additional highlights include a new roof in 2024, and the home is wired for a whole-house portable generator, providing added convenience and peace of mind. With just under 3,000 square feet, quality finishes, professional landscaping, a desirable walkout design, and a fantastic location, this home offers an exceptional combination of comfort, style, and functionality.
| a week ago | Listing updated with changes from the MLS® | |
| a week ago | Status changed to Pending | |
| a month ago | Price changed to $409,900 | |
| a month ago | Listing first seen on site |

IDX provided courtesy of Realcomp II Ltd. via GreaterRegionalAllianceofREALTORS. Copyright © 2026 Realcomp II Ltd. Shareholders.
IDX information is provided exclusively for consumers' personal, non-commercial use and may not be used for any purpose other than to identify prospective properties consumers may be interested in purchasing and that the data is deemed reliable but not guaranteed accurate by the MLS.
Did you know? You can invite friends and family to your search. They can join your search, rate and discuss listings with you.