Your Michigan Home Search Starts HERE!

Save
Ask
Tour
Hide
Share
$499,900
47 Days On Site

6866 Vista Grande Drive NE
Cannon Township, MI 49341

Single Family Residence|Pending
4
Beds
3
Total Baths
2
Full Baths
1
Partial Bath
1,660
SqFt
$301
/SqFt
1984
Built
Subdivision:
LAKE BELLA VISTA SUB
County:
Kent
Call Now: 810-360-3488
Is this the listing for you? We can help make it yours.
810-360-3488
6866 Vista Grande Drive NE6866 Vista Grande Drive NE6866 Vista Grande Drive NE6866 Vista Grande Drive NE
Save
Ask
Tour
Hide
Share

Mortgage Calculator

Monthly Payment (Est.)

Enter an interest rate to see your estimated monthly payment.
Calculator powered by Showcase IDX, a Constellation1 Company. Copyright ©2026 Information is deemed reliable but not guaranteed.

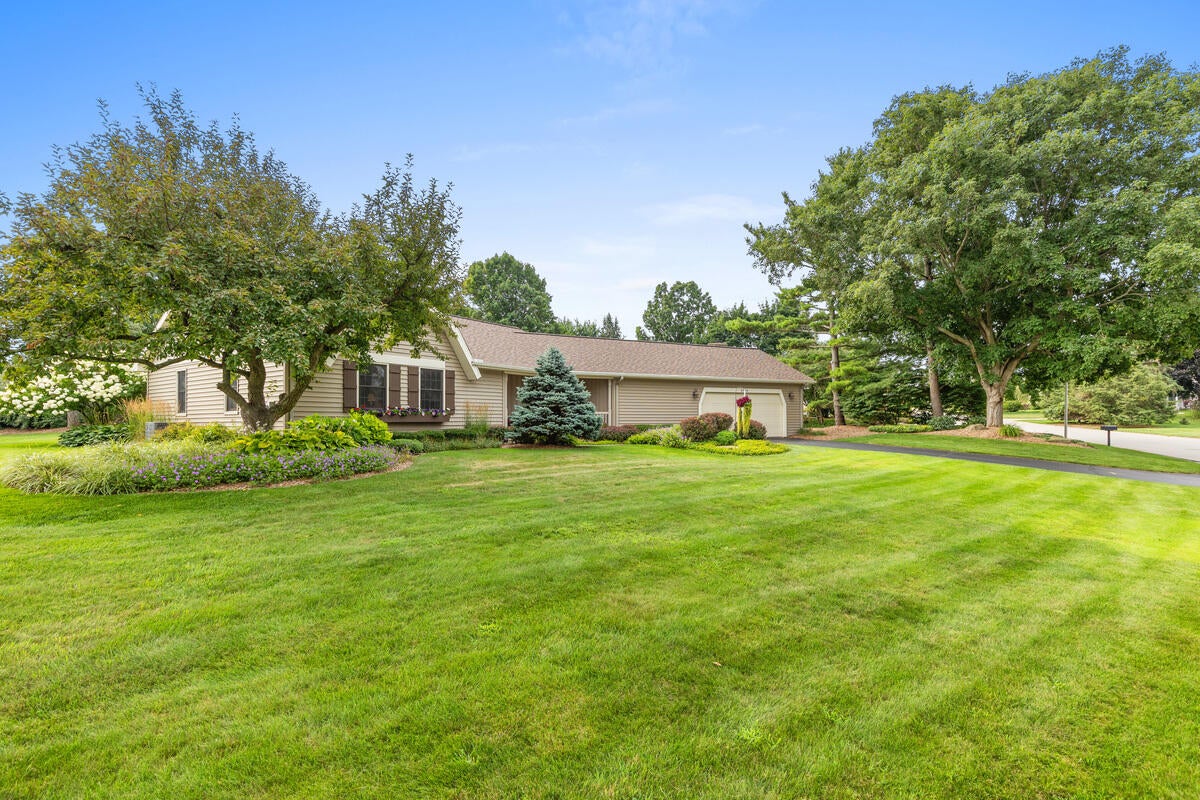
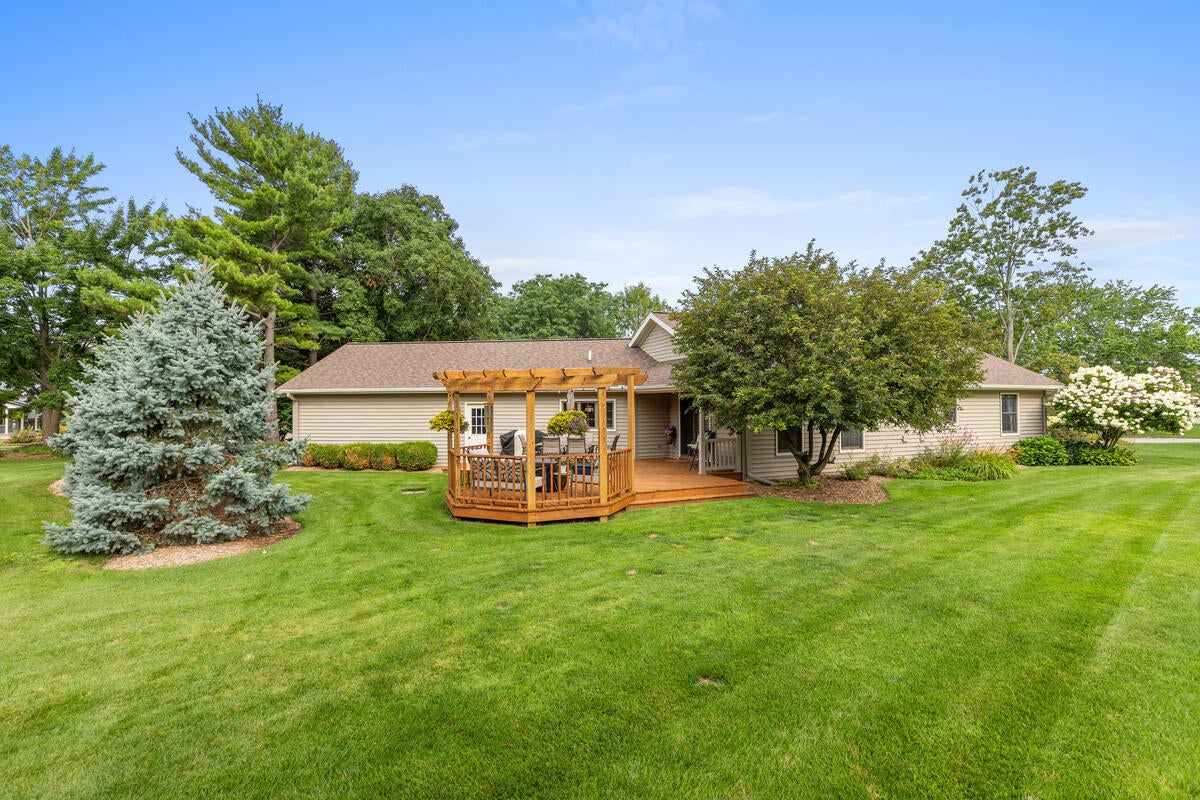
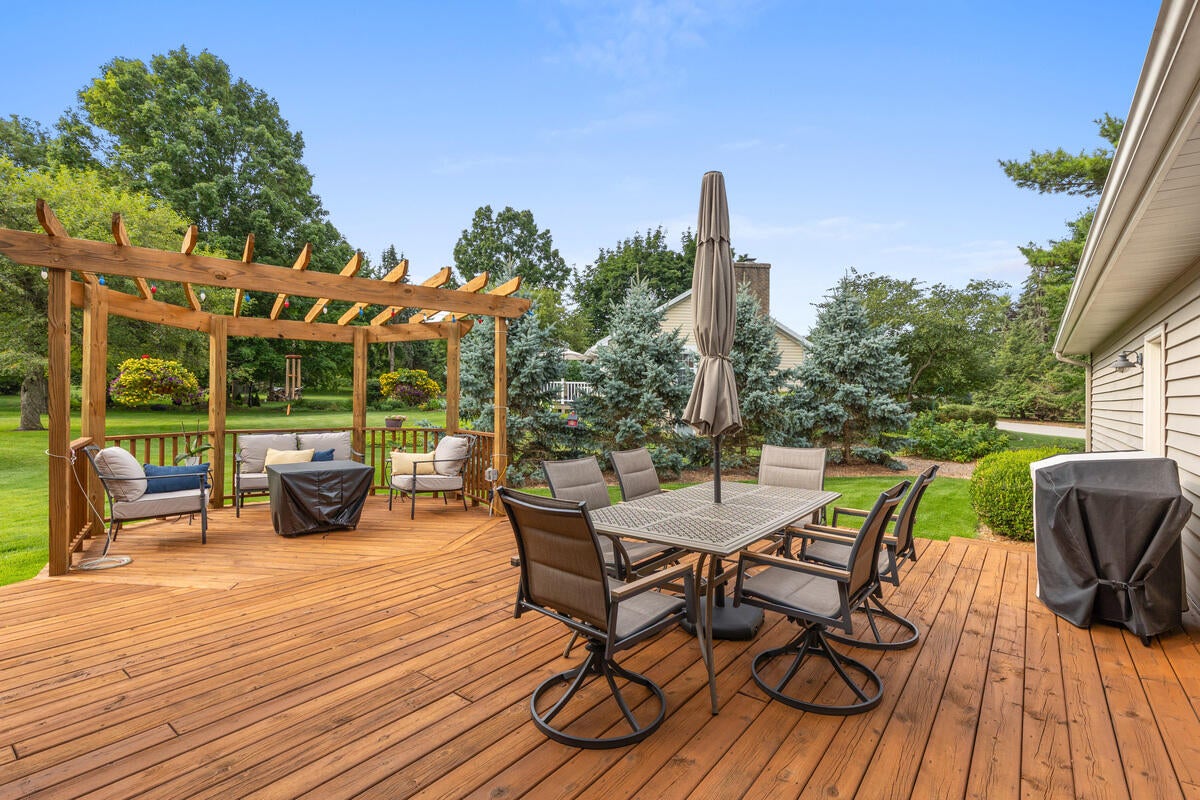
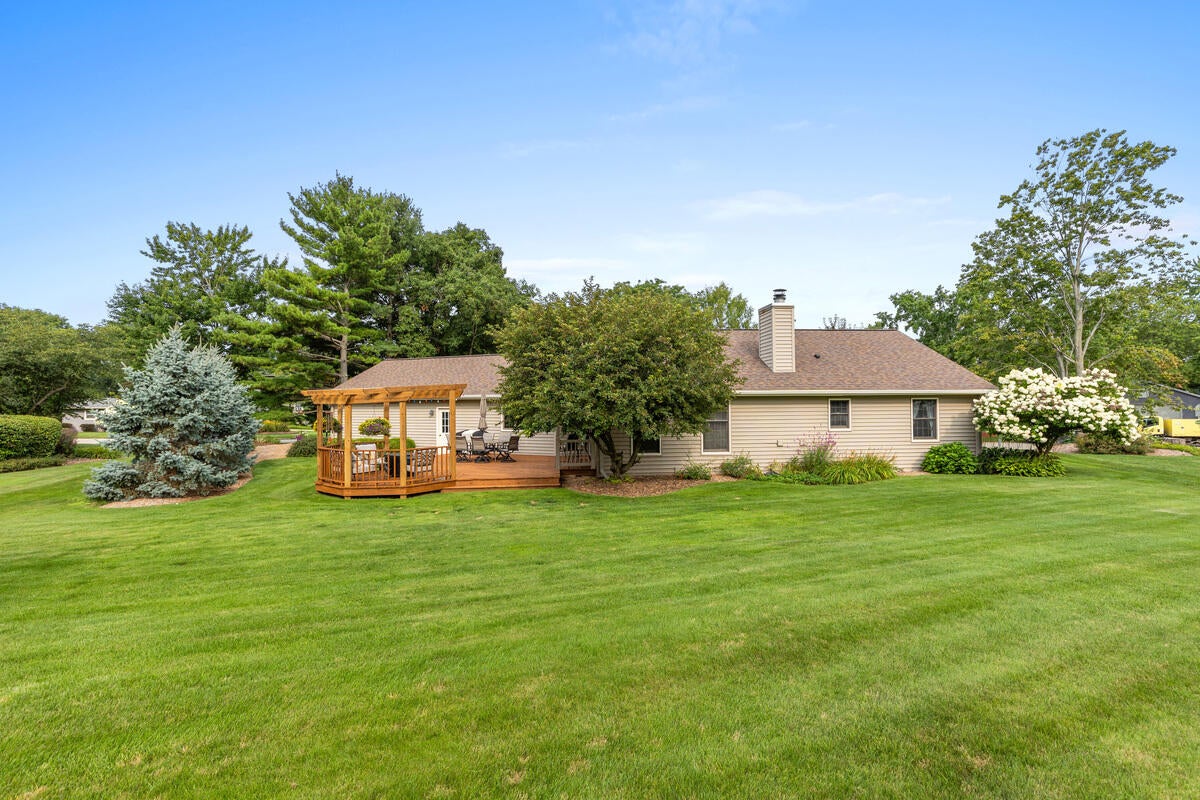
Welcome to this beautifully maintained 4-bedroom, 21/2-bath ranch home in the desirable Lake Bella Vista neighborhood. All of the major updates have already been completed, including replacement windows, a new roof in 2025, and a new HVAC system in 2024--providing peace of mind for years to come. Situated on a wonderful lot overlooking a flat, park-like setting, this home offers exceptional outdoor living with a spacious deck and gazebo, perfect for relaxing, entertaining, and enjoying the peaceful surroundings. Residents are just steps away from two association beaches, including a private easement beach shared by only 10 homes--offering a quiet and exclusive lake experience with minimal crowds. Inside, the newer stainless steel appliances and open, oversized kitchen create the ideal gathering space for guests. The finished lower level features a large family room with a wet bar area, providing additional space for entertaining, movie nights, or game days. The home alsooffers an abundance of storage, with numerous large closets throughout and a spacious unfinished storage room in the lower level???providing plenty of room for seasonal items, hobbies, and everyday organization. This move-in-ready Lake Bella Vista home combines thoughtful updates, a fantastic location, and exceptional outdoor amenities???an opportunity to enjoy lake living with comfort, convenience, and peace of mind.

Save
Ask
Tour
Hide
Share
Listing Snapshot
Price 
$499,900
Days On Site 
47 Days
Bedrooms 
4
Inside Area (SqFt) 
1,660 sqft
Total Baths 
3
Full Baths 
2
Partial Baths 
1
Lot Size 
0.45 Acres
Year Built 
1984
MLS® Number 
65026040848
Status 
Pending
Property Tax 
$3,535.14
HOA/Condo/Coop Fees 
$41 monthly
Sq Ft Source 
Public Records
Friends & Family
Recent Activity
a week agoListing updated with changes from the MLS®
a week agoStatus changed to Pending
2 months agoListing first seen on site
General Features
Acres 
0.45
Attached Garage 
Yes
Cross Street 
Belding and Blakely
Garage 
Yes
Garage Spaces 
2
Parking 
AsphaltAttachedGarage Faces FrontGarage Door OpenerPaved
Property Sub Type 
Single Family Residence
Security 
Smoke Detector(s)
Sewer 
Public Sewer
Special Circumstances 
Standard
SqFt Above 
1660
SqFt Below 
1550
SqFt Total 
3320
Style 
Ranch
Utilities 
Cable ConnectedNatural Gas Connected
Water Source 
Public
Zoning 
Residential
Interior Features
Appliances 
Gas Water HeaterBar FridgeDishwasherDisposalDouble OvenDryerFreezerMicrowaveRefrigeratorRangeWasherWater Softener Owned
Basement 
FinishedFullPartially Finished
Cooling 
Central Air
Fireplace 
Yes
Fireplace Features 
Family RoomGas Log
Fireplaces 
1
Flooring 
CarpetLinoleumSimulated WoodTile
Heating 
Forced AirNatural Gas
Interior 
PantryWet Bar
Laundry Features 
Gas Dryer HookupIn HallMain LevelSinkWasher Hookup
Window Features 
Garden Window(s)Window Treatments
BathFull 
Level - Basement
BathLav 
Level - Main
Save
Ask
Tour
Hide
Share
Exterior Features
Construction Details 
Vinyl Siding
Exterior 
Garden
Lot Features 
Cul-De-SacLevelOther
Other Structures 
Gazebo
Patio And Porch 
Deck
Roof 
AsphaltCompositionShingle
Waterfront 
Yes
Waterfront Features 
LakeWaterfrontWaterfront Access
Windows/Doors 
Garden Window(s)Window Treatments
Community Features
Association Amenities 
Beach RightsBoat DockOtherPlaygroundTennis Court(s)
Association Fee 
$41.0
Association Fee Frequency 
Monthly
Additional Association Fee Frequency 
One Time
Community Features 
Other
MLS Area 
Area41111CannonTwp
School District 
Rockford
Financing Terms Available 
CashConventional
Roads 
Paved
Schools
School District
Rockford
Elementary School
Unknown
Middle School
Unknown
High School
Unknown
Listing courtesy of Five Star Real Estate (Courtland): [email protected]


IDX provided courtesy of Realcomp II Ltd. via GreaterRegionalAllianceofREALTORS. Copyright © 2026 Realcomp II Ltd. Shareholders.

IDX information is provided exclusively for consumers' personal, non-commercial use and may not be used for any purpose other than to identify prospective properties consumers may be interested in purchasing and that the data is deemed reliable but not guaranteed accurate by the MLS.

Neighborhood & Commute
Source: Walkscore
Save
Ask
Tour
Hide
Share