Your Michigan Home Search Starts HERE!

Save
Ask
Tour
Hide
Share
$474,900
New Listing

5461 Caravel Drive SW
Wyoming City, MI 49418

For Sale|Single Family Residence|Active
4
Beds
4
Total Baths
3
Full Baths
1
Partial Bath
2,450
SqFt
$194
/SqFt
2003
Built
County:
Kent
Call Now: 810-360-3488
Is this the listing for you? We can help make it yours.
810-360-3488
5461 Caravel Drive SW5461 Caravel Drive SW5461 Caravel Drive SW5461 Caravel Drive SW
Save
Ask
Tour
Hide
Share

Mortgage Calculator

Monthly Payment (Est.)

$2,167
Calculator powered by Showcase IDX, a Constellation1 Company. Copyright ©2026 Information is deemed reliable but not guaranteed.

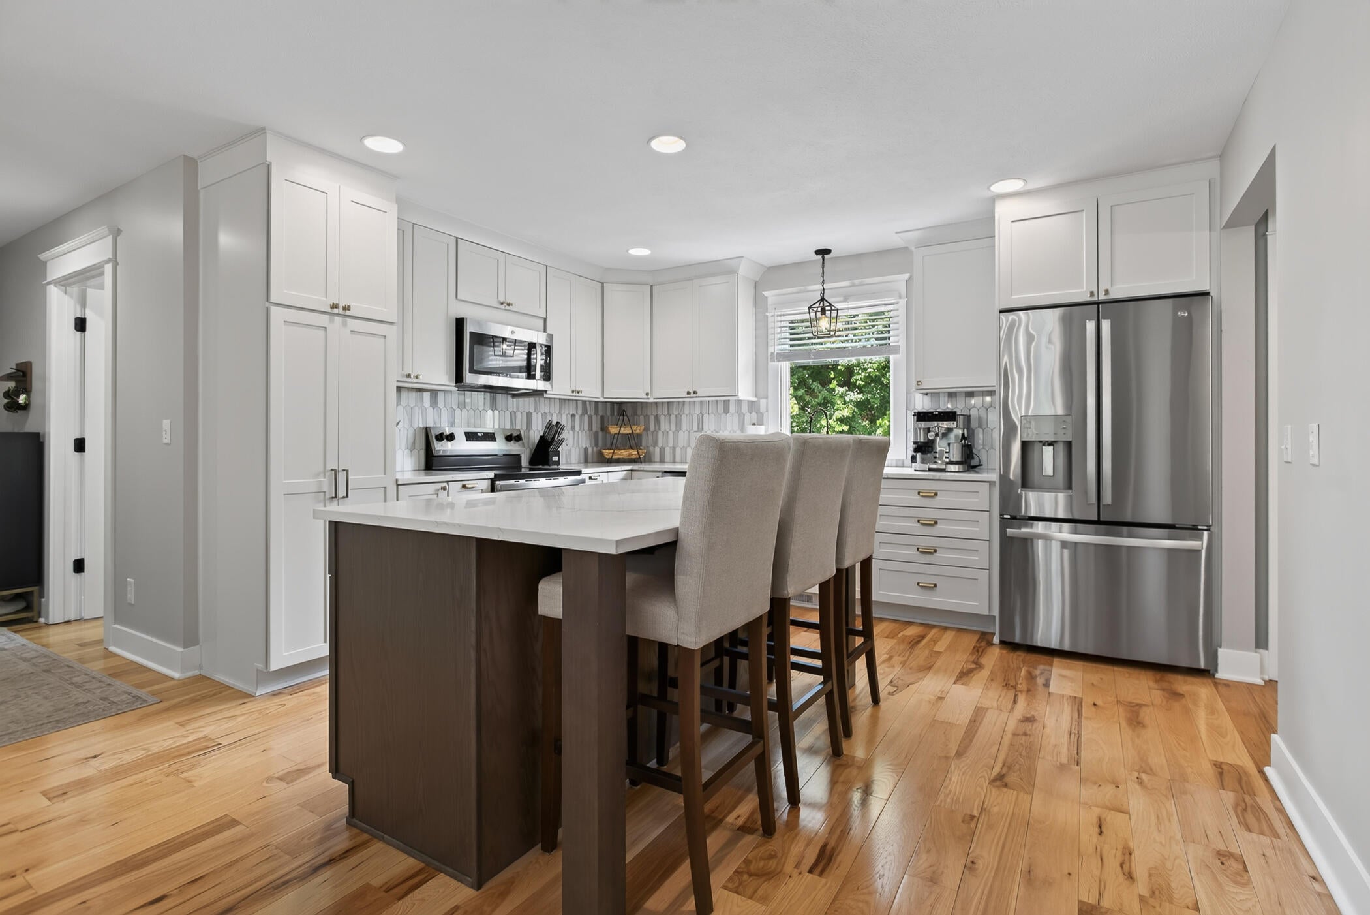
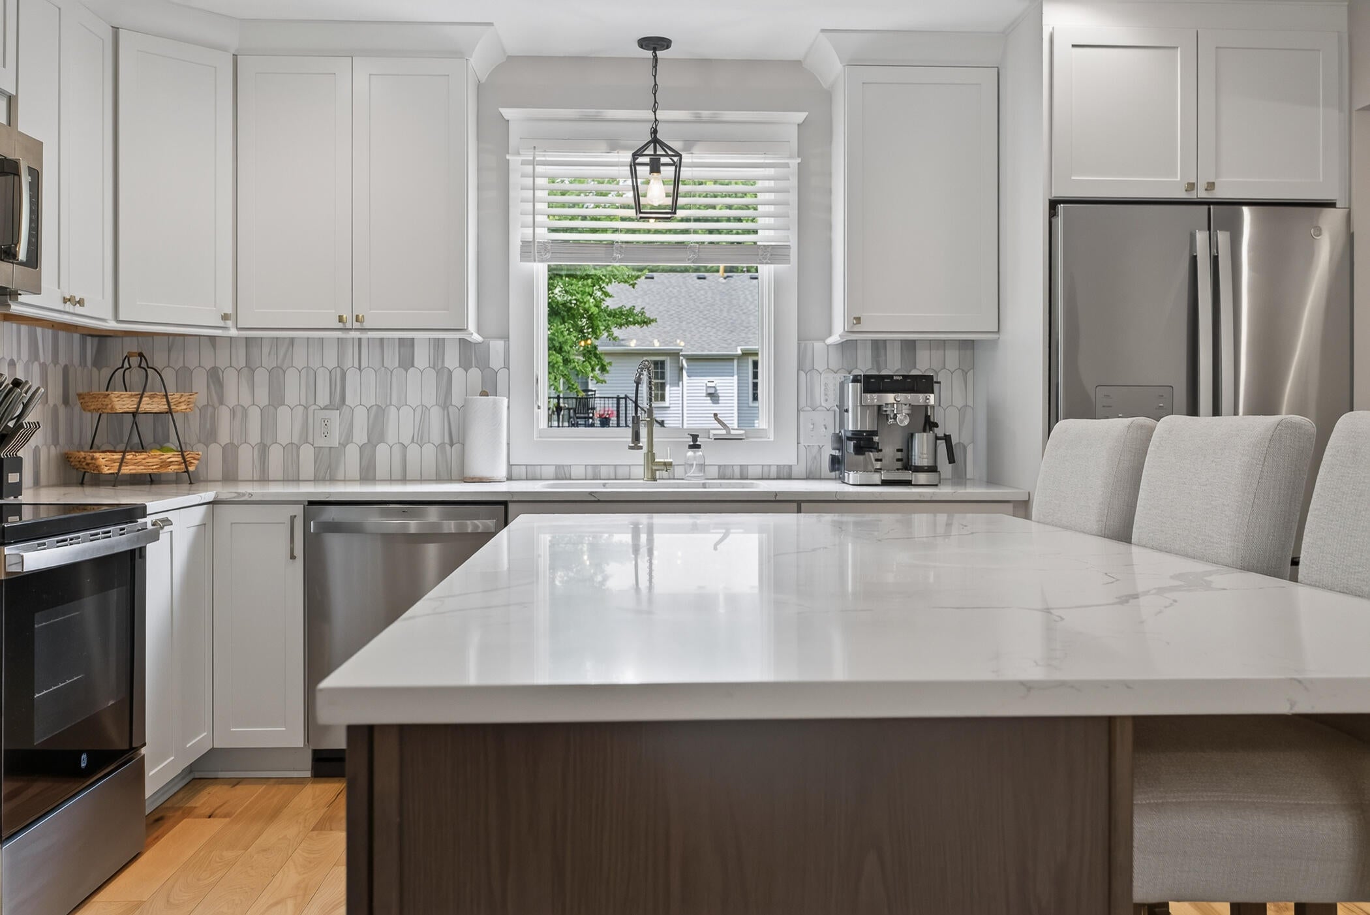
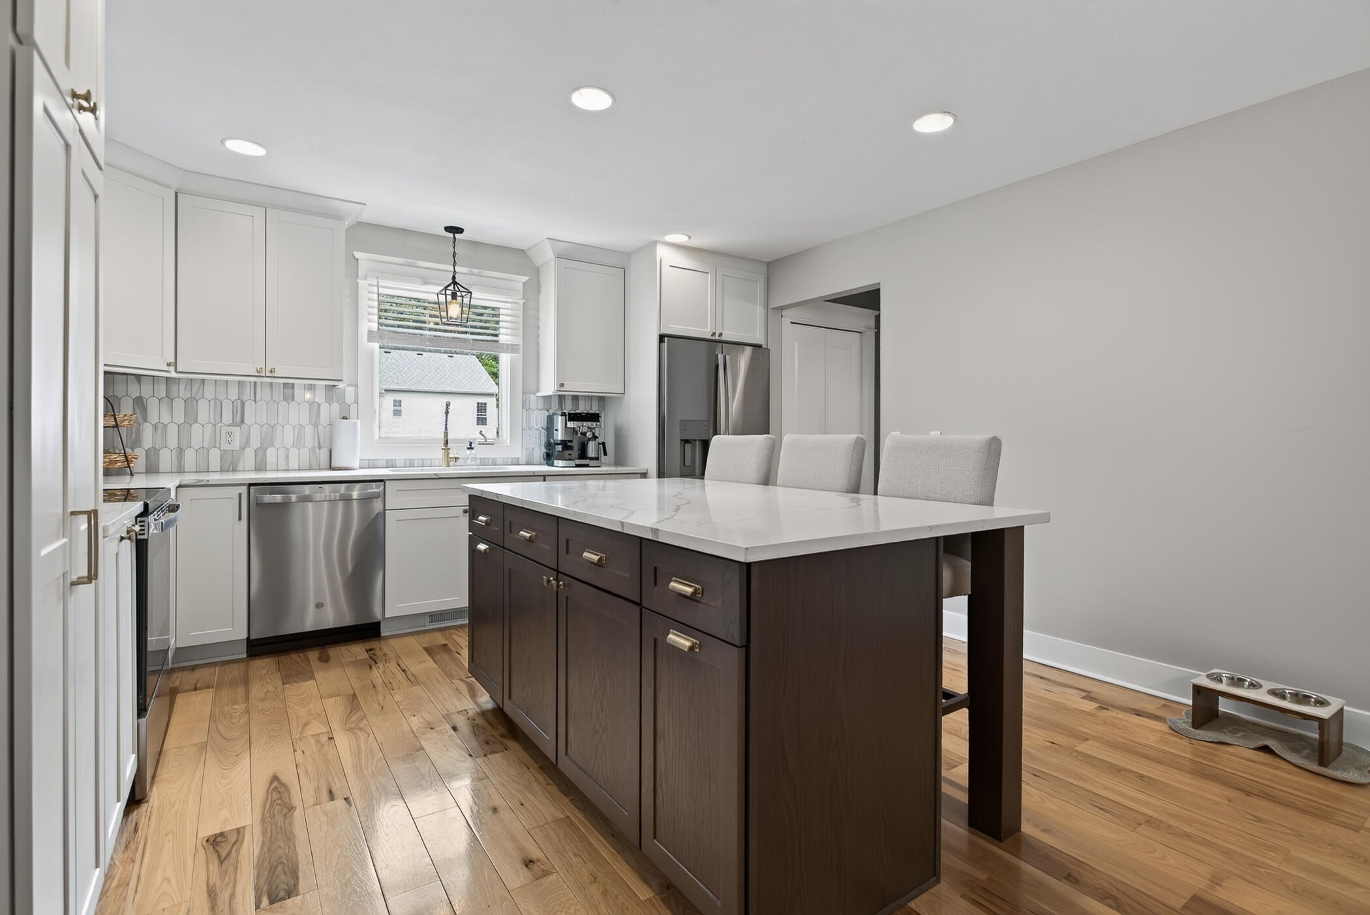
Welcome to this beautifully updated 4-bedroom, 3.5-bath home located in Grandville School district. Featuring a new roof (April 2026), a recently remodeled kitchen, and intentionally designed living spaces throughout, this home is move in ready. The main level is perfect for gathering and entertaining, featuring a kitchen with quartz countertops, a large center island, and new stainless steel appliances. Just off the kitchen and living room, you will find the oversized deck overlooks the fully fenced backyard. Upstairs you'll find three spacious bedrooms, while the finished basement adds a fourth bedroom, a full bathroom, and additional living space, ideal for guests, a home office, or recreation. Conveniently located near schools, parks, shopping, hospitals and everyday amenities, this home is one you won't want to miss! Listing Agent is owner. Showings delayed until Thursday, Aug 6th, 2026 @ 4:00 PM All offers due Sunday, Aug 9th, 2026 by 5:00 PMClosing may occur at any time mutually agreed upon by the parties. Seller to retain possession until September 25, 2026, until 3:00 PM, at which time keys and possession will be delivered to Buyer.

Save
Ask
Tour
Hide
Share
Listing Snapshot
Price 
$474,900
Days On Site 
0 Days
Bedrooms 
4
Inside Area (SqFt) 
2,450 sqft
Total Baths 
4
Full Baths 
3
Partial Baths 
1
Lot Size 
0.26 Acres
Year Built 
2003
MLS® Number 
65026040872
Status 
Active
Property Tax 
$8,670
HOA/Condo/Coop Fees 
N/A
Sq Ft Source 
Other
Friends & Family
Recent Activity
7 hours agoListing first seen on site
7 hours agoListing updated with changes from the MLS®
General Features
Acres 
0.26
Attached Garage 
Yes
Cross Street 
Pine Dunes Dr and Caravel Dr
Garage 
Yes
Garage Spaces 
2
Parking 
AttachedConcreteGarage Faces FrontGarage Door Opener
Property Sub Type 
Single Family Residence
Security 
Carbon Monoxide Detector(s)Smoke Detector(s)
Sewer 
Public Sewer
SqFt Above 
1800
SqFt Below 
788
SqFt Total 
2510
Style 
Other
Utilities 
Natural Gas Connected
Water Source 
Public
Zoning 
Residential
Interior Features
Appliances 
Gas Water HeaterDishwasherDisposalDryerMicrowaveOvenRefrigeratorRangeWasher
Basement 
Walk-Out AccessDaylightFinishedFullSump Pump
Cooling 
Ceiling Fan(s)Central Air
Fireplace 
Yes
Fireplace Features 
Gas LogLiving Room
Fireplaces 
1
Flooring 
CarpetTileWood
Heating 
Forced AirNatural Gas
Laundry Features 
Main Level
Window Features 
Screens
BathFull 
Level - Upper
BathLav 
Level - Main
Save
Ask
Tour
Hide
Share
Exterior Features
Construction Details 
Vinyl Siding
Exterior 
Garden
Fencing 
Back YardOtherPrivacy
Lot Features 
Cul-De-Sac
Patio And Porch 
CoveredDeckOtherPorch
Roof 
Shingle
Windows/Doors 
Screens
Community Features
Community Features 
Sidewalks
Financing Terms Available 
CashConventionalFHA
MLS Area 
Area41171Wyoming
Roads 
Paved
School District 
Grandville
Schools
School District
Grandville
Elementary School
Unknown
Middle School
Unknown
High School
Unknown
Listing courtesy of Five Star Real Estate (Eastown): [email protected]


IDX provided courtesy of Realcomp II Ltd. via GreaterRegionalAllianceofREALTORS. Copyright © 2026 Realcomp II Ltd. Shareholders.

IDX information is provided exclusively for consumers' personal, non-commercial use and may not be used for any purpose other than to identify prospective properties consumers may be interested in purchasing and that the data is deemed reliable but not guaranteed accurate by the MLS.

Neighborhood & Commute
Source: Walkscore
Save
Ask
Tour
Hide
Share