
7135 Loma Linda DriveRockford City, MI 49341
Mortgage Calculator
Monthly Payment (Est.)
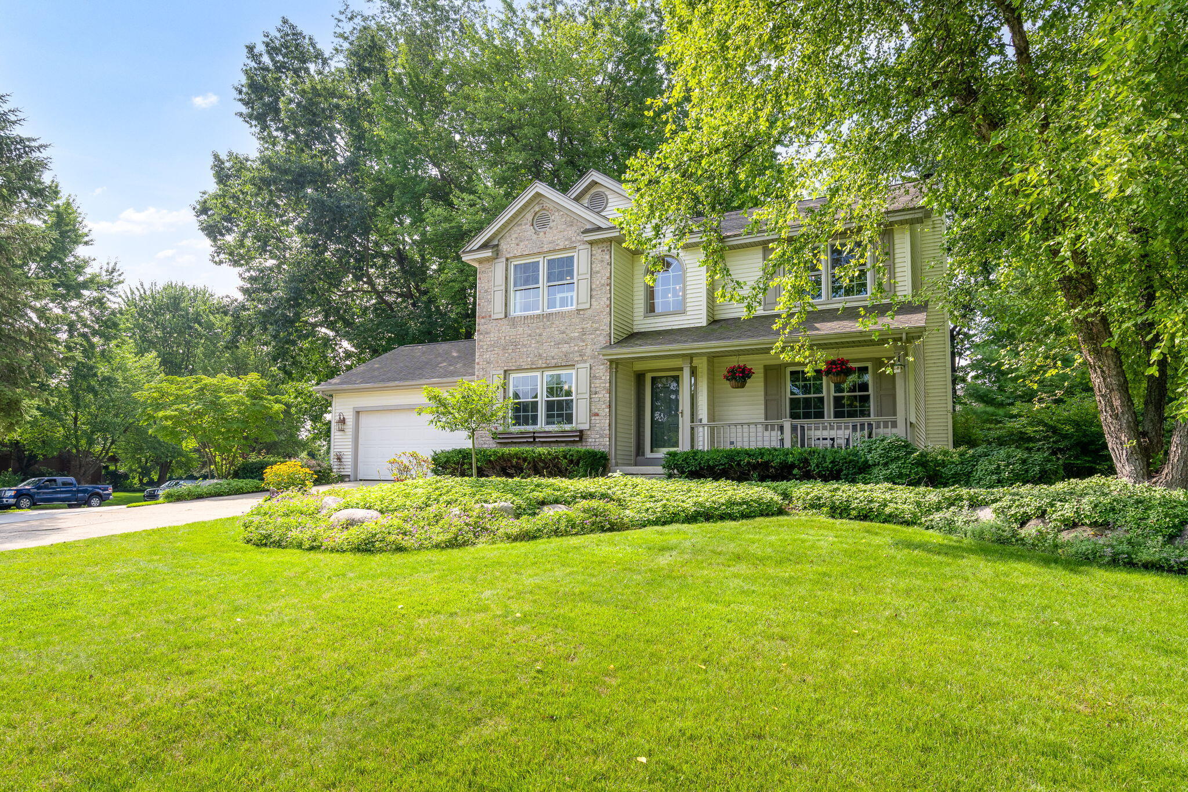
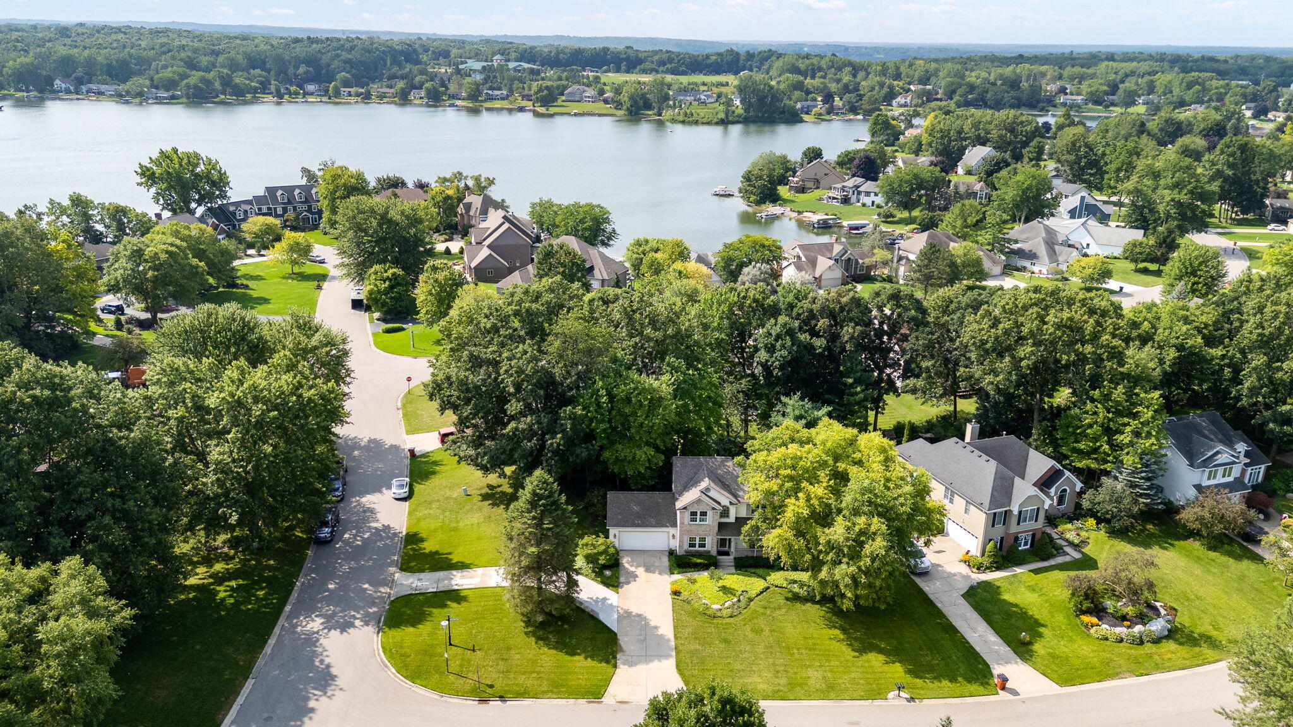
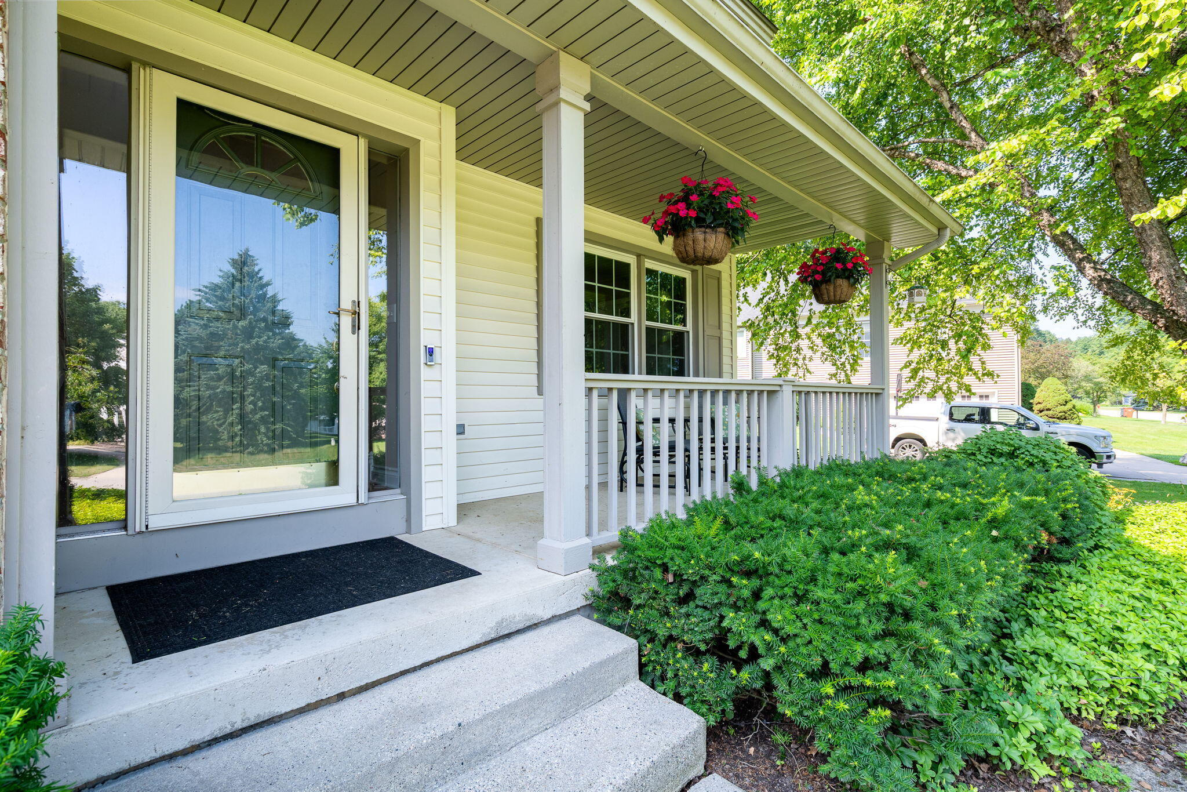
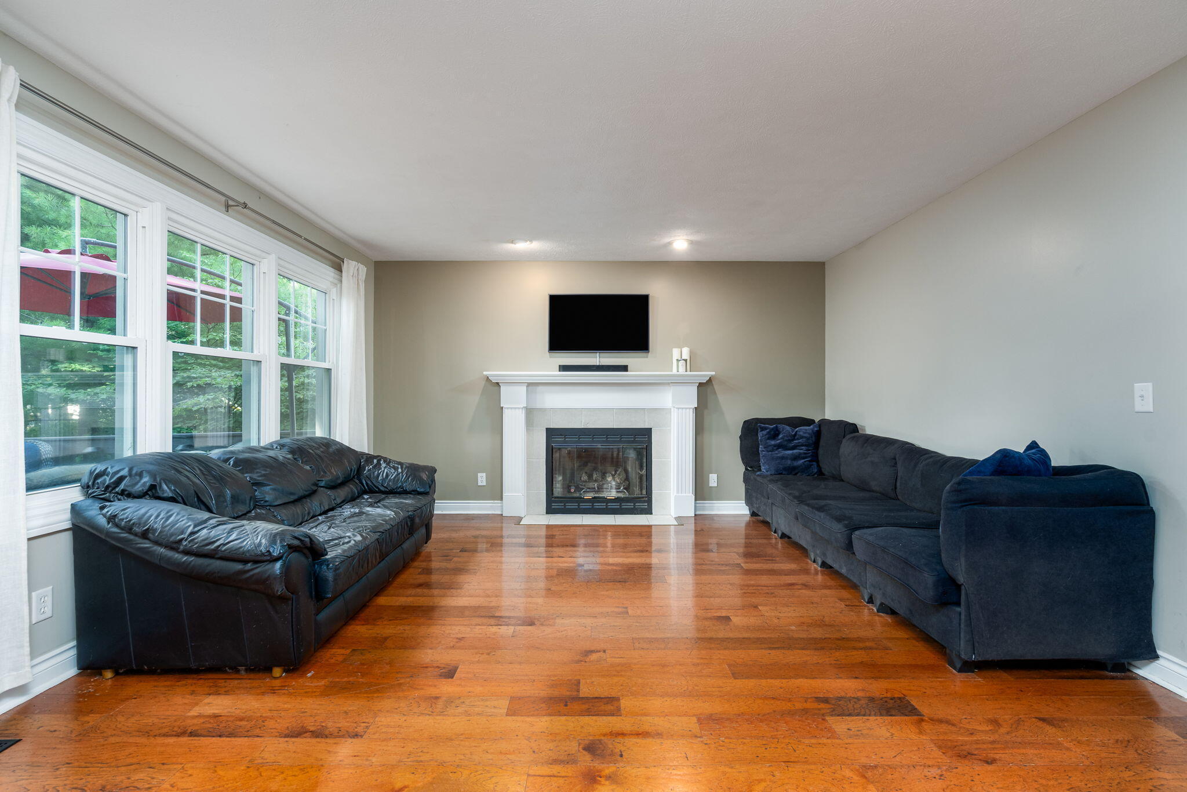
Enter an interest rate to see your estimated monthly payment.Welcome to this beautifully updated 4-bedroom, 4-bath home in the highly sought-after Lake Bella Vista community, where modern updates, spacious living, and private lake amenities come together to create the perfect place to call home. The updated kitchen features quartz countertops, stainless steel appliances, and hardwood flooring, creating a bright and functional space for everyday living and entertaining. The spacious family room is highlighted by a cozy fireplace, while multiple living areas provide flexibility for a home office, playroom, or formal gathering space. Upstairs, the spacious primary suite has a large walk-in closet and an en-suite bath complete with a double quartz vanity, soaking/jacuzzi tub, separate shower, and beautiful natural light. Three additional bedrooms and well-appointed bathrooms provide plenty of room for guests. The finished basement expands your living space with endless possibilities for a recreation room, home gym,media room, or additional entertaining area. Step outside to enjoy your own private backyard retreat featuring mature landscaping, a large deck, hot tub, fire pit, and wooded backdrop--fantastic for relaxing evenings or entertaining guests. Located within the Lake Bella Vista community, residents enjoy access to private parks, sandy beaches, boat launch, tennis courts, and scenic common areas, all while being just minutes from award-winning Rockford schools, downtown Rockford, shopping, restaurants, and major commuter routes. Major updates have been completed throughout the home, including newer appliances, making this a truly turnkey opportunity. Don't miss your chance to own this exceptional home in one of Rockford's premier lake communities. Additional features include: quartz countertops, hardwood kitchen flooring, finished basement, primary suite with Jacuzzi tub, separate shower and walk-in closet, whole-home humidifier, central vacuum, in-ground sprinklers, water softener, fireplace, private backyard, fire pit area, hot tub, and access to Lake Bella Vis
| 3 weeks ago | Listing updated with changes from the MLS® | |
| 3 weeks ago | Status changed to Pending | |
| 2 months ago | Listing first seen on site |

IDX provided courtesy of Realcomp II Ltd. via GreaterRegionalAllianceofREALTORS. Copyright © 2026 Realcomp II Ltd. Shareholders.
IDX information is provided exclusively for consumers' personal, non-commercial use and may not be used for any purpose other than to identify prospective properties consumers may be interested in purchasing and that the data is deemed reliable but not guaranteed accurate by the MLS.