Your Michigan Home Search Starts HERE!

Save
Ask
Tour
Hide
Share
$340,000
New Listing

1778 52nd Street SW
Wyoming City, MI 49519

For Sale|Single Family Residence|Active
2
Beds
2
Total Baths
2
Full Baths
1,485
SqFt
$229
/SqFt
1968
Built
County:
Kent
Call Now: 810-360-3488
Is this the listing for you? We can help make it yours.
810-360-3488
Upcoming Open Houses
Sun, Aug 9, 12:30 AM - 2:00 PM
1778 52nd Street SW1778 52nd Street SW1778 52nd Street SW1778 52nd Street SW
Save
Ask
Tour
Hide
Share

Mortgage Calculator

Monthly Payment (Est.)

$1,551
Calculator powered by Showcase IDX, a Constellation1 Company. Copyright ©2026 Information is deemed reliable but not guaranteed.

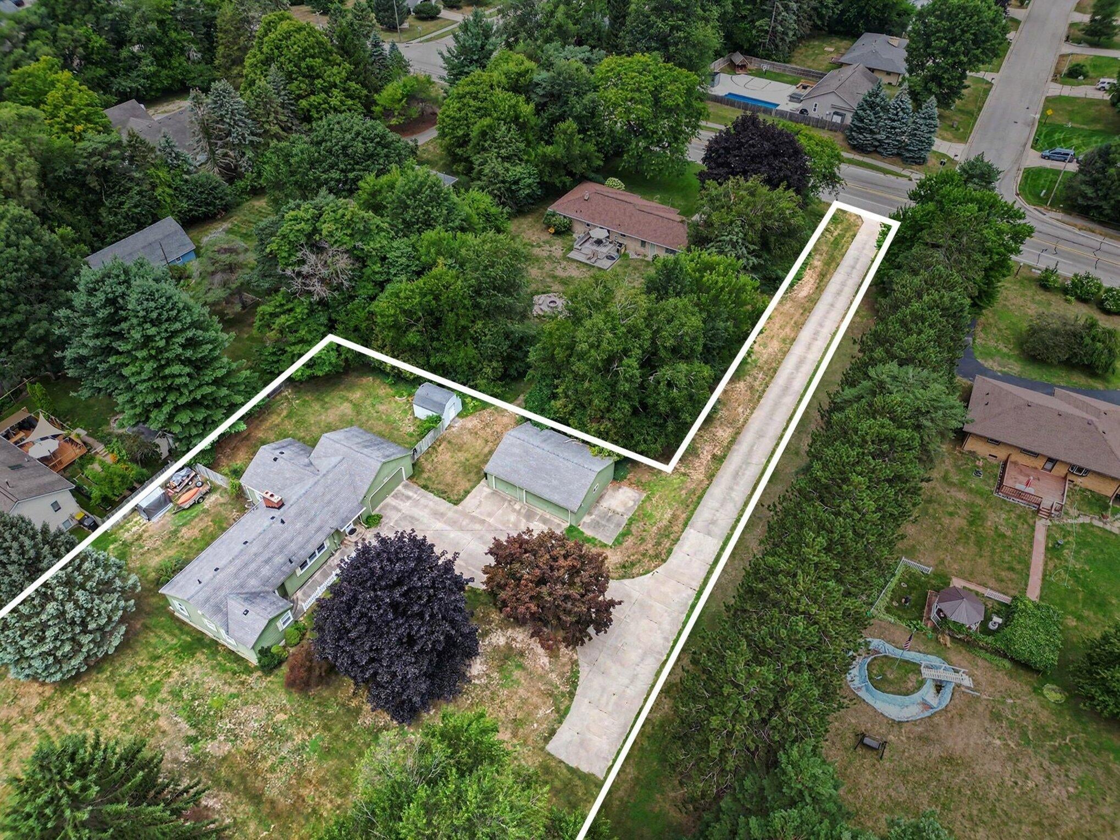
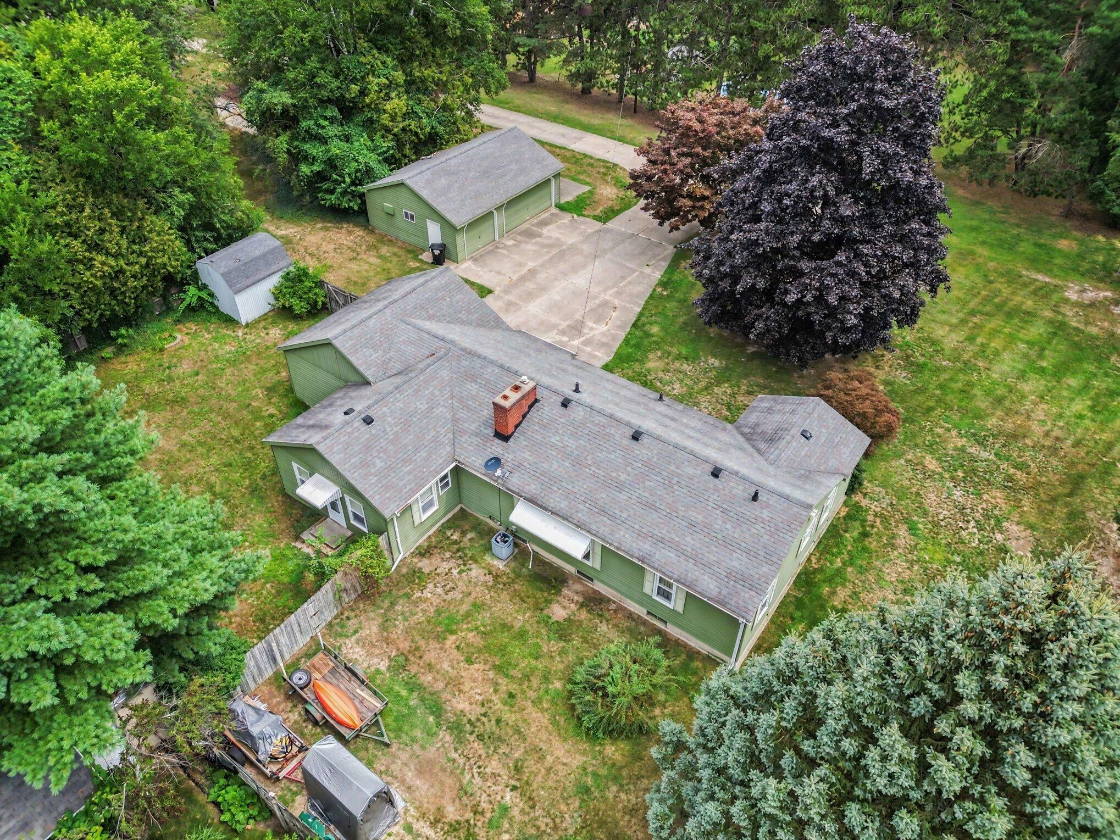
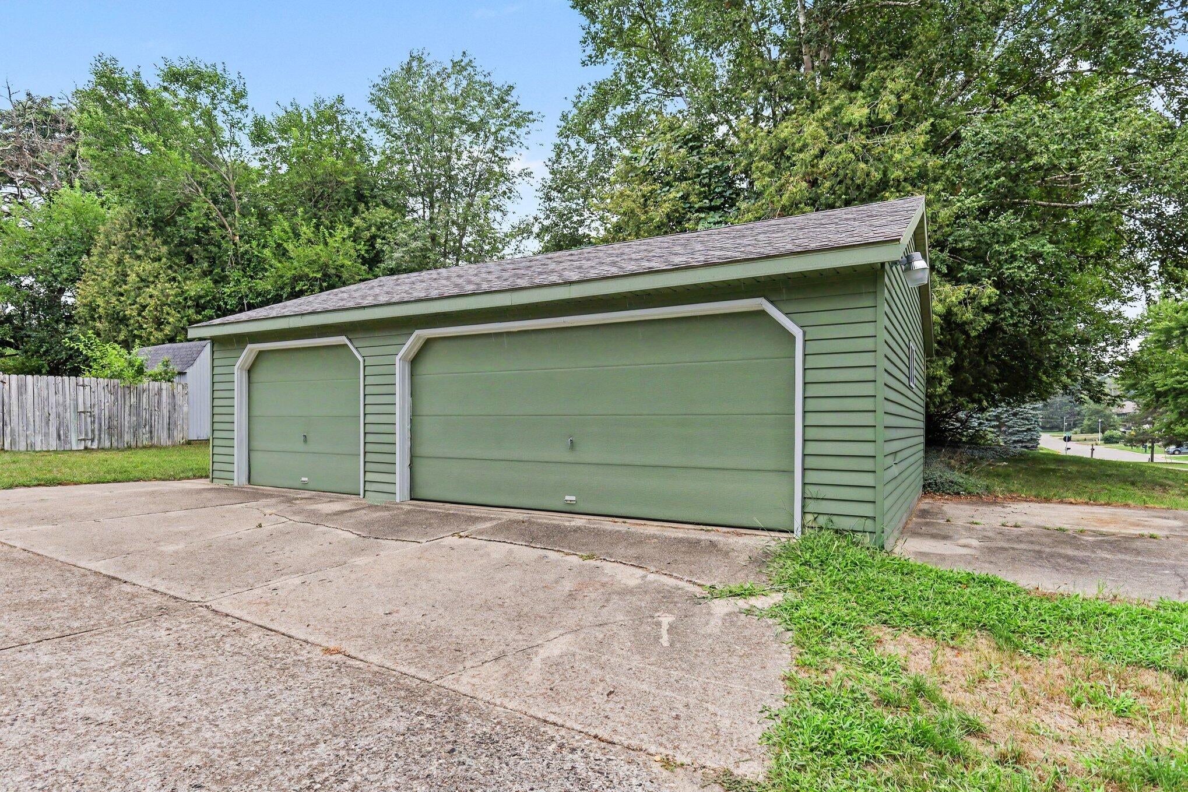
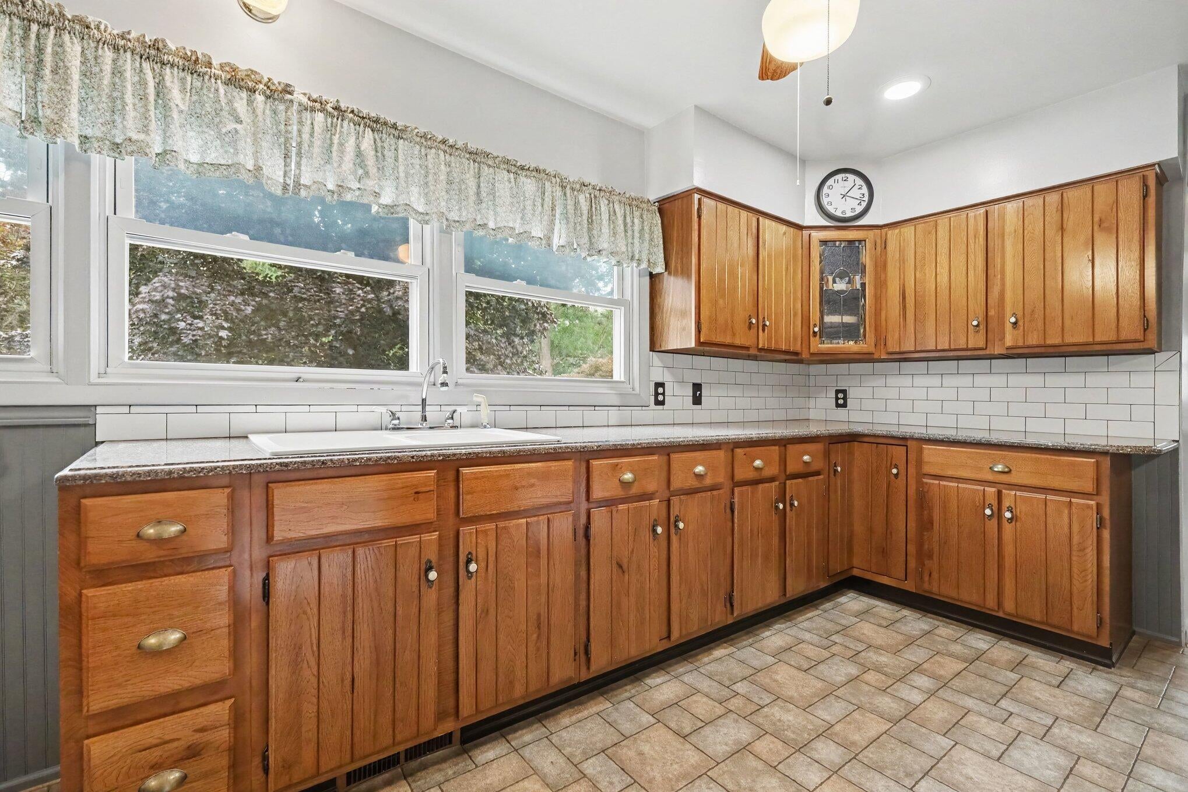
Tucked back off the road on a .88-acre lot, this ranch is built for anyone who values extra garage space. Step inside to a spacious living room with a large window and a fireplace, plus a separate den, which could be used as a possible 3rd bedroom. The kitchen features solid surface counters and a subway tile backsplash. Main-level living, including laundry in the mudroom, with an unfinished basement ready for a workshop or storage. Appliances included. Outside: a paved driveway leads to a 2-stall attached garage AND a 3-stall detached garage (768 sqft), 5 garage spaces total, plus a fenced backyard and storage shed. This much garage space on a lot this size is a rare find, with room for every vehicle, tool, and hobby. Down the street from Gezon Park North (basketball courts, picnic shelter, playground, walking trail), 1.5 miles from the Kent Trail Path at 52nd, and close to the YMCA, U-M Health-West, Target & Meijer, with quick highway access. Possession at close.

Save
Ask
Tour
Hide
Share
Listing Snapshot
Price 
$340,000
Days On Site 
0 Days
Bedrooms 
2
Inside Area (SqFt) 
1,485 sqft
Total Baths 
2
Full Baths 
2
Partial Baths 
N/A
Lot Size 
0.88 Acres
Year Built 
1968
MLS® Number 
65026040918
Status 
Active
Property Tax 
$3,410
HOA/Condo/Coop Fees 
N/A
Sq Ft Source 
Public Records
Friends & Family
Recent Activity
3 hours agoListing first seen on site
7 hours agoListing updated with changes from the MLS®
General Features
Acres 
0.88
Attached Garage 
Yes
Cross Street 
Burlingame
Garage 
Yes
Garage Spaces 
5
Parking 
AttachedDetachedGarage Door OpenerPaved
Property Sub Type 
Single Family Residence
Sewer 
Public Sewer
Special Circumstances 
Standard
SqFt Above 
1485
SqFt Total 
2592
Style 
Ranch
Water Source 
Public
Zoning 
Residential
Interior Features
Appliances 
DryerFreezerOvenRefrigeratorRangeWasher
Basement 
FullSump Pump
Cooling 
Central Air
Fireplace 
Yes
Fireplace Features 
Living Room
Fireplaces 
1
Flooring 
CarpetVinyl
Heating 
Forced AirNatural Gas
Laundry Features 
Main Level
Window Features 
Window Treatments
BathFull 
Level - Main
Bedroom 2 
Level - Main
Family Room 
Level - Main
Kitchen 
Level - Main
Laundry 
Level - Main
Living Room 
Level - Main
Master Bedroom 
Level - Main
Other 
Level - Main
Save
Ask
Tour
Hide
Share
Exterior Features
Construction Details 
Aluminum Siding
Fencing 
Back Yard
Lot Features 
Flag Lot
Other Structures 
Second GarageShed(s)
Windows/Doors 
Window Treatments
Community Features
Financing Terms Available 
CashConventional
MLS Area 
Area41171Wyoming
School District 
Wyoming
Schools
School District
Wyoming
Elementary School
Unknown
Middle School
Unknown
High School
Unknown
Listing courtesy of RE/MAX SunQuest Realty: [email protected]


IDX provided courtesy of Realcomp II Ltd. via GreaterRegionalAllianceofREALTORS. Copyright © 2026 Realcomp II Ltd. Shareholders.

IDX information is provided exclusively for consumers' personal, non-commercial use and may not be used for any purpose other than to identify prospective properties consumers may be interested in purchasing and that the data is deemed reliable but not guaranteed accurate by the MLS.

Neighborhood & Commute
Source: Walkscore
Save
Ask
Tour
Hide
Share