Your Michigan Home Search Starts HERE!

Save
Ask
Tour
Hide
Share
$255,000
New Listing

110 E State Road
Hastings City, MI 49058

For Sale|Single Family Residence|Active
3
Beds
2
Total Baths
1
Full Bath
1
Partial Bath
1,619
SqFt
$158
/SqFt
1895
Built
County:
Barry
Call Now: 810-360-3488
Is this the listing for you? We can help make it yours.
810-360-3488
110 E State Road110 E State Road110 E State Road110 E State Road
Save
Ask
Tour
Hide
Share

Mortgage Calculator

Monthly Payment (Est.)

$1,163
Calculator powered by Showcase IDX, a Constellation1 Company. Copyright ©2026 Information is deemed reliable but not guaranteed.

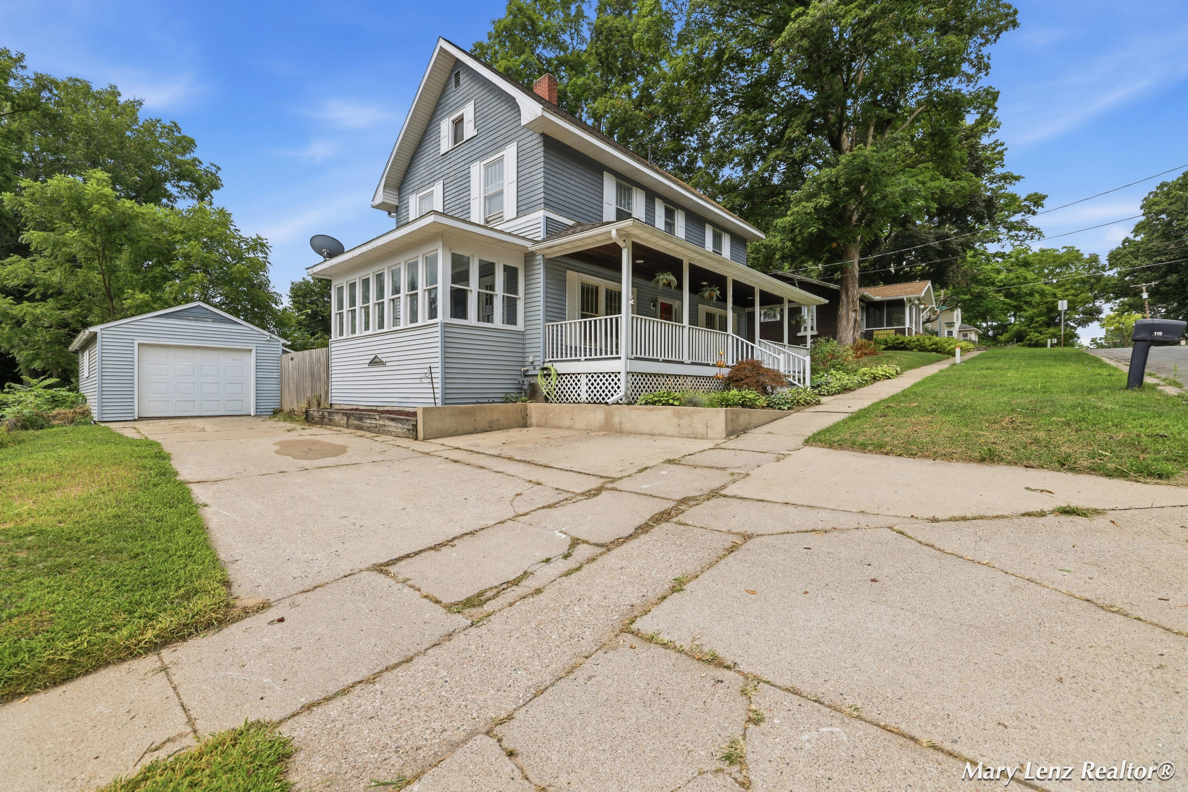
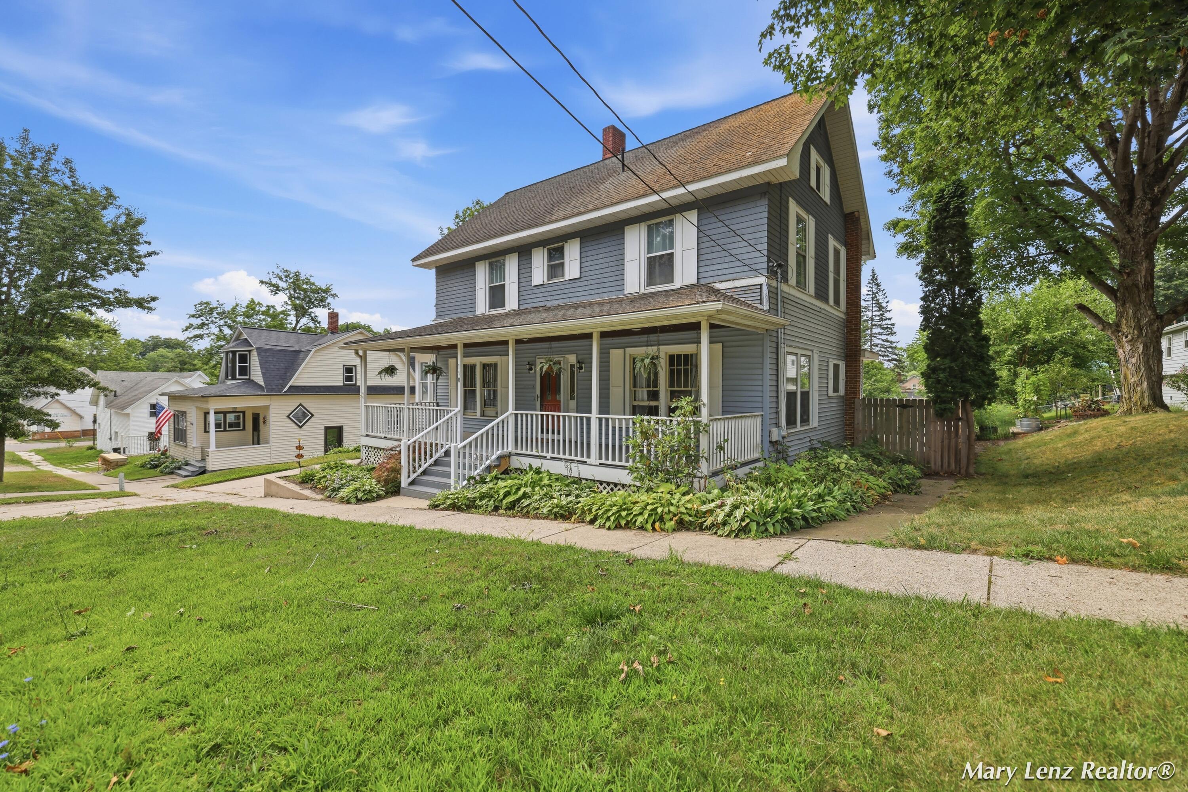
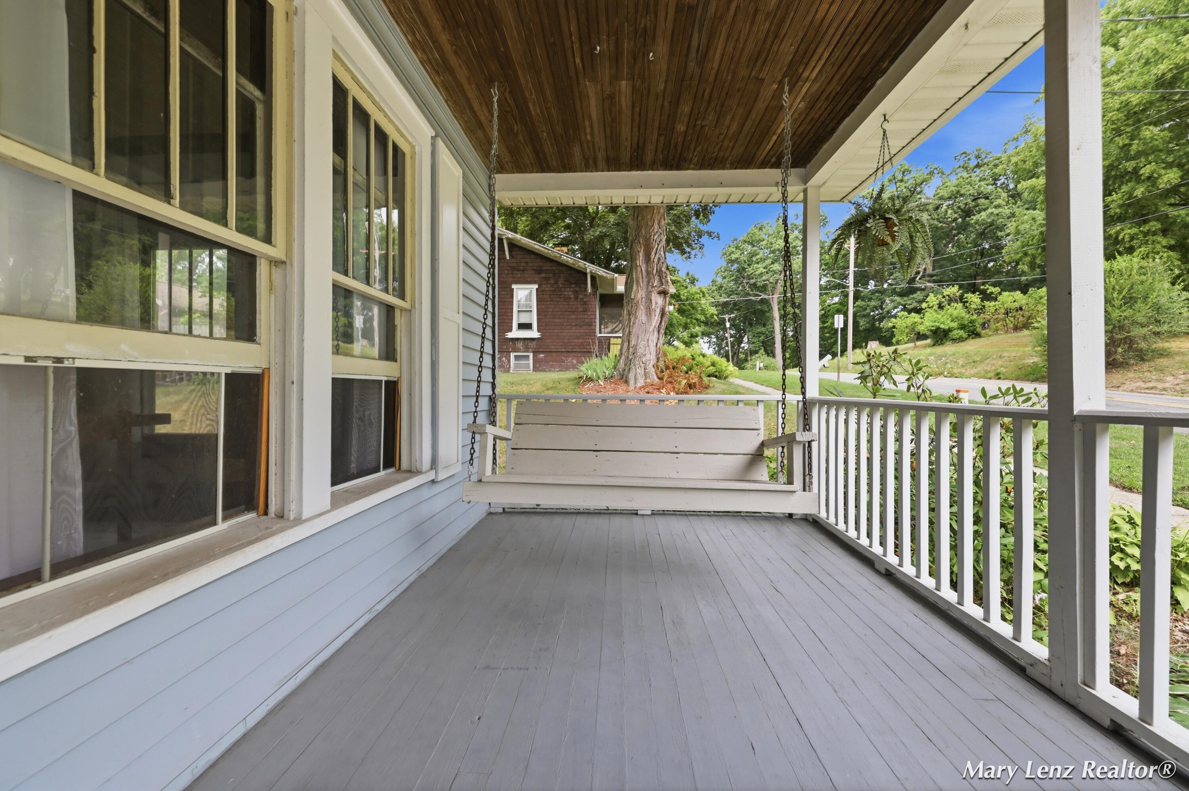
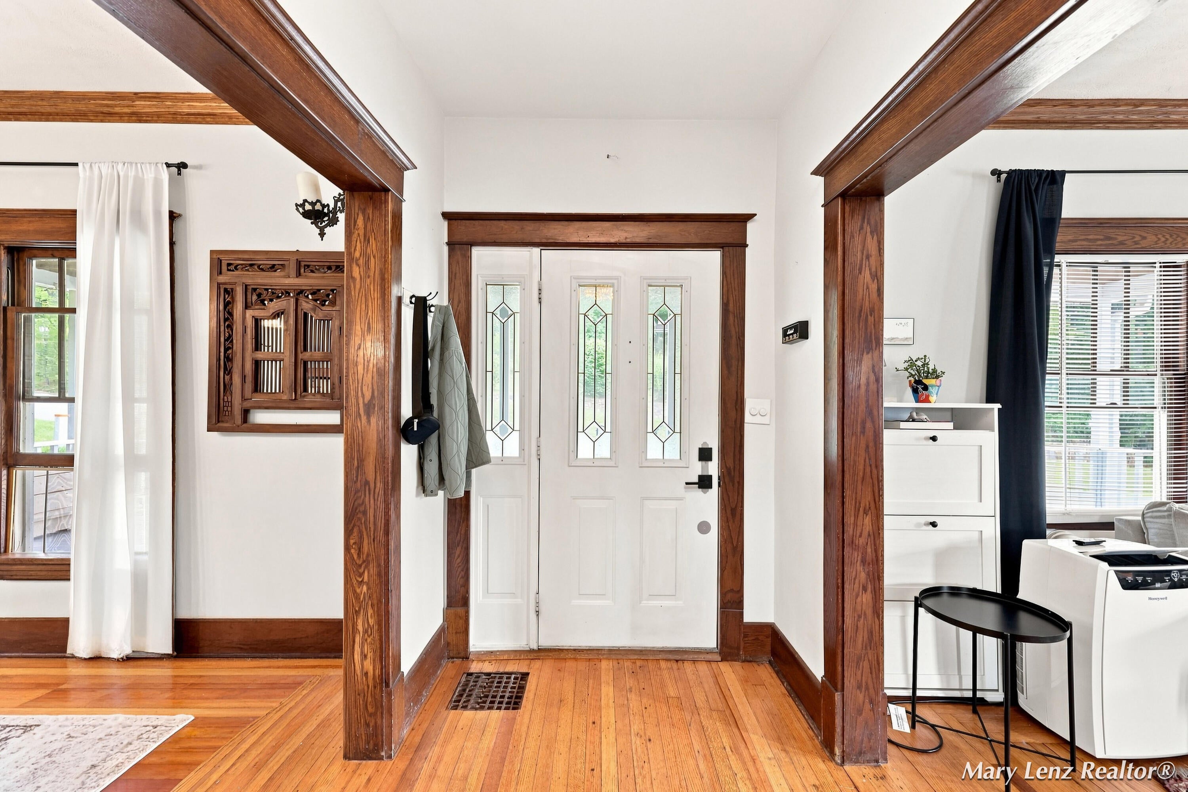
There's something special about a home that invites you to slow down and savor the moments that matter. Start your day with coffee on the front porch swing, spend summer afternoons cooling off in the in-ground pool, and gather with friends for dinner on the maintenance-free deck. Inside, timeless character shines through the original hardwood floors that grace the main level, while newer carpet in the upstairs bedrooms creates warm, comfortable retreats. An updated bathroom adds a fresh, modern touch, blending seamlessly with the home's classic charm. Located just minutes from the heart of downtown Hastings, you'll enjoy the best of small-town living--local coffee shops, restaurants, parks, boutiques & community events are all close by. Whether you're looking for your first home or next chapter, 110 E. State Rd. offers more than a place to live--it offers a lifestyle you'll love coming home to. Seller directs listing broker to begin showings at 9am on 8.7.26.

Save
Ask
Tour
Hide
Share
Listing Snapshot
Price 
$255,000
Days On Site 
0 Days
Bedrooms 
3
Inside Area (SqFt) 
1,619 sqft
Total Baths 
2
Full Baths 
1
Partial Baths 
1
Lot Size 
0.14 Acres
Year Built 
1895
MLS® Number 
65026040960
Status 
Active
Property Tax 
$3,152.28
HOA/Condo/Coop Fees 
N/A
Sq Ft Source 
N/A
Friends & Family
Recent Activity
21 hours agoListing updated with changes from the MLS®
21 hours agoListing first seen on site
General Features
Acres 
0.14
Cross Street 
Michigan & State Rd.
Disclosures 
Mineral Rights Excluded
Garage 
Yes
Garage Spaces 
1
Parking 
DetachedPaved
Property Sub Type 
Single Family Residence
Sewer 
Public Sewer
Special Circumstances 
Standard
SqFt Above 
1619
SqFt Total 
2368
Style 
Traditional
Utilities 
Natural Gas Connected
Water Source 
Public
Interior Features
Appliances 
Gas Water HeaterDishwasherDryerFreezerMicrowaveRefrigeratorRangeWasher
Basement 
Full
Cooling 
Ceiling Fan(s)Window Unit(s)
Fireplace 
Yes
Fireplace Features 
Living Room
Fireplaces 
1
Flooring 
CarpetWood
Heating 
Forced AirNatural Gas
Laundry Features 
In Basement
Window Features 
ScreensStorm Window(s)Window Treatments
BathFull 
Level - Upper
BathLav 
Level - Main
Bedroom 2 
Dimensions - 136.0 x 115.0Level - UpperArea - 15640
Bedroom 3 
Dimensions - 136.0 x 95.0Level - UpperArea - 12920
Dining Room 
Dimensions - 1310.0 x 103.0Level - MainArea - 134930
Kitchen 
Dimensions - 154.0 x 166.0Level - MainArea - 25564
Laundry 
Dimensions - 18.7 x 10.2Level - BasementArea - 191
Living Room 
Dimensions - 1210.0 x 211.0Level - MainArea - 255310
Master Bedroom 
Dimensions - 1210.0 x 211.0Level - UpperArea - 255310
ThreeSeasonRoom 
Save
Ask
Tour
Hide
Share
Exterior Features
Construction Details 
Vinyl Siding
Exterior 
Garden
Fencing 
Back Yard
Lot Features 
Level
Patio And Porch 
DeckPatioPorch
Pool Features 
In Ground
Roof 
Composition
Windows/Doors 
ScreensStorm Window(s)Window Treatments
Community Features
Community Features 
Sidewalks
Financing Terms Available 
CashConventional
MLS Area 
Area91072Hastings
Roads 
Paved
School District 
Hastings
Schools
School District
Hastings
Elementary School
Unknown
Middle School
Unknown
High School
Unknown
Listing courtesy of Green Square Properties LLC: [email protected]


IDX provided courtesy of Realcomp II Ltd. via GreaterRegionalAllianceofREALTORS. Copyright © 2026 Realcomp II Ltd. Shareholders.

IDX information is provided exclusively for consumers' personal, non-commercial use and may not be used for any purpose other than to identify prospective properties consumers may be interested in purchasing and that the data is deemed reliable but not guaranteed accurate by the MLS.

Neighborhood & Commute
Source: Walkscore
Save
Ask
Tour
Hide
Share