Your Michigan Home Search Starts HERE!

Save
Ask
Tour
Hide
Share
$319,000
46 Days On Site

8680 16 Mile Road NE
Courtland Township, MI 49319

For Sale|Residential|Active
3
Beds
2
Total Baths
2
Full Baths
2,185
SqFt
$146
/SqFt
1995
Built
County:
Kent
Call Now: 810-360-3488
Is this the listing for you? We can help make it yours.
810-360-3488
8680 16 Mile Road NE8680 16 Mile Road NE8680 16 Mile Road NE8680 16 Mile Road NE
Save
Ask
Tour
Hide
Share

Mortgage Calculator

Monthly Payment (Est.)

Enter an interest rate to see your estimated monthly payment.
Calculator powered by Showcase IDX, a Constellation1 Company. Copyright ©2026 Information is deemed reliable but not guaranteed.

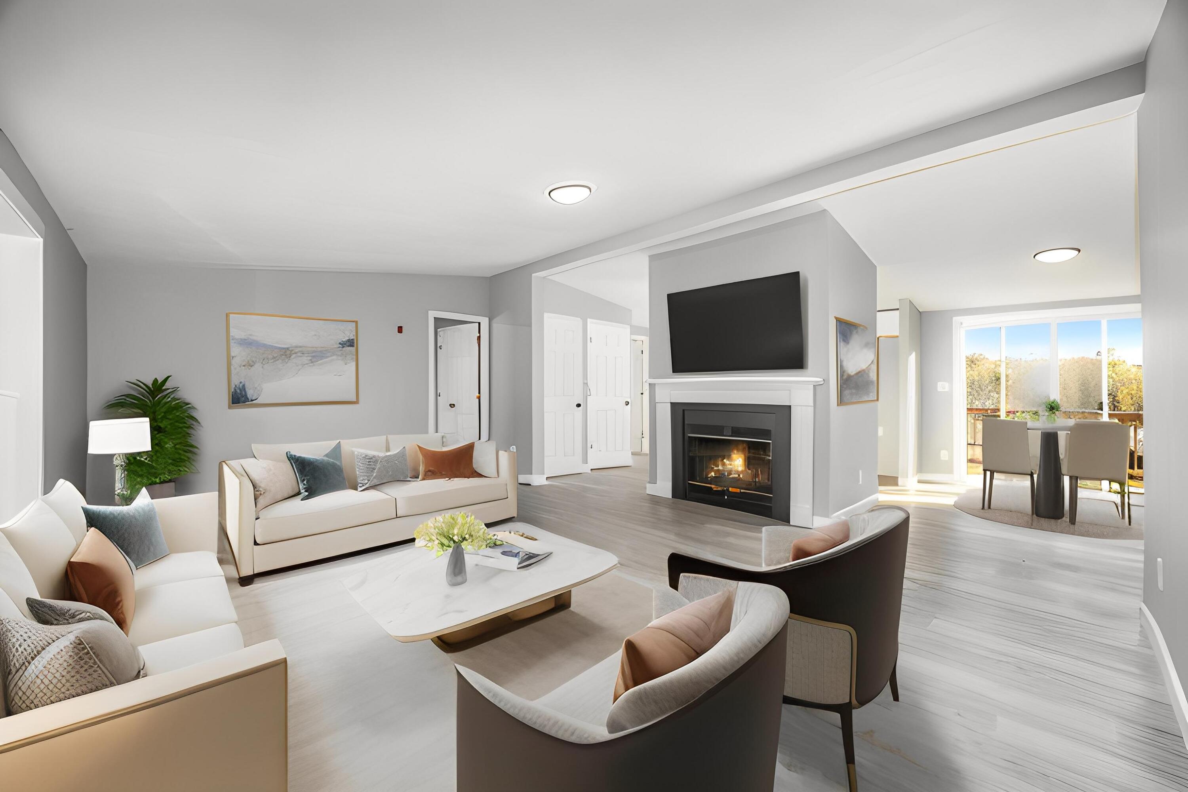
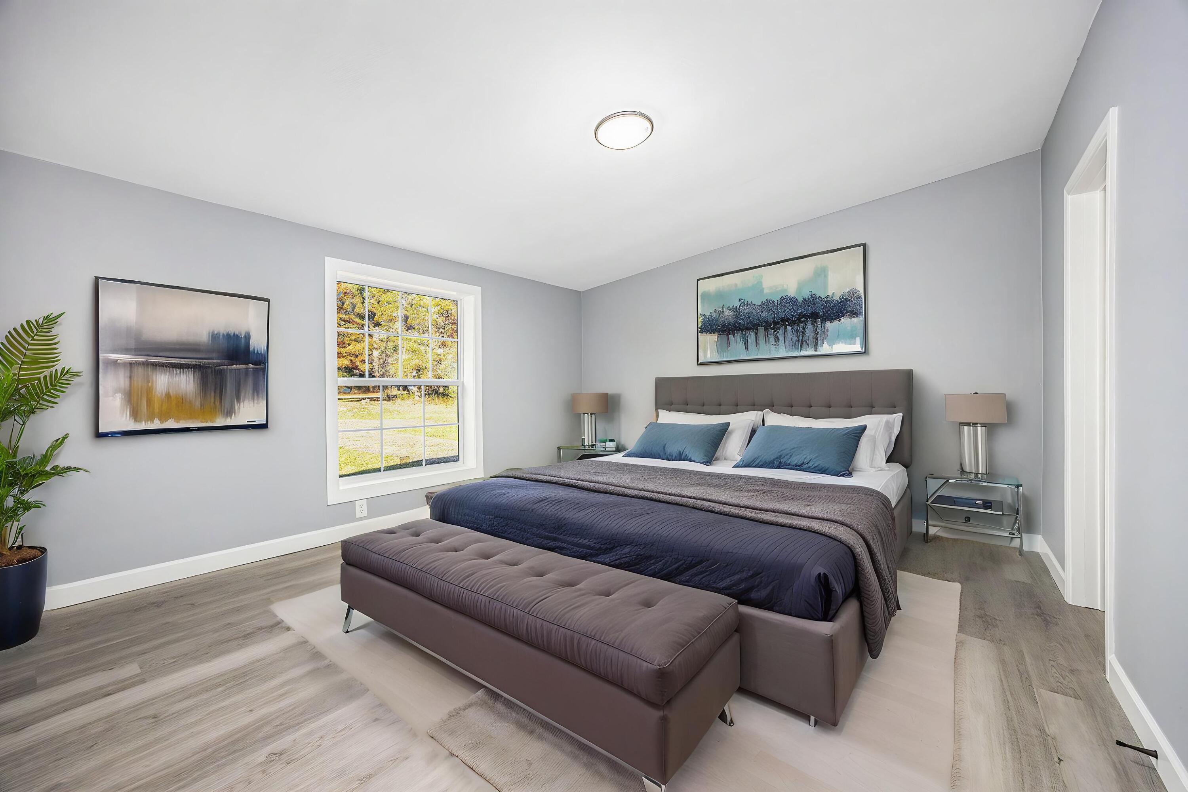
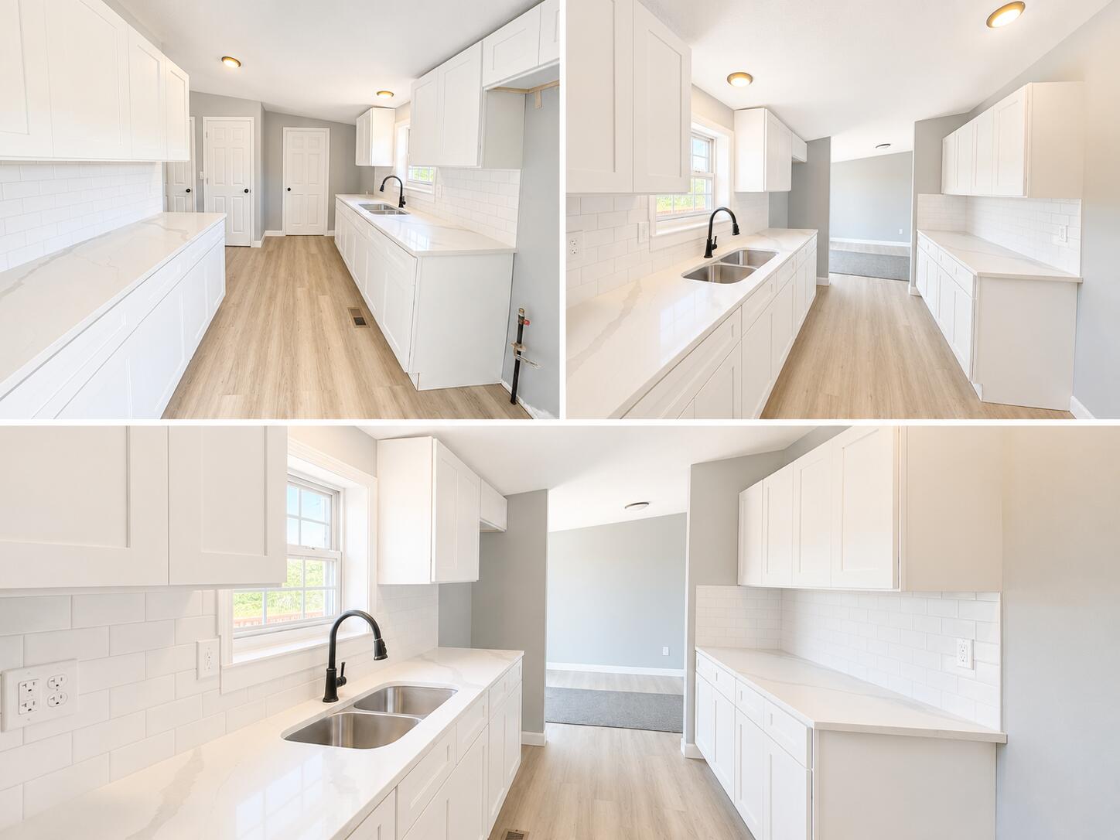
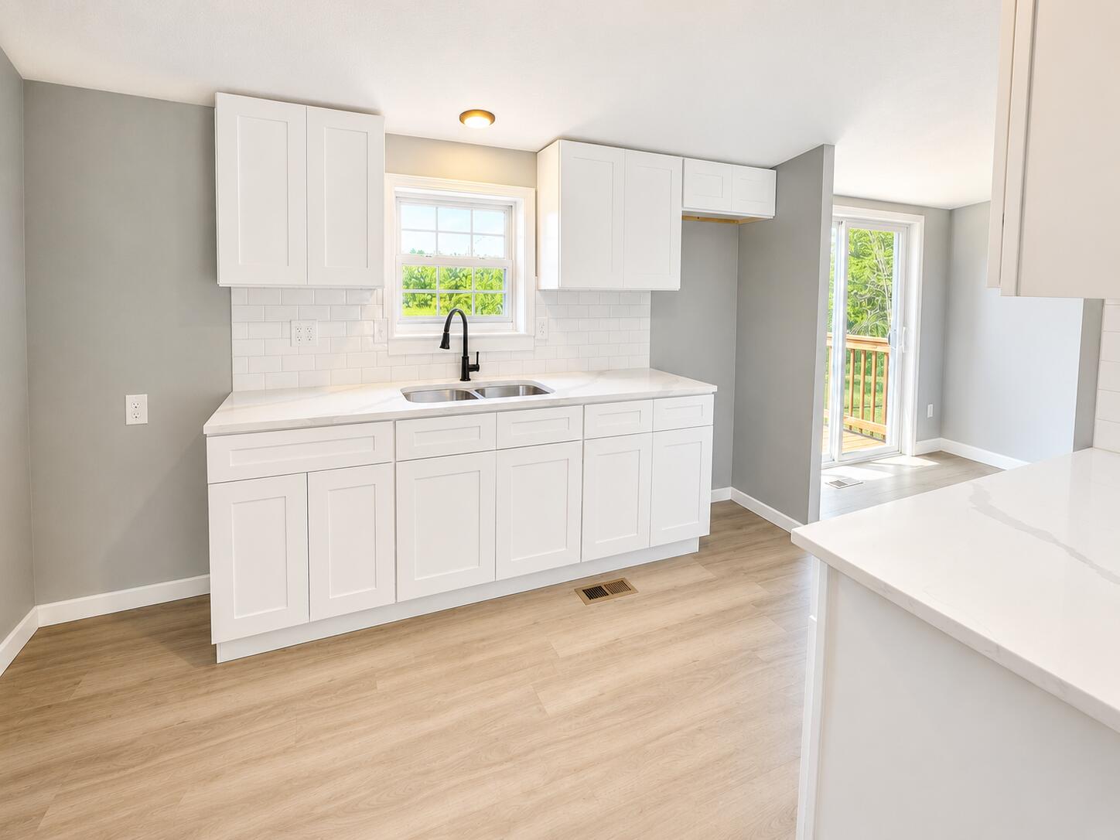
Beautifully rebuilt ranch offering the feel of new construction with the space & privacy of 2 peaceful acres! Inside you'll find luxury vinyl plank flooring, fresh paint & a stunning new kitchen with quartz countertops, white shaker cabinetry, subway tile backsplash & pantry. Spacious primary suite features a walk-in closet & updated ensuite, plus 2 additional bedrooms, full bath & main-floor laundry. Daylight walkout basement offers a finished rec/media room, bonus room ideal as a non-conforming bedroom or office & additional framed space ready to finish. Extensive improvements include new drywall, exterior sheathing, siding, roof, windows, decks & water heater, plus updated plumbing & electrical. BONUS: A brand-new furnace will be installed & operational before closing! Choose your own appliances & finishing touches and make it yours. Immediate possession!

Save
Ask
Tour
Hide
Share
Listing Snapshot
Price 
$319,000
Days On Site 
46 Days
Bedrooms 
3
Inside Area (SqFt) 
2,185 sqft
Total Baths 
2
Full Baths 
2
Partial Baths 
N/A
Lot Size 
2.01 Acres
Year Built 
1995
MLS® Number 
65026040990
Status 
Active
Property Tax 
$2,280
HOA/Condo/Coop Fees 
N/A
Sq Ft Source 
Public Records
Friends & Family
Recent Activity
a month agoListing updated with changes from the MLS®
a month agoStatus changed to Active
2 months agoListing first seen on site
General Features
Acres 
2.01
Cross Street 
Redmond Ave NE & Crinnion Ave
Foundation 
Permanent
Parking 
AsphaltGravel
Sewer 
Septic Tank
Special Circumstances 
Standard
SqFt Above 
1404
SqFt Below 
570
SqFt Total 
2808
Style 
Ranch
Utilities 
Phone AvailablePropane
Water Source 
PrivateWell
Zoning 
Residential
Interior Features
Appliances 
Electric Water HeaterGas Water HeaterWater Softener Owned
Basement 
Walk-Out AccessDaylightPartially Finished
Fireplace 
Yes
Fireplace Features 
Living RoomWood Burning
Fireplaces 
1
Flooring 
CarpetVinylWood
Heating 
Forced AirPropane
Interior 
PantryVaulted Ceiling(s)
Laundry Features 
Laundry RoomMain LevelWasher Hookup
Window Features 
Insulated Windows
BathFull 
Level - Main
Bedroom 2 
Dimensions - 10.17 x 12.58Level - MainArea - 128
Bedroom 3 
Dimensions - 8.9 x 12.83Level - MainArea - 114
Bonus Room 
Dimensions - 13.17 x 12.67Level - BasementArea - 167Description - Studs for a room-unfinished
Family Room 
Dimensions - 22.5 x 17.0Level - MainArea - 383
Game Room 
Dimensions - 28.0Level - BasementDescription - finished
Kitchen 
Dimensions - 13.25 x 8.75Level - MainArea - 116
Laundry 
Dimensions - 7.58 x 8.17Level - MainArea - 62
Master Bathroom 
Dimensions - 5.75 x 12.83Level - MainArea - 74
Master Bedroom 
Dimensions - 13.75 x 12.67Level - MainArea - 174
Media Room 
Dimensions - 13.67 x 12.67Level - BasementArea - 173Description - finished
Other 
Dimensions - 8.9 x 12.83Level - MainArea - 114
Utility Room 
Dimensions - 22.58 x 25.75Level - BasementArea - 581Description - Unfinished
Save
Ask
Tour
Hide
Share
Exterior Features
Construction Details 
Vinyl Siding
Lot Features 
LevelOther
Other Structures 
Shed(s)
Patio And Porch 
DeckPorch
Roof 
Shingle
Windows/Doors 
Insulated Windows
Community Features
MLS Area 
Area41071CourtlandTwp
School District 
CedarSprings
Financing Terms Available 
CashConventionalFHAUSDA LoanVA Loan
Roads 
Paved
Schools
School District
CedarSprings
Elementary School
Unknown
Middle School
Unknown
High School
Unknown
Listing courtesy of Epique Realty: [email protected]


IDX provided courtesy of Realcomp II Ltd. via GreaterRegionalAllianceofREALTORS. Copyright © 2026 Realcomp II Ltd. Shareholders.

IDX information is provided exclusively for consumers' personal, non-commercial use and may not be used for any purpose other than to identify prospective properties consumers may be interested in purchasing and that the data is deemed reliable but not guaranteed accurate by the MLS.

Neighborhood & Commute
Source: Walkscore
Save
Ask
Tour
Hide
Share