
Save
Ask
Tour
Hide
$384,900
45 Days On Site
4425 Lucas Drive SWGrandville City, MI 49418
Single Family Residence|Pending
4
Beds
3
Total Baths
2
Full Baths
1
Partial Bath
2,300
SqFt
$167
/SqFt
1966
Built
County:
Kent
Call Now: 810-360-3488
Is this the listing for you? We can help make it yours.
810-360-3488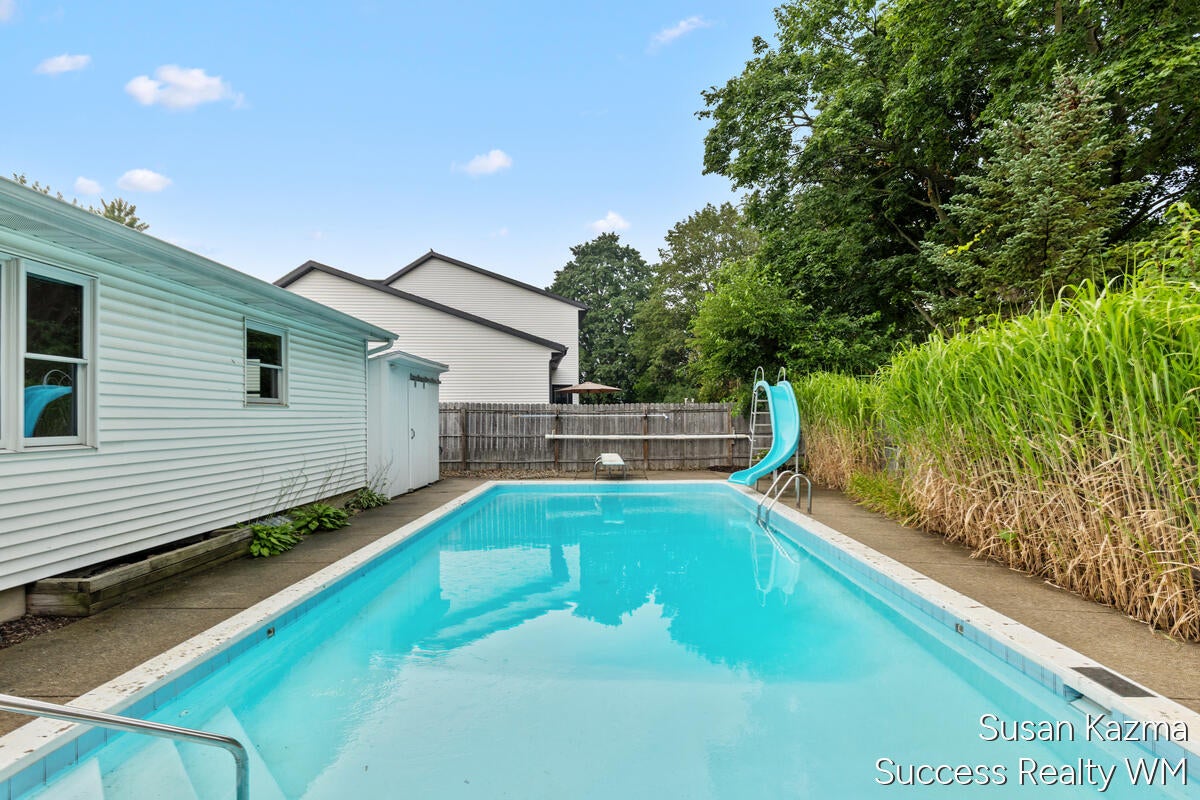
Save
Ask
Tour
Hide
Mortgage Calculator
Monthly Payment (Est.)
Enter an interest rate to see your estimated monthly payment.Calculator powered by Showcase IDX, a Constellation1 Company. Copyright ©2026 Information is deemed reliable but not guaranteed.
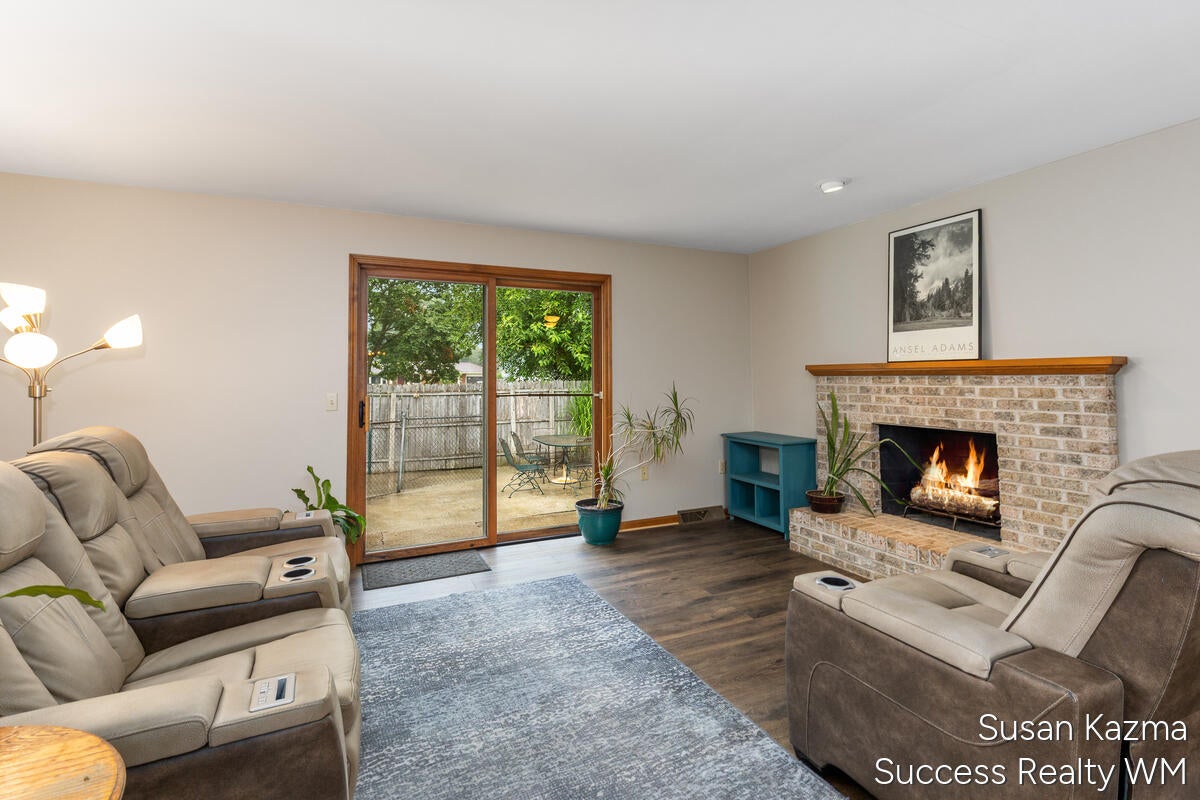
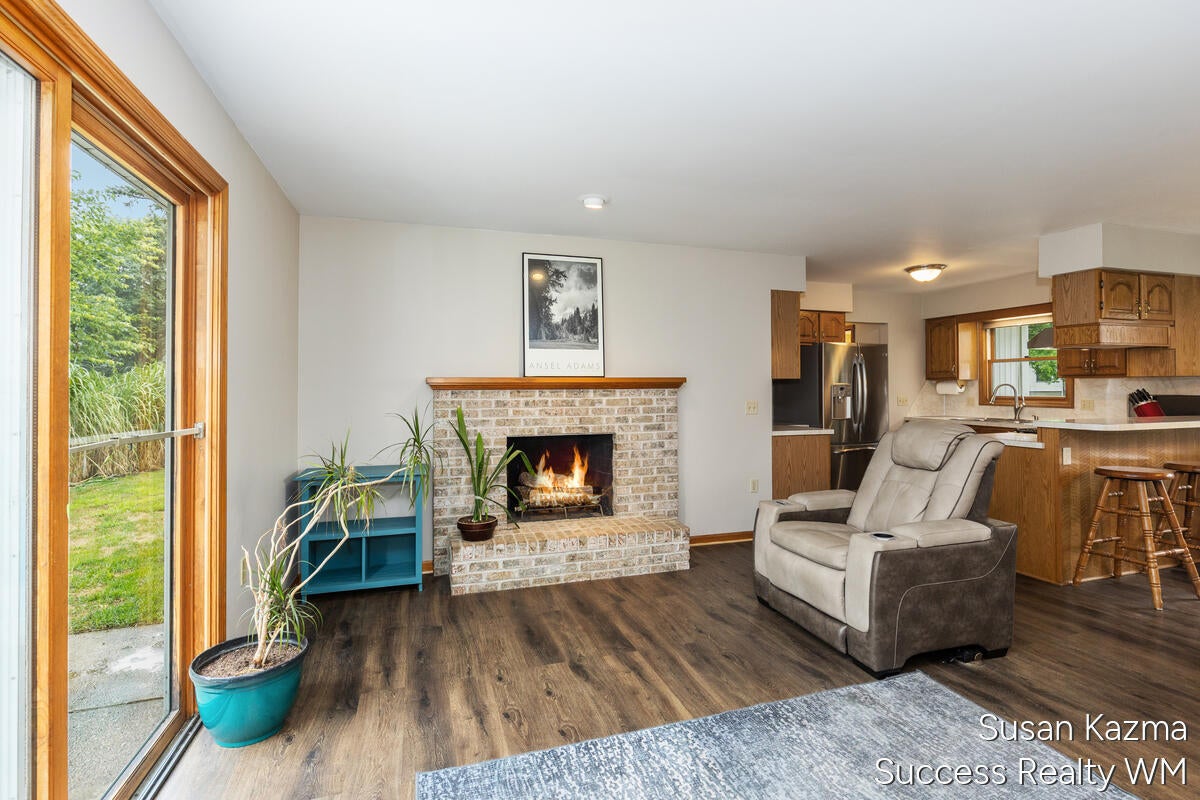
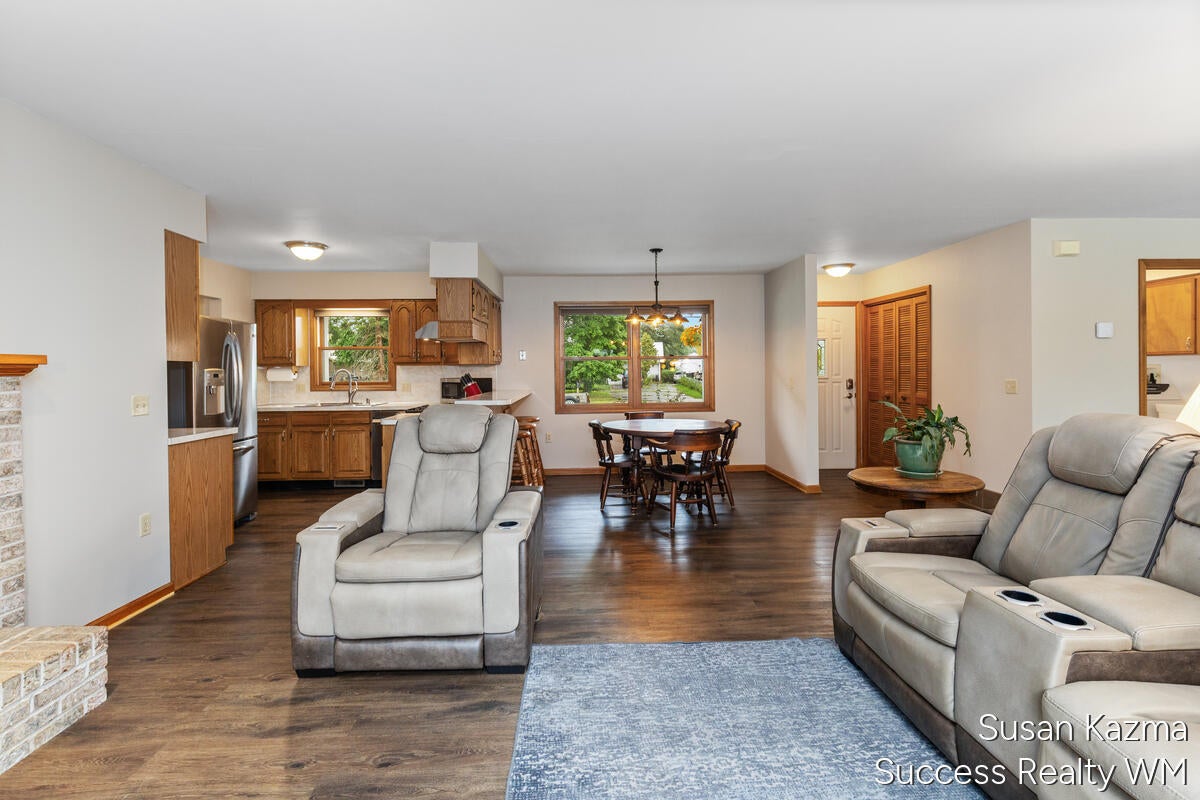
Welcome to this beautifully updated 4-bedroom home with fantastic curb appeal! The open floor plan features 1,584 sq ft of main-floor living space. The entire main level is freshly painted in bright, neutral tones, centering around a cozy fireplace. The fully painted lower level expands your living space with a large rec room and a private fourth bedroom. Step outside to your personal backyard oasis--a fully fenced yard built for summer entertaining with an in-ground cement swimming pool. A small storage shed provides convenient space for all your gear. Rest easy knowing this home is mechanically up to date and includes a home warranty. Schedule your showing today! Home Warranty included.
Save
Ask
Tour
Hide
Listing Snapshot
Price
$384,900
Days On Site
45 Days
Bedrooms
4
Inside Area (SqFt)
2,300 sqft
Total Baths
3
Full Baths
2
Partial Baths
1
Lot Size
0.2 Acres
Year Built
1966
MLS® Number
65026041028
Status
Pending
Property Tax
$3,900
HOA/Condo/Coop Fees
N/A
Sq Ft Source
Public Records
Friends & Family
Recent Activity
| 4 weeks ago | Listing updated with changes from the MLS® | |
| 4 weeks ago | Status changed to Pending | |
| a month ago | Price changed to $384,900 | |
| 2 months ago | Listing first seen on site |
General Features
Acres
0.2
Attached Garage
Yes
Cross Street
44th and canal
Disclosures
Mineral Rights Excluded
Garage
Yes
Garage Spaces
2
Parking
AttachedGarage Faces FrontGarage Door OpenerPaved
Property Sub Type
Single Family Residence
Security
Smoke Detector(s)
Sewer
Public Sewer
Special Circumstances
Standard
SqFt Above
1584
SqFt Below
716
SqFt Total
3168
Style
Ranch
Utilities
Natural Gas Connected
Water Source
Public
Zoning
Residential
Interior Features
Appliances
Gas Water HeaterDishwasherRefrigeratorRange
Basement
FinishedFullPartially Finished
Cooling
Ceiling Fan(s)Central Air
Fireplace
Yes
Fireplace Features
Family RoomGas LogRecreation Room
Fireplaces
2
Flooring
Vinyl
Heating
Forced AirNatural Gas
Laundry Features
Gas Dryer HookupLaundry RoomMain LevelWasher Hookup
Window Features
Screens
BathFull
Level - Basement
BathLav
Level - Main
Bedroom 2
Dimensions - 15.25 x 8.75Level - MainArea - 133Description - Bright, functional, & complete with a closet!
Bedroom 3
Dimensions - 11.5 x 8.83Level - MainArea - 102Description - Third bedroom features ceiling fan, two windows, & closet for storage.
Bedroom 4
Dimensions - 15.9 x 12.33Level - BasementArea - 196Description - In need of more space? Fourth updated bedroom located in basement!
Family Room
Dimensions - 28.08 x 12.33Level - BasementArea - 346Description - Updated family room in basement ready for your lifestyle!
Laundry
Dimensions - 5.25 x 7.33Level - MainArea - 38Description - Convienent main floor laundry.
Master Bathroom
Dimensions - 6.17 x 7.5Level - MainArea - 46Description - Freshly painted & beautifully updated, the perfect place to unwind.
Master Bedroom
Dimensions - 12.33 x 14.08Level - MainArea - 174Description - A peaceful retreat ready for you.
Other
Dimensions - 29.75 x 22.25Level - MainArea - 662Description - Inviting open concept layout where the kitchen & dining area come together effortlessly.
Save
Ask
Tour
Hide
Exterior Features
Construction Details
BrickVinyl Siding
Fencing
Back YardChain LinkPrivacy
Lot Features
Level
Patio And Porch
Patio
Pool Features
In Ground
Roof
Asphalt
Windows/Doors
Screens
Community Features
Community Features
Sidewalks
MLS Area
Area41172Grandville
School District
Grandville
Financing Terms Available
CashConventionalFHAVA Loan
Roads
Paved
Schools
School District
Grandville
Elementary School
Unknown
Middle School
Unknown
High School
Unknown
Listing courtesy of Success Realty West Michigan: [email protected]

IDX provided courtesy of Realcomp II Ltd. via GreaterRegionalAllianceofREALTORS. Copyright © 2026 Realcomp II Ltd. Shareholders.
IDX information is provided exclusively for consumers' personal, non-commercial use and may not be used for any purpose other than to identify prospective properties consumers may be interested in purchasing and that the data is deemed reliable but not guaranteed accurate by the MLS.
IDX provided courtesy of Realcomp II Ltd. via GreaterRegionalAllianceofREALTORS. Copyright © 2026 Realcomp II Ltd. Shareholders.
IDX information is provided exclusively for consumers' personal, non-commercial use and may not be used for any purpose other than to identify prospective properties consumers may be interested in purchasing and that the data is deemed reliable but not guaranteed accurate by the MLS.
Neighborhood & Commute
Source: Walkscore
Save
Ask
Tour
Hide
Did you know? You can invite friends and family to your search. They can join your search, rate and discuss listings with you.