Your Michigan Home Search Starts HERE!

Save
Ask
Tour
Hide
Share
$449,900
New Listing

5550 Mammoth Drive SE
Caledonia Township, MI 49316

For Sale|Single Family Residence|Active
5
Beds
3
Total Baths
2
Full Baths
1
Partial Bath
2,083
SqFt
$216
/SqFt
2026
Built
Subdivision:
KRAFT FARMS
County:
Kent
Call Now: 810-360-3488
Is this the listing for you? We can help make it yours.
810-360-3488
5550 Mammoth Drive SE5550 Mammoth Drive SE5550 Mammoth Drive SE5550 Mammoth Drive SE
Save
Ask
Tour
Hide
Share

Mortgage Calculator

Monthly Payment (Est.)

$2,053
Calculator powered by Showcase IDX, a Constellation1 Company. Copyright ©2026 Information is deemed reliable but not guaranteed.

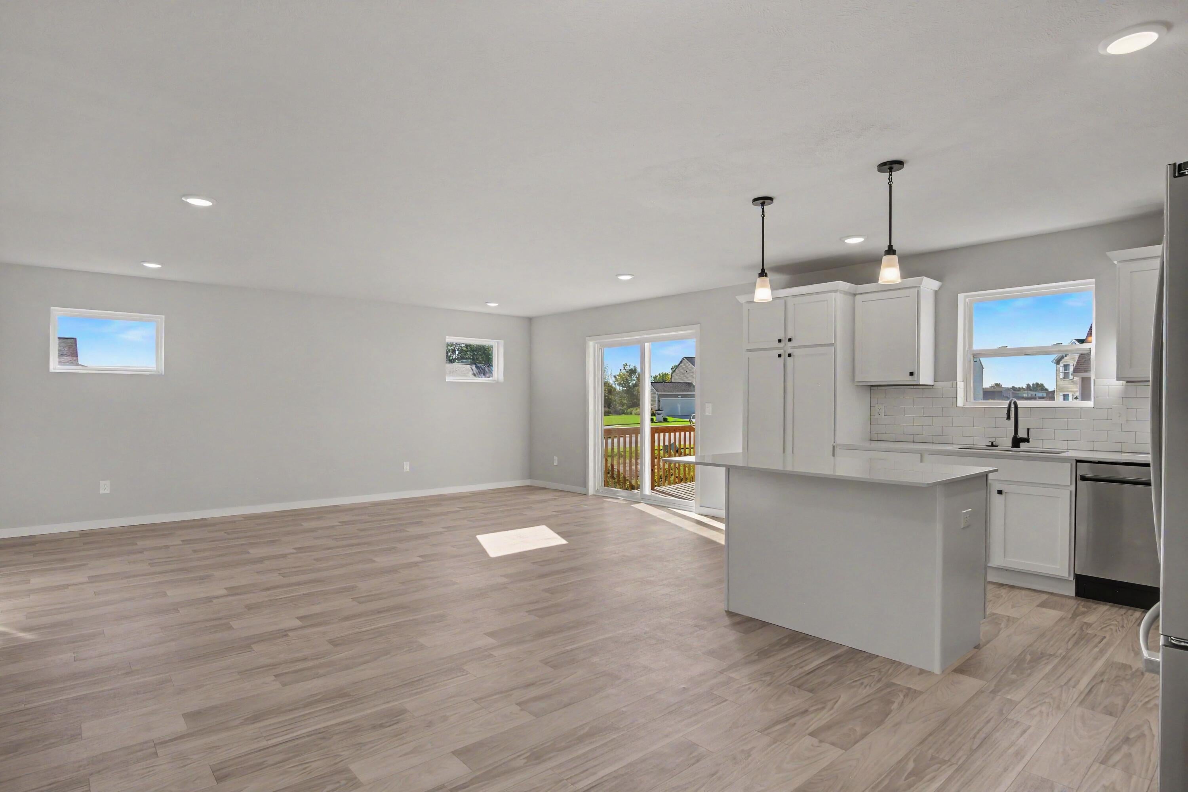
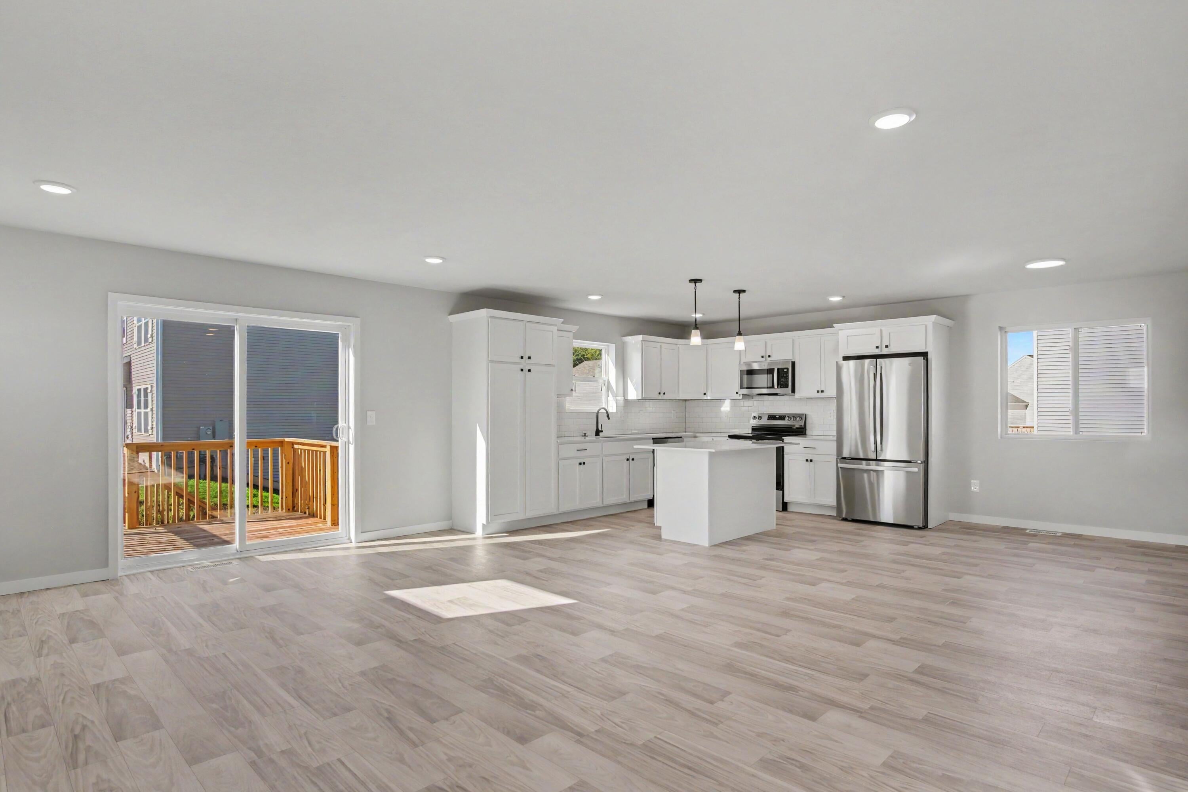
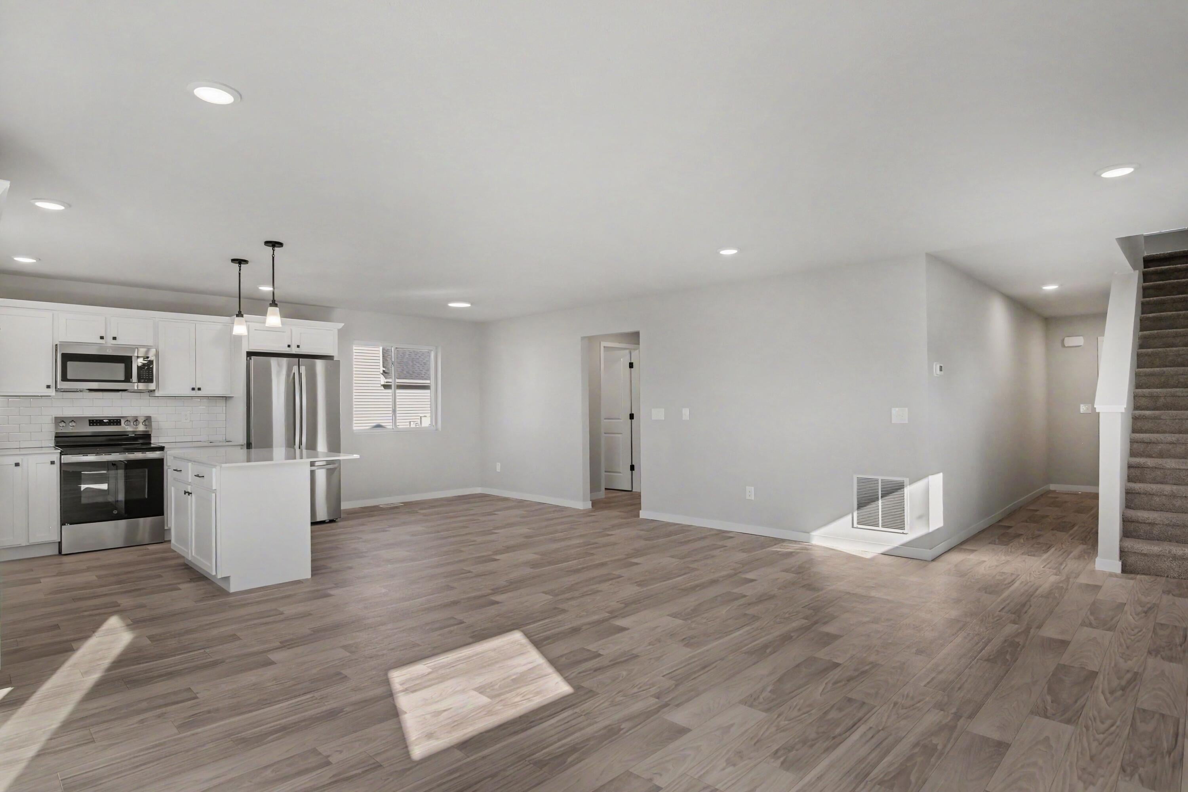
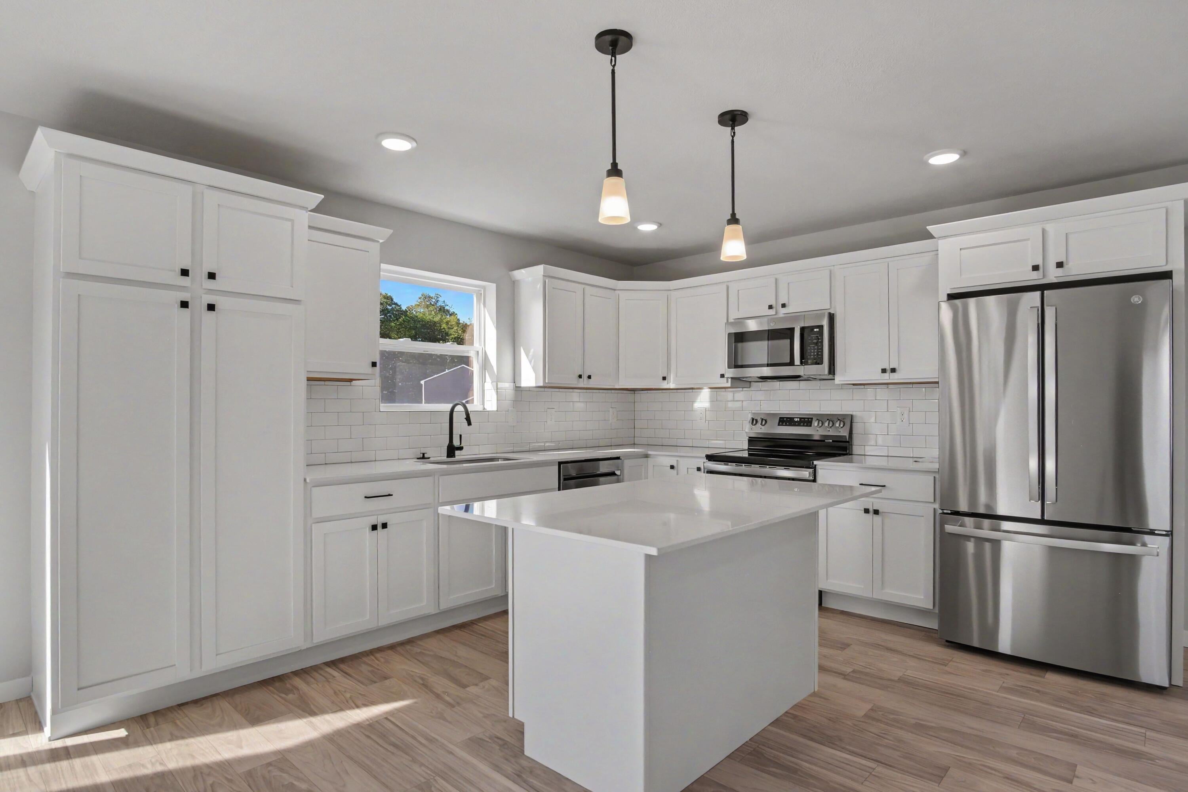
New construction home in Kraft Farms in the Caledonia school district. This distinctive two-story home offers 2,083 square feet with 5 bedrooms and 2.5 baths, delivering flexibility that's hard to find. The main level is designed for connection, with open living areas that create an easy flow for daily routines and gatherings. The kitchen is beautifully appointed with quartz countertops, a tile backsplash, a spacious 48-inch island with pendant lighting, stainless steel appliances including the refrigerator, and upgraded white cabinetry--combining modern style with everyday functionality. Upstairs, all five bedrooms are thoughtfully arranged together, offering exceptional versatility for overnight guests, remote work, hobbies, or creative space. The primary suite serves as a comfortable retreat with its own private bath, while four additional bedrooms provide generous room to adapt as needs change. A full bathroom and conveniently located second-floor laundry room add everydaypracticality exactly where it matters most. Situated on a desirable daylight homesite, this home features an unfinished basement with three daylight windows, bringing in natural light and offering excellent potential for future finished living space. The home includes a 10x10 deck with stairs to the backyard, creating the perfect space for outdoor dining, entertaining, or relaxing while seamlessly extending your living space for easy indoor-outdoor living. RESNET energy smart construction will save an estimated $1,690 annually. Actual savings may vary; see HERS?? Rating Certificate and Energy Smart Flyer for details. Home includes a 10-year structural warranty, offering lasting peace of mind. Contact our team to schedule your private tour today!

Save
Ask
Tour
Hide
Share
Listing Snapshot
Price 
$449,900
Days On Site 
0 Days
Bedrooms 
5
Inside Area (SqFt) 
2,083 sqft
Total Baths 
3
Full Baths 
2
Partial Baths 
1
Lot Size 
0.3 Acres
Year Built 
2026
MLS® Number 
65026041030
Status 
Active
Property Tax 
$500
HOA/Condo/Coop Fees 
$55 monthly
Sq Ft Source 
Plans
Friends & Family
Recent Activity
9 hours agoListing first seen on site
10 hours agoListing updated with changes from the MLS®
General Features
Acres 
0.3
Attached Garage 
Yes
Cross Street 
Kraft Ave
Garage 
Yes
Garage Spaces 
2
Green Energy Efficient 
HVAC
Parking 
AttachedGarage Faces FrontGarage Door OpenerPaved
Property Condition 
New ConstructionUnder Construction
Property Sub Type 
Single Family Residence
Security 
Carbon Monoxide Detector(s)Smoke Detector(s)
Sewer 
Public Sewer
SqFt Above 
2083
SqFt Total 
2844
Style 
Traditional
Utilities 
Natural Gas Connected
Water Source 
Public
Zoning 
Residential
Interior Features
Appliances 
DishwasherDryerMicrowaveRefrigeratorRangeWasher
Basement 
Walk-Out AccessDaylight
Cooling 
Central Air
Flooring 
CarpetVinyl
Heating 
Forced AirNatural Gas
Laundry Features 
Laundry RoomMain Level
Window Features 
Low Emissivity WindowsScreens
BathFull 
Level - Upper
BathLav 
Level - Main
Bedroom 2 
Dimensions - 11.0 x 10.0Level - UpperArea - 110
Bedroom 3 
Dimensions - 9.0 x 11.0Level - UpperArea - 99
Bedroom 4 
Dimensions - 9.0 x 13.0Level - UpperArea - 117
Bedroom 5 
Dimensions - 9.0 x 10.0Level - UpperArea - 90
Game Room 
Dimensions - 17.0 x 19.0Level - MainArea - 323
Kitchen 
Dimensions - 10.0 x 19.0Level - MainArea - 190
Laundry 
Level - Main
Master Bathroom 
Level - Upper
Master Bedroom 
Dimensions - 15.0 x 12.0Level - UpperArea - 180
Save
Ask
Tour
Hide
Share
Exterior Features
Construction Details 
Vinyl Siding
Lot Features 
Corner LotCul-De-Sac
Patio And Porch 
Deck
Roof 
CompositionShingle
Windows/Doors 
Low Emissivity WindowsScreens
Community Features
Association Dues 
165
Financing Terms Available 
CashConventionalFHAVA Loan
HOA Fee Frequency 
Quarterly
MLS Area 
Area41231CaledoniaTwp
Roads 
Paved
School District 
Caledonia
Schools
School District
Caledonia
Elementary School
Unknown
Middle School
Unknown
High School
Unknown
Listing courtesy of Allen Edwin Realty LLC: [email protected]


IDX provided courtesy of Realcomp II Ltd. via GreaterRegionalAllianceofREALTORS. Copyright © 2026 Realcomp II Ltd. Shareholders.

IDX information is provided exclusively for consumers' personal, non-commercial use and may not be used for any purpose other than to identify prospective properties consumers may be interested in purchasing and that the data is deemed reliable but not guaranteed accurate by the MLS.

Neighborhood & Commute
Source: Walkscore
Save
Ask
Tour
Hide
Share