Your Michigan Home Search Starts HERE!

Save
Ask
Tour
Hide
Share
$265,000
1 Day On Site

1178 Drent Road
Egelston Township, MI 49442

For Sale|Single Family Residence|Active
3
Beds
2
Total Baths
2
Full Baths
1,907
SqFt
$139
/SqFt
1945
Built
County:
Muskegon
Call Now: 810-360-3488
Is this the listing for you? We can help make it yours.
810-360-3488
Upcoming Open Houses
Sat, Aug 8, 10:30 AM - 12:00 PM
1178 Drent Road1178 Drent Road1178 Drent Road1178 Drent Road
Save
Ask
Tour
Hide
Share

Mortgage Calculator

Monthly Payment (Est.)

$1,209
Calculator powered by Showcase IDX, a Constellation1 Company. Copyright ©2026 Information is deemed reliable but not guaranteed.

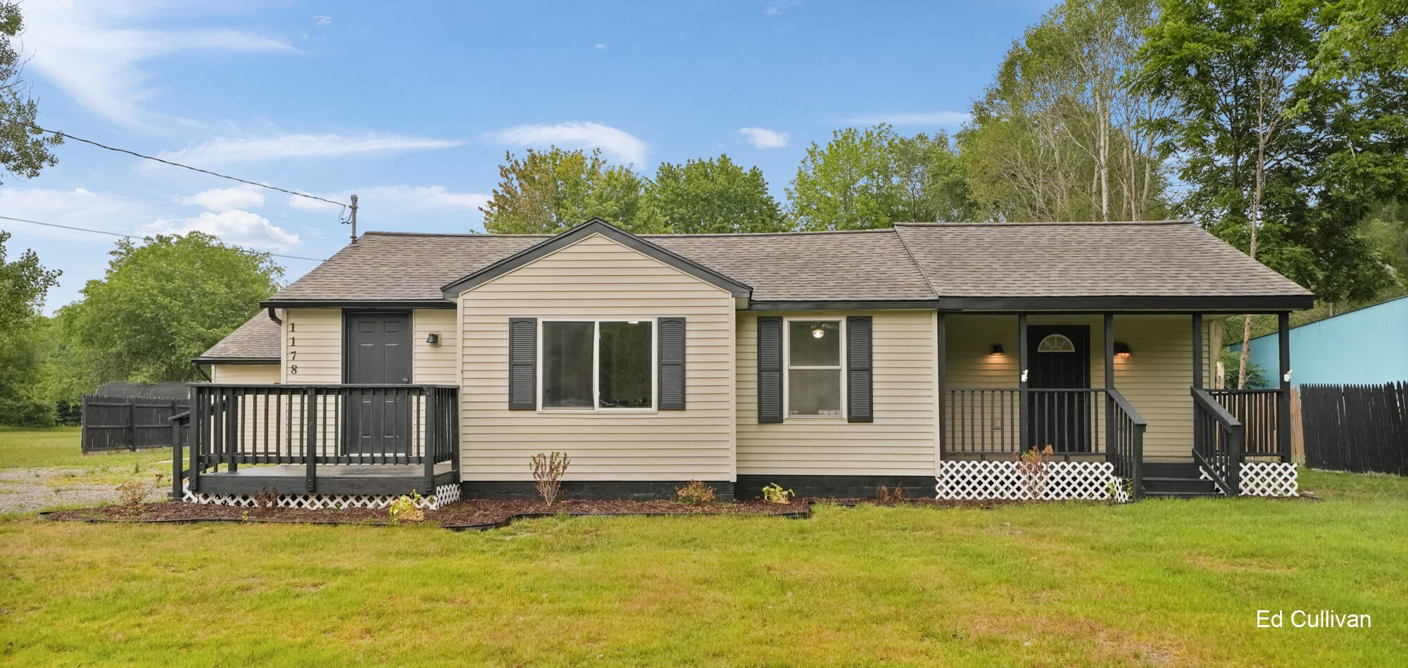
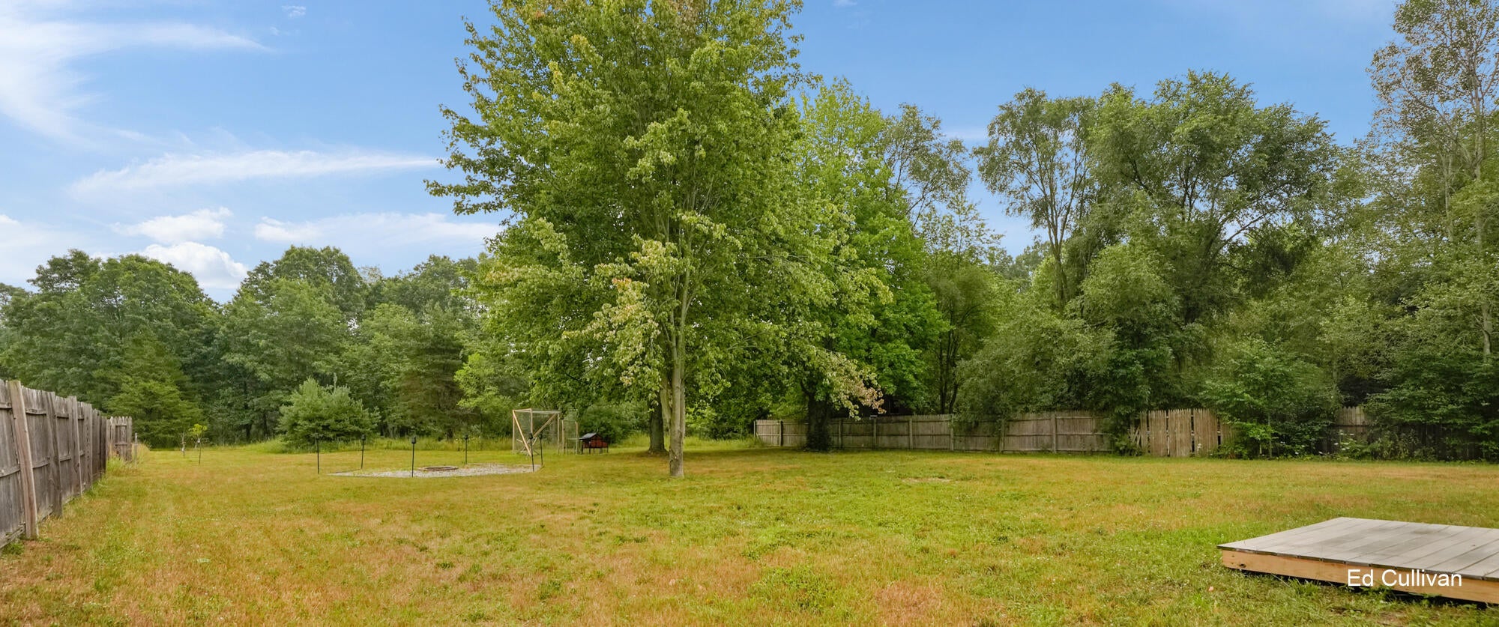
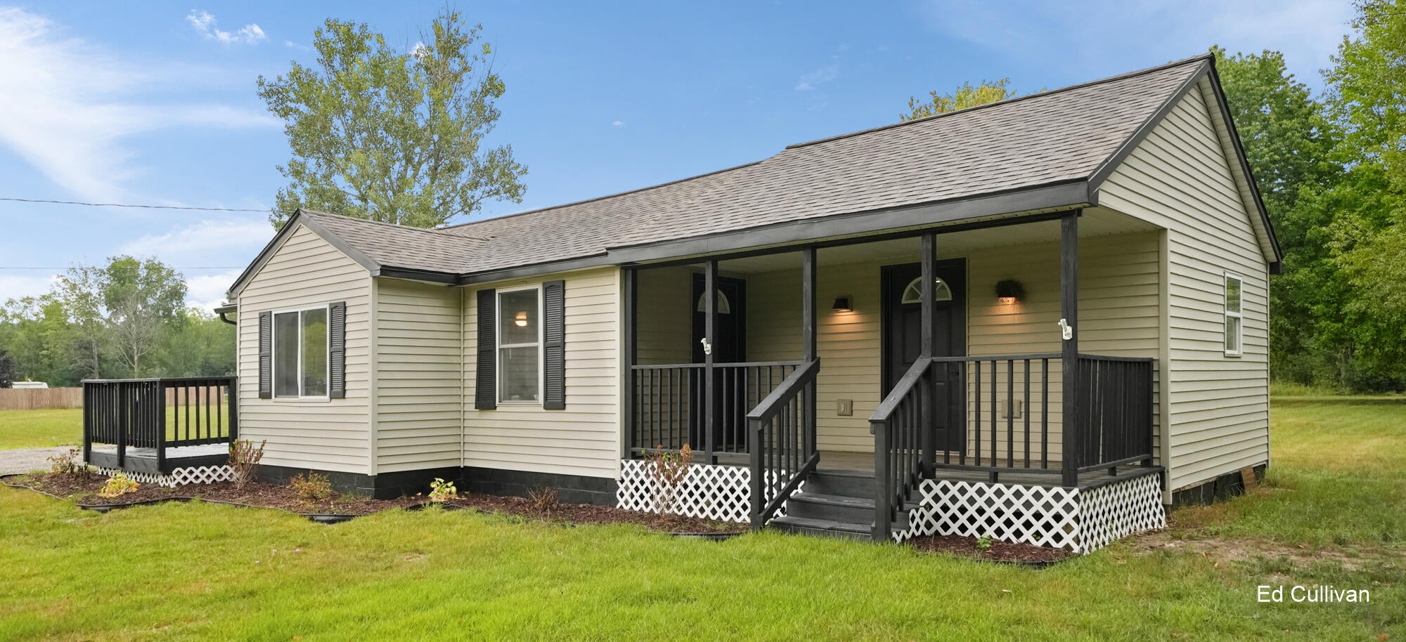
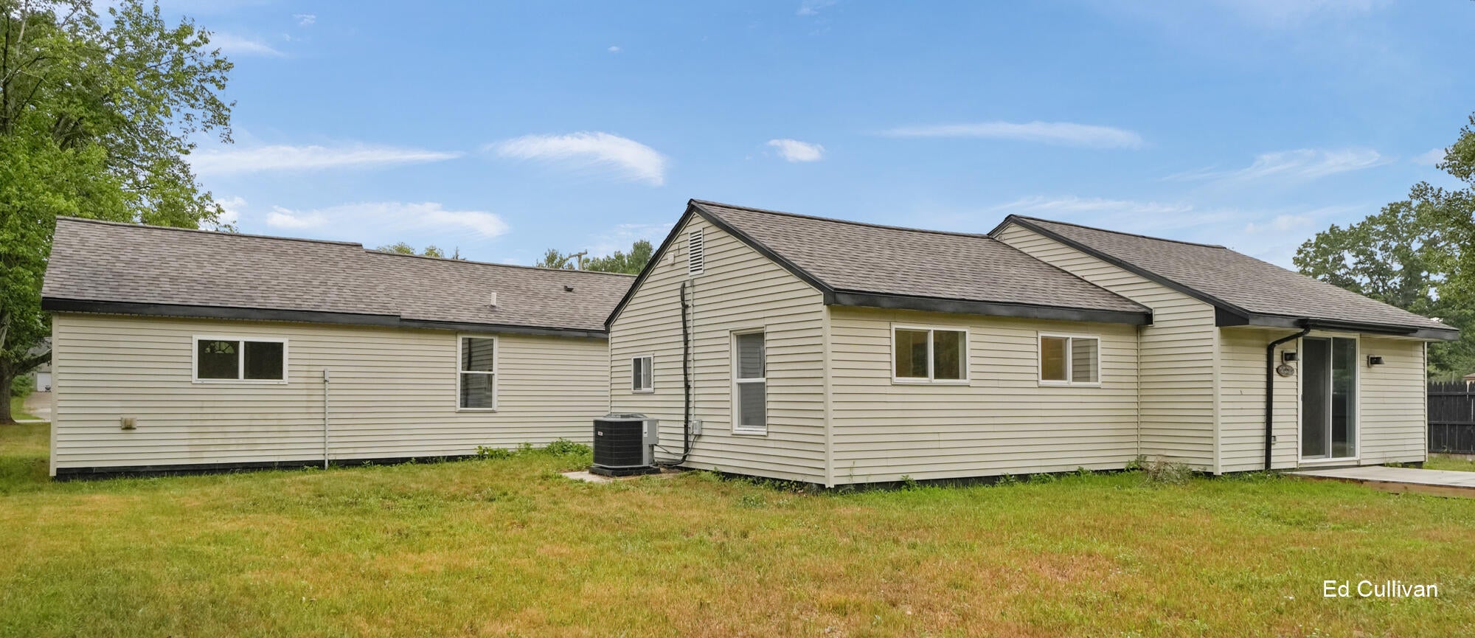
Completely updated in 2025, this move-in ready 3-bedroom, 2-bath home sits on just over 2 acres and offers the perfect blend of modern finishes and country charm. Renovations include a new roof, furnace, and central A/C, giving you peace of mind for years to come. Two bedrooms feature private exterior entrances, providing exceptional flexibility for roommates, multigenerational living, guests, or potential rental opportunities. Outside, enjoy fruit trees, a chicken coop, and plenty of room for gardening, hobbies, or outdoor recreation. Whether you're looking for a primary residence with income potential or simply want space to spread out, this beautifully updated property delivers privacy, versatility, and convenience just minutes from Muskegon's shopping, dining, and everyday amenities.

Save
Ask
Tour
Hide
Share
Listing Snapshot
Price 
$265,000
Days On Site 
1 Day
Bedrooms 
3
Inside Area (SqFt) 
1,907 sqft
Total Baths 
2
Full Baths 
2
Partial Baths 
N/A
Lot Size 
2.2 Acres
Year Built 
1945
MLS® Number 
65026041078
Status 
Active
Property Tax 
$1,662
HOA/Condo/Coop Fees 
N/A
Sq Ft Source 
N/A
Friends & Family
Recent Activity
yesterdayListing first seen on site
yesterdayListing updated with changes from the MLS®
General Features
Acres 
2.2
Cross Street 
Apple ave and Drent Rd
Parking 
Unpaved
Property Sub Type 
Single Family Residence
Sewer 
Septic Tank
Special Circumstances 
Standard
SqFt Above 
1907
SqFt Total 
1907
Style 
Ranch
Water Source 
PrivateWell
Zoning 
Residential
Interior Features
Appliances 
Gas Water HeaterDishwasherDisposalDryerMicrowaveOvenRefrigeratorRangeWasher
Basement 
Crawl Space
Cooling 
Ceiling Fan(s)Central Air
Flooring 
Vinyl
Heating 
Forced AirNatural Gas
Laundry Features 
Main Level
BathFull 
Level - Main
Bedroom 2 
Dimensions - 19.0 x 13.0Level - MainArea - 247
Bedroom 3 
Dimensions - 17.0 x 10.0Level - MainArea - 170
Dining Room 
Dimensions - 9.0 x 9.0Level - MainArea - 81
Kitchen 
Dimensions - 15.0 x 14.0Level - MainArea - 210
Living Room 
Dimensions - 19.0 x 23.0Level - MainArea - 437
Master Bedroom 
Dimensions - 22.0 x 13.0Level - MainArea - 286
Save
Ask
Tour
Hide
Share
Exterior Features
Construction Details 
Vinyl Siding
Lot Features 
Wooded
Roof 
Shingle
Community Features
Financing Terms Available 
CashConventionalFHAVA Loan
MLS Area 
Area61111EgelstonTwp
Roads 
Paved
School District 
Oakridge
Schools
School District
Oakridge
Elementary School
Unknown
Middle School
Unknown
High School
Unknown
Listing courtesy of West Urban Realty LLC: [email protected]


IDX provided courtesy of Realcomp II Ltd. via GreaterRegionalAllianceofREALTORS. Copyright © 2026 Realcomp II Ltd. Shareholders.

IDX information is provided exclusively for consumers' personal, non-commercial use and may not be used for any purpose other than to identify prospective properties consumers may be interested in purchasing and that the data is deemed reliable but not guaranteed accurate by the MLS.

Neighborhood & Commute
Source: Walkscore
Save
Ask
Tour
Hide
Share