Your Michigan Home Search Starts HERE!

Save
Ask
Tour
Hide
Share
$770,000
New Listing

6368 Drumlin Court SE
Ada Township, MI 49301

For Sale|Single Family Residence|Active
5
Beds
4
Total Baths
3
Full Baths
1
Partial Bath
3,700
SqFt
$208
/SqFt
1988
Built
Subdivision:
ADA WOODS
County:
Kent
Call Now: 810-360-3488
Is this the listing for you? We can help make it yours.
810-360-3488
6368 Drumlin Court SE6368 Drumlin Court SE6368 Drumlin Court SE6368 Drumlin Court SE
Save
Ask
Tour
Hide
Share

Mortgage Calculator

Monthly Payment (Est.)

$3,513
Calculator powered by Showcase IDX, a Constellation1 Company. Copyright ©2026 Information is deemed reliable but not guaranteed.

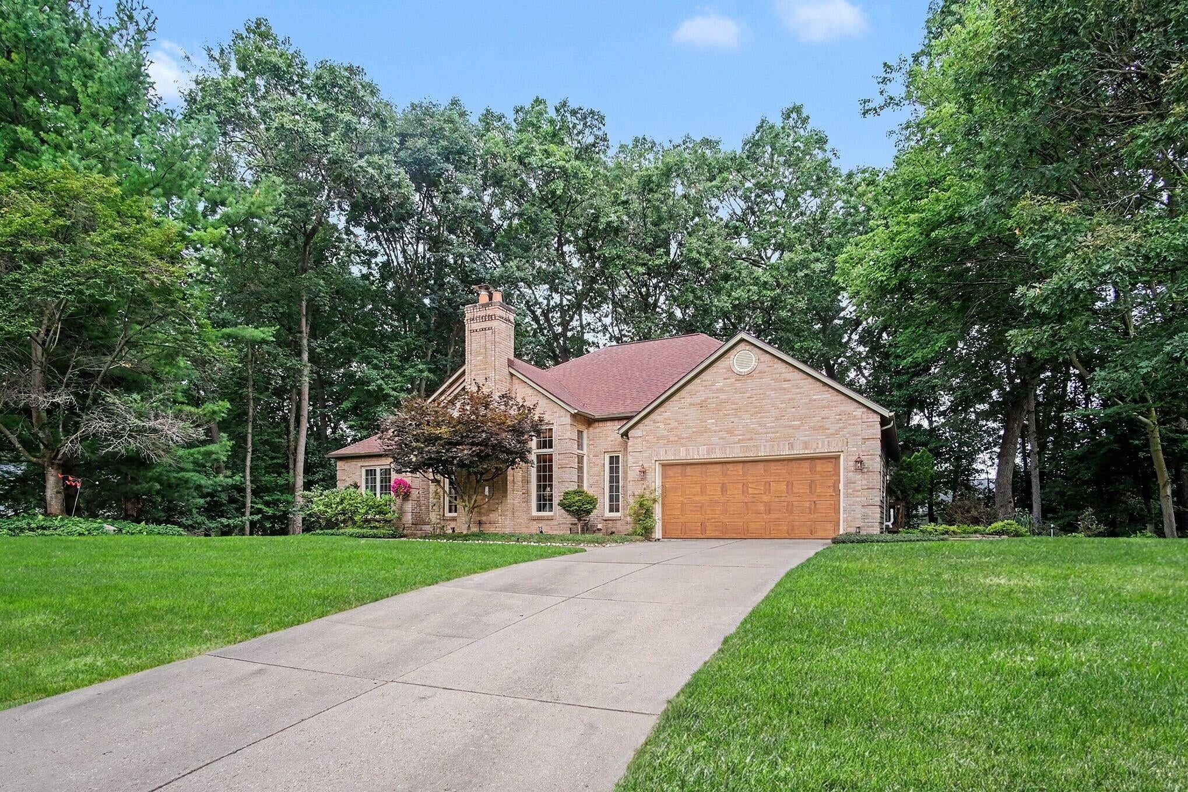
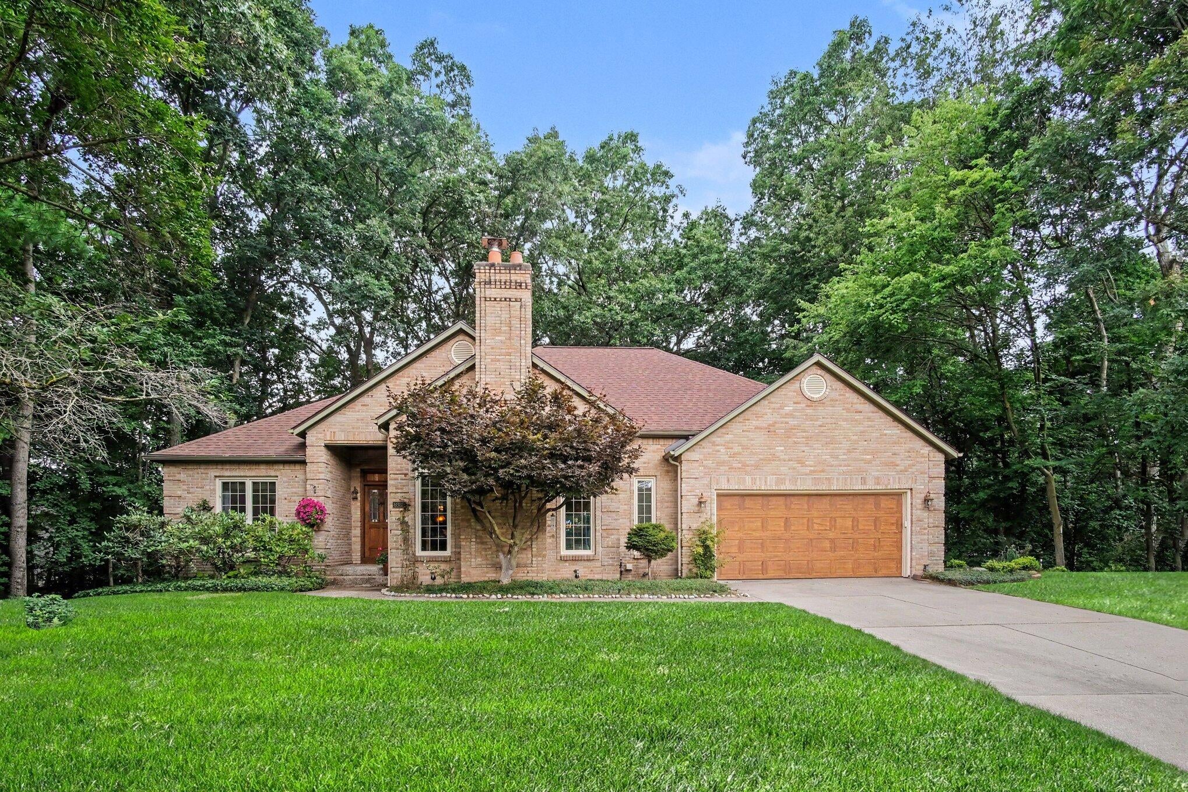
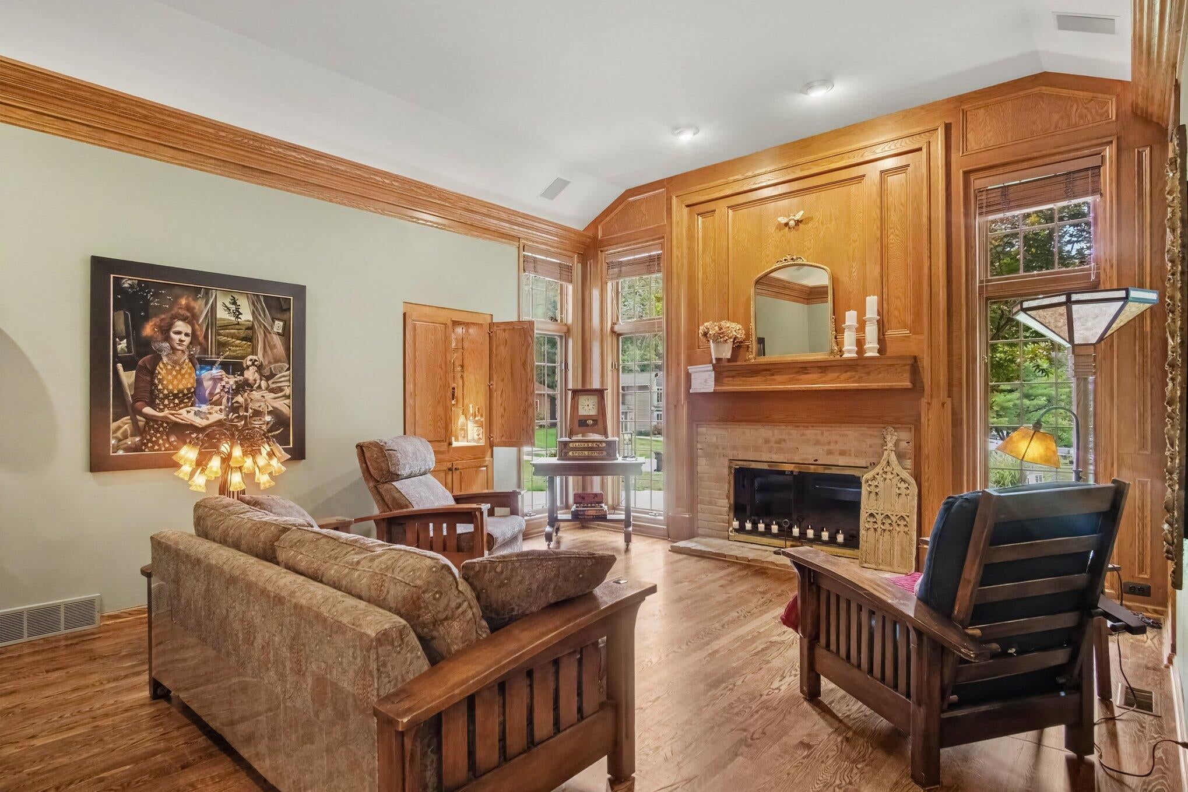
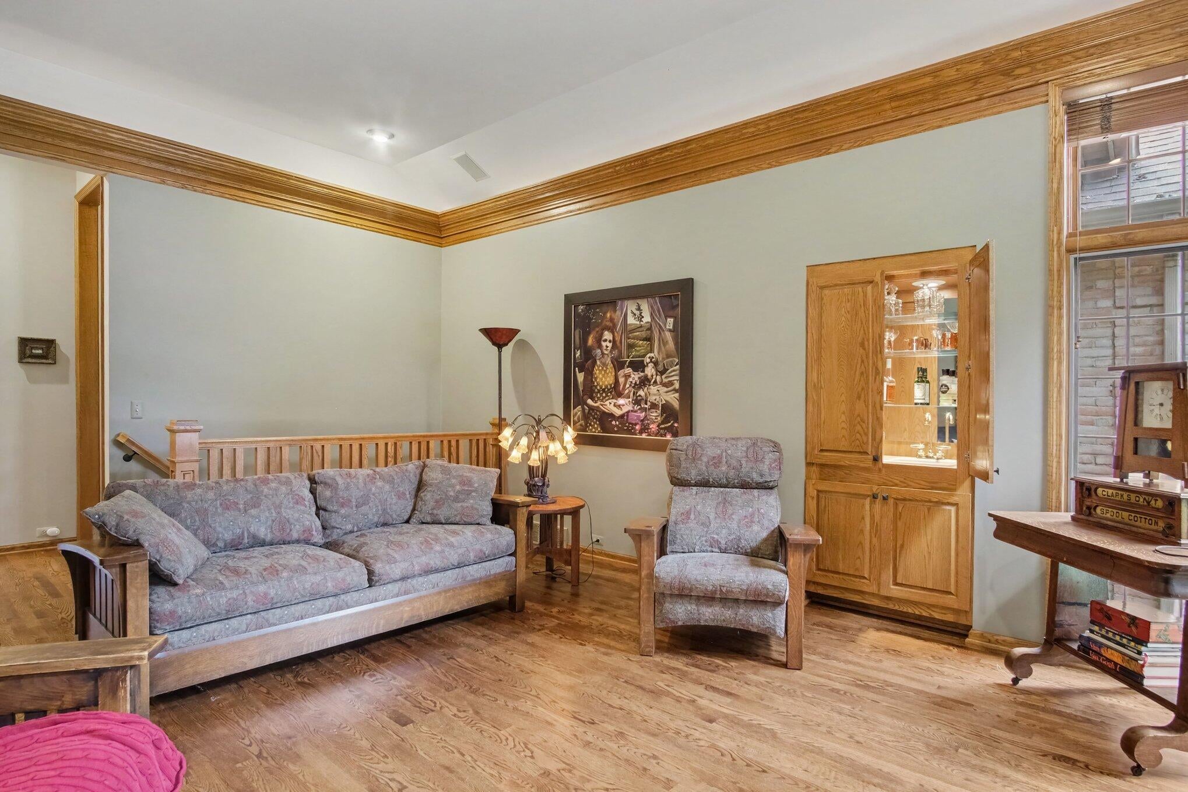
Discover the perfect blend of timeless craftsmanship and modern updates in this spacious 5-bedroom, 3.5-bath home offering approximately 3,700 square feet of beautifully designed living space. The craftsman-inspired interior features warm architectural details, new hardwood flooring, and luxury vinyl plank throughout much of the home, creating an inviting atmosphere for everyday living and entertaining. The updated kitchen is a chef's dream, showcasing a new double convection oven, induction cooktop, and abundant workspace for preparing meals with ease. Generous living areas provide flexibility for gathering, working from home, or relaxing with family and friends. Major mechanical updates offer added peace of mind, including a newer roof (approximately five years old) and a new air conditioning system installed in 2026. An attached 220-volt EV charging outlet adds convenience for electric vehicle owners.Ideally located in the highly desirable Forest Hills School District, this exceptional home combines generous space, thoughtful upgrades, and a sought-after location. Don't miss the opportunity to make this beautifully updated property your next home.

Save
Ask
Tour
Hide
Share
Listing Snapshot
Price 
$770,000
Days On Site 
0 Days
Bedrooms 
5
Inside Area (SqFt) 
3,700 sqft
Total Baths 
4
Full Baths 
3
Partial Baths 
1
Lot Size 
0.31 Acres
Year Built 
1988
MLS® Number 
65026041125
Status 
Active
Property Tax 
$7,050.5
HOA/Condo/Coop Fees 
N/A
Sq Ft Source 
Other
Friends & Family
Recent Activity
13 hours agoListing updated with changes from the MLS®
13 hours agoListing first seen on site
General Features
Acres 
0.31
Attached Garage 
Yes
Cross Street 
Scarborough and Drumlin CT
Garage 
Yes
Garage Spaces 
2
Green Energy Efficient 
HVAC
Parking 
AttachedElectric Vehicle Charging Station(s)ConcreteGarage Door OpenerOther
Property Sub Type 
Single Family Residence
Security 
Other
Sewer 
Public Sewer
Special Circumstances 
Standard
SqFt Above 
2203
SqFt Below 
1380
SqFt Total 
3790
Style 
CraftsmanRanch
Utilities 
Natural Gas Connected
Water Source 
Public
Zoning 
Residential
Interior Features
Appliances 
Gas Water HeaterCooktopDishwasherDisposalDouble OvenDryerMicrowaveRefrigeratorRangeWasher
Basement 
FinishedWalk-Out Access
Cooling 
Ceiling Fan(s)Central Air
Fireplace 
Yes
Fireplace Features 
Gas Log
Fireplaces 
2
Flooring 
CarpetOtherSimulated WoodWood
Heating 
Forced AirNatural Gas
Interior 
Wet Bar
Laundry Features 
Laundry RoomMain LevelSink
BathFull 
Level - Main
BathLav 
Level - Main
Bedroom 
Dimensions - 16.11 x 17.3Level - BasementArea - 279
Bedroom 2 
Dimensions - 11.1 x 11.9Level - MainArea - 132
Bedroom 3 
Dimensions - 11.1 x 12.0Level - MainArea - 133
Bedroom 4 
Bedroom 5 
Dimensions - 16.3 x 20.7Level - BasementArea - 337
Den 
Dimensions - 16.11 x 18.8Level - MainArea - 303
Dining Room 
Dimensions - 13.1 x 14.4Level - MainArea - 189Description - Formal
Family Room 
Dimensions - 19.0 x 27.3Level - BasementArea - 519
Game Room 
Dimensions - 20.5 x 18.2Level - BasementArea - 373
Kitchen 
Dimensions - 11.9 x 10.1Level - MainArea - 120
Laundry 
Dimensions - 6.4 x 9.4Level - MainArea - 60
Living Room 
Dimensions - 17.8 x 18.9Level - MainArea - 336
Master Bathroom 
Dimensions - 18.5 x 10.5Level - MainArea - 194
Master Bedroom 
Dimensions - 19.8 x 12.1Level - MainArea - 240
Other 
Dimensions - 11.9 x 10.4Level - MainArea - 124Description - Eat-in
Utility Room 
Dimensions - 8.2 x 9.5Level - BasementArea - 78
Save
Ask
Tour
Hide
Share
Exterior Features
Construction Details 
BrickWood Siding
Exterior 
Other
Fencing 
InvisibleOther
Lot Features 
Cul-De-Sac
Patio And Porch 
DeckOtherPatio
Roof 
Composition
Community Features
Community Features 
Sidewalks
Financing Terms Available 
CashConventional
MLS Area 
Area41151AdaTwp
Roads 
Paved
School District 
ForestHills
Schools
School District
ForestHills
Elementary School
Unknown
Middle School
Unknown
High School
Unknown
Listing courtesy of Keller Williams GR North: [email protected]


IDX provided courtesy of Realcomp II Ltd. via GreaterRegionalAllianceofREALTORS. Copyright © 2026 Realcomp II Ltd. Shareholders.

IDX information is provided exclusively for consumers' personal, non-commercial use and may not be used for any purpose other than to identify prospective properties consumers may be interested in purchasing and that the data is deemed reliable but not guaranteed accurate by the MLS.

Neighborhood & Commute
Source: Walkscore
Save
Ask
Tour
Hide
Share