Your Michigan Home Search Starts HERE!

Save
Ask
Tour
Hide
Share
$354,900
45 Days On Site

16597 152nd Avenue
Spring Lake Township, MI 49456

For Sale|Single Family Residence|Active
3
Beds
2
Total Baths
2
Full Baths
1,823
SqFt
$195
/SqFt
1961
Built
County:
Ottawa
Call Now: 810-360-3488
Is this the listing for you? We can help make it yours.
810-360-3488
16597 152nd Avenue16597 152nd Avenue16597 152nd Avenue16597 152nd Avenue
Save
Ask
Tour
Hide
Share

Mortgage Calculator

Monthly Payment (Est.)

Enter an interest rate to see your estimated monthly payment.
Calculator powered by Showcase IDX, a Constellation1 Company. Copyright ©2026 Information is deemed reliable but not guaranteed.

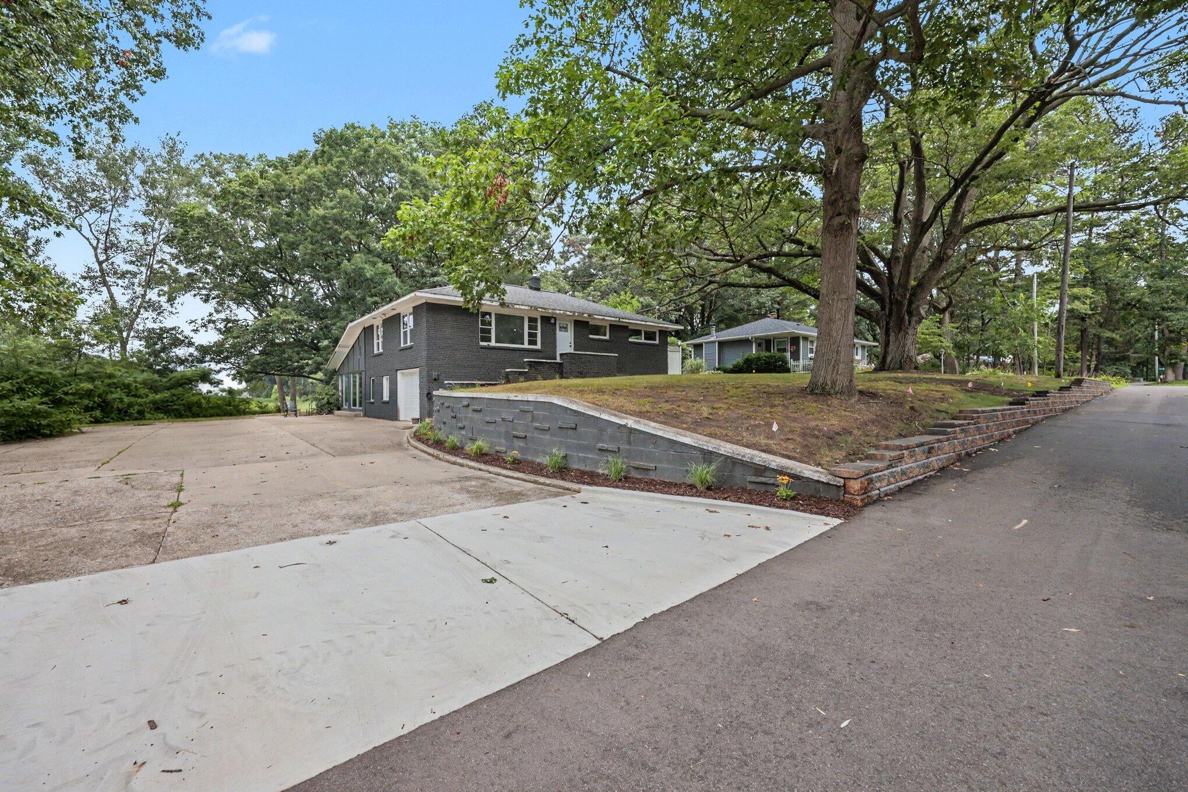
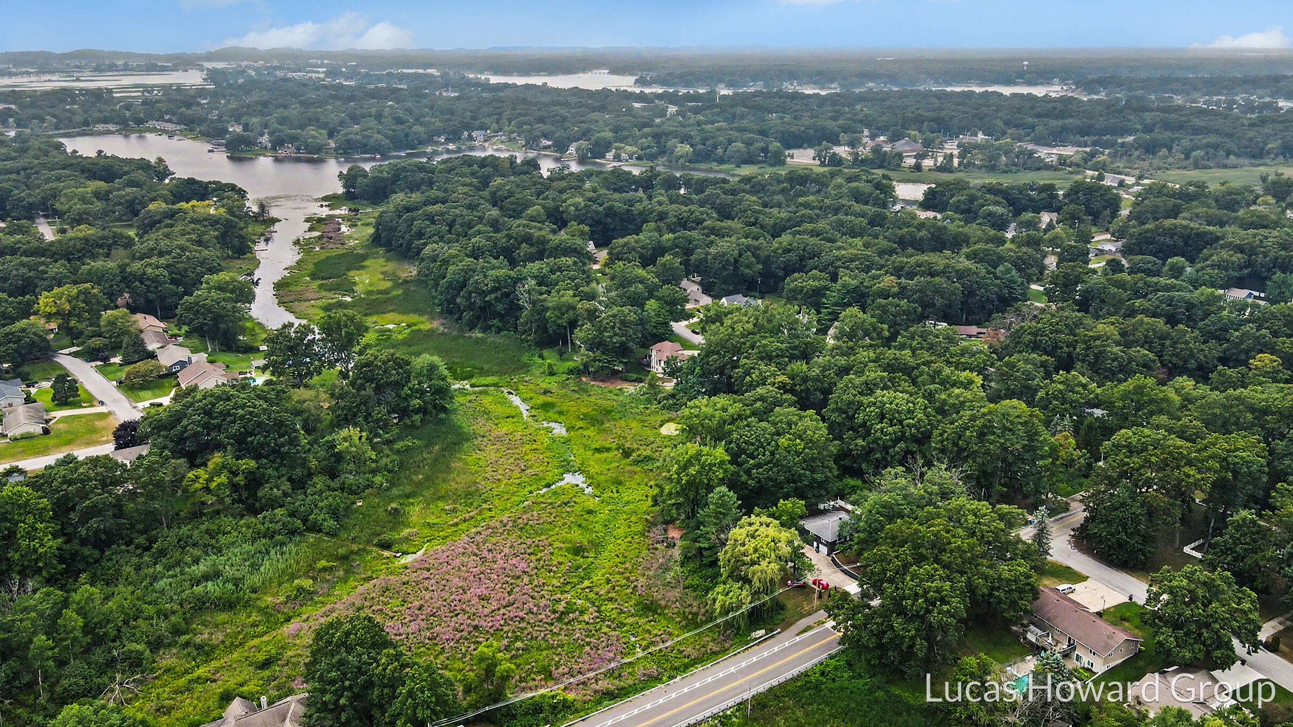
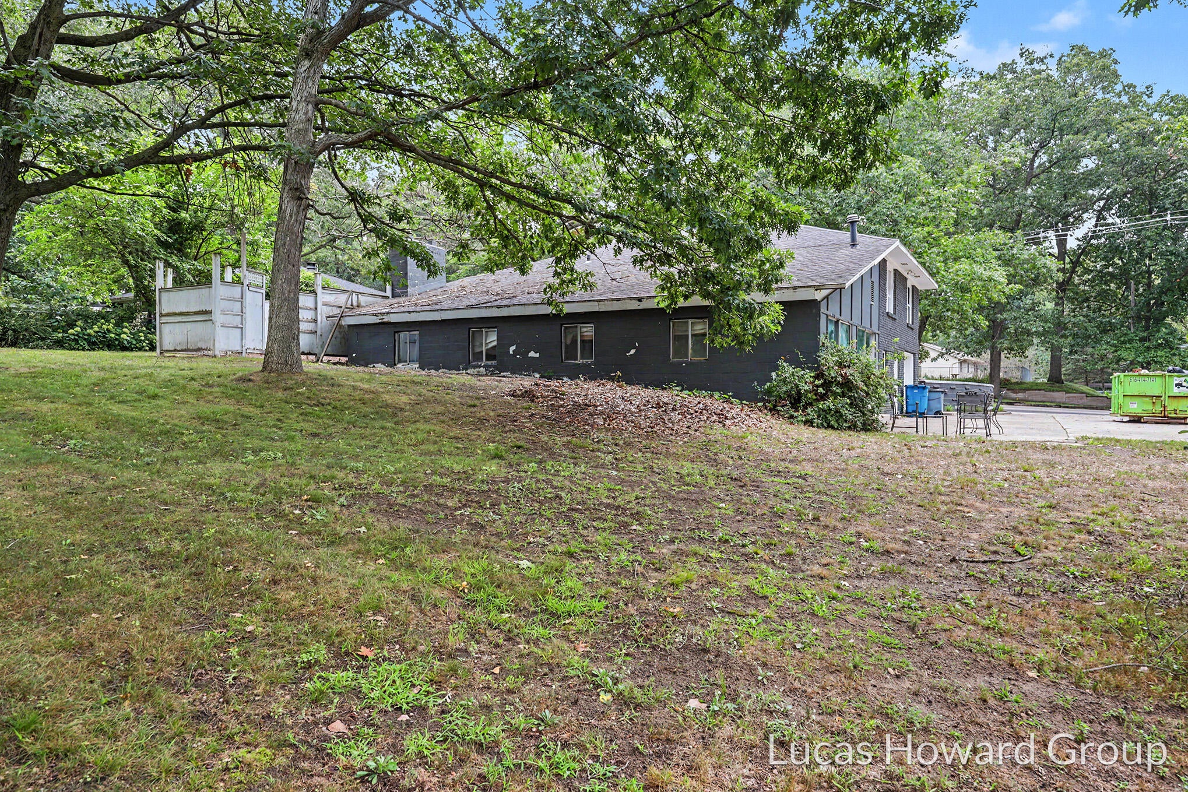
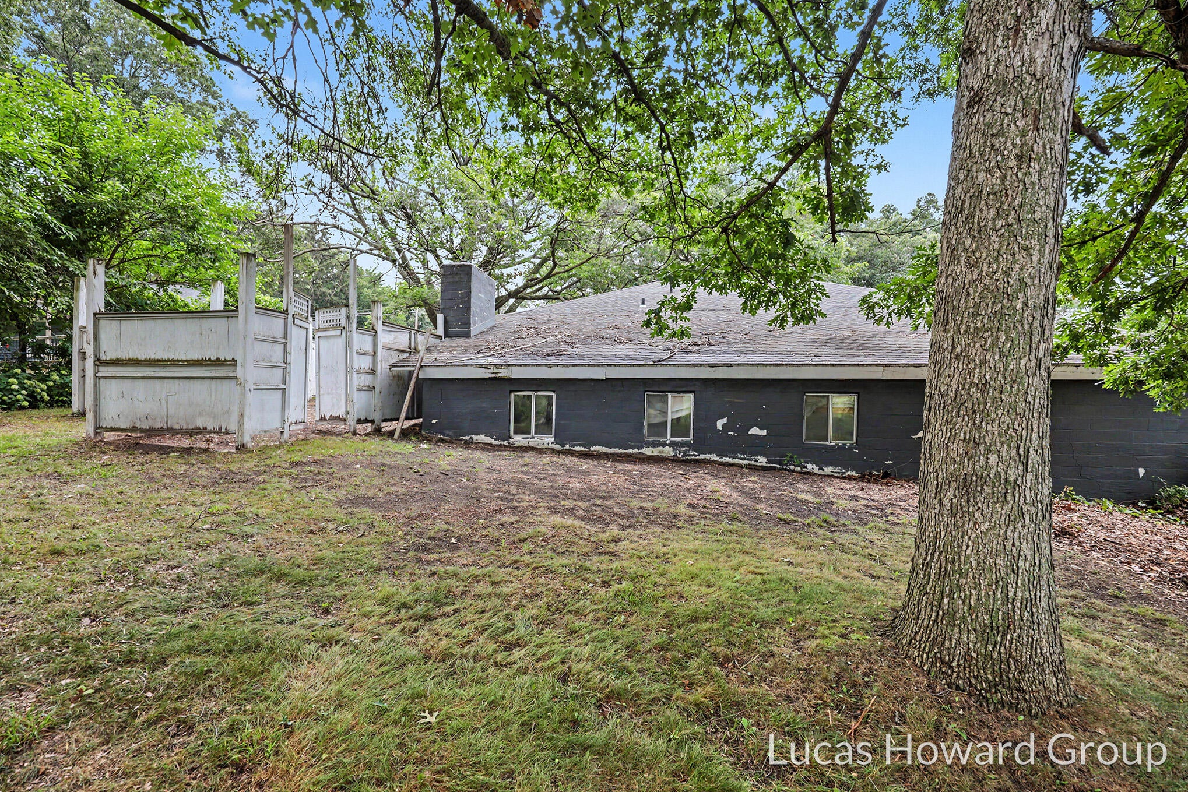
Welcome to a one-of-a-kind ranch walkout nestled on a breathtaking lot surrounded by graceful willow trees and peaceful bayou views. This beautifully refreshed 3-bedroom, 2-bathroom home offers the perfect blend of comfort, character, and exceptional amenities. The main level welcomes you with a spacious living room featuring expansive picture windows that fill the home with natural light and showcase the picturesque setting. The bright kitchen and dining area provide an inviting space for everyday living and effortless entertaining. Three generously sized bedrooms and an updated full bathroom complete the main floor. The finished walkout lower level expands your living space with a large family room, second full bathroom, laundry area, bonus room perfect for a home office or hobby space, and convenient access to the attached garage. The true showstopper is the incredible indoor pool, creating your own private retreat to enjoy year-round. Complete with a charming brick fireplace andsliding glass doors leading outdoors, this unique space is perfect for entertaining, relaxing, or making lasting memories. With tasteful updates throughout and move-in-ready condition, this exceptional property offers a rare opportunity to enjoy a truly special home in a stunning natural setting.

Save
Ask
Tour
Hide
Share
Listing Snapshot
Price 
$354,900
Days On Site 
45 Days
Bedrooms 
3
Inside Area (SqFt) 
1,823 sqft
Total Baths 
2
Full Baths 
2
Partial Baths 
N/A
Lot Size 
0.79 Acres
Year Built 
1961
MLS® Number 
65026041133
Status 
Active
Property Tax 
$3,917.74
HOA/Condo/Coop Fees 
N/A
Sq Ft Source 
N/A
Friends & Family
Recent Activity
2 weeks agoListing updated with changes from the MLS®
2 weeks agoPrice changed to $354,900
a month agoListing first seen on site
General Features
Acres 
0.79
Attached Garage 
Yes
Cross Street 
152nd & Oak Point Dr
Garage 
Yes
Garage Spaces 
1
Parking 
AttachedPaved
Property Sub Type 
Single Family Residence
Sewer 
Public Sewer
SqFt Above 
1240
SqFt Below 
583
SqFt Total 
2480
Style 
Ranch
Water Source 
Public
Zoning 
Residential
Interior Features
Appliances 
Gas Water HeaterCooktopRefrigerator
Basement 
FullWalk-Out Access
Fireplace 
Yes
Fireplace Features 
Wood Burning
Fireplaces 
1
Heating 
Forced AirNatural Gas
Interior 
Pantry
Laundry Features 
Lower Level
Window Features 
Insulated Windows
BathFull 
Level - Lower
Bedroom 2 
Dimensions - 12.0 x 10.0Level - MainArea - 120
Bedroom 3 
Dimensions - 11.0 x 9.0Level - MainArea - 99
Family Room 
Dimensions - 29.0 x 13.0Level - LowerArea - 377
Kitchen 
Dimensions - 32.0 x 9.0Level - MainArea - 288
Laundry 
Dimensions - 13.0 x 7.0Level - LowerArea - 91
Living Room 
Dimensions - 22.0 x 13.0Level - MainArea - 286
Master Bathroom 
Dimensions - 9.0 x 7.0Level - MainArea - 63
Master Bedroom 
Dimensions - 12.0 x 10.0Level - MainArea - 120
Other 
Dimensions - 44.0 x 27.0Level - LowerArea - 1188
ThreeSeasonRoom 
Save
Ask
Tour
Hide
Share
Exterior Features
Construction Details 
Brick
Lot Features 
Wooded
Pool Features 
In GroundIndoor
Roof 
Composition
View 
Water
Waterfront 
Yes
Waterfront Features 
LakeWaterfrontWaterfront Access
Waterview 
Water
Windows/Doors 
Insulated Windows
Community Features
MLS Area 
Area70021SpringLakeTwp
School District 
SpringLake
Financing Terms Available 
CashConventionalFHA
Roads 
Paved
Schools
School District
SpringLake
Elementary School
Unknown
Middle School
Unknown
High School
Unknown
Listing courtesy of Keller Williams GR East: [email protected]


IDX provided courtesy of Realcomp II Ltd. via GreaterRegionalAllianceofREALTORS. Copyright © 2026 Realcomp II Ltd. Shareholders.

IDX information is provided exclusively for consumers' personal, non-commercial use and may not be used for any purpose other than to identify prospective properties consumers may be interested in purchasing and that the data is deemed reliable but not guaranteed accurate by the MLS.

Neighborhood & Commute
Source: Walkscore
Save
Ask
Tour
Hide
Share