
5170 Red River SWWyoming City, MI 49418
Mortgage Calculator
Monthly Payment (Est.)
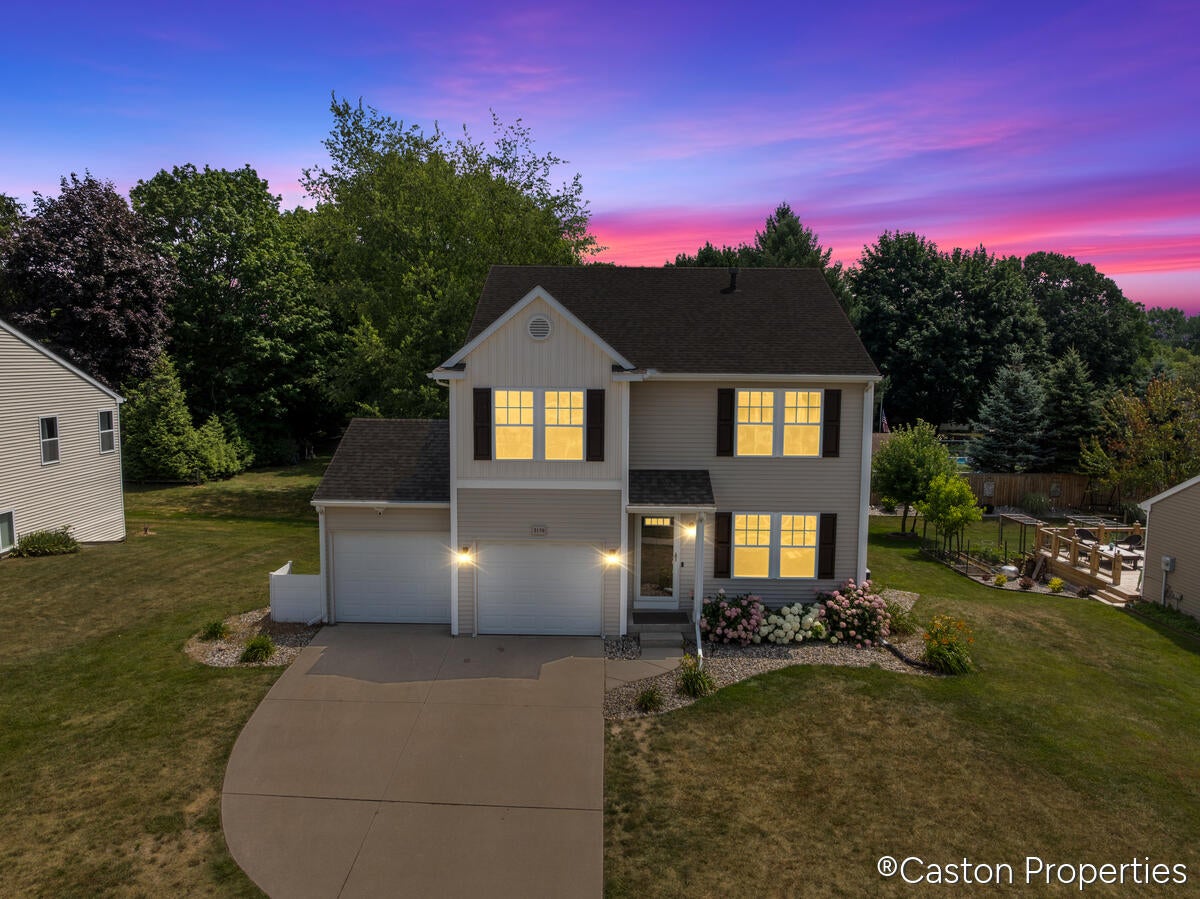
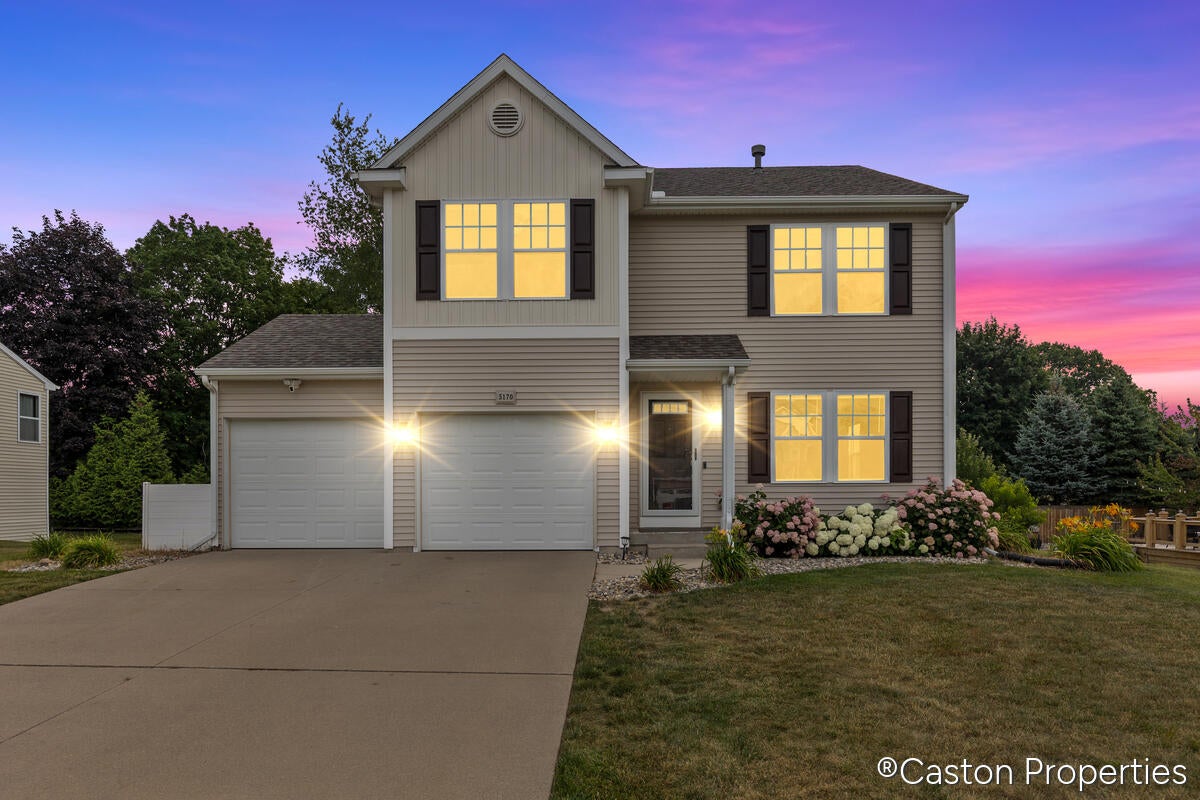
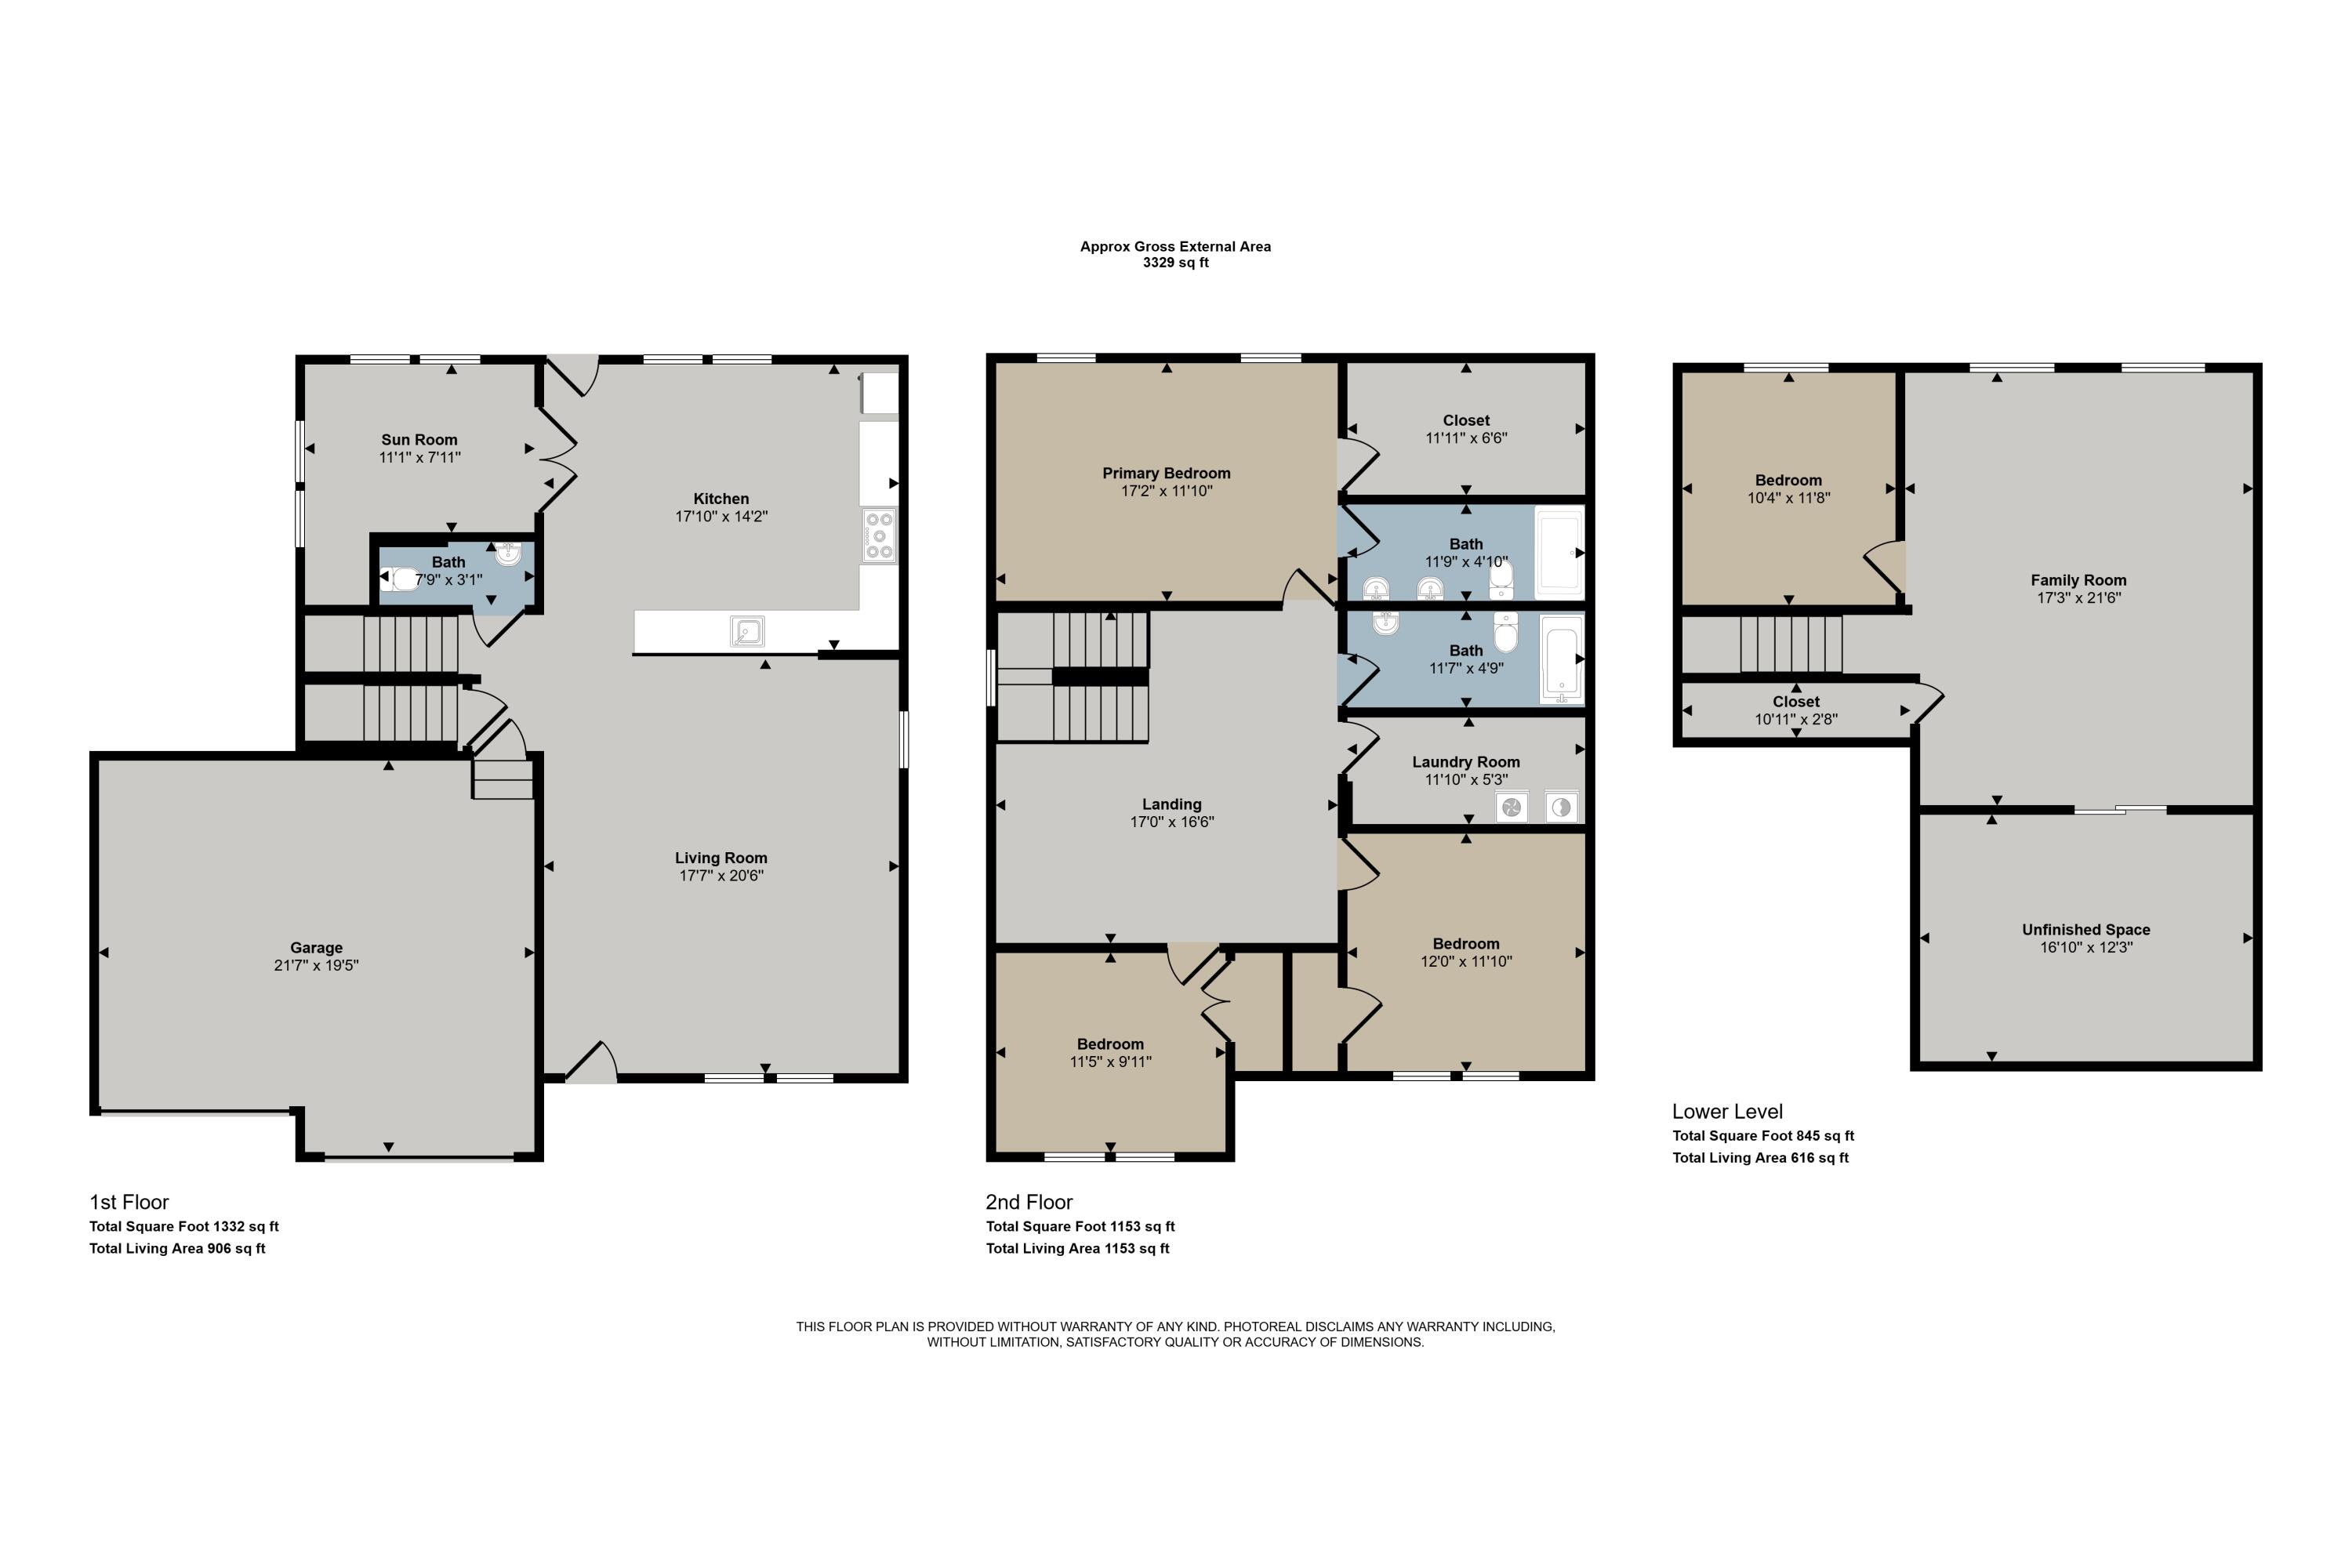
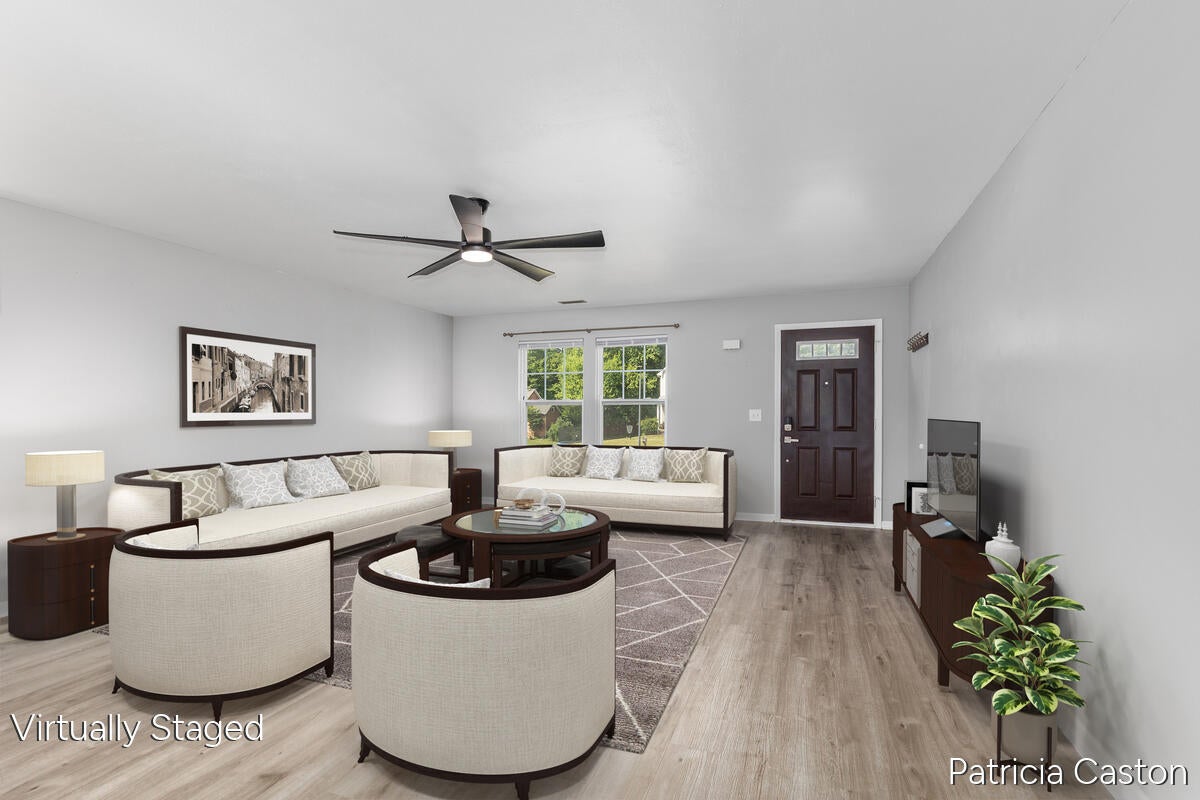
Enter an interest rate to see your estimated monthly payment.MOVE-IN READY! Grandville Schools. Beautifully updated and MOVE-IN READY, this exceptional Rivertown Park home in the award-winning Grandville School District offers nearly 3,000 finished square feet, with every major upgrade already completed. Featuring a brand-new roof (2026), a beautifully renovated kitchen with granite countertops, a custom home theater, finished garage, upgraded deck with stairs, fresh interior updates throughout, and a separate mini-split heating and cooling system for the lower level, there is truly nothing to do but move in and enjoy. The bright, open main level welcomes you with fresh paint, new luxury flooring, elegant French doors, and a beautifully remodeled kitchen featuring granite countertops, a stylish tile backsplash, a new sink, and newer stainless steel appliances. Every detail has been thoughtfully updated to create a warm, modern space that's perfect for everyday living and entertaining.Every detail has been thoughtfully updated to create a warm, modern space that's perfect for everyday living and entertaining. The finished daylight lower level is the home's standout feature, offering a custom theater pre-wired for a 7.2.2 Dolby Atmos surround sound system with a ceiling-mounted projector, custom barn door, spacious recreation area, an additional bedroom with dedicated HVAC venting, and an independent mini-split heating and cooling system for year-round comfort. Whether you're hosting movie nights, watching the big game, or creating the ultimate gaming space, this level of entertainment is rarely found in homes at this price point. Step outside to enjoy the upgraded deck overlooking the backyard???perfect for relaxing, grilling, or entertaining family and friends. The professionally landscaped yard, finished garage, storm door, security camera system with smart video doorbell, and freshly pressure-washed exterior reflect the pride of ownership throughout the home. Recent improvements include a new roof (2026), complete interior repaint (2025), new flooring on the main and upp
| 3 weeks ago | Listing updated with changes from the MLS® | |
| 3 weeks ago | Status changed to Pending | |
| 2 months ago | Listing first seen on site |

IDX provided courtesy of Realcomp II Ltd. via GreaterRegionalAllianceofREALTORS. Copyright © 2026 Realcomp II Ltd. Shareholders.
IDX information is provided exclusively for consumers' personal, non-commercial use and may not be used for any purpose other than to identify prospective properties consumers may be interested in purchasing and that the data is deemed reliable but not guaranteed accurate by the MLS.
Did you know? You can invite friends and family to your search. They can join your search, rate and discuss listings with you.