
6244 Black Creek DriveIrving Township, MI 49333
Mortgage Calculator
Monthly Payment (Est.)
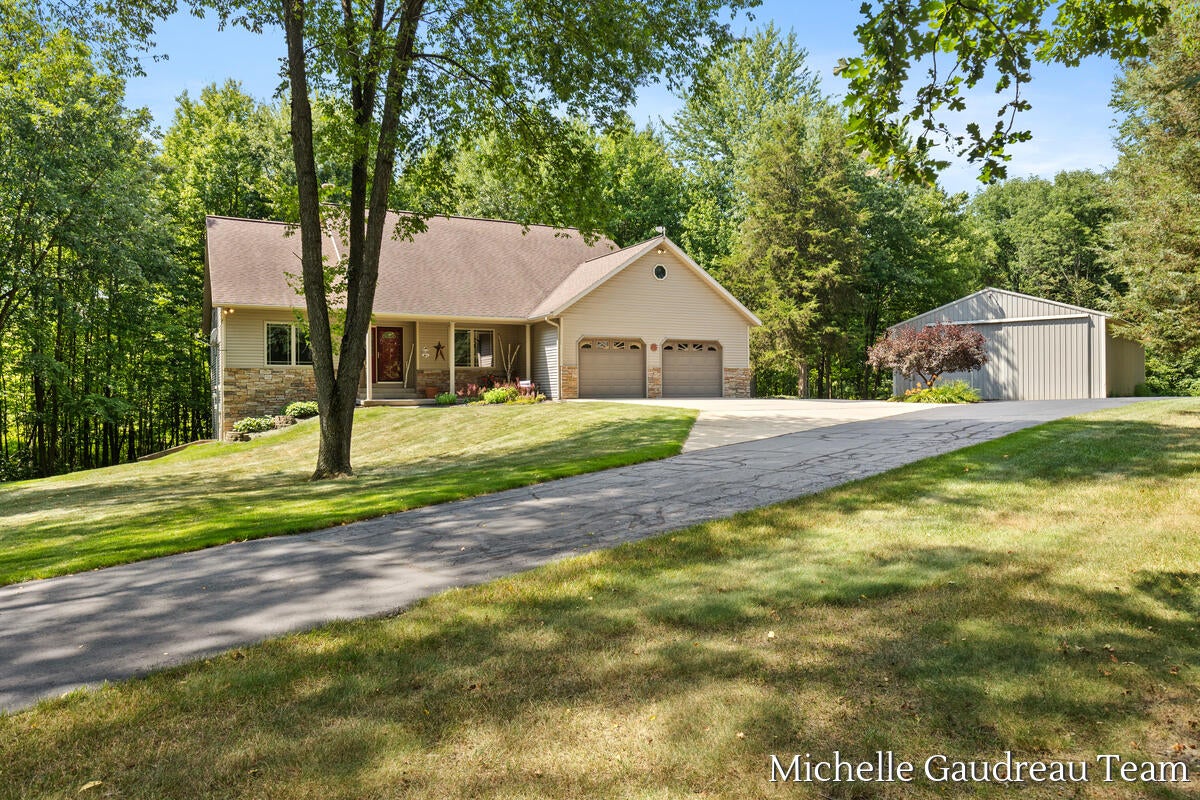
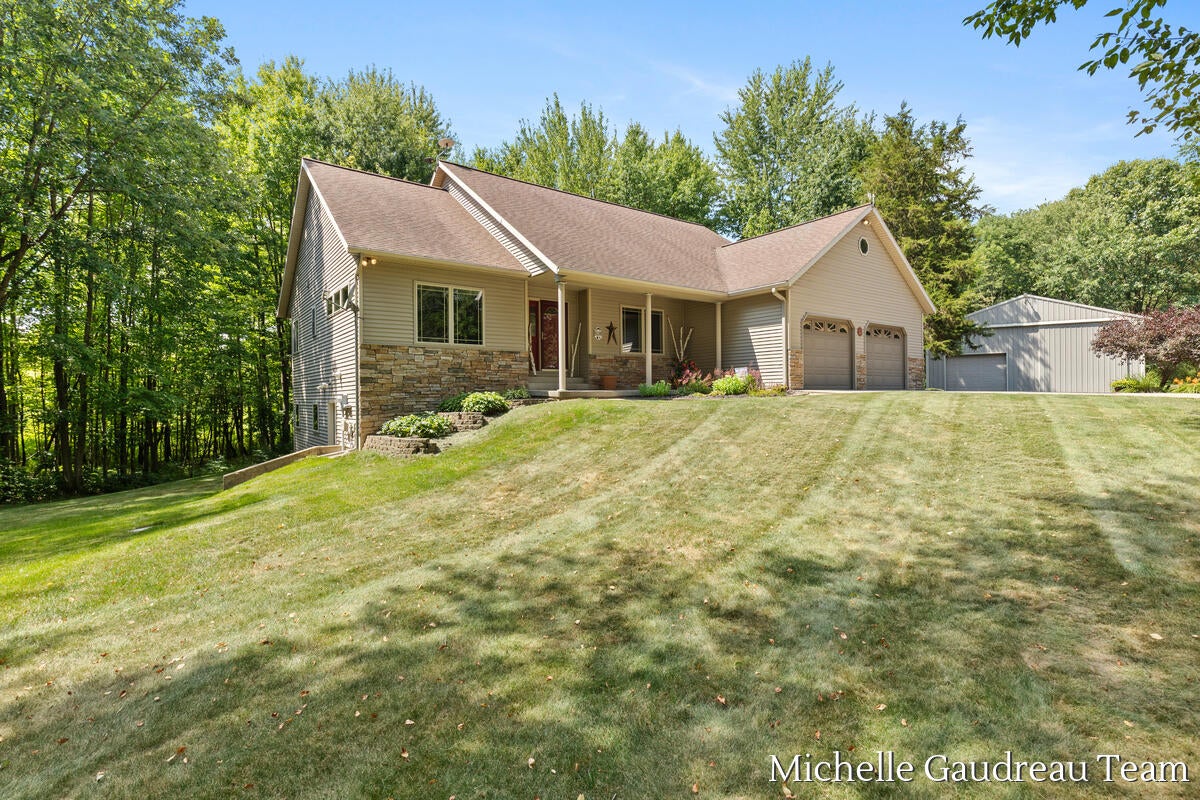
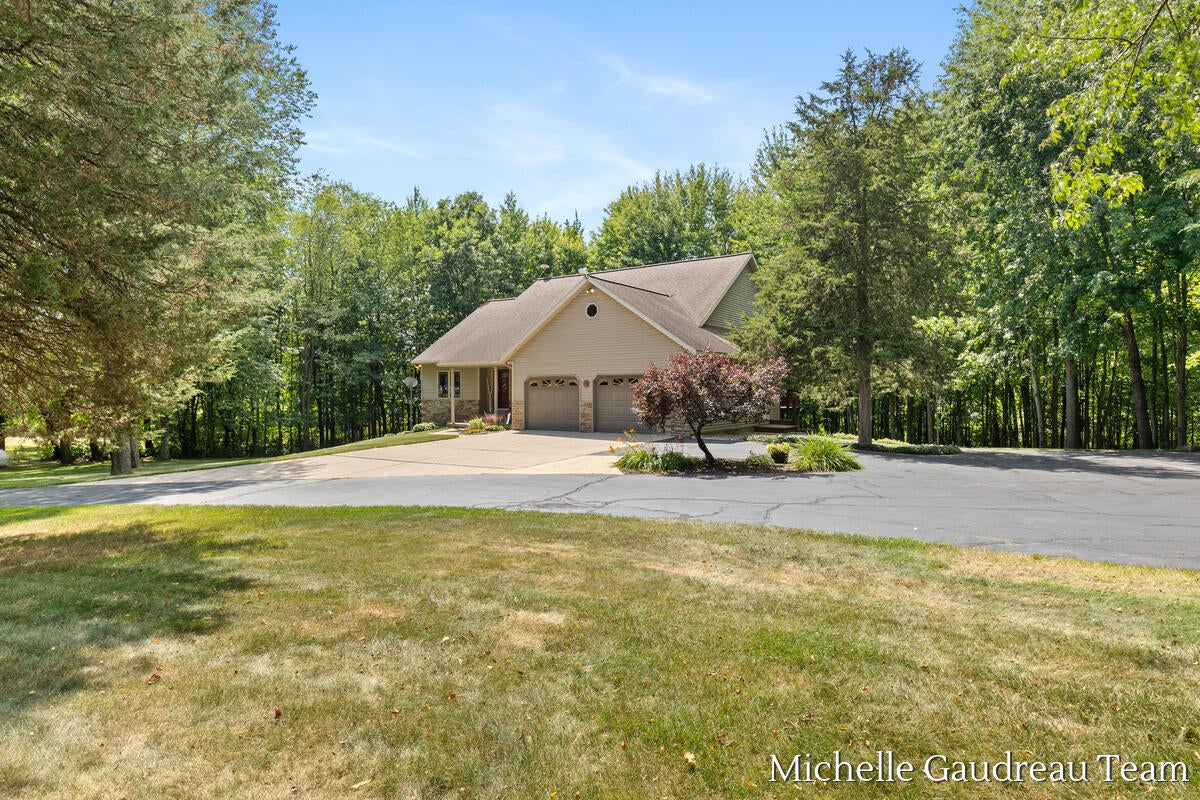
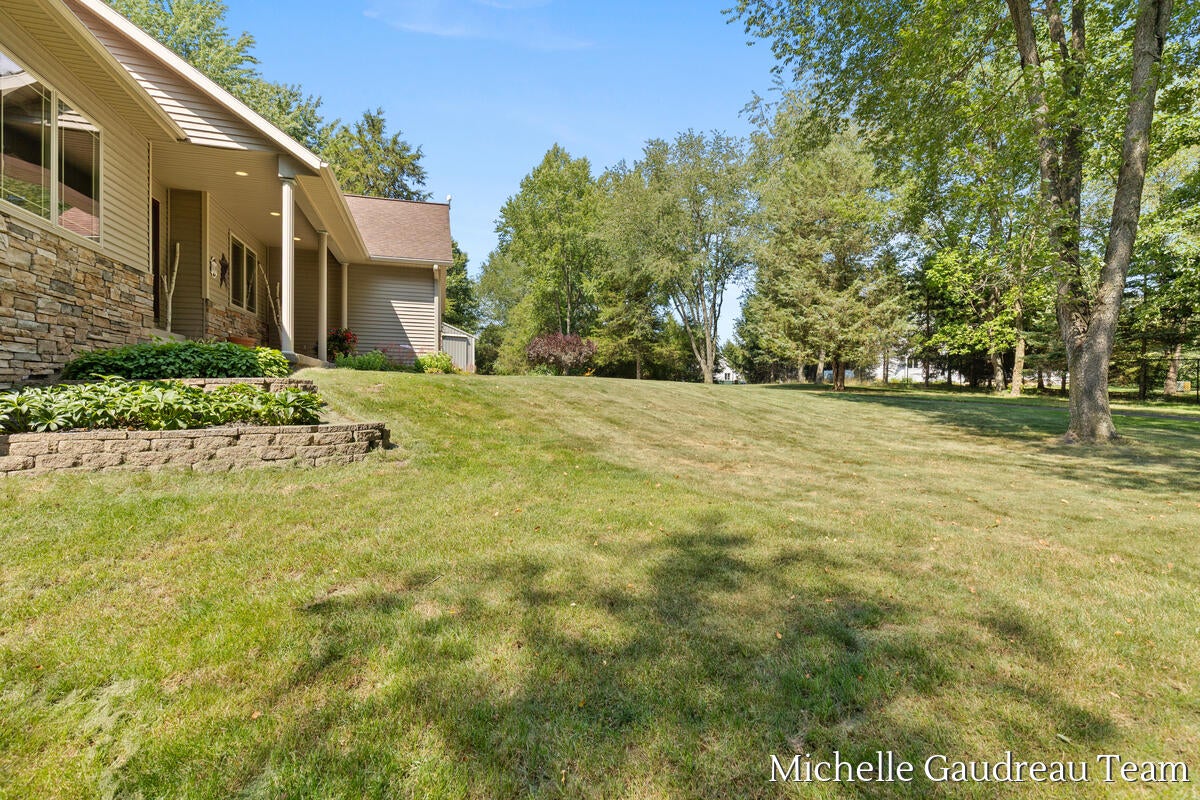
Enter an interest rate to see your estimated monthly payment.SELLER OFFERING $10,000 IN CONCESSIONS - Buyer decides how it is used, but it could be for interest rate buy down, closing costs, or other items. The drive home is different here. As the road winds to the end of the quiet cul-de-sac, the trees begin to surround you, the pace slows, and the noise of the day fades away. Set on 10.39 acres of mature woods and just minutes from thousands of acres of state land, this custom-built ranch was thoughtfully designed by the current owner with quality craftsmanship and longevity in mind. Every space reflects thoughtful planning, timeless design, and exceptional pride of ownership. Inside, soaring vaulted ceilings and rich oak flooring create a warm, welcoming atmosphere. The custom hickory kitchen is truly the heart of the home, featuring quality cabinetry, stainless steel appliances, a center island with seating, and an easy flow into the dining area. Whether you're preparing dinner,visiting with guests, or entertaining , the space feels connected and inviting. A two-sided gas fireplace links the living room and knotty pine den, offering two cozy places to gather, read a book, or simply enjoy a quiet evening. The main floor offers a spacious primary suite with a private bath and walk-in closet, plus a second bedroom that's perfect for guests or a home office. A mudroom with custom lockers, main floor laundry, surround sound, and central vacuum make everyday living effortless. Downstairs, the finished walkout lower level creates space for whatever life brings next. Two additional bedrooms, a kitchenette, expansive family and recreation areas, a dual-fuel fireplace with both wood and gas options, and direct access to the covered patio make it ideal for entertaining or hosting overnight guests. A large unfinished room with its own exterior entrance offers endless possibilities as a workshop, hobby space, home gym, office, or future fifth bedroom. Outside, life slows down even more. Summer evenings on the expansive deck overlooking the woods. Fires shared beneath the stars.
| 4 weeks ago | Listing updated with changes from the MLS | |
| 4 weeks ago | Price changed to $682,500 | |
| 3 months ago | Listing first seen on site |

IDX provided courtesy of Realcomp II Ltd. via GreaterRegionalAllianceofREALTORS. Copyright © 2026 Realcomp II Ltd. Shareholders.
IDX information is provided exclusively for consumers' personal, non-commercial use and may not be used for any purpose other than to identify prospective properties consumers may be interested in purchasing and that the data is deemed reliable but not guaranteed accurate by the MLS.