Your Michigan Home Search Starts HERE!

Save
Ask
Tour
Hide
Share
$624,900
46 Days On Site

2554 Woodcreek Court SE
Kentwood City, MI 49546

For Sale|Single Family Residence|Active
5
Beds
4
Total Baths
3
Full Baths
1
Partial Bath
3,406
SqFt
$183
/SqFt
1997
Built
County:
Kent
Call Now: 810-360-3488
Is this the listing for you? We can help make it yours.
810-360-3488
2554 Woodcreek Court SE2554 Woodcreek Court SE2554 Woodcreek Court SE2554 Woodcreek Court SE
Save
Ask
Tour
Hide
Share

Mortgage Calculator

Monthly Payment (Est.)

Enter an interest rate to see your estimated monthly payment.
Calculator powered by Showcase IDX, a Constellation1 Company. Copyright ©2026 Information is deemed reliable but not guaranteed.

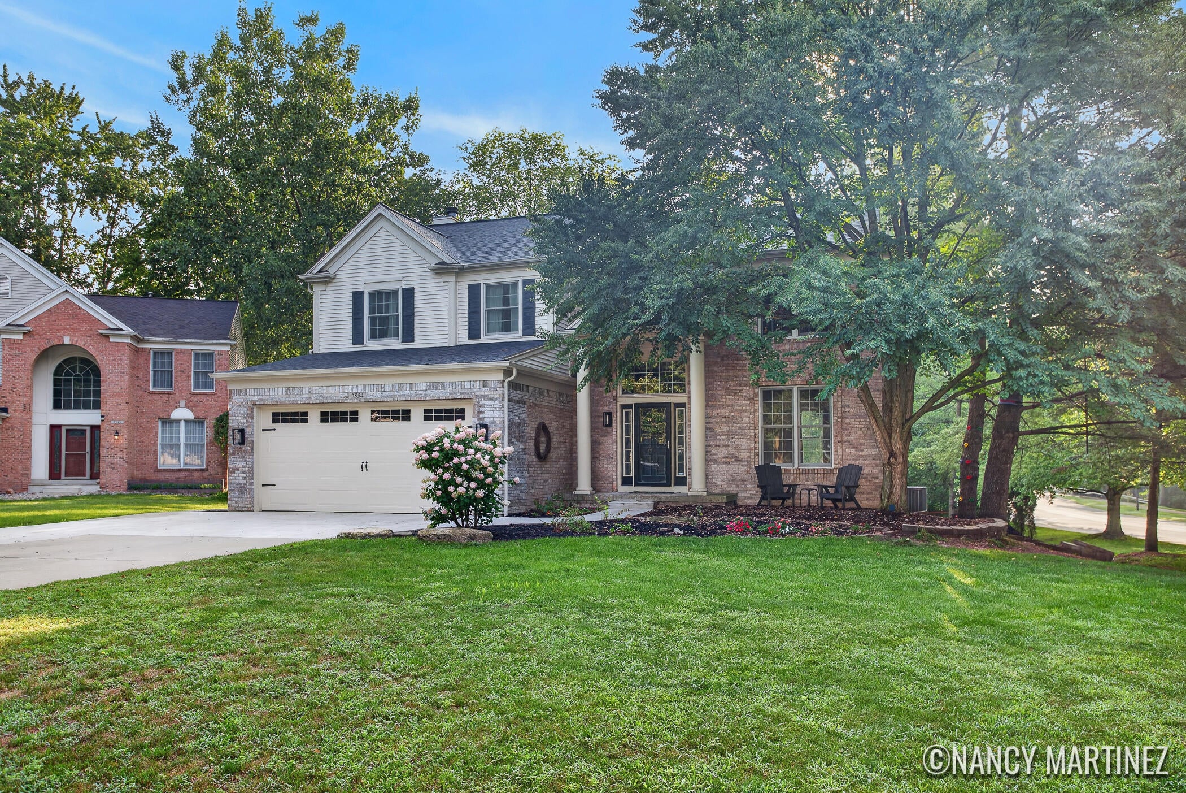
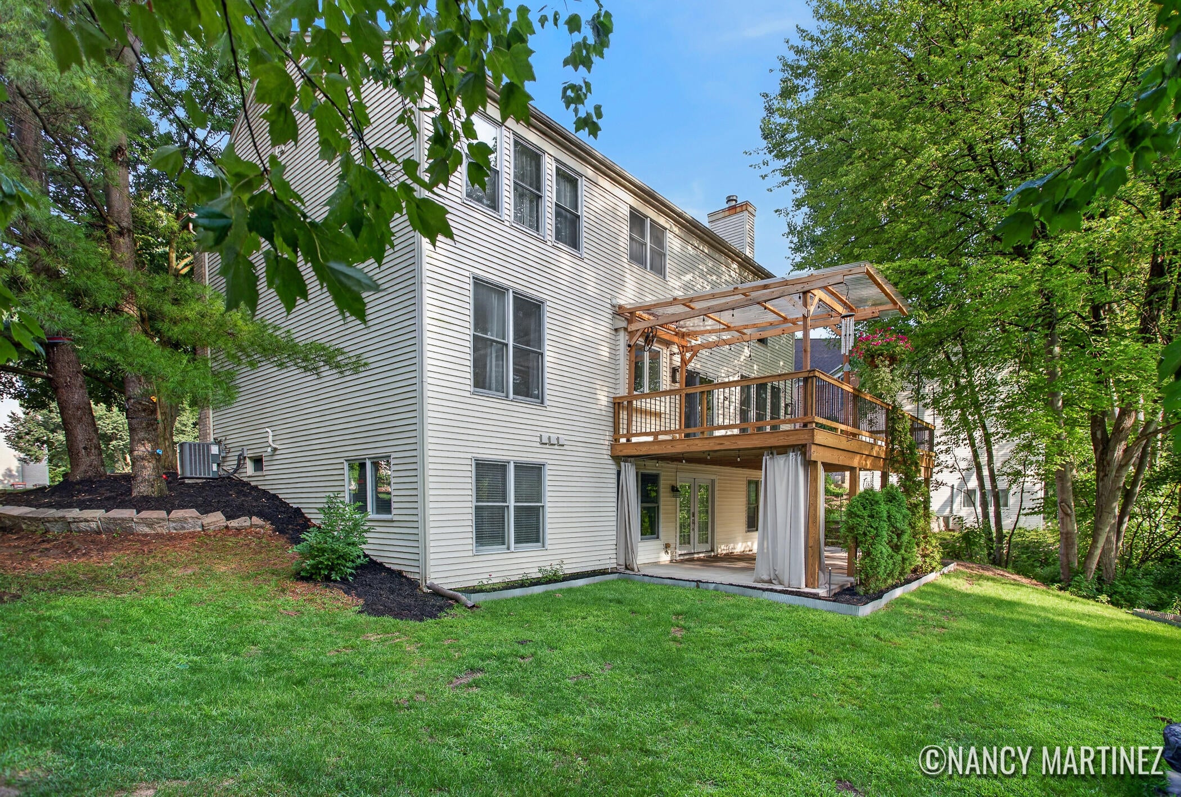
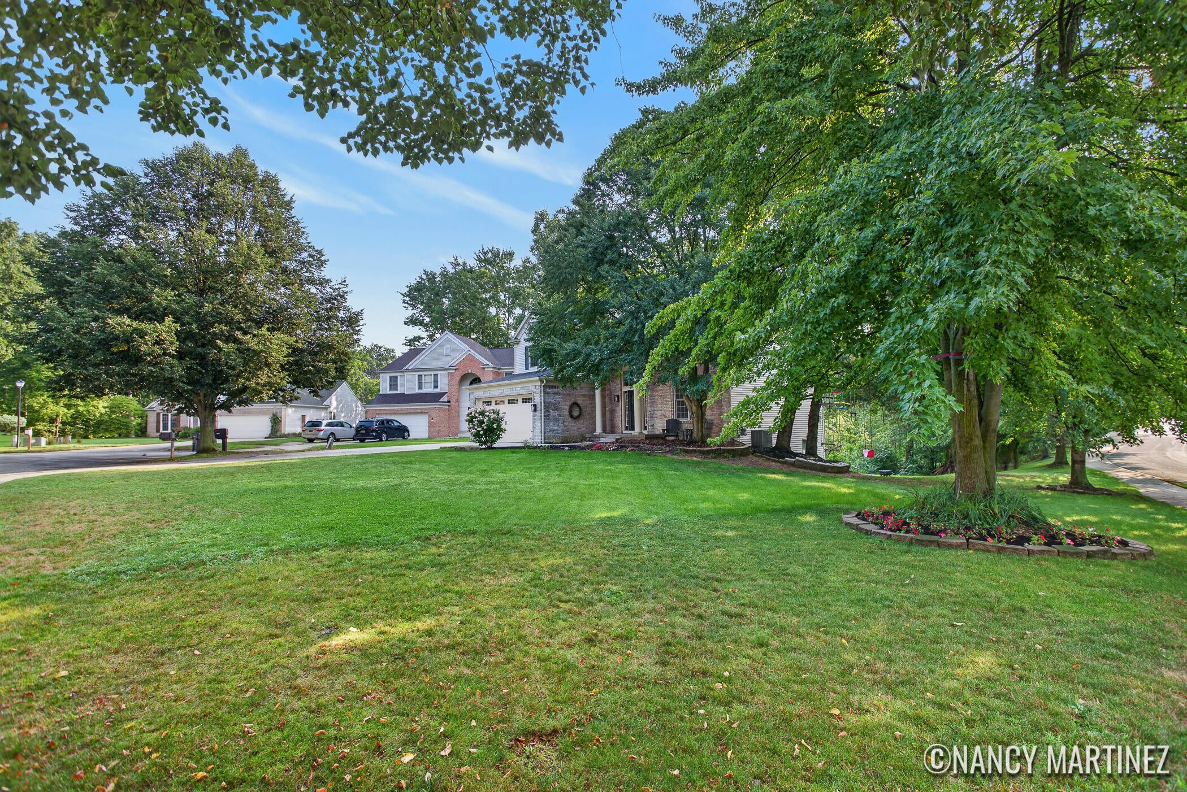
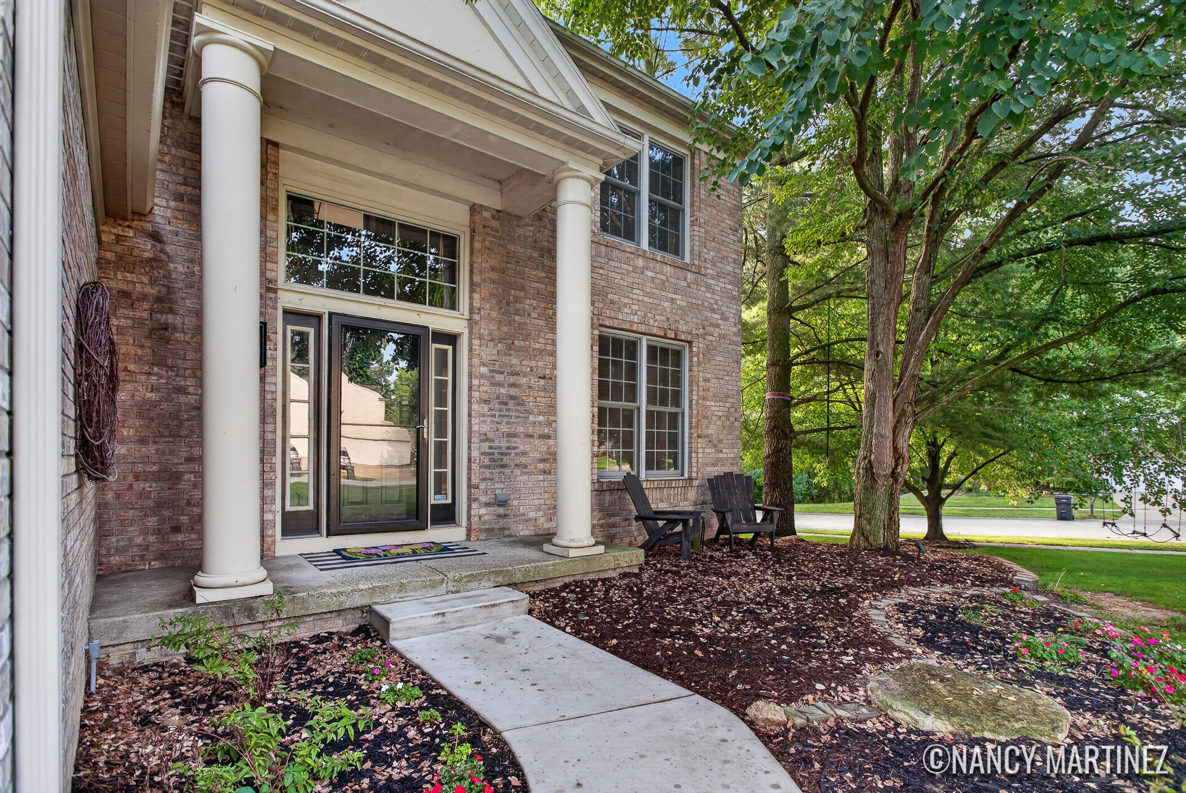
Located on a spacious corner lot on a cul-de-sac, this exceptional 5-bedroom, 4-bath home offers over 3,300 square feet in desirable Forest Hills School District. This move-in-ready home has been thoughtfully updated with a new roof (Fall 2023), central air (2023), underground sprinkling (2026), an expanded garage (can now fit a full-sized truck), additional driveway parking pad, and an impressive oversized deck--perfect for entertaining or relaxing while enjoying your private wooded backyard. Inside, the inviting living room features a cozy fireplace, while the spacious floor plan offers room for everyone. The primary suite is a true retreat, complete with a walk-in closet and private ensuite bath. Two additional flex spaces provide endless possibilities for home office, home gym, or even additional bedrooms. The walkout lower level includes a convenient kitchenette, making it ideal for entertaining, guests, multigenerational living or in-law suite.

Save
Ask
Tour
Hide
Share
Listing Snapshot
Price 
$624,900
Days On Site 
46 Days
Bedrooms 
5
Inside Area (SqFt) 
3,406 sqft
Total Baths 
4
Full Baths 
3
Partial Baths 
1
Lot Size 
0.38 Acres
Year Built 
1997
MLS® Number 
65026041170
Status 
Active
Property Tax 
$6,507
HOA/Condo/Coop Fees 
$11 monthly
Sq Ft Source 
N/A
Friends & Family
Recent Activity
2 weeks agoListing updated with changes from the MLS®
2 weeks agoPrice changed to $624,900
2 months agoListing first seen on site
General Features
Acres 
0.38
Attached Garage 
Yes
Cross Street 
Woodcreek Dr SE & Patterson
Garage 
Yes
Garage Spaces 
2
Parking 
AttachedGarage Faces FrontGarage Door OpenerPaved
Property Sub Type 
Single Family Residence
Sewer 
Public Sewer
Special Circumstances 
Standard
SqFt Above 
2406
SqFt Below 
971
SqFt Total 
3713
Style 
Traditional
Utilities 
Natural Gas Connected
Water Source 
Public
Zoning 
Residential
Interior Features
Appliances 
Gas Water HeaterDishwasherDisposalDryerMicrowaveOvenRefrigeratorWasher
Basement 
FinishedFullWalk-Out Access
Cooling 
Ceiling Fan(s)Central Air
Fireplace 
Yes
Fireplace Features 
Family RoomGas Log
Fireplaces 
1
Flooring 
CarpetLaminateWood
Heating 
Forced AirNatural Gas
Interior 
PantryWet Bar
Laundry Features 
Laundry RoomMain Level
BathFull 
Level - Upper
BathLav 
Level - Main
Bedroom 2 
Dimensions - 11.0 x 15.0Level - UpperArea - 165
Bedroom 3 
Dimensions - 9.0 x 10.0Level - UpperArea - 90
Bedroom 4 
Dimensions - 10.0 x 13.0Level - UpperArea - 130
Bedroom 5 
Dimensions - 11.0 x 13.0Level - LowerArea - 143
Den 
Dimensions - 11.0 x 15.0Level - MainArea - 165
Dining Room 
Dimensions - 10.0 x 13.0Level - MainArea - 130
Exercise Room 
Dimensions - 9.0 x 9.0Level - UpperArea - 81Description - FLEX SPACE
Game Room 
Dimensions - 33.0 x 29.0Level - LowerArea - 957
Kitchen 
Dimensions - 10.0 x 13.0Level - MainArea - 130
Laundry 
Dimensions - 9.0 x 5.0Level - MainArea - 45
Living Room 
Dimensions - 15.0 x 18.0Level - MainArea - 270
Master Bathroom 
Dimensions - 10.0 x 8.0Level - UpperArea - 80
Master Bedroom 
Dimensions - 15.0 x 13.0Level - UpperArea - 195
Office 
Dimensions - 12.0 x 9.0Level - UpperArea - 108Description - FLEX SPACE
Other 
Dimensions - 9.0 x 13.0Level - MainArea - 117
Save
Ask
Tour
Hide
Share
Exterior Features
Construction Details 
BrickVinyl Siding
Lot Features 
Corner LotCul-De-SacWooded
Patio And Porch 
DeckPatioPorch
Community Features
Association Fee 
$132.0
Association Fee Frequency 
Annually
Community Features 
Sidewalks
MLS Area 
Area41181Kentwood
School District 
ForestHills
Financing Terms Available 
CashConventionalFHAUSDA LoanVA Loan
Roads 
Paved
Schools
School District
ForestHills
Elementary School
Unknown
Middle School
Unknown
High School
Unknown
Listing courtesy of Bellabay Realty LLC: [email protected]


IDX provided courtesy of Realcomp II Ltd. via GreaterRegionalAllianceofREALTORS. Copyright © 2026 Realcomp II Ltd. Shareholders.

IDX information is provided exclusively for consumers' personal, non-commercial use and may not be used for any purpose other than to identify prospective properties consumers may be interested in purchasing and that the data is deemed reliable but not guaranteed accurate by the MLS.

Neighborhood & Commute
Source: Walkscore
Save
Ask
Tour
Hide
Share