
16740 24th AvenueWright Township, MI 49404
Mortgage Calculator
Monthly Payment (Est.)
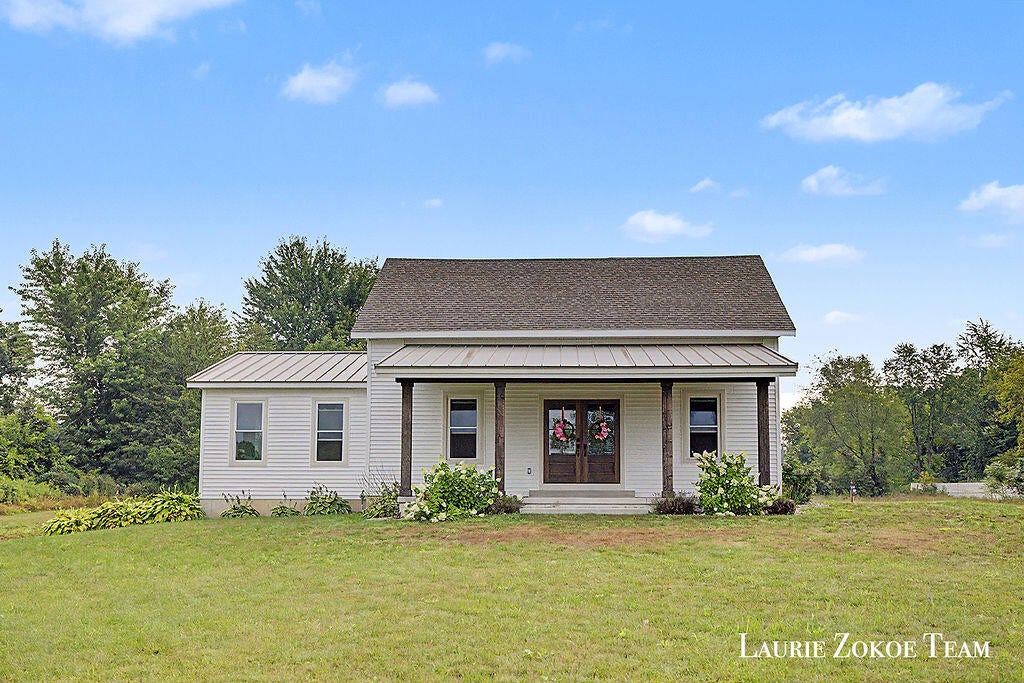
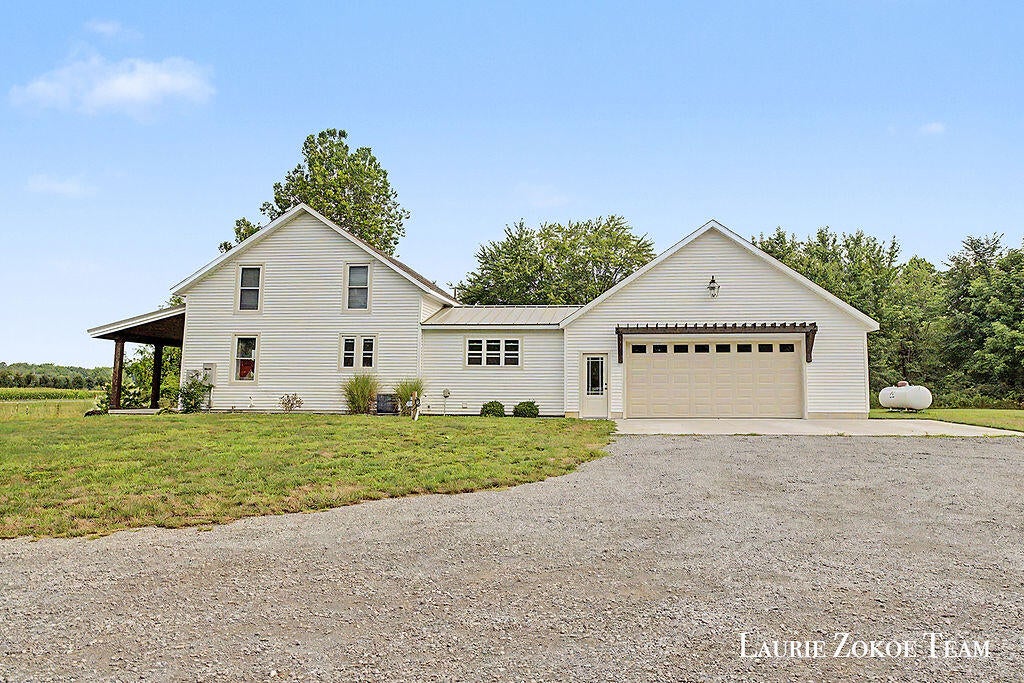
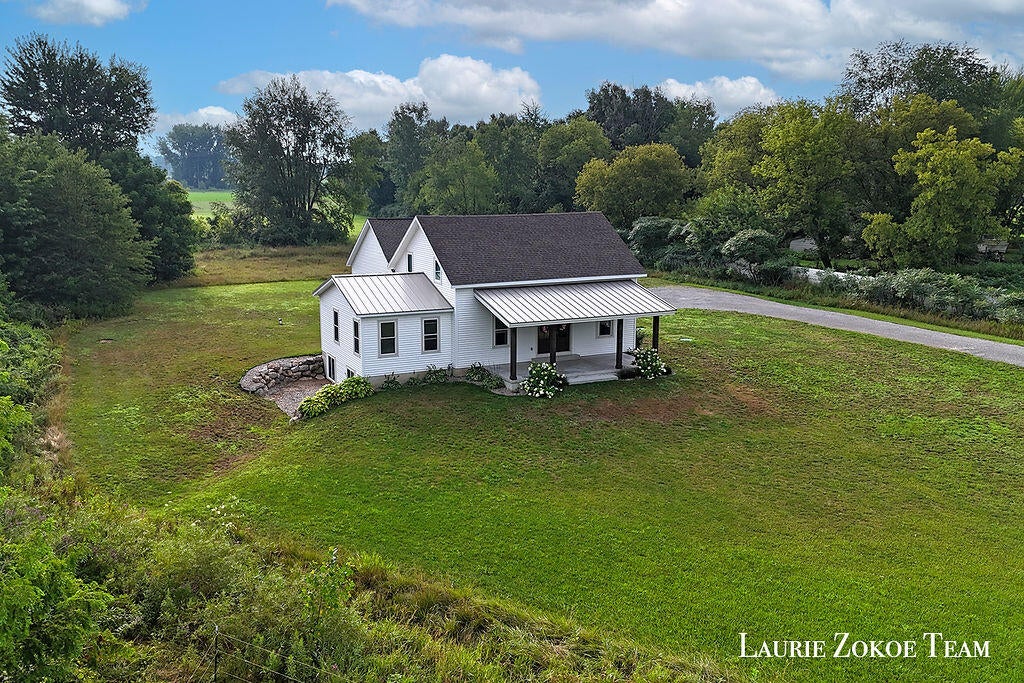
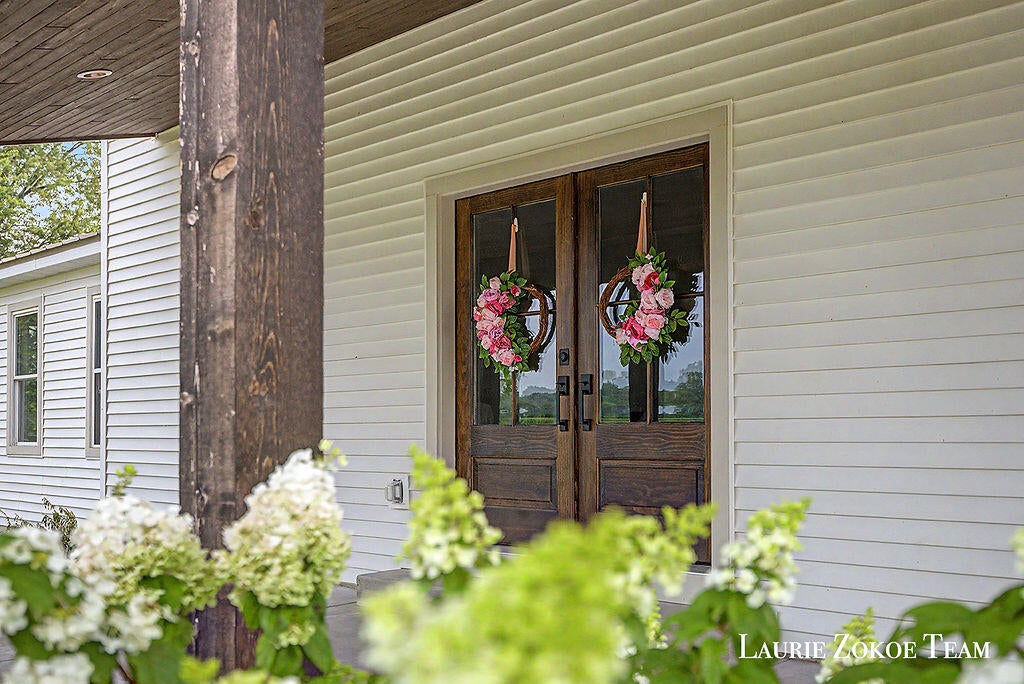
Enter an interest rate to see your estimated monthly payment.Tucked away on 2 peaceful acres, this beautifully built 2023 home offers the perfect blend of modern design, functional living, and the quiet charm of country life. From the moment you step onto the covered front porch, you'll feel right at home. Inside, the open-concept layout creates an inviting space where the kitchen, dining, and living areas all come together. The stunning kitchen features a large center island, abundant cabinetry, and plenty of room for everything from weeknight dinners to holiday gatherings. Natural light pours throughout the home, while warm wood accents and thoughtful finishes add character at every turn. The main-floor primary suite provides a peaceful escape with a beautifully finished ensuite bath and spacious walk-in closet. Upstairs, you'll find additional bedrooms with plenty of flexibility for family, guests, or a home office. The finished lower level adds even more living space with two additional bedrooms, a large recreation area, and a kitchenettecomplete with a sink and refrigerator, perfect for entertaining, hosting guests, or creating a private space for extended family. Outside, you'll love the freedom that comes with 2 acres. Sip your morning coffee on the covered front porch, host summer bonfires, start the garden you've always wanted, or simply enjoy the peaceful surroundings. This is the kind of home that gives you space to breathe while still offering all the modern comforts of a newer build.
| 3 weeks ago | Listing updated with changes from the MLS® | |
| 3 weeks ago | Price changed to $599,900 | |
| 2 months ago | Listing first seen on site |

IDX provided courtesy of Realcomp II Ltd. via GreaterRegionalAllianceofREALTORS. Copyright © 2026 Realcomp II Ltd. Shareholders.
IDX information is provided exclusively for consumers' personal, non-commercial use and may not be used for any purpose other than to identify prospective properties consumers may be interested in purchasing and that the data is deemed reliable but not guaranteed accurate by the MLS.
Did you know? You can invite friends and family to your search. They can join your search, rate and discuss listings with you.