
20420 Thornapple LaneBig Rapids Charter Township, MI 49307
Mortgage Calculator
Monthly Payment (Est.)
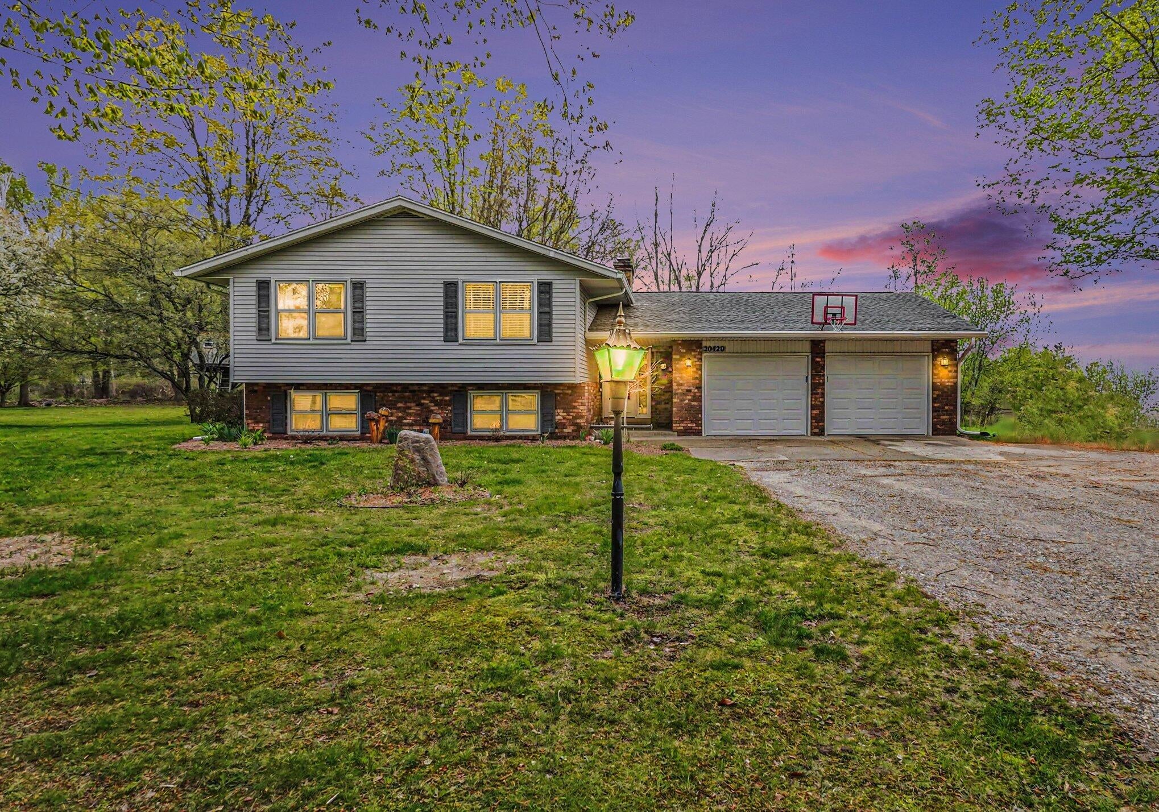
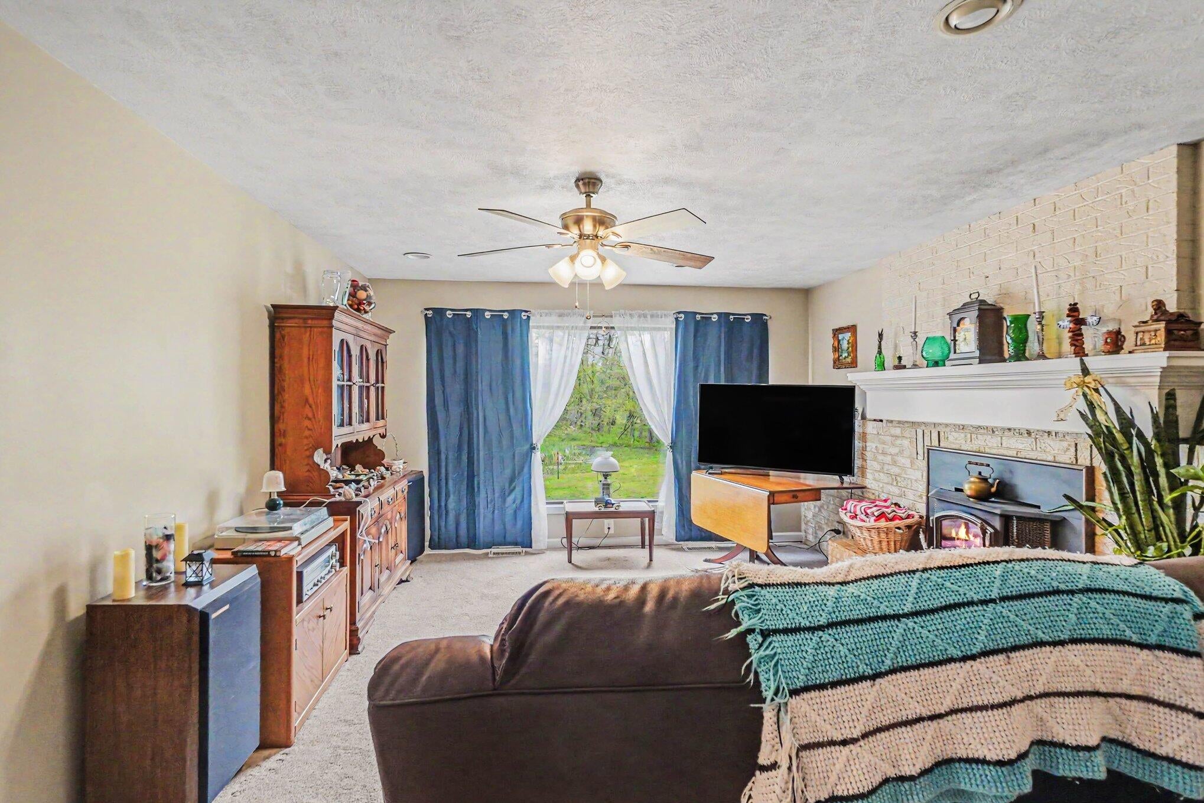
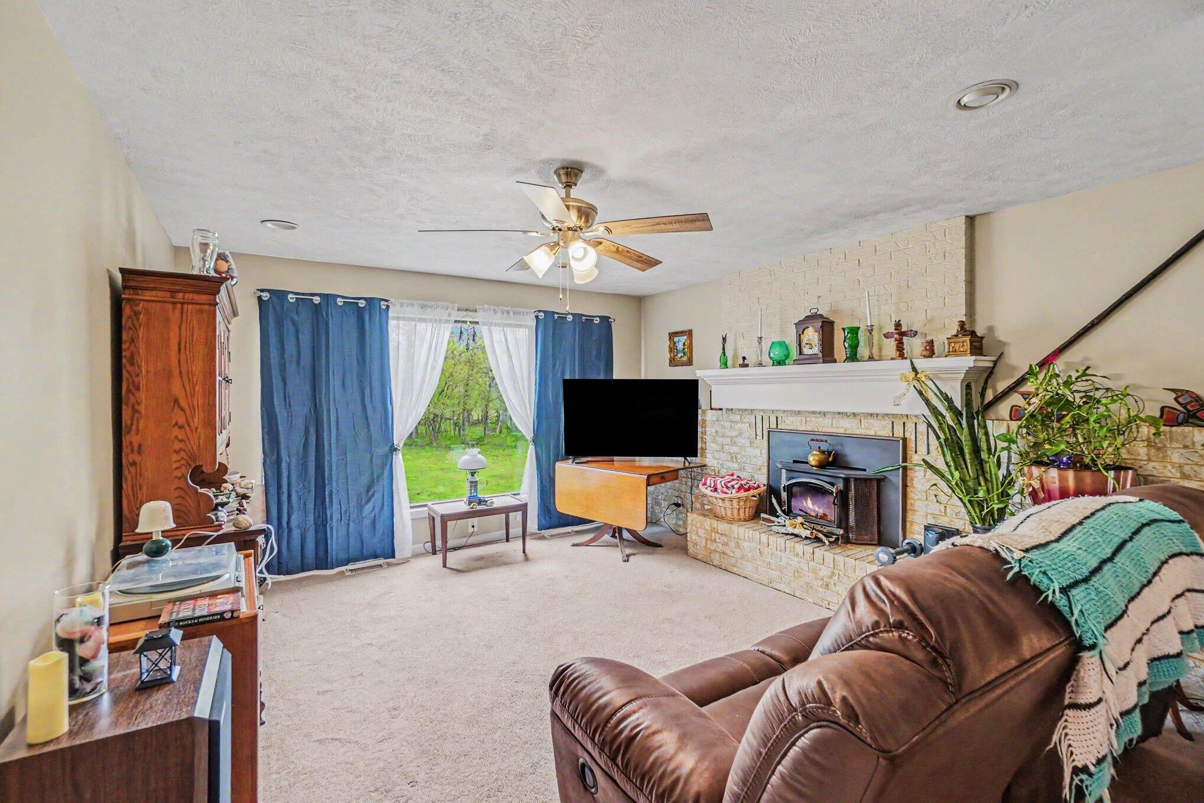
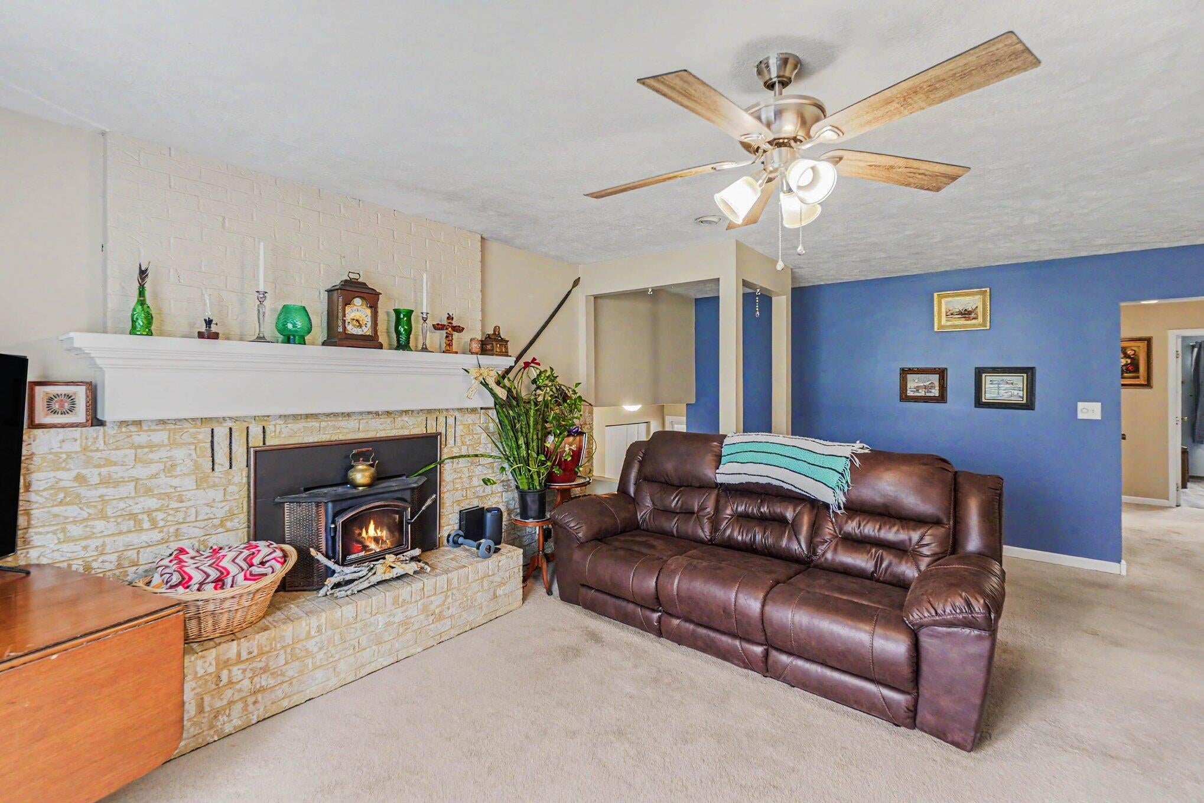
Enter an interest rate to see your estimated monthly payment.Welcome home to this exceptionally clean and well-maintained 5 bedroom bi-level located at the end of a quiet cul-de-sac just outside of Big Rapids. Situated on 1.2 acres, this property includes 2 lots, creating an expansive backyard with room to play, garden, entertain, or simply enjoy the outdoors. A recent survey has been completed, with property corners still marked by survey stakes. The attached two-car garage offers additional storage, and the home's comfortable layout has been meticulously cared for. Conveniently located just minutes from Ferris State University, shopping, dining, and everyday amenities, this move-in-ready property offers the perfect balance of peaceful living and easy access to town. Opportunities like this--with extra acreage in such a desirable location--don't come along often.Room to Grow, a Quiet Location, and Just Minutes from Big Rapids! Nestled at the end of a peaceful cul-de-sac on the outskirts of Big Rapids, this exceptionally clean and well-maintained 5 bedroom bi-level home offers the perfect combination of privacy, convenience, and space. Situated on 1.2 acres, this property includes an additional rear lot, creating an expansive backyard with endless possibilities for recreation, gardening, entertaining, or future improvements. The attached two-car garage provides plenty of storage, while the home's thoughtful layout offers comfortable living spaces that have been meticulously cared for. Whether you're looking for your first home, a place to grow, or simply more room to enjoy the outdoors, this property is ready for its next owner. Enjoy the convenience of being just minutes from Ferris State University, shopping, dining, and all that Big Rapids has to offer, while still enjoying the peaceful feel of a quiet neighborhood. A recent survey has already been completed, and the property corners remain clearly marked with survey stakes, making it easy to visualize the full extent of this generous lot. If you've been searching for a move-in-ready home with a large yard, a desirabl
| 2 weeks ago | Listing updated with changes from the MLS | |
| 2 weeks ago | Price changed to $329,900 | |
| 3 months ago | Listing first seen on site |

IDX provided courtesy of Realcomp II Ltd. via GreaterRegionalAllianceofREALTORS. Copyright © 2026 Realcomp II Ltd. Shareholders.
IDX information is provided exclusively for consumers' personal, non-commercial use and may not be used for any purpose other than to identify prospective properties consumers may be interested in purchasing and that the data is deemed reliable but not guaranteed accurate by the MLS.
Did you know? You can invite friends and family to your search. They can join your search, rate and discuss listings with you.