Your Michigan Home Search Starts HERE!

Save
Ask
Tour
Hide
Share
$999,000
45 Days On Site

5685 11 Mile Road NE A
Courtland Township, MI 49341

Single Family Residence|Pending
4
Beds
4
Total Baths
3
Full Baths
1
Partial Bath
3,358
SqFt
$297
/SqFt
1974
Built
County:
Kent
Call Now: 810-360-3488
Is this the listing for you? We can help make it yours.
810-360-3488
5685 11 Mile Road NE A5685 11 Mile Road NE A5685 11 Mile Road NE A5685 11 Mile Road NE A
Save
Ask
Tour
Hide
Share

Mortgage Calculator

Monthly Payment (Est.)

Enter an interest rate to see your estimated monthly payment.
Calculator powered by Showcase IDX, a Constellation1 Company. Copyright ©2026 Information is deemed reliable but not guaranteed.

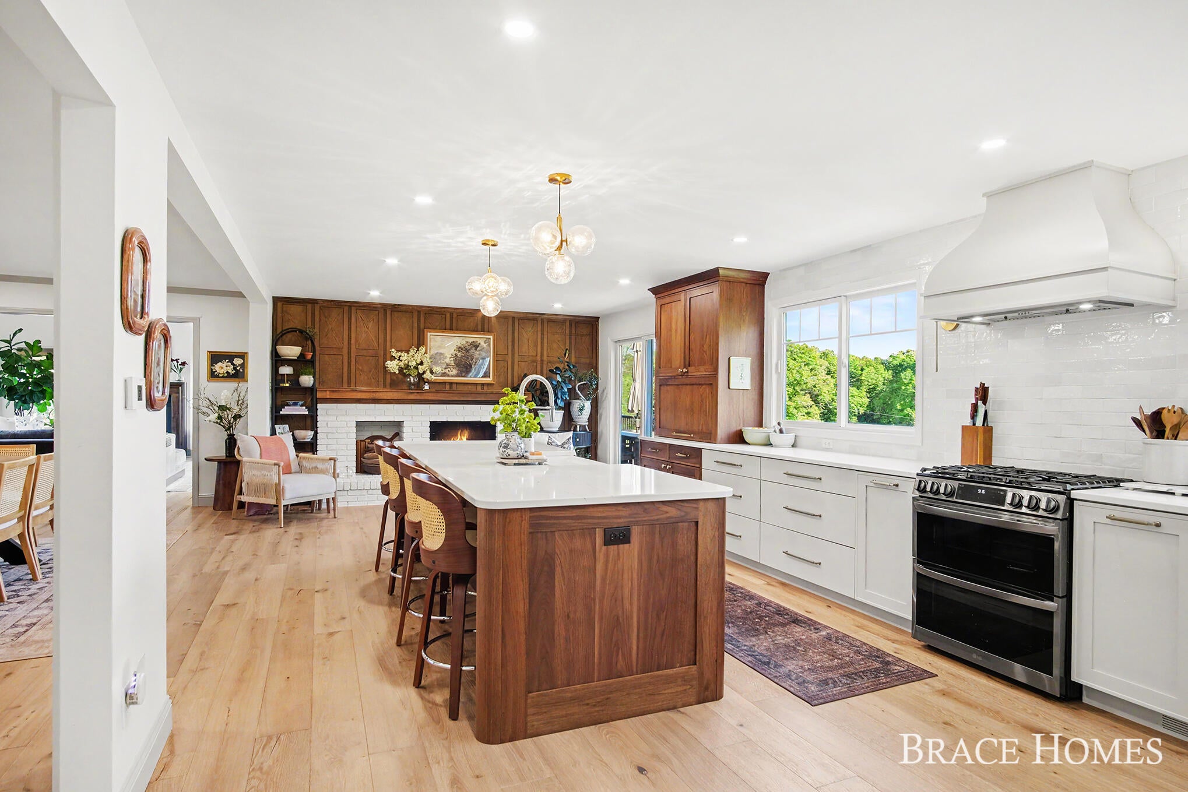
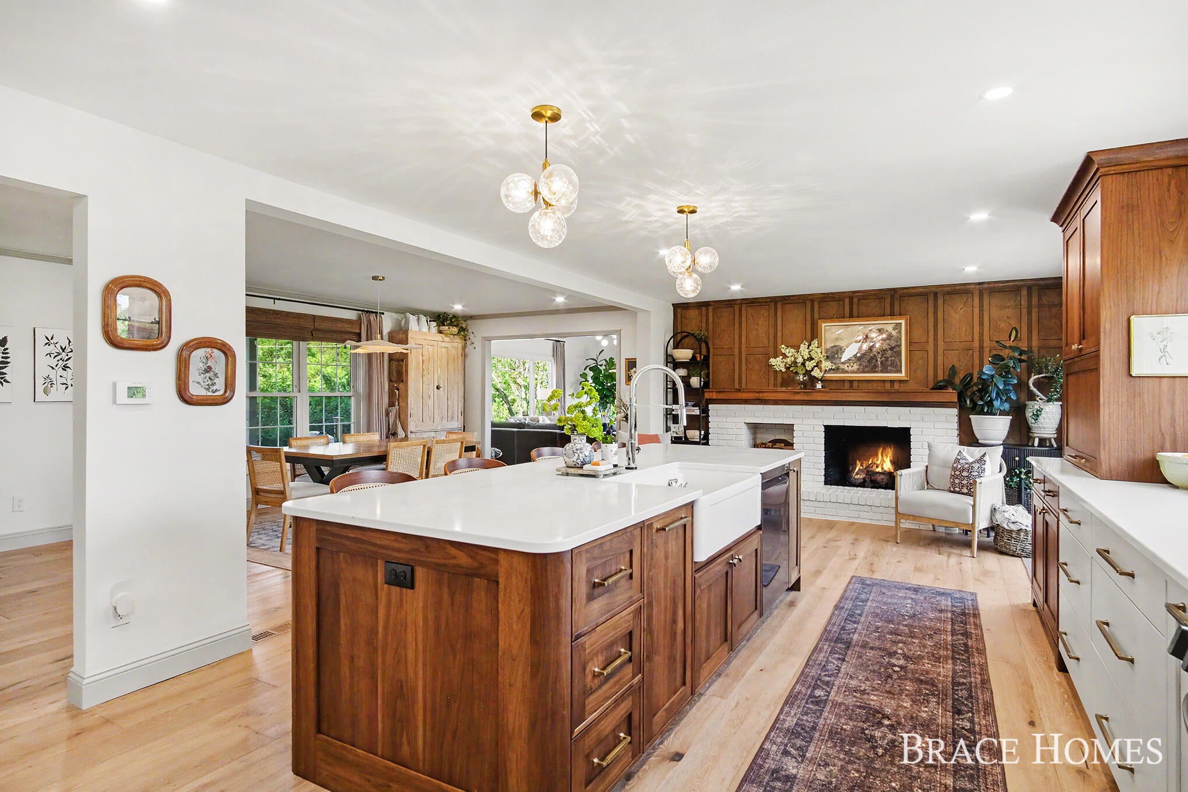
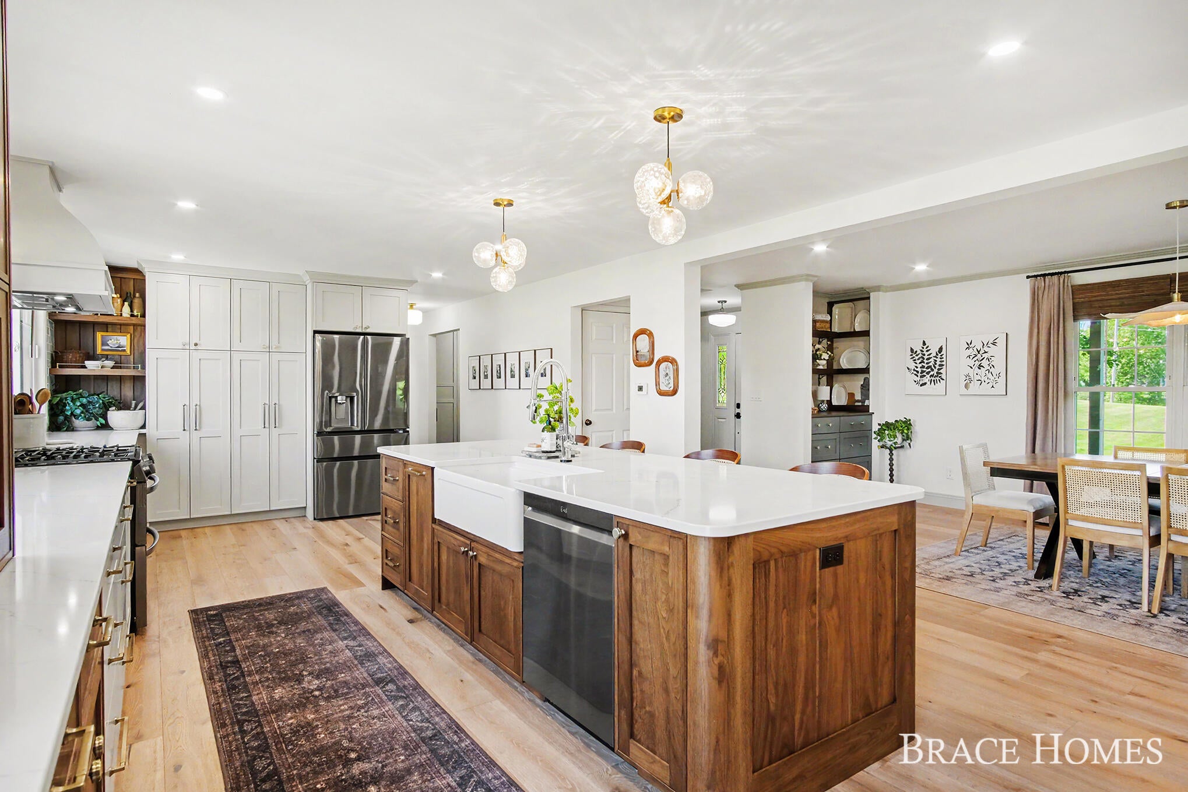
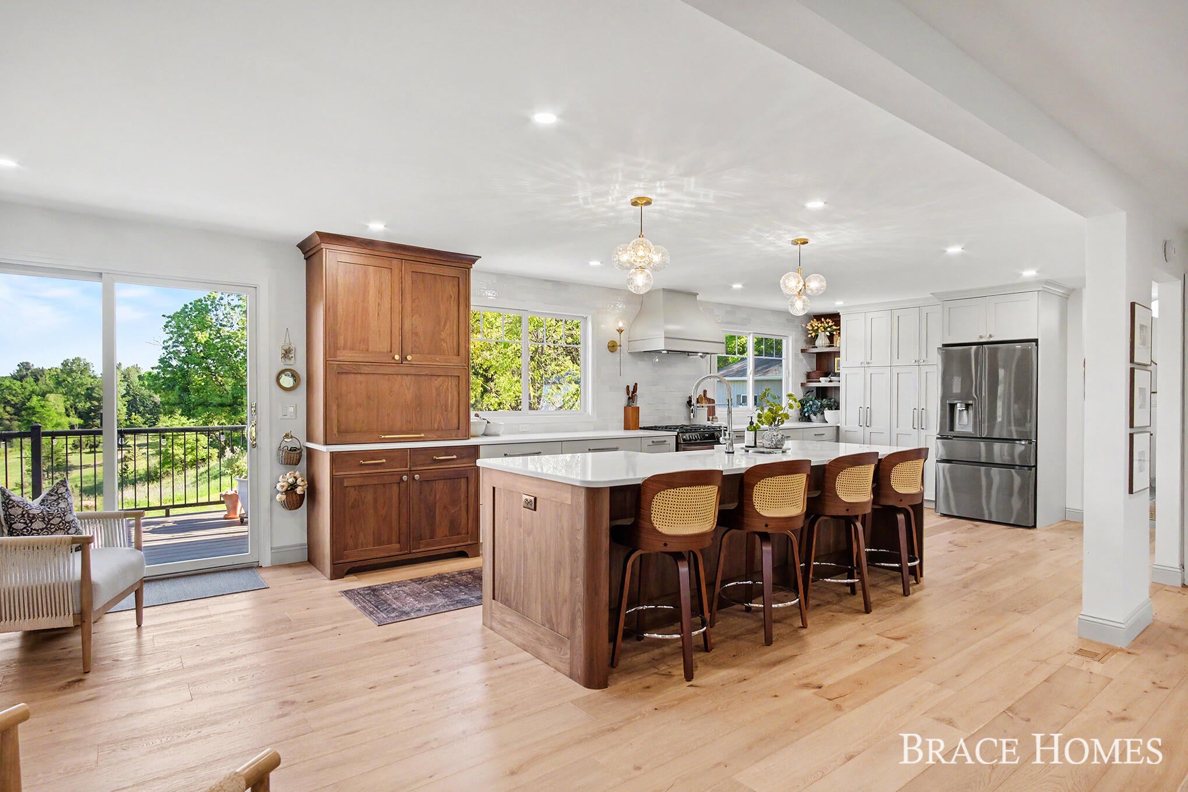
Situated on 4+ acres in Rockford, this extraordinary property offers the rare blend of privacy, craftsmanship, and modern comfort. The heart of the home is a stunning designer kitchen featuring a 10-foot walnut island, quartz countertops, custom cabinetry, appliance garage, & premium finishes, flowing seamlessly into expansive living spaces anchored by 2 gas fireplaces. A spectacular 16x24 great room addition with soaring ceilings & a 16-foot wall of glass opens to a sprawling 34x24 composite deck overlooking rolling countryside & mature woods. Thoughtful updates include a new roof, siding, furnace, central air, septic system, water filtration, electrical, windows, hardwood flooring, & remodeled baths. The finished lower level adds even more space to gather, while the heated mudroom and integrated main-floor laundry enhance everyday living. Outside, 2 pole barns offer endless possibilities for hobbies, storage, or recreation. Inquire for full list of renovations/upgrades!

Save
Ask
Tour
Hide
Share
Listing Snapshot
Price 
$999,000
Days On Site 
45 Days
Bedrooms 
4
Inside Area (SqFt) 
3,358 sqft
Total Baths 
4
Full Baths 
3
Partial Baths 
1
Lot Size 
4.15 Acres
Year Built 
1974
MLS® Number 
65026041372
Status 
Pending
Property Tax 
$8,087
HOA/Condo/Coop Fees 
N/A
Sq Ft Source 
Public Records
Friends & Family
Recent Activity
a month agoListing updated with changes from the MLS®
a month agoStatus changed to Pending
a month agoPrice changed to $999,000
a month agoListing first seen on site
General Features
Acres 
4.15
Attached Garage 
Yes
Cross Street 
Courtland
Garage 
Yes
Garage Spaces 
3
Parking 
AttachedElectric Vehicle Charging Station(s)DetachedGarage Door OpenerUnpaved
Property Sub Type 
Single Family Residence
Sewer 
Septic Tank
Special Circumstances 
Standard
SqFt Above 
2288
SqFt Below 
686
SqFt Total 
4200
Style 
Colonial
Water Source 
PrivateWell
Zoning 
Other
Interior Features
Appliances 
Gas Water HeaterDishwasherDryerMicrowaveOvenRefrigeratorWasherWater Softener Owned
Basement 
Partially FinishedWalk-Out Access
Cooling 
Ceiling Fan(s)Central Air
Fireplace 
Yes
Fireplace Features 
Gas LogKitchenRecreation Room
Fireplaces 
2
Flooring 
CarpetSimulated WoodTile
Heating 
Forced AirNatural Gas
Interior 
PantryVaulted Ceiling(s)
Laundry Features 
Laundry RoomMain Level
Window Features 
Insulated WindowsWindow Treatments
BathFull 
Level - Upper
BathLav 
Level - Lower
Save
Ask
Tour
Hide
Share
Exterior Features
Construction Details 
BrickVinyl Siding
Exterior 
Garden
Lot Features 
LevelOtherWooded
Other Structures 
Barn(s)
Patio And Porch 
DeckPatio
Roof 
Composition
Windows/Doors 
Insulated WindowsWindow Treatments
Community Features
MLS Area 
Area41071CourtlandTwp
School District 
Rockford
Financing Terms Available 
CashConventional
Roads 
Paved
Schools
School District
Rockford
Elementary School
Unknown
Middle School
Unknown
High School
Unknown
Listing courtesy of Berkshire Hathaway HomeServices Michigan Real Estate (Main): [email protected]


IDX provided courtesy of Realcomp II Ltd. via GreaterRegionalAllianceofREALTORS. Copyright © 2026 Realcomp II Ltd. Shareholders.

IDX information is provided exclusively for consumers' personal, non-commercial use and may not be used for any purpose other than to identify prospective properties consumers may be interested in purchasing and that the data is deemed reliable but not guaranteed accurate by the MLS.

Neighborhood & Commute
Source: Walkscore
Save
Ask
Tour
Hide
Share