
8112 72nd AvenueBlendon Township, MI 49426
Mortgage Calculator
Monthly Payment (Est.)
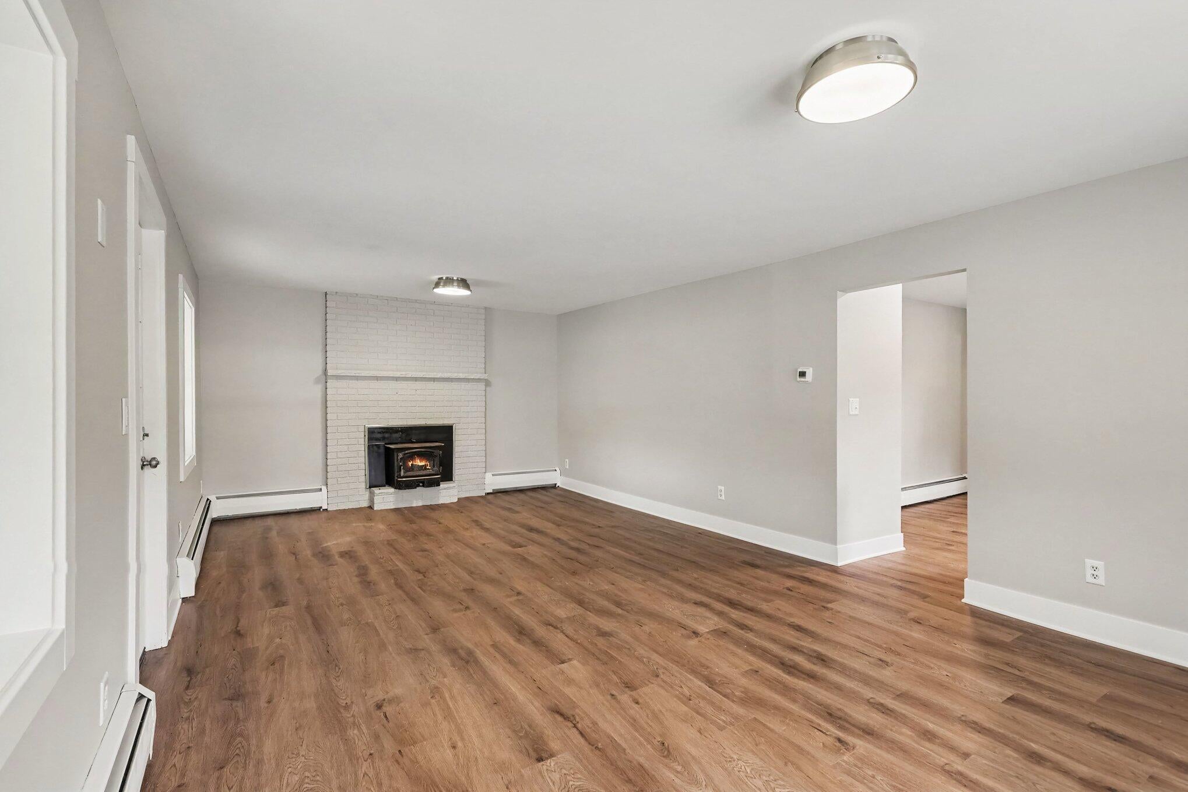
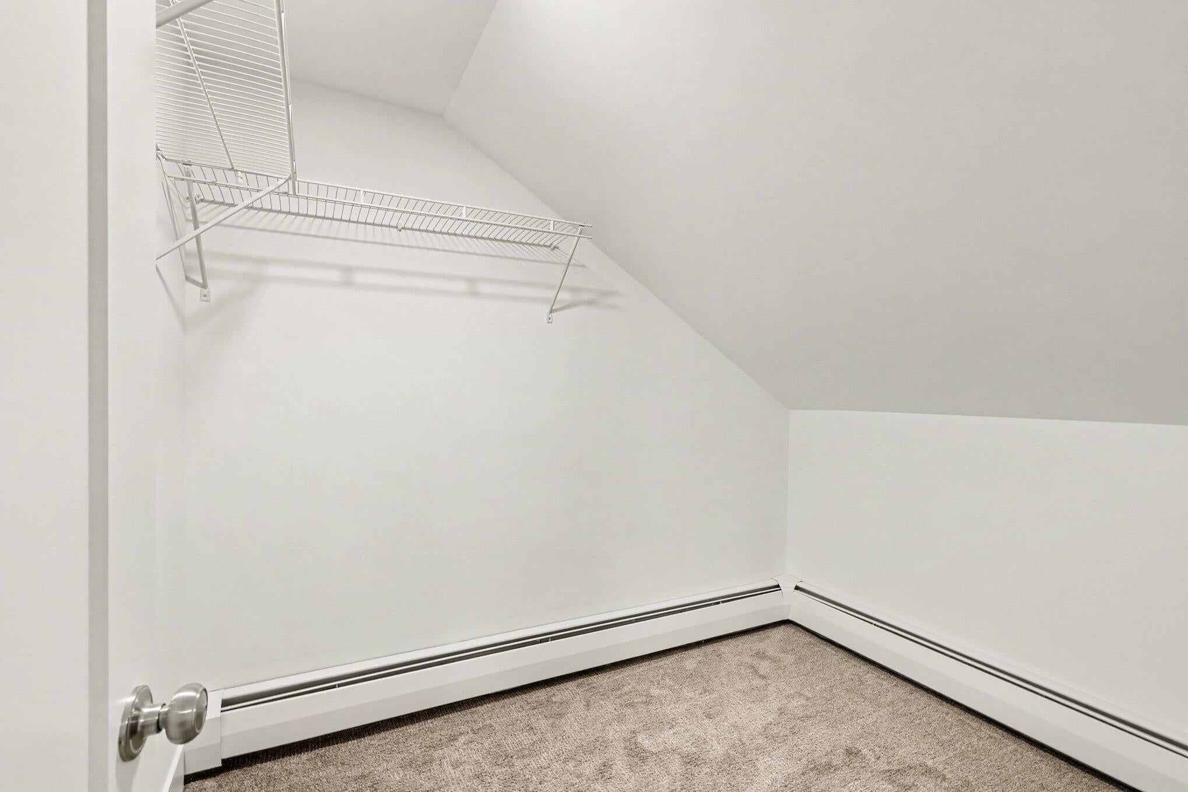
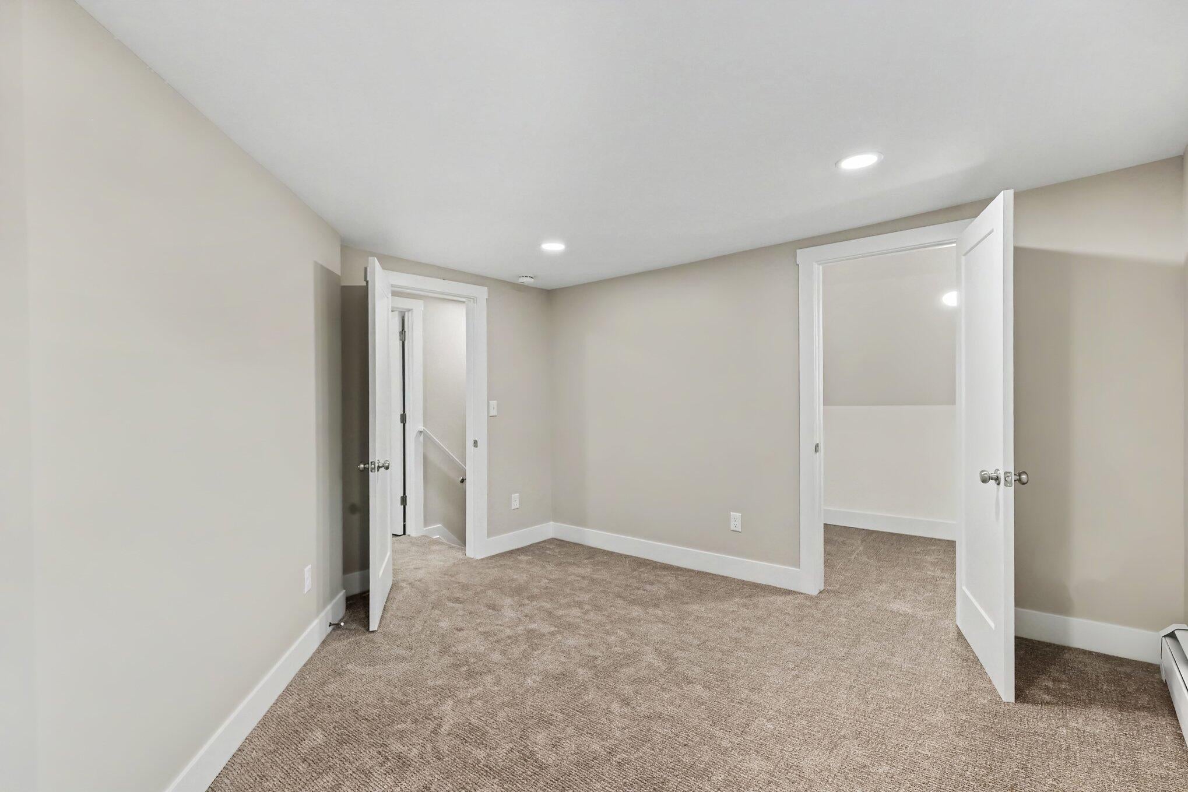
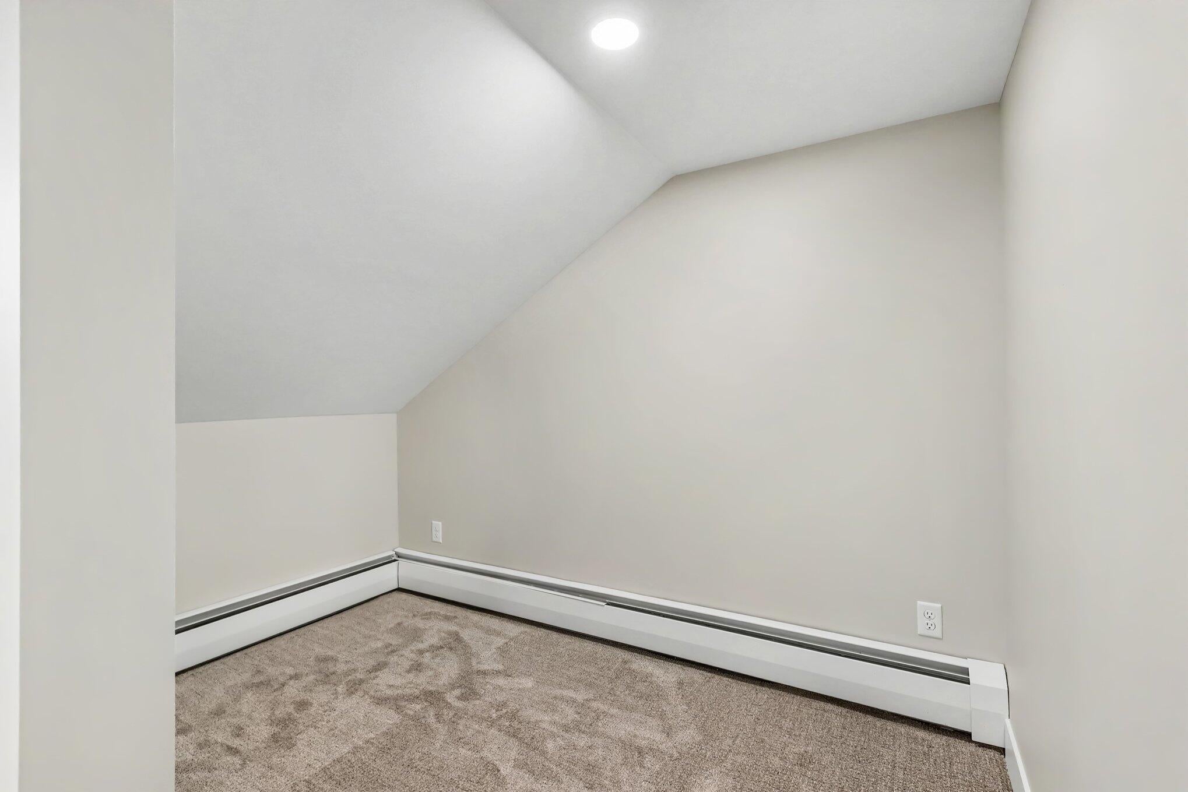
Enter an interest rate to see your estimated monthly payment.Welcome to this beautifully remodeled 3-bedroom, 2-full-bathroom home set on 2.13 acres in Hudsonville, offering a fresh, modern layout with high-end finishes throughout. The kitchen has been fully reimagined with brand-new Homecrest "Sedona" full-overlay cabinetry, gorgeous 3cm Vicostone quartz countertops and backsplash, a stainless undermount sink, and a sleek Delta pull-down faucet -- complete with new recessed LED lighting. The second level has been reconfigured into two spacious bedrooms with closets and a brand-new full bathroom, while the main-level bath was taken down to the studs and rebuilt with a 48" quartz-top vanity, new tub/shower fixtures, and a new toilet. Additional upgrades include four new energy-efficient windows, natural gas service with a new 40-gallon natural gas power-vent water heater, upgraded electrical and plumbing throughout, blown-in cellulose insulation for improved efficiency, and all-new drywall, trim, and doors. Flooring has been refreshed with durablWelcome to this beautifully remodeled 3-bedroom, 2-full-bathroom home set on 2.13 acres in Hudsonville, offering a fresh, modern layout with high-end finishes throughout. The kitchen has been fully reimagined with brand-new Homecrest "Sedona" full-overlay cabinetry, gorgeous 3cm Vicostone quartz countertops and backsplash, a stainless undermount sink, and a sleek Delta pull-down faucet ??? complete with new recessed LED lighting. The second level has been reconfigured into two spacious bedrooms with closets and a brand-new full bathroom, while the main-level bath was taken down to the studs and rebuilt with a 48" quartz-top vanity, new tub/shower fixtures, and a new toilet. Additional upgrades include four new energy-efficient windows, natural gas service with a new 40-gallon natural gas power-vent water heater, upgraded electrical and plumbing throughout, blown-in cellulose insulation for improved efficiency, and all-new drywall, trim, and doors. Flooring has been refreshed with durable LVP throughout the main level and plush car
| 2 weeks ago | Listing updated with changes from the MLS® | |
| 2 weeks ago | Status changed to Pending | |
| 4 weeks ago | Price changed to $399,000 | |
| 2 months ago | Listing first seen on site |

IDX provided courtesy of Realcomp II Ltd. via GreaterRegionalAllianceofREALTORS. Copyright © 2026 Realcomp II Ltd. Shareholders.
IDX information is provided exclusively for consumers' personal, non-commercial use and may not be used for any purpose other than to identify prospective properties consumers may be interested in purchasing and that the data is deemed reliable but not guaranteed accurate by the MLS.
Did you know? You can invite friends and family to your search. They can join your search, rate and discuss listings with you.