
Save
Ask
Tour
Hide
$319,900
87 Days On Site
1109 Brian DriveEgelston Township, MI 49442
For Sale|Single Family Residence|Active
4
Beds
2
Total Baths
2
Full Baths
1,480
SqFt
$216
/SqFt
2013
Built
County:
Muskegon
Call Now: 810-360-3488
Is this the listing for you? We can help make it yours.
810-360-3488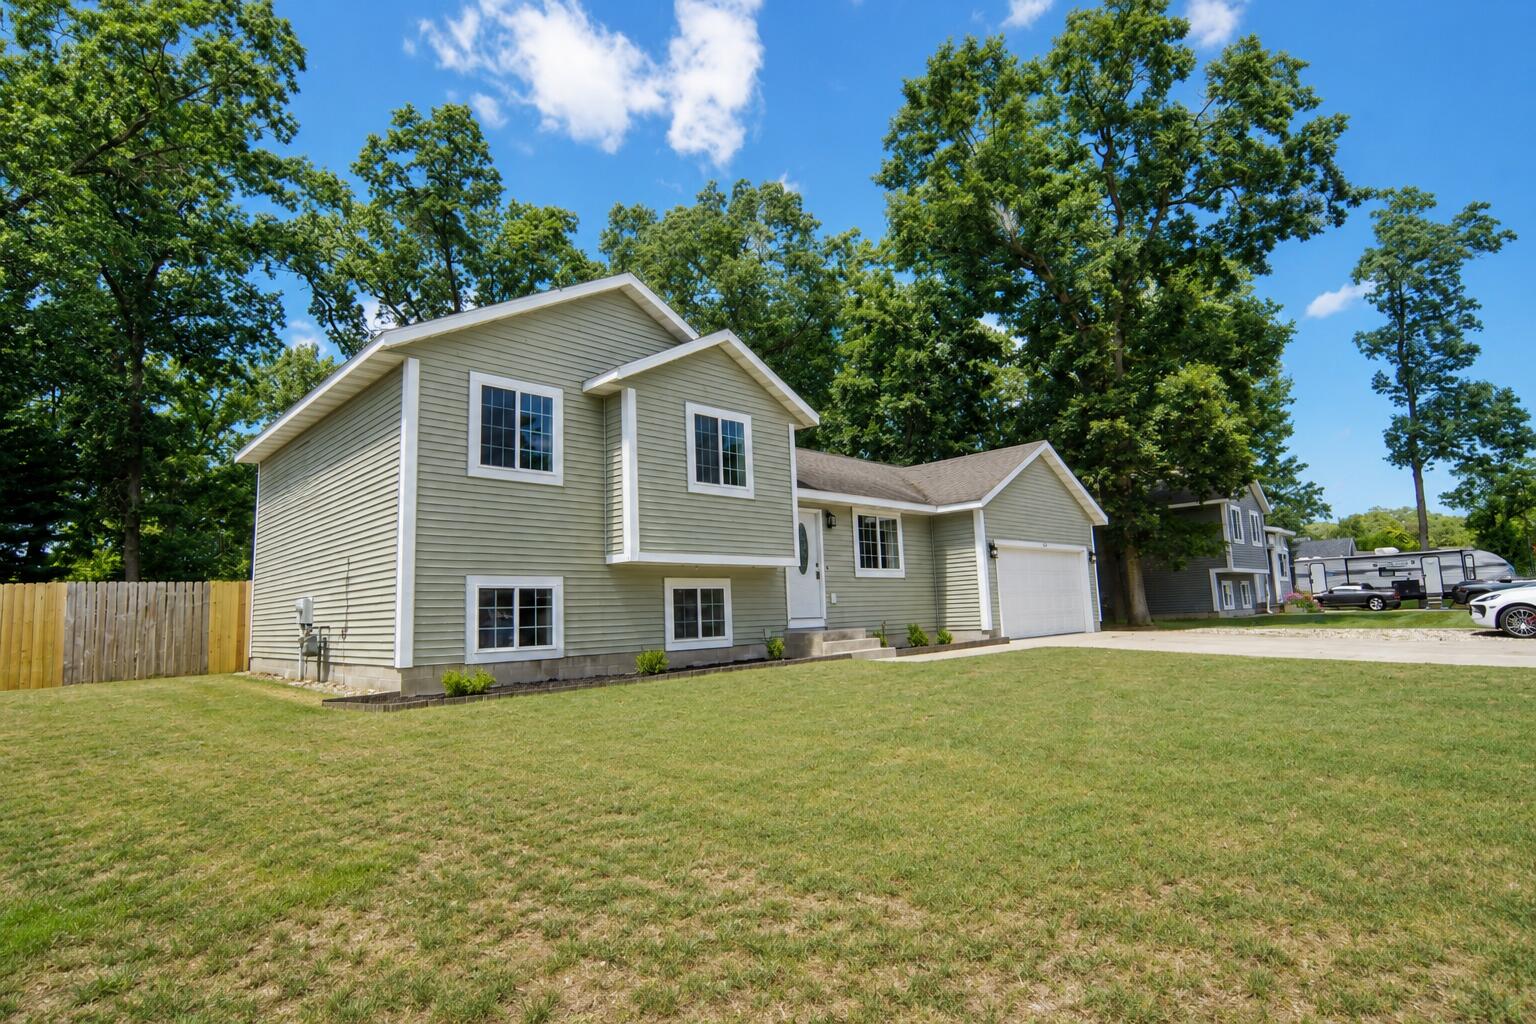
Save
Ask
Tour
Hide
Mortgage Calculator
Monthly Payment (Est.)
Enter an interest rate to see your estimated monthly payment.Calculator powered by Showcase IDX, a Constellation1 Company. Copyright ©2026 Information is deemed reliable but not guaranteed.
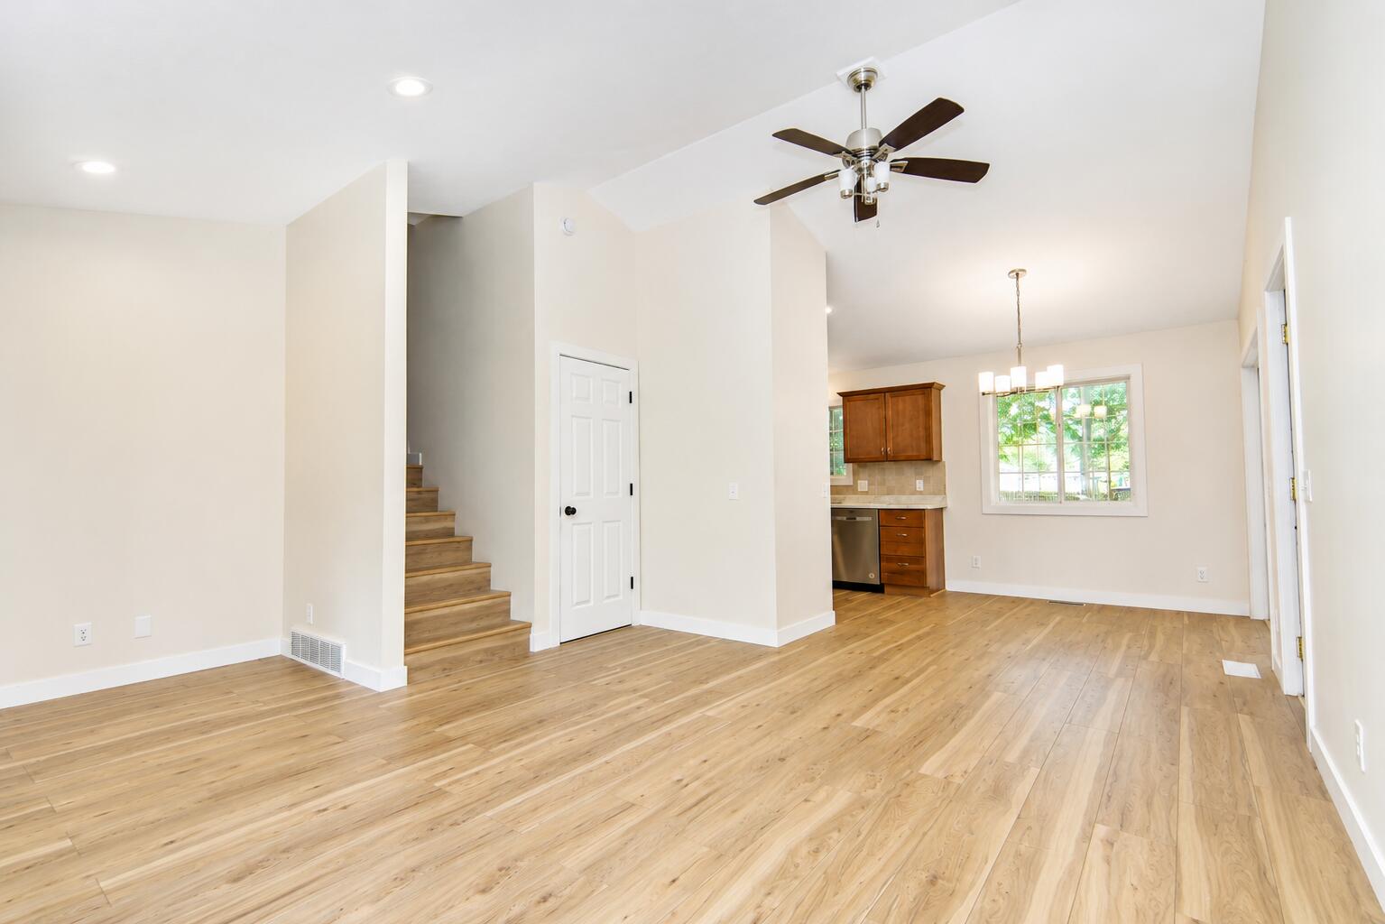
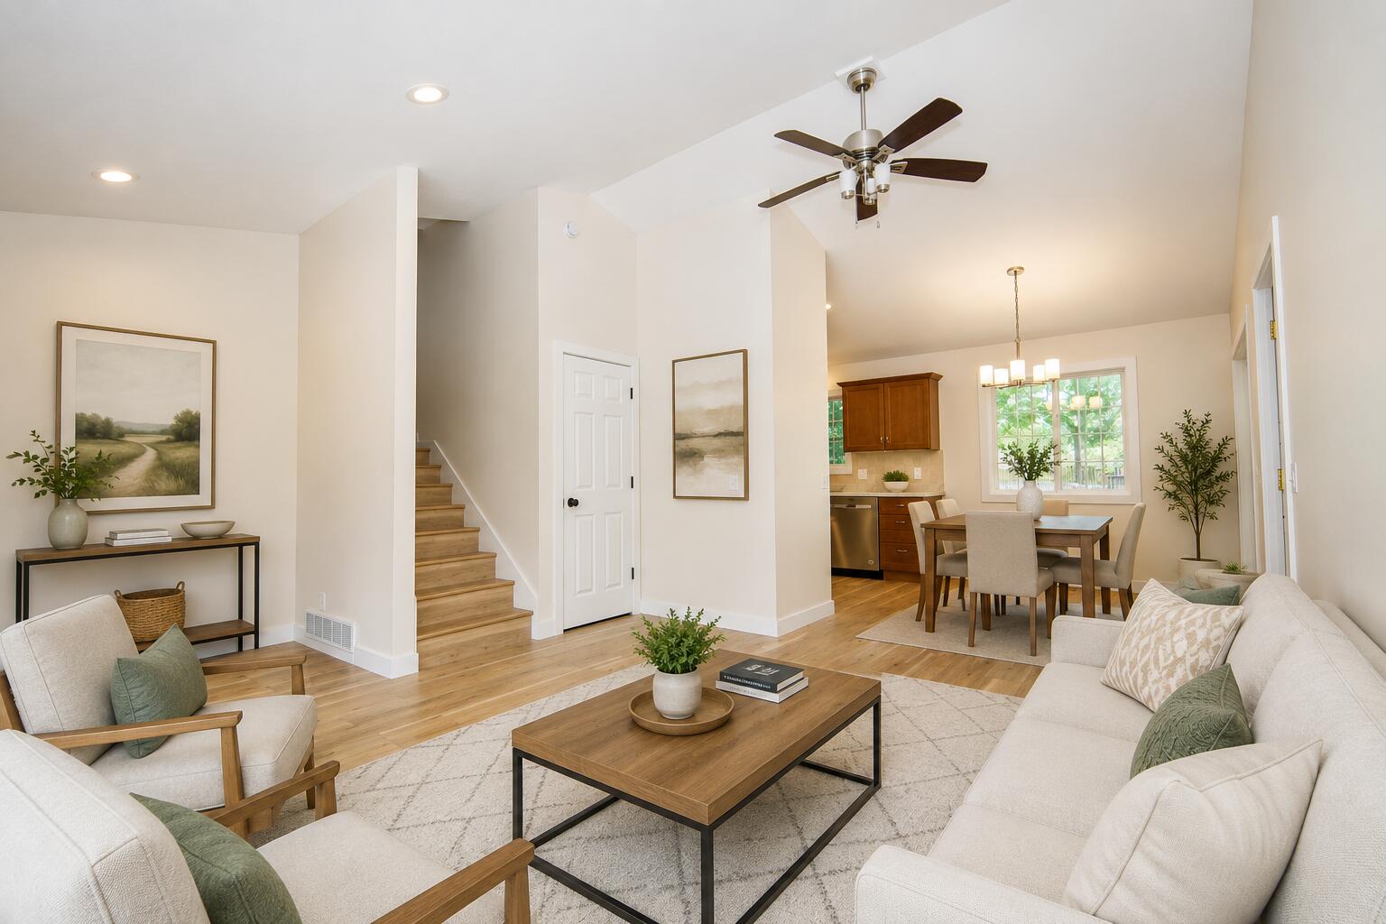
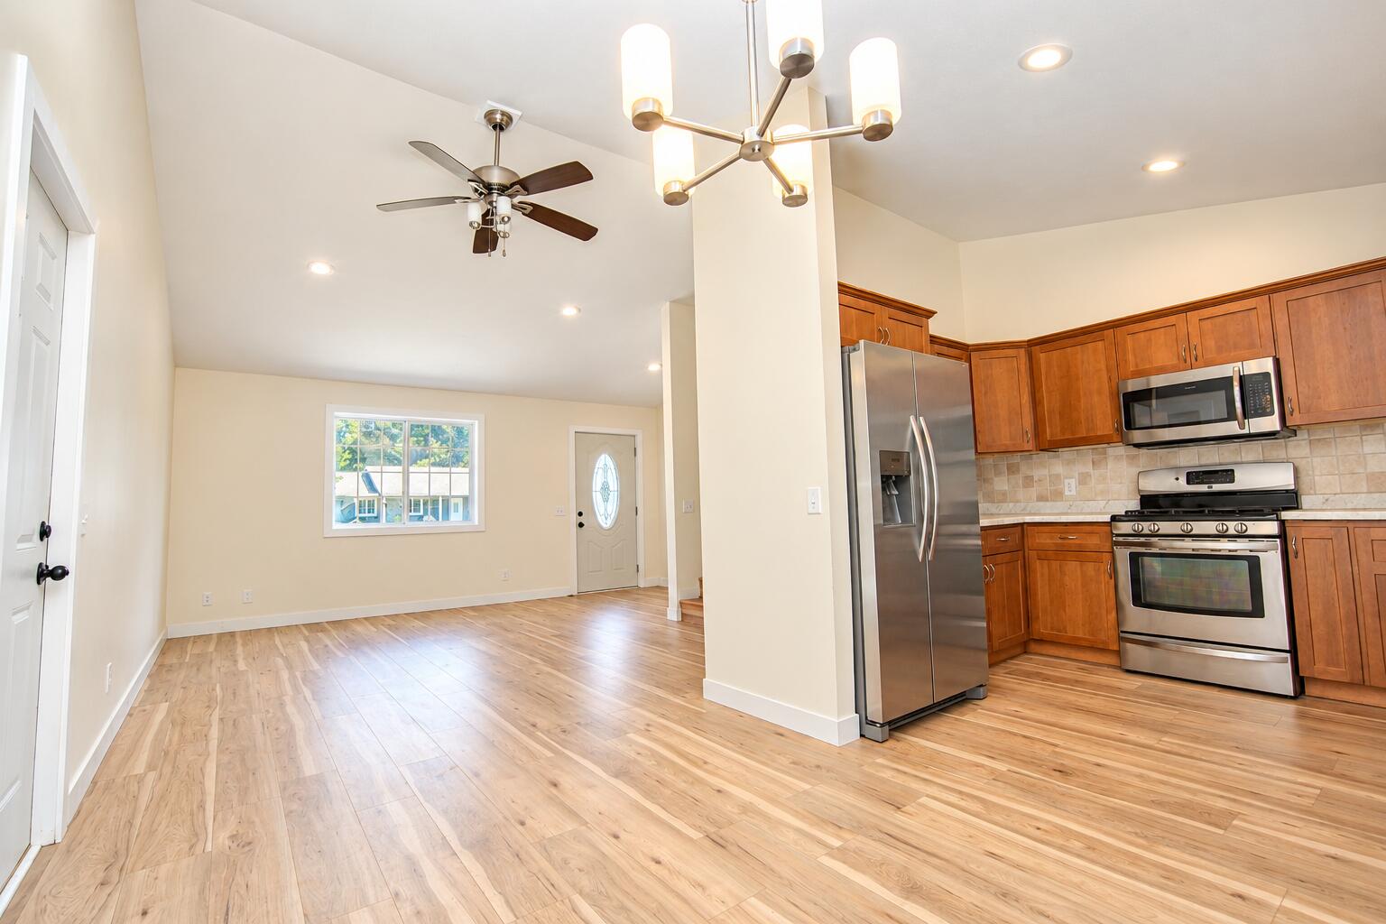
Welcome to 1109 Brian! This beautifully updated home features brand-new vinyl flooring and plush carpeting throughout, creating a fresh, modern feel from the moment you walk in. The rich, neutral color palette complements any style and provides the perfect backdrop for your decor. The kitchen comes equipped with updated appliances, making meal prep both stylish and convenient. Step outside to enjoy the fully fenced backyard, ideal for pets, play, or entertaining. Relax under the covered back patio, perfect for enjoying Michigan evenings rain or shine. Need extra space for your toys? The dedicated RV parking offers added convenience and flexibility. This move-in-ready home is one you won't want to miss!
Save
Ask
Tour
Hide
Listing Snapshot
Price
$319,900
Days On Site
87 Days
Bedrooms
4
Inside Area (SqFt)
1,480 sqft
Total Baths
2
Full Baths
2
Partial Baths
N/A
Lot Size
0.3 Acres
Year Built
2013
MLS Number
65026041591
Status
Active
Property Tax
$3,847
HOA/Condo/Coop Fees
$12.5 monthly
Sq Ft Source
N/A
Friends & Family
Recent Activity
| 3 months ago | Listing first seen on site | |
| 3 months ago | Listing updated with changes from the MLS |
General Features
Acres
0.3
Attached Garage
Yes
Cross Street
Woodridge & cul-de-sac
Garage
Yes
Garage Spaces
2
Parking
AttachedGarage Door OpenerPaved
Property Sub Type
Single Family Residence
Sewer
Public Sewer
SqFt Above
1480
SqFt Below
477
SqFt Total
1508
Utilities
Cable ConnectedNatural Gas Connected
Water Source
PrivateWell
Zoning
Residential
Interior Features
Appliances
Gas Water HeaterDishwasherDryerMicrowaveRefrigeratorRangeWasher
Basement
Walk-Out AccessCrawl SpaceDaylightPartial
Cooling
Ceiling Fan(s)
Flooring
CarpetVinyl
Heating
Forced AirNatural Gas
Laundry Features
Laundry Room
Window Features
Window Treatments
BathFull
Level - Upper
Bedroom 2
Dimensions - 10.87 x 12.02Area - 131
Bedroom 3
Dimensions - 10.93 x 9.69Area - 106
Bedroom 4
Dimensions - 9.56 x 8.86Area - 85
Bedroom 5
Den
Dining Room
Description - Formal
Family Room
Dimensions - 13.0 x 20.0Level - LowerArea - 260
Game Room
Kitchen
Dimensions - 24.98 x 17.54Area - 438
Laundry
Dimensions - 11.0 x 9.0Level - LowerArea - 99
Living Room
Dimensions - 13.71 x 21.07Area - 289
Master Bathroom
Master Bedroom
Other
Dimensions - 11.0 x 9.0Level - MainArea - 99
Utility Room
Dimensions - 2.77 x 5.53Area - 15
Save
Ask
Tour
Hide
Exterior Features
Construction Details
Vinyl Siding
Fencing
Back Yard
Lot Features
Level
Patio And Porch
DeckPatio
Roof
Composition
Windows/Doors
Window Treatments
Community Features
Association Fee
$150.0
Association Fee Frequency
Annually
MLS Area
Area61111EgelstonTwp
School District
Oakridge
Financing Terms Available
CashConventionalFHAVA Loan
Roads
Paved
Schools
School District
Oakridge
Elementary School
Unknown
Middle School
Unknown
High School
Unknown
Listing courtesy of Bellabay Realty LLC: [email protected]

IDX provided courtesy of Realcomp II Ltd. via GreaterRegionalAllianceofREALTORS. Copyright © 2026 Realcomp II Ltd. Shareholders.
IDX information is provided exclusively for consumers' personal, non-commercial use and may not be used for any purpose other than to identify prospective properties consumers may be interested in purchasing and that the data is deemed reliable but not guaranteed accurate by the MLS.
IDX provided courtesy of Realcomp II Ltd. via GreaterRegionalAllianceofREALTORS. Copyright © 2026 Realcomp II Ltd. Shareholders.
IDX information is provided exclusively for consumers' personal, non-commercial use and may not be used for any purpose other than to identify prospective properties consumers may be interested in purchasing and that the data is deemed reliable but not guaranteed accurate by the MLS.
Neighborhood & Commute
Source: Walkscore
Save
Ask
Tour
Hide
Did you know? You can invite friends and family to your search. They can join your search, rate and discuss listings with you.