Your Michigan Home Search Starts HERE!

Save
Ask
Tour
Hide
Share
$689,000
44 Days On Site

2262 Griggs Street SE 36
Grand Rapids City, MI 49506

For Sale|Condominium|Active
3
Beds
3
Total Baths
2
Full Baths
1
Partial Bath
2,330
SqFt
$296
/SqFt
2026
Built
Subdivision:
BRETON HAMLET
County:
Kent
Call Now: 810-360-3488
Is this the listing for you? We can help make it yours.
810-360-3488
2262 Griggs Street SE 362262 Griggs Street SE 362262 Griggs Street SE 362262 Griggs Street SE 36
Save
Ask
Tour
Hide
Share

Mortgage Calculator

Monthly Payment (Est.)

Enter an interest rate to see your estimated monthly payment.
Calculator powered by Showcase IDX, a Constellation1 Company. Copyright ©2026 Information is deemed reliable but not guaranteed.

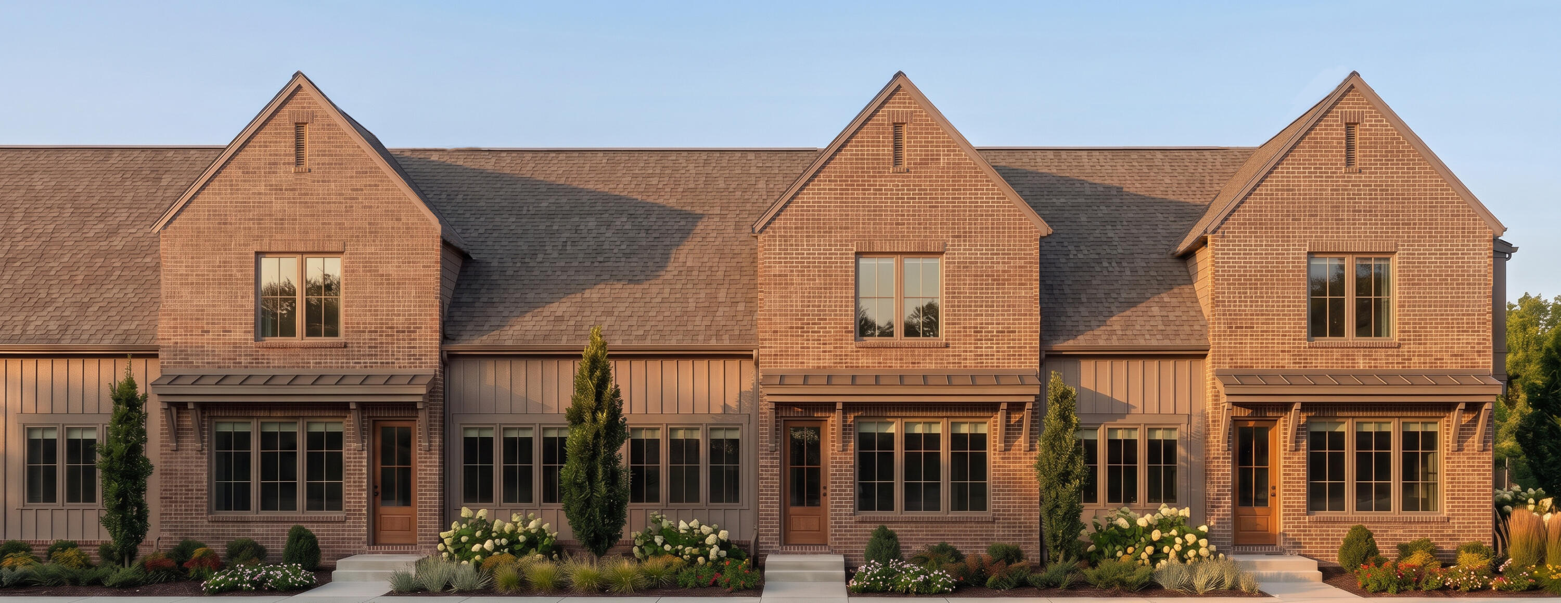
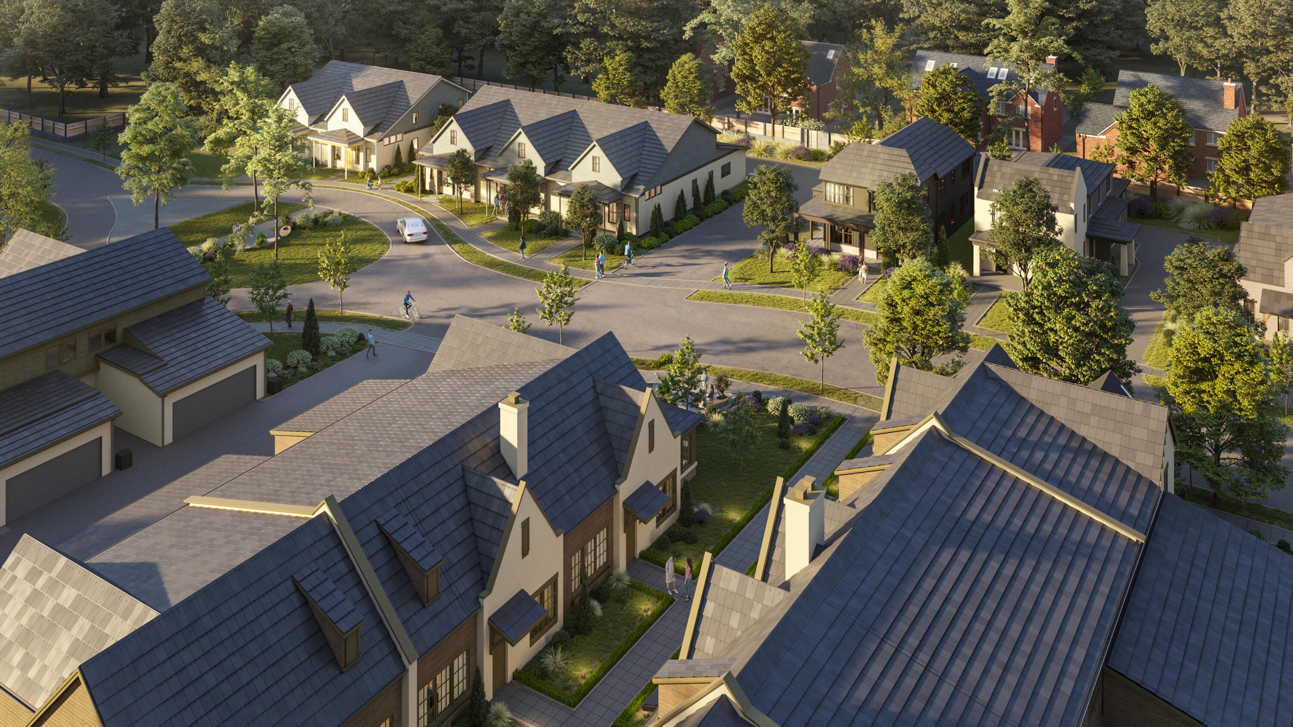
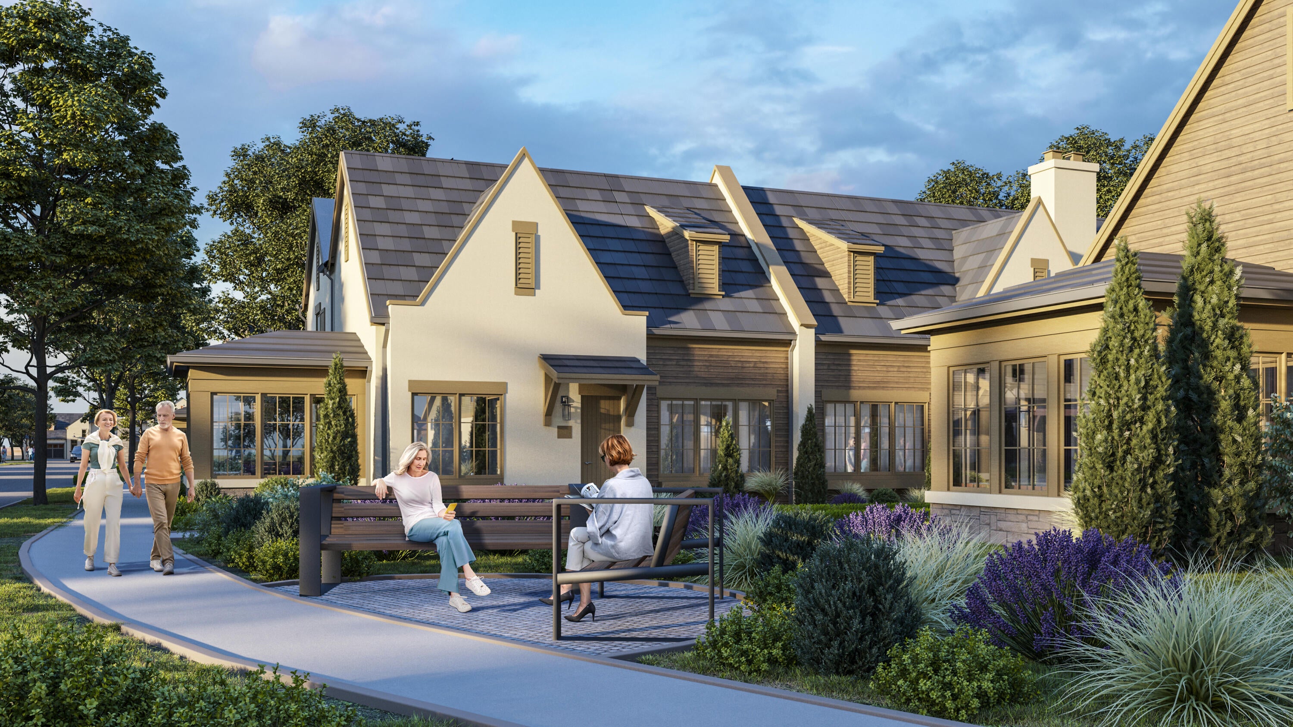
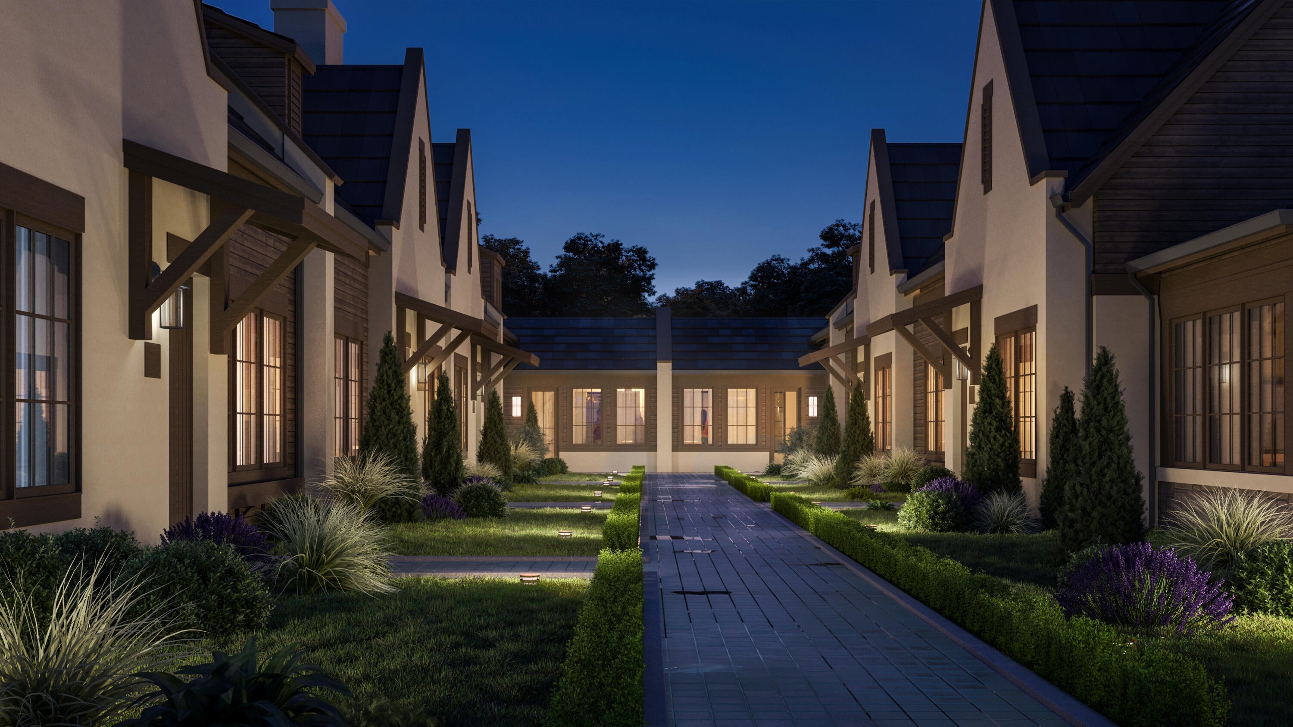
This European-inspired Cottage Courtyard Townhome offers a combination of stunning architecture and luxury interior design. The three-bedroom, 2.5-bath condo is over 2300 sqft and features a main-floor primary suite, large dining and living spaces, a kitchen pantry and a two-stall attached garage. Mosaic Homes and Neighborhoods has prepared professional interior design packages that allow you to customize your space. The homes and townhouses in Breton Hamlet feature refined architecture using natural stone, brick, stucco, and designer siding. The community was developed with connectivity to the surrounding neighborhoods and is conveniently located near high-end retail, grocery, and entertainment. Residents have access to a private pickleball court and neighborhood pergola, with a garden space planned for the near future. The townhouses are currently under construction and ready for you to select your interior finishes.

Save
Ask
Tour
Hide
Share
Listing Snapshot
Price 
$689,000
Days On Site 
44 Days
Bedrooms 
3
Inside Area (SqFt) 
2,330 sqft
Total Baths 
3
Full Baths 
2
Partial Baths 
1
Lot Size 
N/A
Year Built 
2026
MLS® Number 
65026041732
Status 
Active
Property Tax 
N/A
HOA/Condo/Coop Fees 
$350 monthly
Sq Ft Source 
Plans
Friends & Family
Recent Activity
a month agoListing updated with changes from the MLS®
a month agoPrice changed to $689,000
a month agoListing first seen on site
General Features
Attached Garage 
Yes
Cross Street 
Newton and Griggs
Foundation 
Slab
Garage 
Yes
Garage Spaces 
2
Green Energy Efficient 
HVACWindows
Parking 
AttachedElectric Vehicle Charging Station(s)NoneGarage Door OpenerGarage Faces Rear
Pets 
Yes
Property Condition 
New ConstructionUnder Construction
Property Sub Type 
Condominium
Sewer 
Public Sewer
SqFt Above 
2330
Style 
EndUnitTraditional
Utilities 
Cable ConnectedNatural Gas Connected
Water Source 
Public
Zoning 
Residential
Interior Features
Appliances 
Gas Water HeaterDishwasherHumidifierRefrigeratorRange
Cooling 
Ceiling Fan(s)Central Air
Fireplace 
Yes
Fireplace Features 
Gas LogLiving Room
Fireplaces 
1
Flooring 
CarpetCeramic TileLaminateTileWoodSustainable
Heating 
Forced AirNatural Gas
Interior 
Vaulted Ceiling(s)Wet BarSmart Thermostat
Laundry Features 
Gas Dryer HookupLaundry RoomMain LevelWasher Hookup
Window Features 
Insulated WindowsLow Emissivity WindowsScreens
BathFull 
Level - Main
BathLav 
Level - Main
Save
Ask
Tour
Hide
Share
Exterior Features
Construction Details 
Brick
Exterior 
GardenPrivate Entrance
Lot Features 
Level
Patio And Porch 
PatioPorch
Road Frontage 
Private Road
Roof 
AsphaltMetal
Windows/Doors 
Insulated WindowsLow Emissivity WindowsScreens
Community Features
Accessibility Features 
Accessible EntranceAccessible BedroomAccessible DoorsAccessible Electrical and Environmental ControlsAccessible Full BathAccessible Hallway(s)Grip-Accessible Features
Association Amenities 
Other
Association Fee 
$350.0
Association Fee Frequency 
Monthly
Additional Association Fee 
$350.0
Additional Association Fee Frequency 
One Time
Community Features 
OtherSidewalks
MLS Area 
Area41142GrandRapids
School District 
GrandRapids
Financing Terms Available 
CashConventional
Roads 
Paved
Schools
School District
GrandRapids
Elementary School
Unknown
Middle School
Unknown
High School
Unknown
Listing courtesy of Mosaic Properties, Inc.: [email protected]


IDX provided courtesy of Realcomp II Ltd. via GreaterRegionalAllianceofREALTORS. Copyright © 2026 Realcomp II Ltd. Shareholders.

IDX information is provided exclusively for consumers' personal, non-commercial use and may not be used for any purpose other than to identify prospective properties consumers may be interested in purchasing and that the data is deemed reliable but not guaranteed accurate by the MLS.

Neighborhood & Commute
Source: Walkscore
Save
Ask
Tour
Hide
Share