
319 Eagle DriveLeighton Township, MI 49316
Mortgage Calculator
Monthly Payment (Est.)
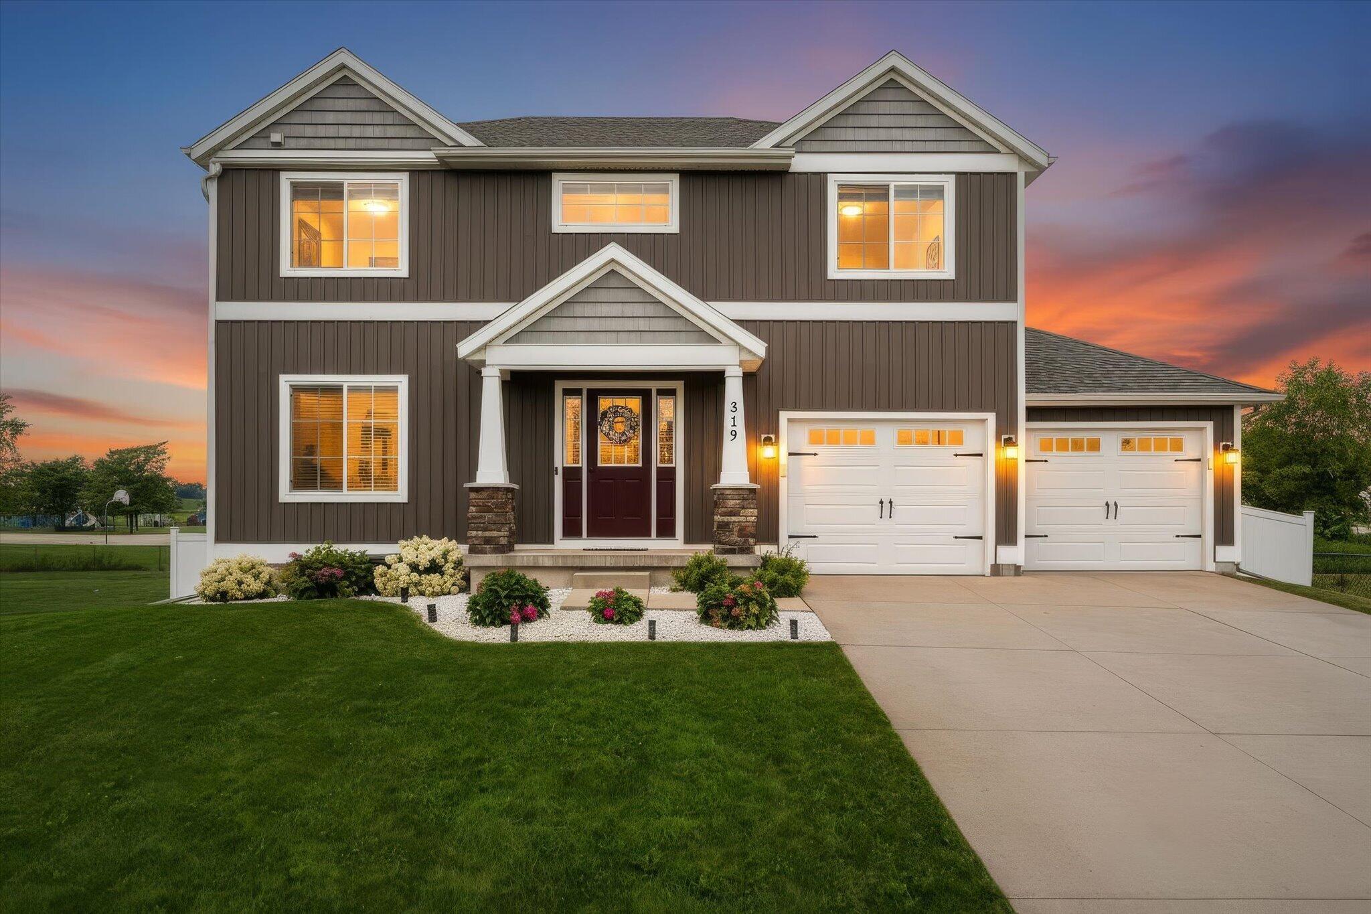
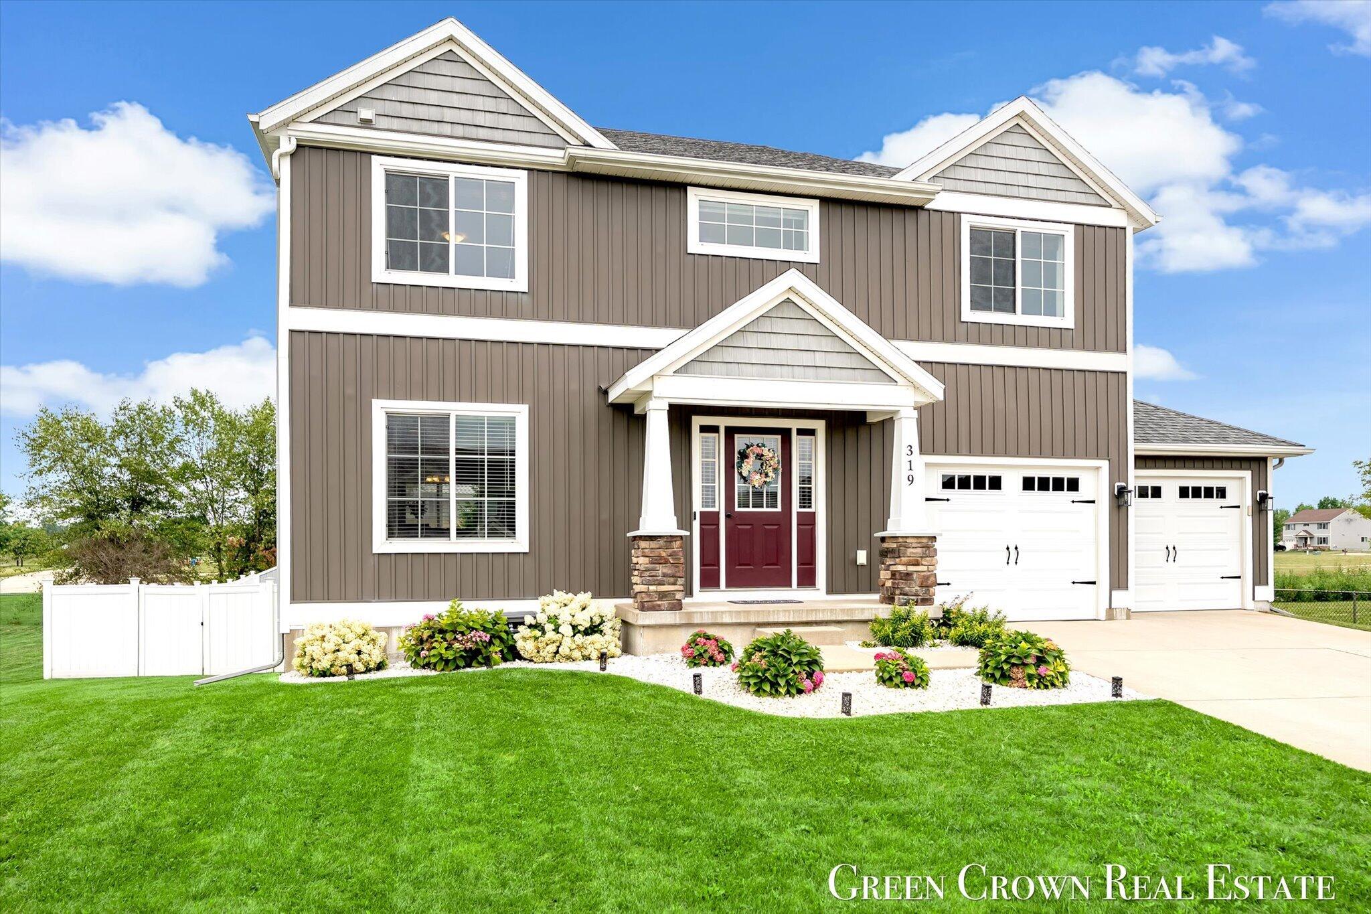
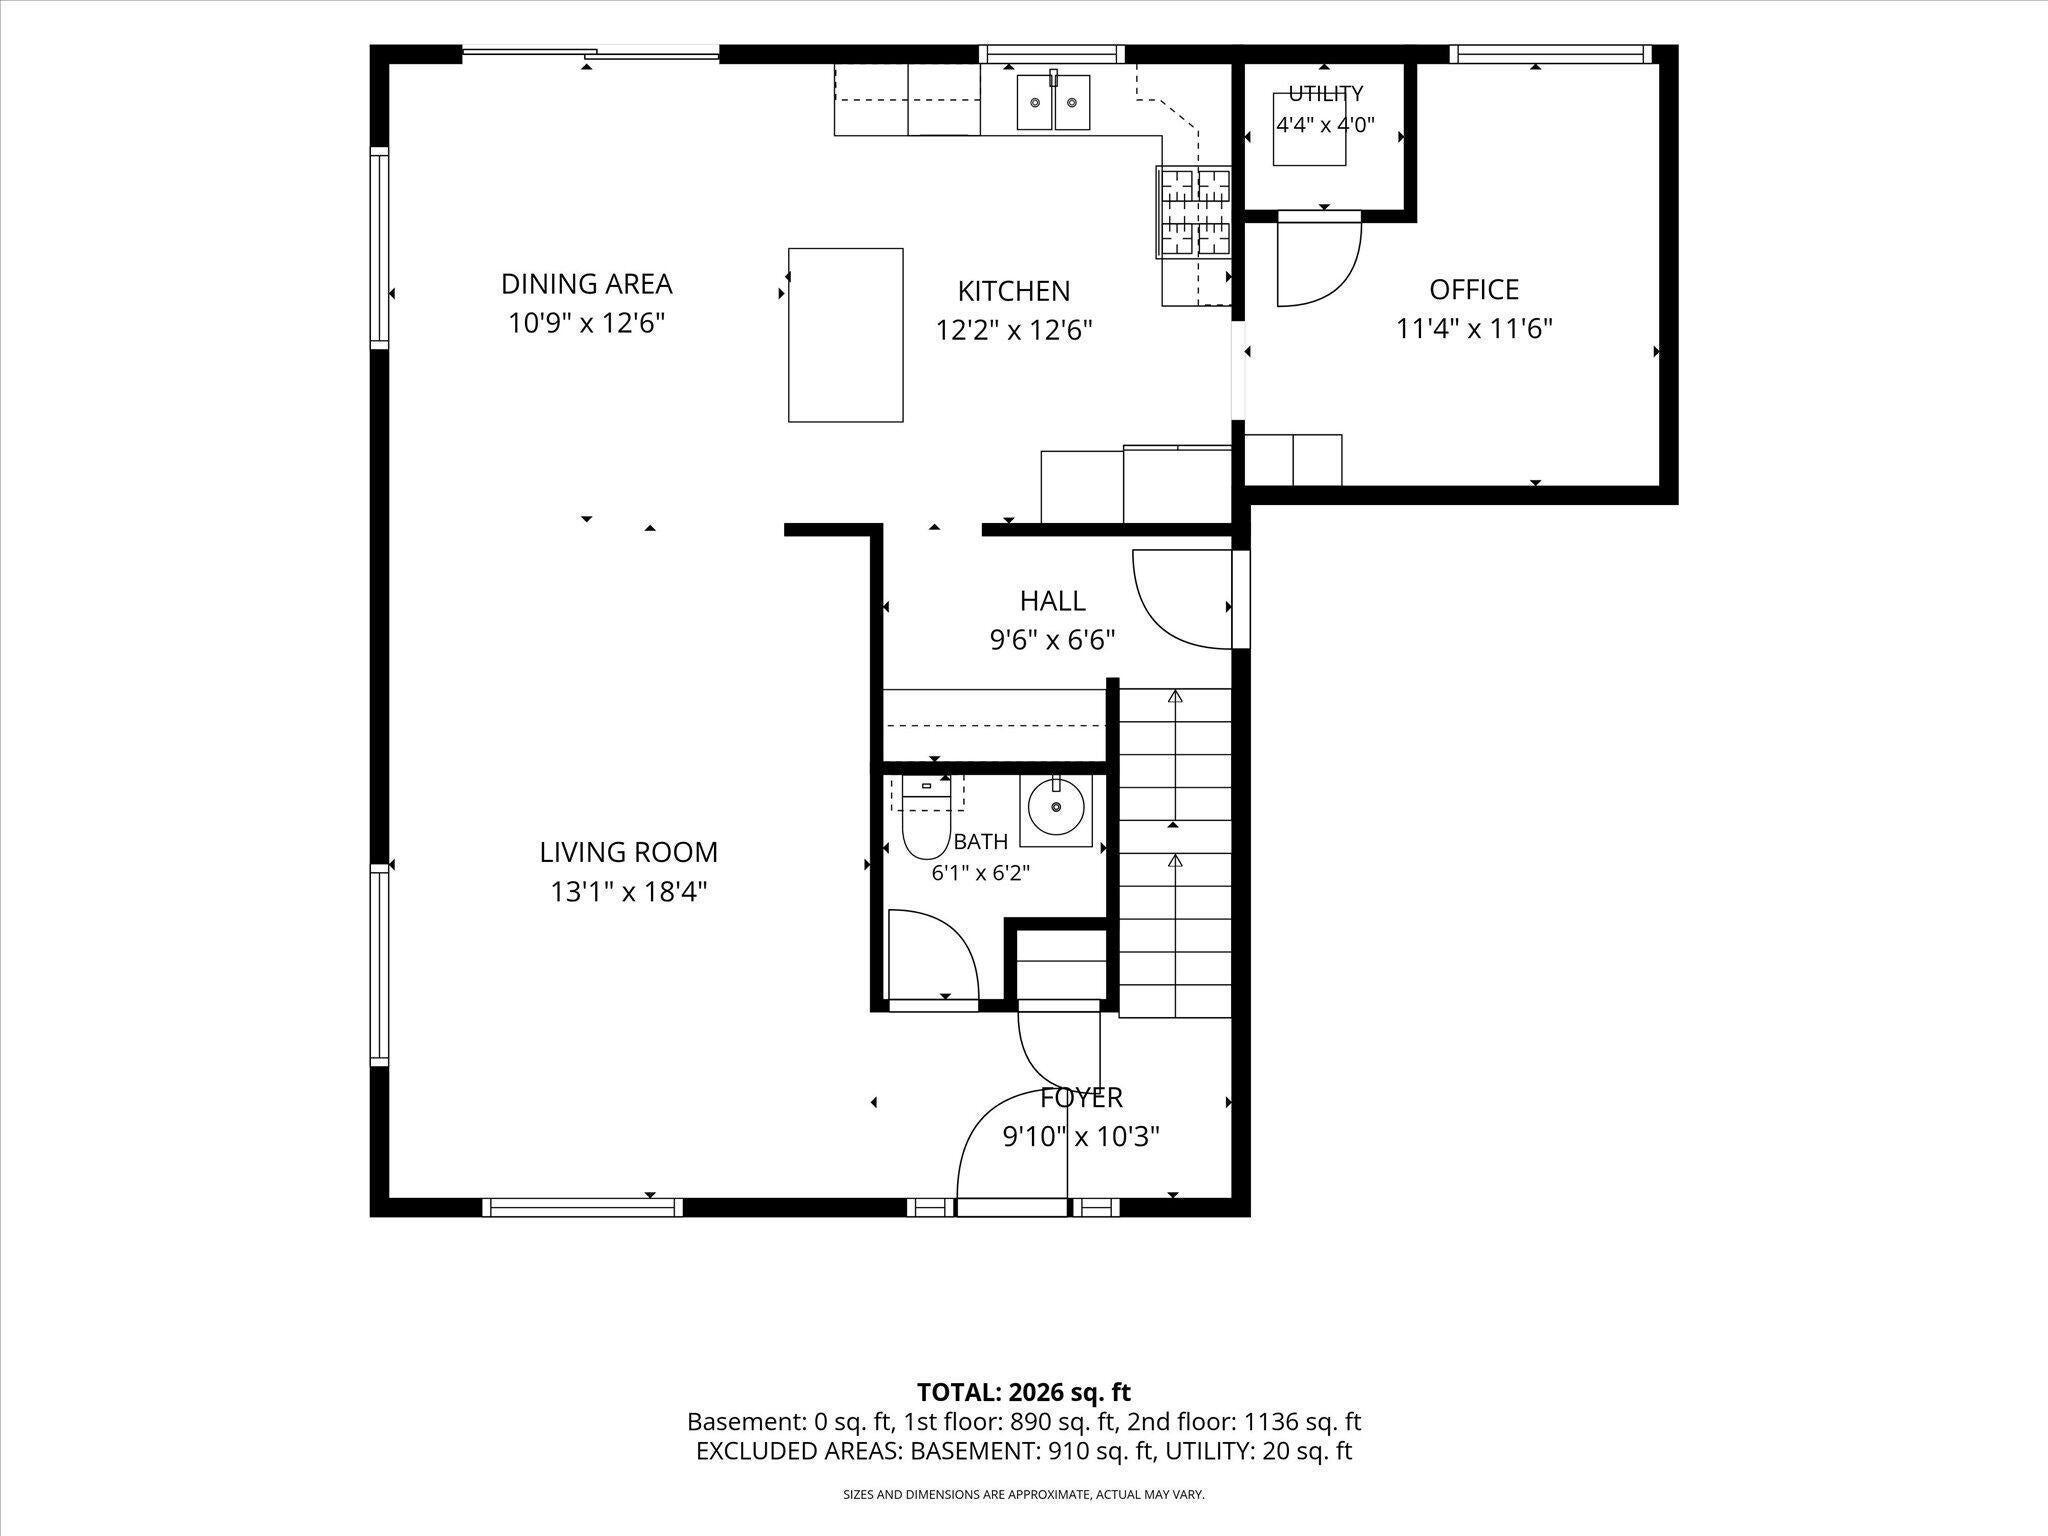
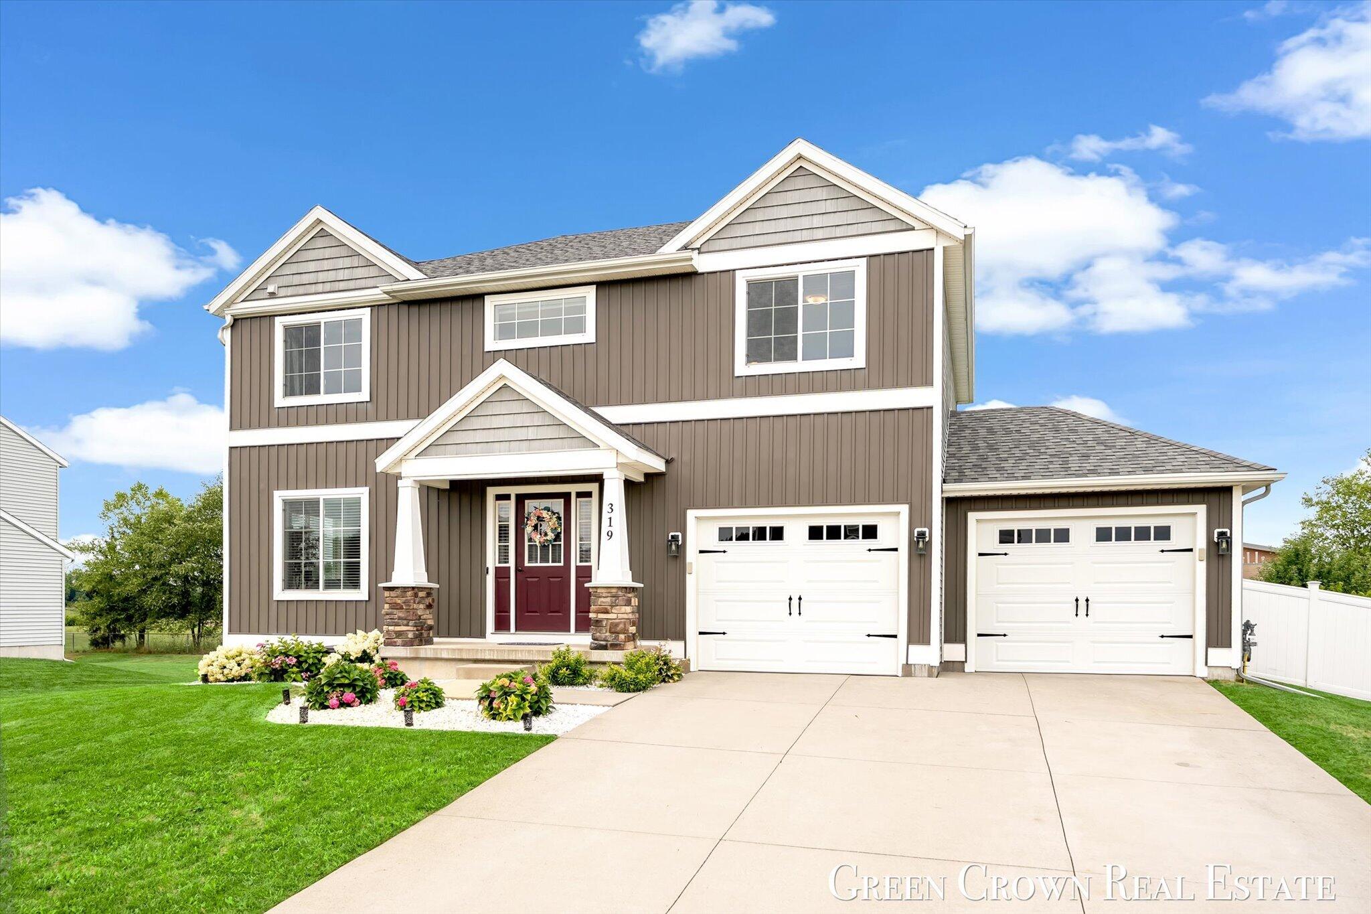
Enter an interest rate to see your estimated monthly payment.Welcome Home! Discover modern convenience and worry-free living in this well-kept, recently updated single-family home in Caledonia. Boasting over 2,070 square feet of meticulously maintained space, this 2-story home built in 2017 feels like new and features a highly desirable layout including three bedrooms, two and a half bathrooms, and a main floor bonus room perfect for an office essential for remote work or playroom. The heart of the home is the updated kitchen, refreshed in 2025 with painted cabinetry and stunning new Quartz countertops. For the ultimate time-saving layout, the laundry is conveniently located upstairs, keeping chores central to the living quarters. Mindful homeownership is evident throughout with numerous recent upgrades including all-new gutters and upstairs carpeting installed in 2021, new first-floor blinds in 2021, and a brand-new refrigerator and microwave in 2023. The attached 2-stall garage was fully insulated and drywalled in 2023, offering a versatilespace for hobbies or comfort all year round. The exterior features are equally impressive, highlighting outdoor living with a beautiful back deck perfect for entertaining and a massive, recently installed privacy fence enclosing a large yard for full secluded enjoyment. A newly added matching storage shed from 2022 keeps the garage clutter-free, all complemented by upgraded front landscaping and neighborhood sidewalks. This property invites you to embrace a simplified lifestyle with a strong sense of community in a tranquil retreat. Schedule your showing today! Showings on this property will begin Friday, August 14th.
| 3 weeks ago | Listing updated with changes from the MLS® | |
| 3 weeks ago | Status changed to Pending | |
| a month ago | Listing first seen on site |

IDX provided courtesy of Realcomp II Ltd. via GreaterRegionalAllianceofREALTORS. Copyright © 2026 Realcomp II Ltd. Shareholders.
IDX information is provided exclusively for consumers' personal, non-commercial use and may not be used for any purpose other than to identify prospective properties consumers may be interested in purchasing and that the data is deemed reliable but not guaranteed accurate by the MLS.
Did you know? You can invite friends and family to your search. They can join your search, rate and discuss listings with you.