
6838 Bonnie Avenue SEGaines Charter Township, MI 49508
Mortgage Calculator
Monthly Payment (Est.)
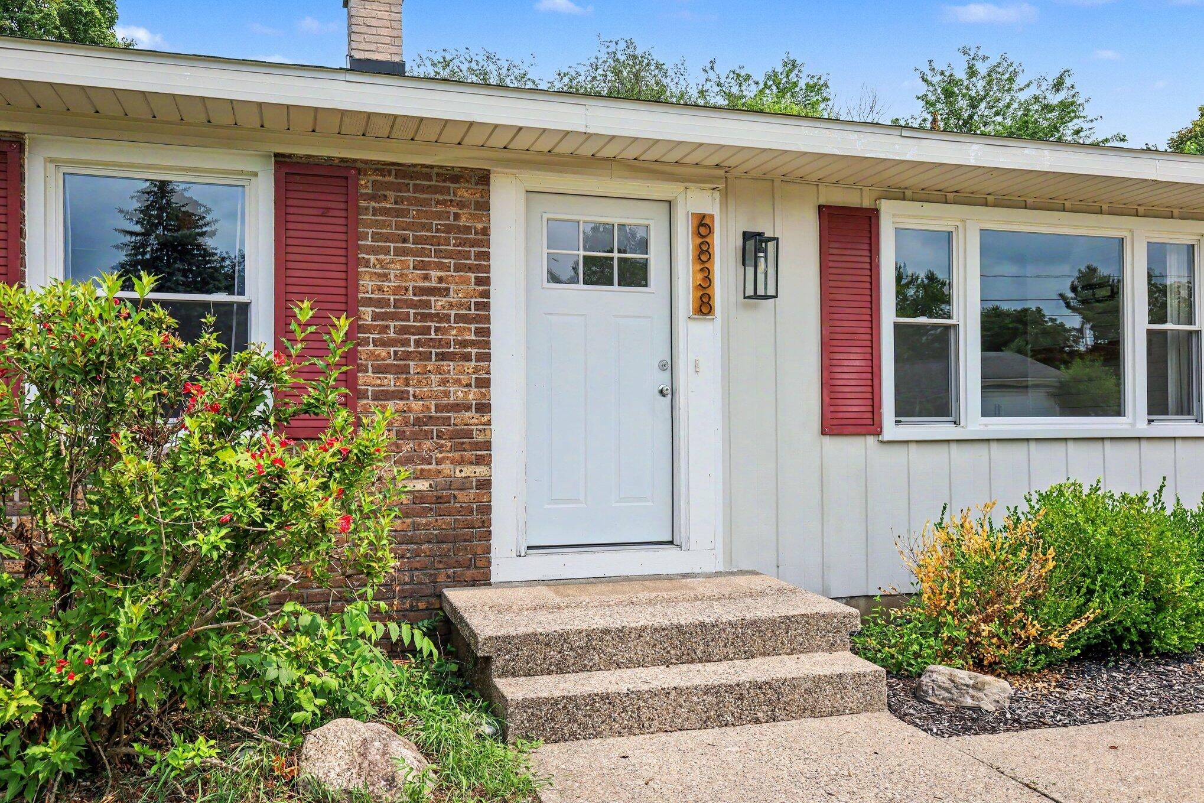
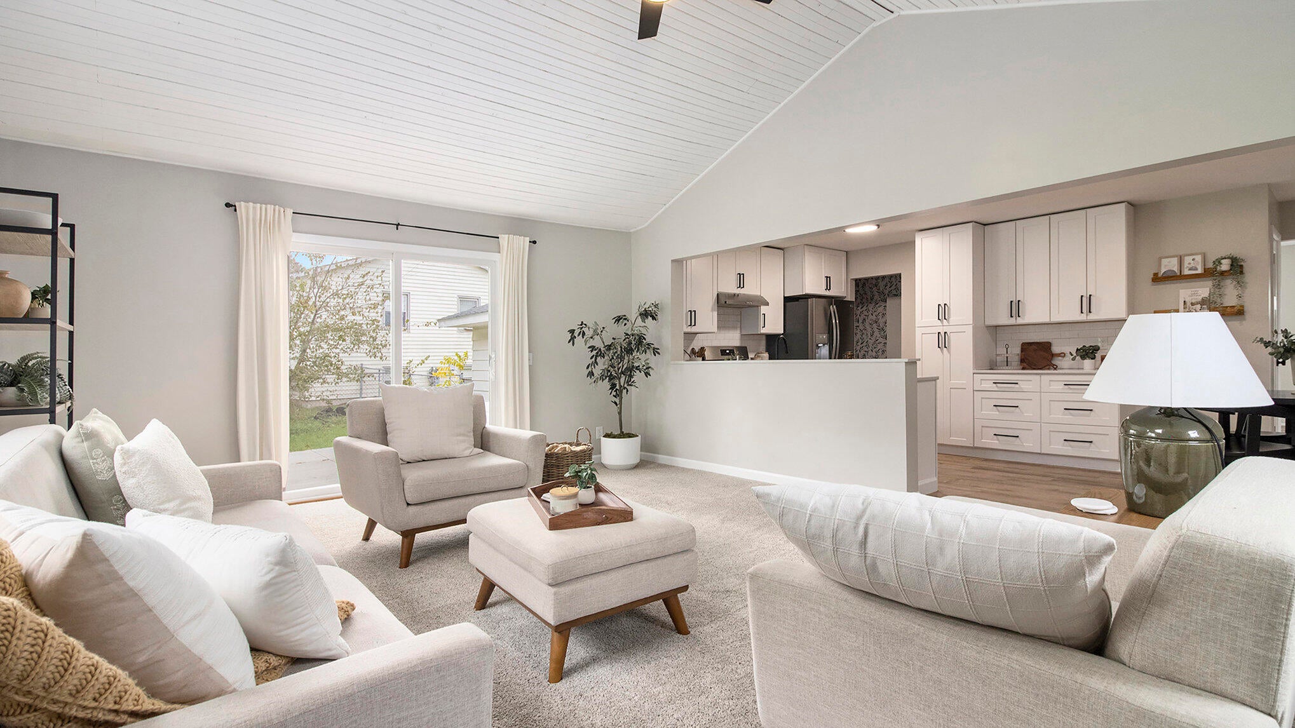
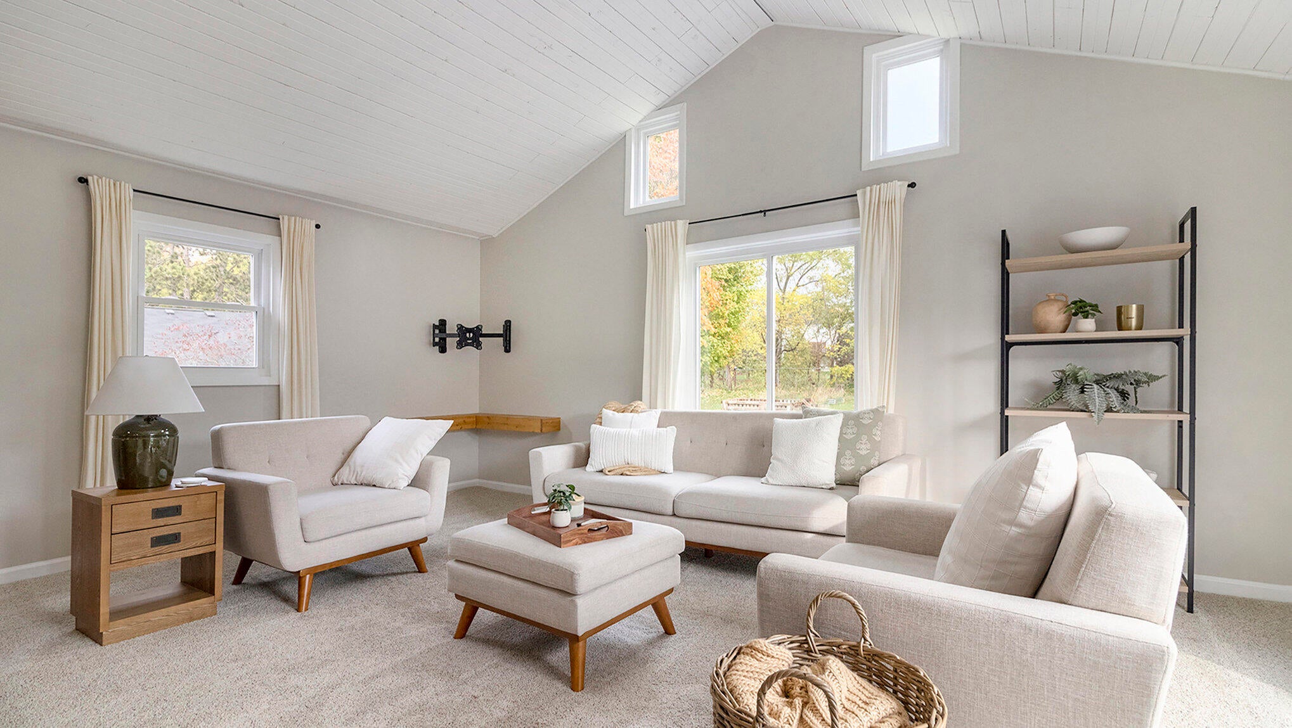
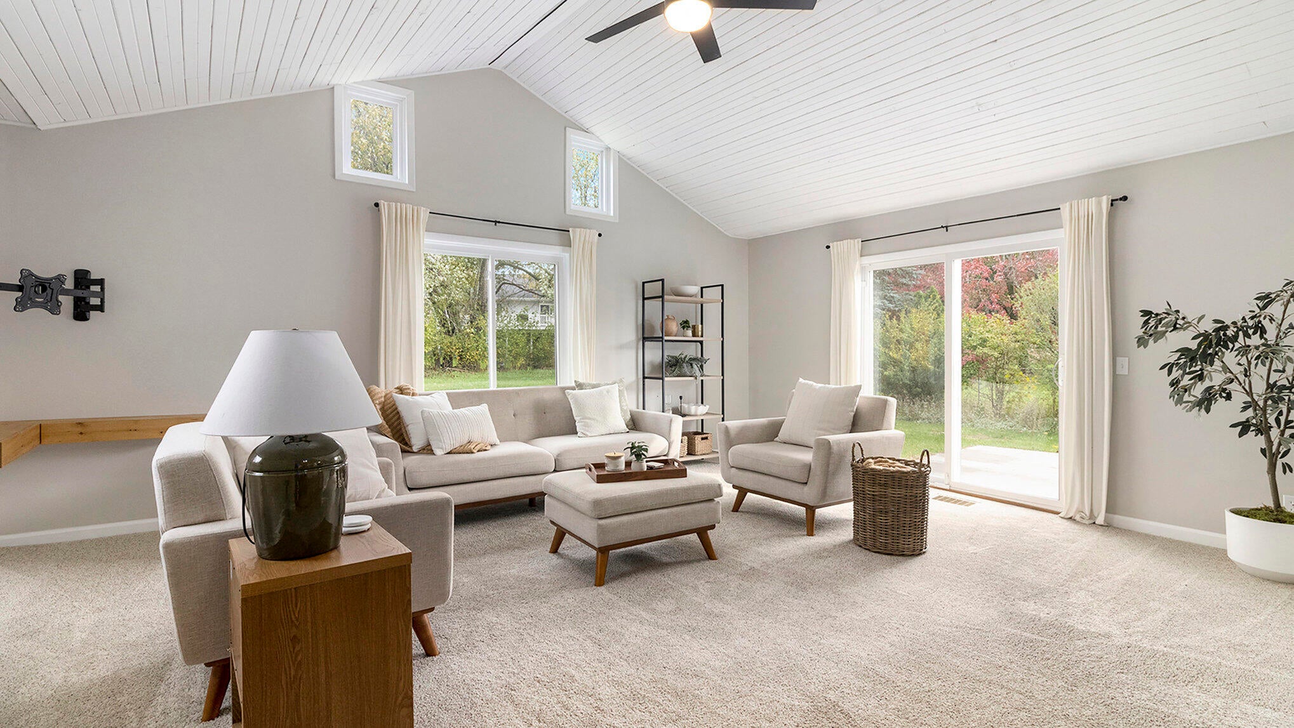
Enter an interest rate to see your estimated monthly payment.Welcome to this beautiful, turn-key 3-bedroom ranch home situated in a convenient location near shopping, restaurants, and more. The home opens to a front living room featuring custom built-ins and a cozy fireplace, perfect for a formal sitting area. The showstopper is the updated kitchen at the heart of the home, boasting new cabinets, stainless steel appliances, quartz countertops, and a beautiful tile backsplash. This modern kitchen is open to the spacious family room with vaulted ceilings, creating an open and airy environment. The family room features a large slider that walks out to the concrete patio in the fenced in backyard. The main floor includes three bedrooms, an updated half bath, and a full bathroom. The bedrooms feature original hardwood floors under the carpet and the remodeled half bath conveniently serves the primary bedroom and guests.The home is completed with a versatile basement with extra living space potential, laundry, and a spacious storage room with workbench. The home also features an attached two-stall garage. Potential buyers can have peace of mind with newer vinyl replacement windows, a new roof in 2021, and furnace new in 2018. Don't miss out on this home, schedule your showing today!
| 2 weeks ago | Listing updated with changes from the MLS | |
| 2 weeks ago | Status changed to Pending | |
| 2 months ago | Price changed to $349,900 | |
| 3 months ago | Listing first seen on site |

IDX provided courtesy of Realcomp II Ltd. via GreaterRegionalAllianceofREALTORS. Copyright © 2026 Realcomp II Ltd. Shareholders.
IDX information is provided exclusively for consumers' personal, non-commercial use and may not be used for any purpose other than to identify prospective properties consumers may be interested in purchasing and that the data is deemed reliable but not guaranteed accurate by the MLS.
Did you know? You can invite friends and family to your search. They can join your search, rate and discuss listings with you.