Your Michigan Home Search Starts HERE!

Save
Ask
Tour
Hide
Share
$386,900
15 Days On Site

4525 Medler Drive #8
Deerfield Township, MI 49336

For Sale|Single Family Residence|Active
3
Beds
2
Total Baths
2
Full Baths
2,163
SqFt
$179
/SqFt
2025
Built
County:
Mecosta
Call Now: 810-360-3488
Is this the listing for you? We can help make it yours.
810-360-3488
4525 Medler Drive #84525 Medler Drive #84525 Medler Drive #84525 Medler Drive #8
Save
Ask
Tour
Hide
Share

Mortgage Calculator

Monthly Payment (Est.)

$1,765
Calculator powered by Showcase IDX, a Constellation1 Company. Copyright ©2026 Information is deemed reliable but not guaranteed.

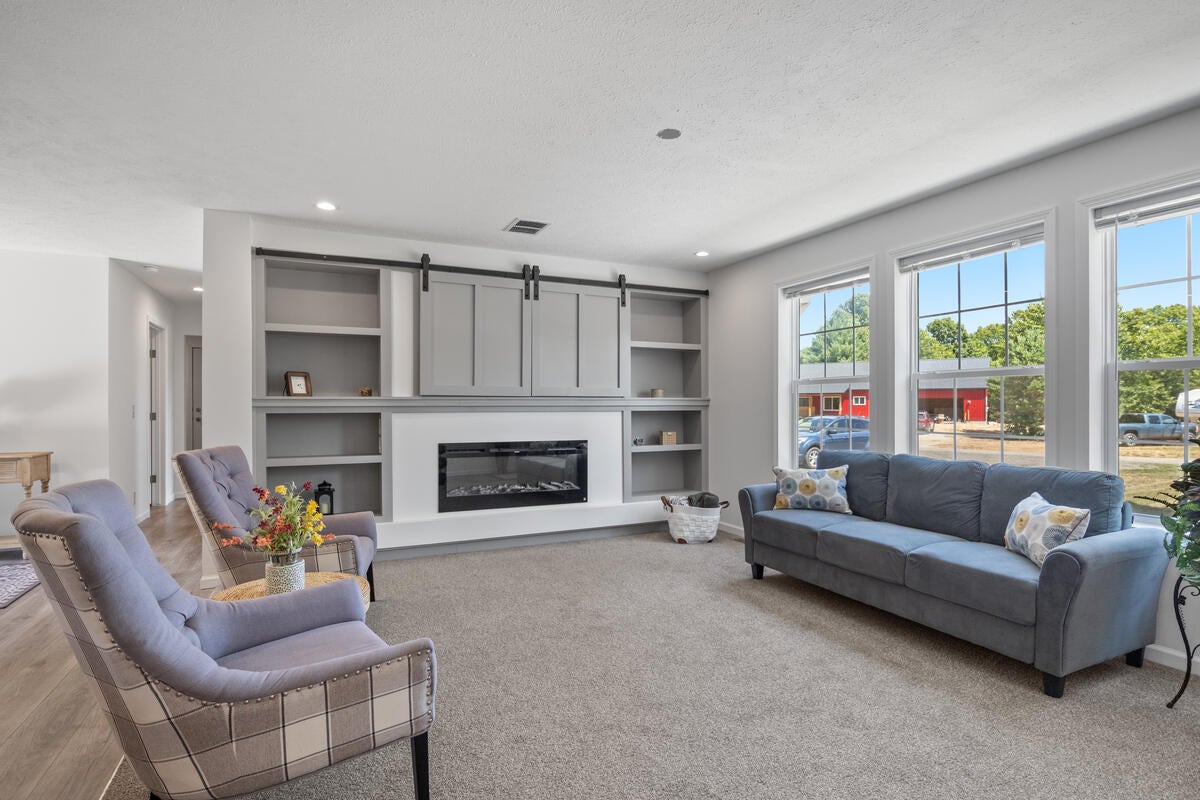
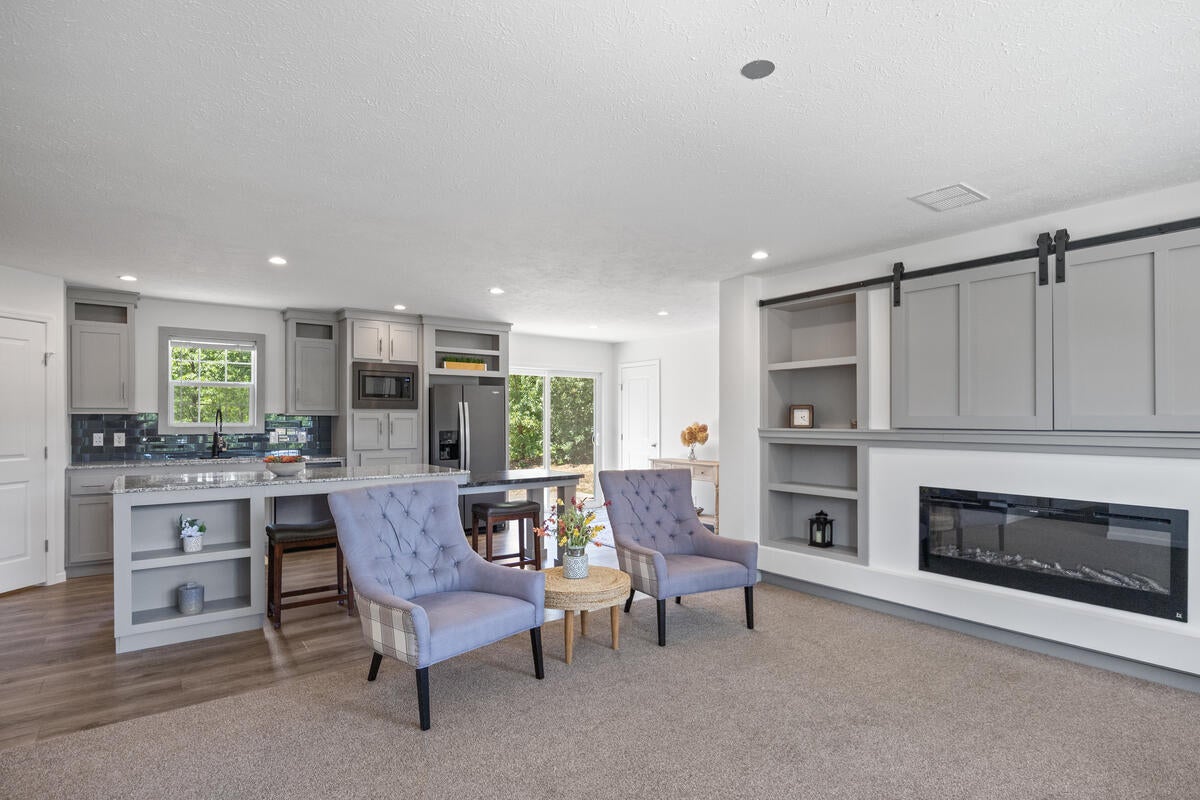
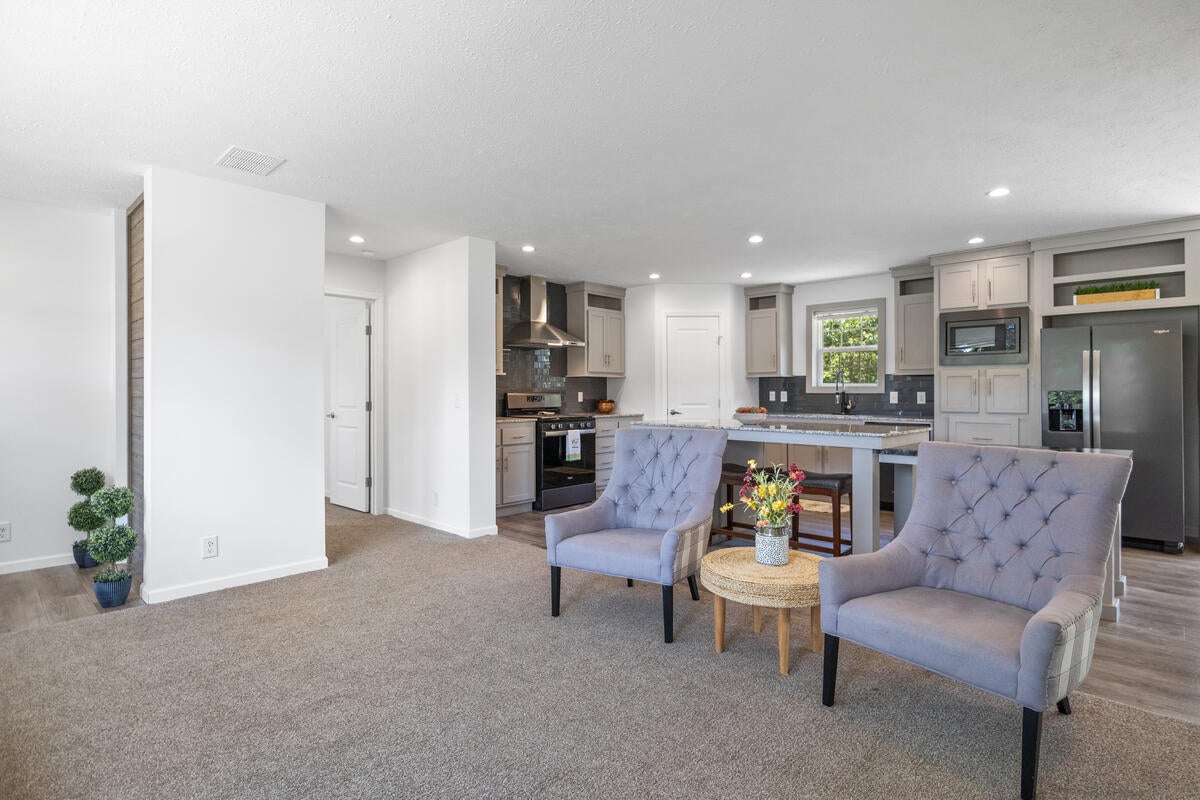
Set on 2.2 acres in Morley, this 1,512-square-foot single-family residence offers plenty of space, privacy, and potential. The home features two full bathrooms, including a spacious en-suite bathroom with a walk-in closet, quartz countertops, and a convenient walk-in pantry. An attached two-car garage adds additional convenience. The large basement provides excellent opportunity for additional living space, with an egress window offering the potential to finish a fourth bedroom. Enjoy the expansive property for outdoor activities, gardening, recreation, or simply the peace and privacy of a generous lot. Snow removal is provided for the private road only. With a functional layout and room to grow, this property offers an exciting opportunity to make it your own.

Save
Ask
Tour
Hide
Share
Listing Snapshot
Price 
$386,900
Days On Site 
15 Days
Bedrooms 
3
Inside Area (SqFt) 
2,163 sqft
Total Baths 
2
Full Baths 
2
Partial Baths 
N/A
Lot Size 
2.2 Acres
Year Built 
2025
MLS® Number 
65026041857
Status 
Active
Property Tax 
$879
HOA/Condo/Coop Fees 
$29.17 monthly
Sq Ft Source 
N/A
Friends & Family
Recent Activity
2 weeks agoListing updated with changes from the MLS®
2 weeks agoStatus changed to Active
2 weeks agoListing first seen on site
General Features
Acres 
2.2
Attached Garage 
Yes
Cross Street 
Five Mile Road & Medler Drive
Disclosures 
Mineral Rights Excluded
Garage 
Yes
Garage Spaces 
2
Parking 
AsphaltAttachedConcreteGarage Faces FrontGarage Door OpenerTandem
Property Condition 
New Construction
Property Sub Type 
Single Family Residence
Sewer 
Private Sewer
Special Circumstances 
Standard
SqFt Above 
2163
SqFt Total 
3621
Style 
Ranch
Water Source 
PrivateWell
Zoning 
Residential
Interior Features
Appliances 
Electric Water HeaterDishwasherDryerMicrowaveRefrigeratorRangeWasher
Basement 
Full
Cooling 
Central Air
Fireplace 
Yes
Fireplace Features 
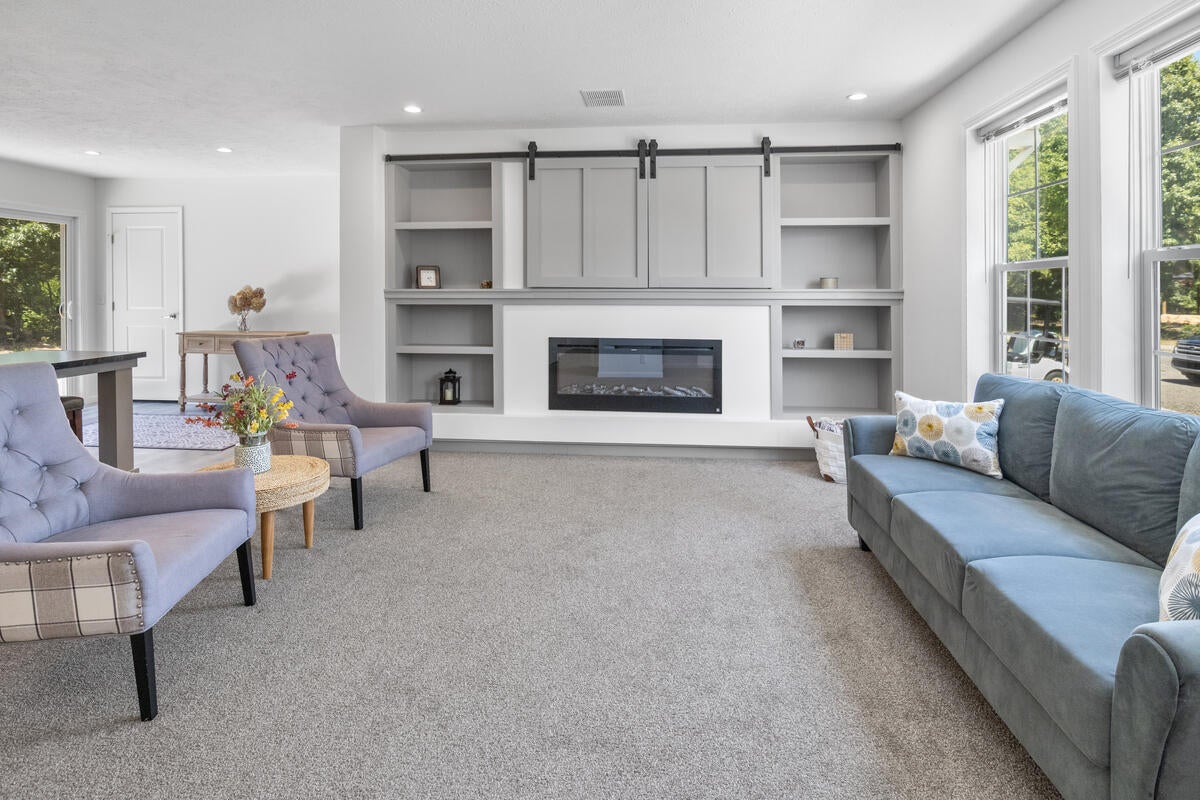
Family Room
Fireplaces 
1
Flooring 
CarpetLaminate
Heating 
Forced AirPropane
Laundry Features 
Laundry RoomMain Level
Window Features 
Insulated WindowsScreens
BathFull 
Level - Main
Bedroom 2 
Dimensions - 8.0 x 10.0Level - MainArea - 80
Bedroom 3 
Dimensions - 9.0 x 9.0Level - MainArea - 81
Kitchen 
Dimensions - 25.0 x 12.0Level - MainArea - 300
Living Room 
Dimensions - 20.0 x 12.0Level - MainArea - 240
Master Bedroom 
Dimensions - 13.0 x 12.0Level - MainArea - 156
Save
Ask
Tour
Hide
Share
Exterior Features
Construction Details 
Vinyl Siding
Lot Features 
LevelWooded
Patio And Porch 
DeckPorch
Road Frontage 
Private Road
Roof 
Composition
Windows/Doors 
Insulated WindowsScreens
Community Features
Association Dues 
350
Financing Terms Available 
CashConventional
HOA Fee Frequency 
Annually
MLS Area 
Area54341DeerfieldTwp
Roads 
Paved
School District 
MorleyStanwood
Schools
School District
MorleyStanwood
Elementary School
Unknown
Middle School
Unknown
High School
Unknown
Listing courtesy of Keller Williams Professionals: [email protected]


IDX provided courtesy of Realcomp II Ltd. via GreaterRegionalAllianceofREALTORS. Copyright © 2026 Realcomp II Ltd. Shareholders.

IDX information is provided exclusively for consumers' personal, non-commercial use and may not be used for any purpose other than to identify prospective properties consumers may be interested in purchasing and that the data is deemed reliable but not guaranteed accurate by the MLS.

Neighborhood & Commute
Source: Walkscore
Save
Ask
Tour
Hide
Share