Your Michigan Home Search Starts HERE!

Save
Ask
Tour
Hide
Share
$849,000
45 Days On Site

6808 Tranquility Lane
Saugatuck Township, MI 49408

Single Family Residence|Pending
4
Beds
2
Total Baths
2
Full Baths
2,486
SqFt
$342
/SqFt
1996
Built
County:
Allegan
Call Now: 810-360-3488
Is this the listing for you? We can help make it yours.
810-360-3488
6808 Tranquility Lane6808 Tranquility Lane6808 Tranquility Lane6808 Tranquility Lane
Save
Ask
Tour
Hide
Share

Mortgage Calculator

Monthly Payment (Est.)

Enter an interest rate to see your estimated monthly payment.
Calculator powered by Showcase IDX, a Constellation1 Company. Copyright ©2026 Information is deemed reliable but not guaranteed.

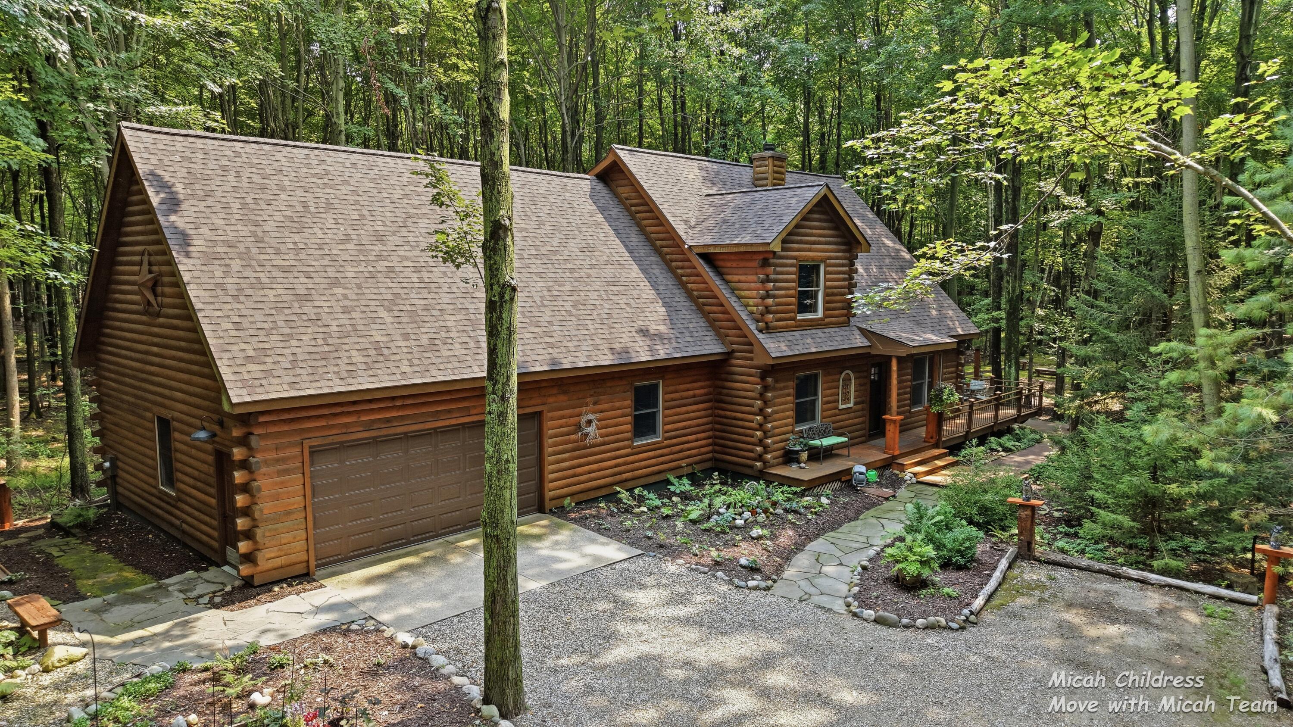
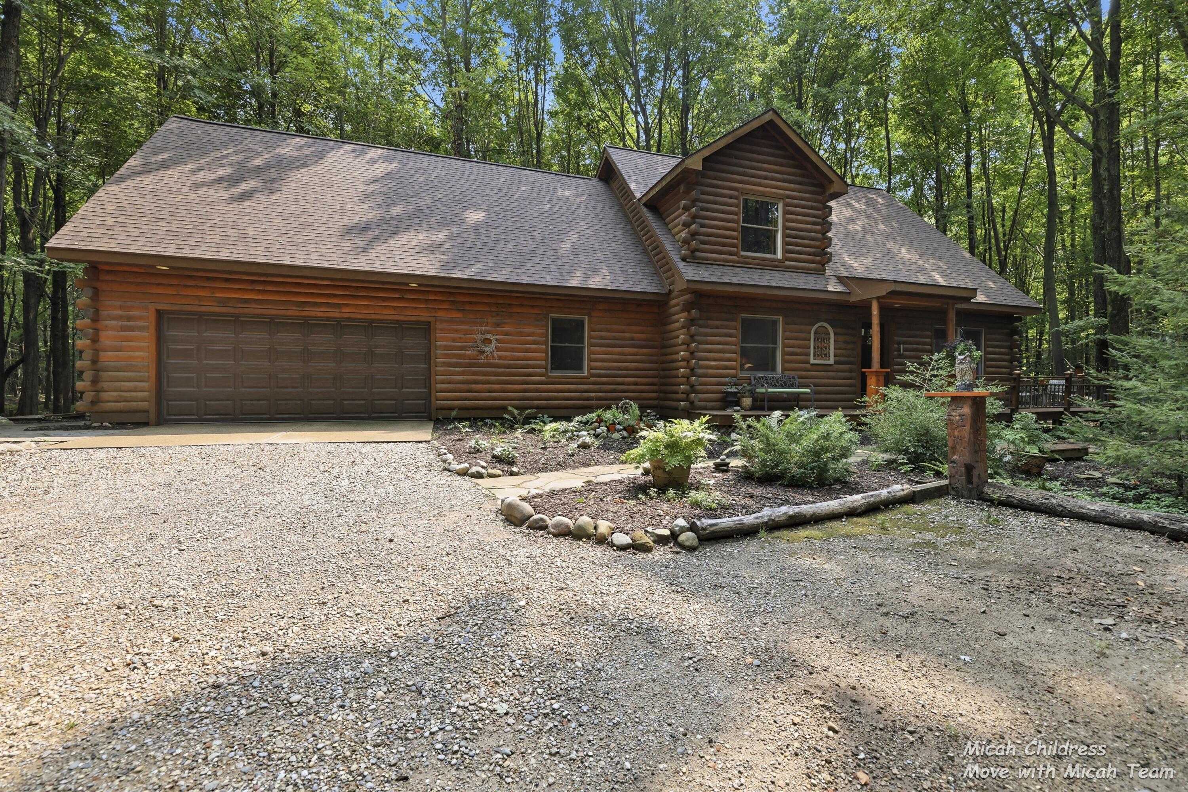
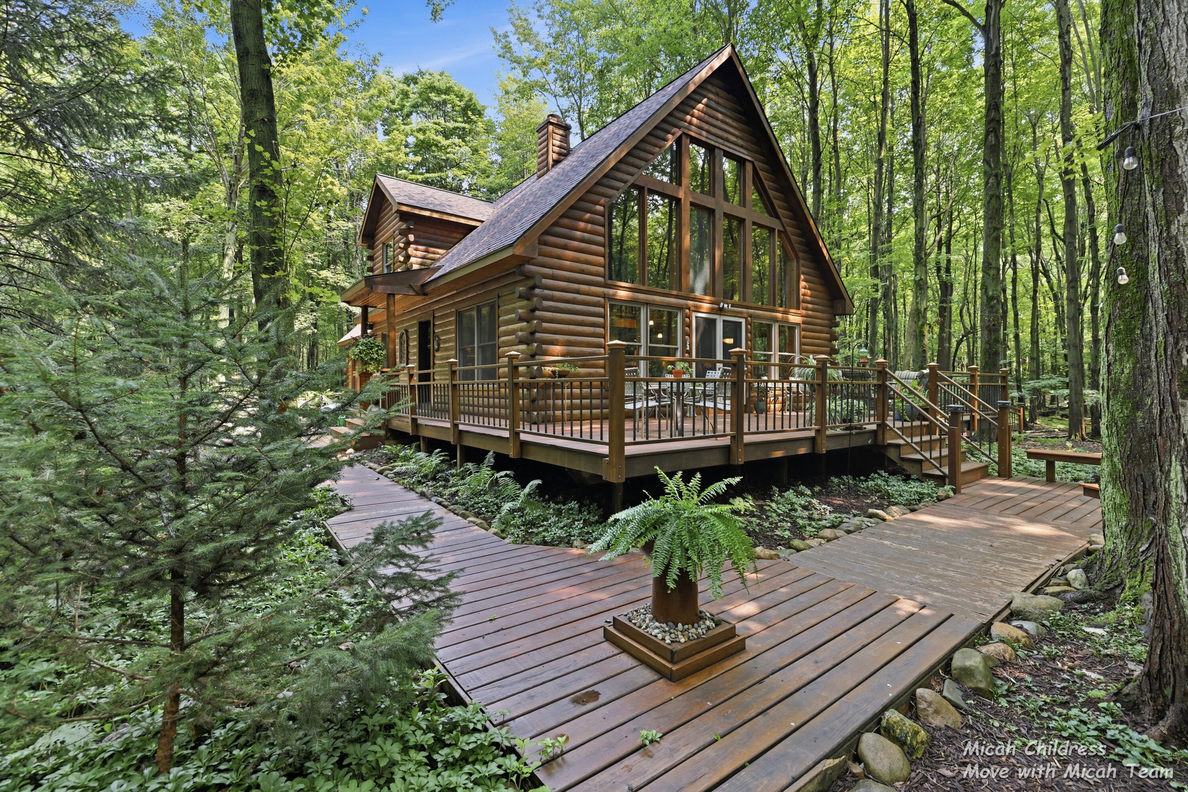
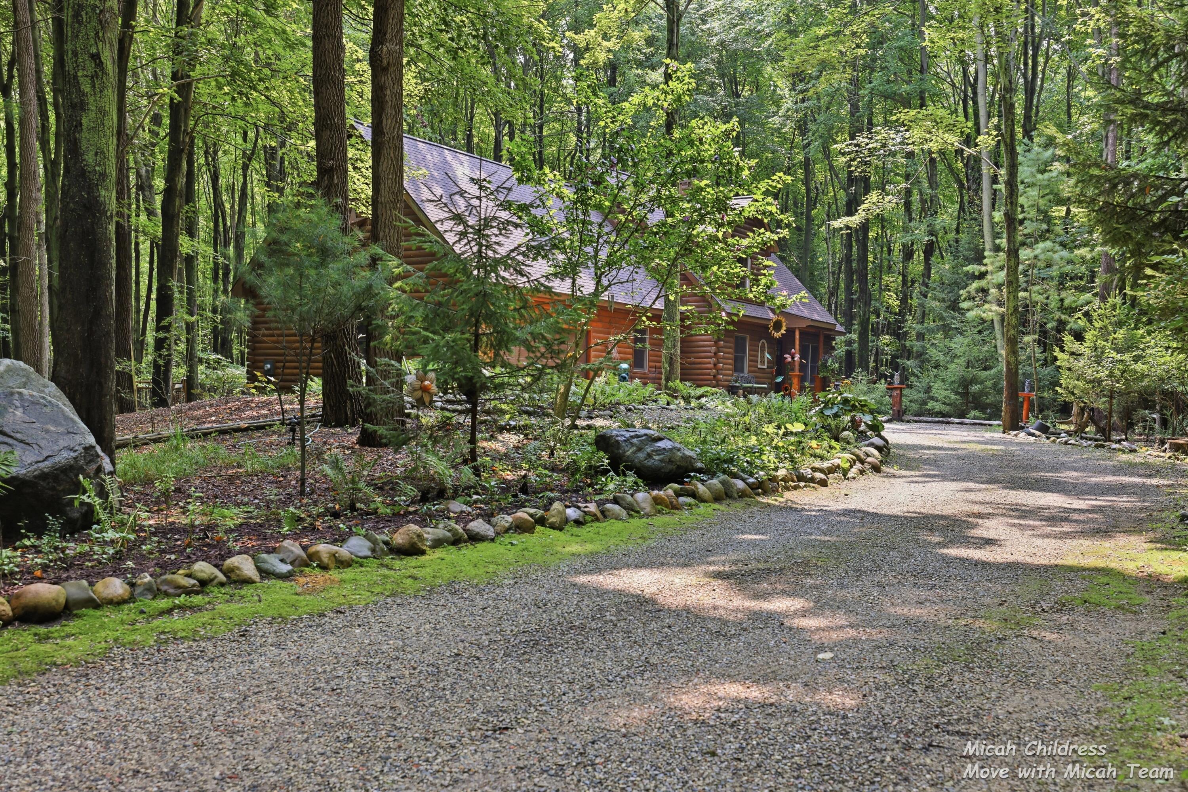
This amazing custom, one-owner home sits on nearly an acre at the end of a cul-de-sac just steps from Lake Michigan. Does it get any better than that?! You'll love the privacy and beauty of the woods that surrounds the house, accentuated by the vaulted ceilings and great wall of windows. The living, dining, and kitchen flow together and the fireplace will make the nights cozy. The updated kitchen with granite countertops, custom cabinets, and an island will make hosting easy. Take your meals out on the phenomenal back deck! The main floor features 2 bedrooms, a full bath, laundry, mudroom, and a pantry. Head upstairs for a loft area, a spacious full bath (with dual vanity, soaker tub, and tiled shower), and bedrooms 3 & 4 (#4 currently the master bedroom with sitting area, desk, and a huge walk-in closet). Brand new roof last year! Best of both worlds: no HOA but there is deeded access to Lake Michigan!

Save
Ask
Tour
Hide
Share
Listing Snapshot
Price 
$849,000
Days On Site 
45 Days
Bedrooms 
4
Inside Area (SqFt) 
2,486 sqft
Total Baths 
2
Full Baths 
2
Partial Baths 
N/A
Lot Size 
0.92 Acres
Year Built 
1996
MLS® Number 
65026041886
Status 
Pending
Property Tax 
$4,627
HOA/Condo/Coop Fees 
N/A
Sq Ft Source 
N/A
Friends & Family
Recent Activity
a month agoListing updated with changes from the MLS®
a month agoStatus changed to Pending
a month agoListing first seen on site
General Features
Acres 
0.92
Attached Garage 
Yes
Cross Street 
Lakeshore Drive
Garage 
Yes
Garage Spaces 
2
Parking 
Attached
Property Sub Type 
Single Family Residence
Sewer 
Septic Tank
Special Circumstances 
Standard
SqFt Above 
2486
SqFt Total 
3770
Style 
LogHomeOtherTraditional
Water Source 
PrivateWell
Zoning 
Residential
Interior Features
Appliances 
Gas Water HeaterDishwasherDryerMicrowaveOvenRefrigeratorWasher
Basement 
Crawl Space
Cooling 
Central Air
Fireplace 
Yes
Fireplace Features 
Living RoomWood Burning
Fireplaces 
1
Heating 
Forced AirNatural Gas
Interior 
Vaulted Ceiling(s)
Laundry Features 
In HallLaundry ClosetMain Level
BathFull 
Level - Main
Save
Ask
Tour
Hide
Share
Exterior Features
Construction Details 
LogWood Siding
Lot Features 
Cul-De-SacWooded
Patio And Porch 
Deck
Roof 
Shingle
Waterfront Features 
LakeWaterfront Access
Community Features
MLS Area 
Area86061SaugatuckTwp
School District 
Saugatuck
Financing Terms Available 
CashConventional
Roads 
GravelPaved
Schools
School District
Saugatuck
Elementary School
Unknown
Middle School
Unknown
High School
Unknown
Listing courtesy of Five Star Real Estate (Grandv): [email protected]


IDX provided courtesy of Realcomp II Ltd. via GreaterRegionalAllianceofREALTORS. Copyright © 2026 Realcomp II Ltd. Shareholders.

IDX information is provided exclusively for consumers' personal, non-commercial use and may not be used for any purpose other than to identify prospective properties consumers may be interested in purchasing and that the data is deemed reliable but not guaranteed accurate by the MLS.

Neighborhood & Commute
Source: Walkscore
Save
Ask
Tour
Hide
Share