Your Michigan Home Search Starts HERE!

Save
Ask
Tour
Hide
Share
$510,000
42 Days On Site

4987 Meadow Brown Drive
Hudsonville City, MI 49426

Single Family Residence|Pending
5
Beds
4
Total Baths
2
Full Baths
2
Partial Baths
3,588
SqFt
$142
/SqFt
2020
Built
County:
Ottawa
Call Now: 810-360-3488
Is this the listing for you? We can help make it yours.
810-360-3488
4987 Meadow Brown Drive4987 Meadow Brown Drive4987 Meadow Brown Drive4987 Meadow Brown Drive
Save
Ask
Tour
Hide
Share

Mortgage Calculator

Monthly Payment (Est.)

Enter an interest rate to see your estimated monthly payment.
Calculator powered by Showcase IDX, a Constellation1 Company. Copyright ©2026 Information is deemed reliable but not guaranteed.

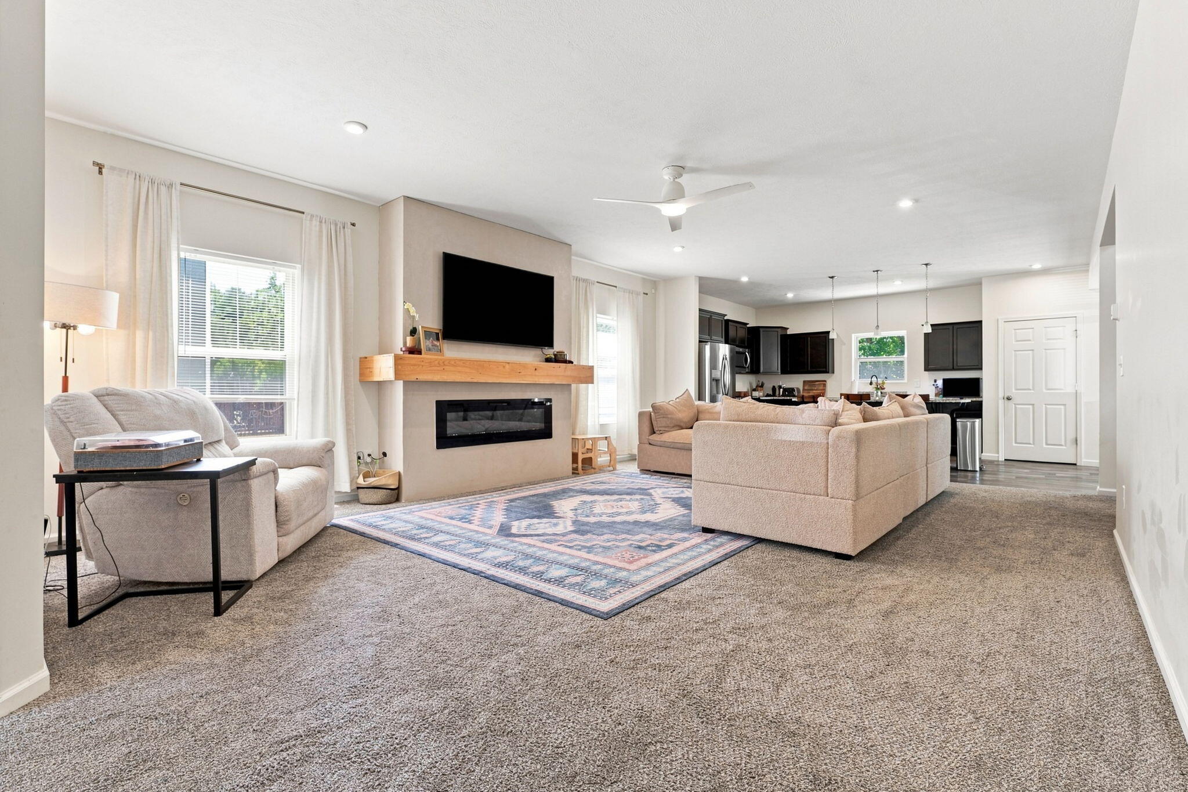
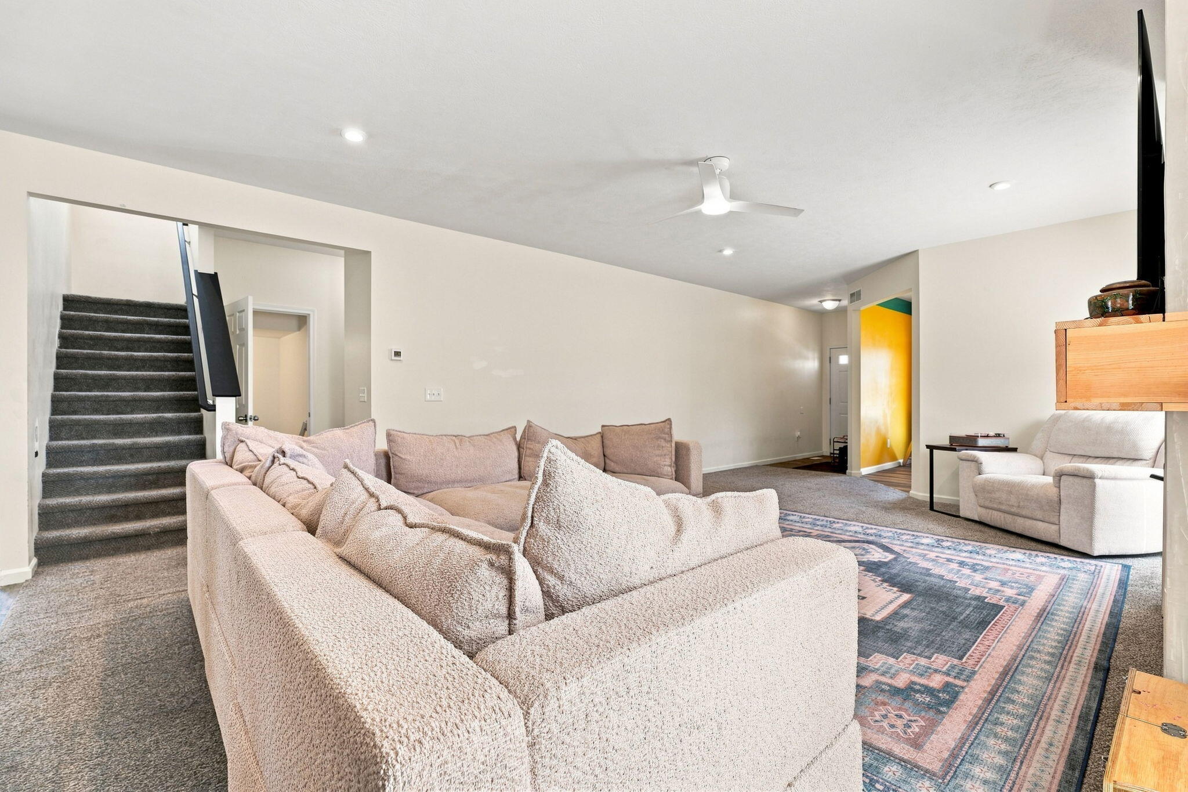
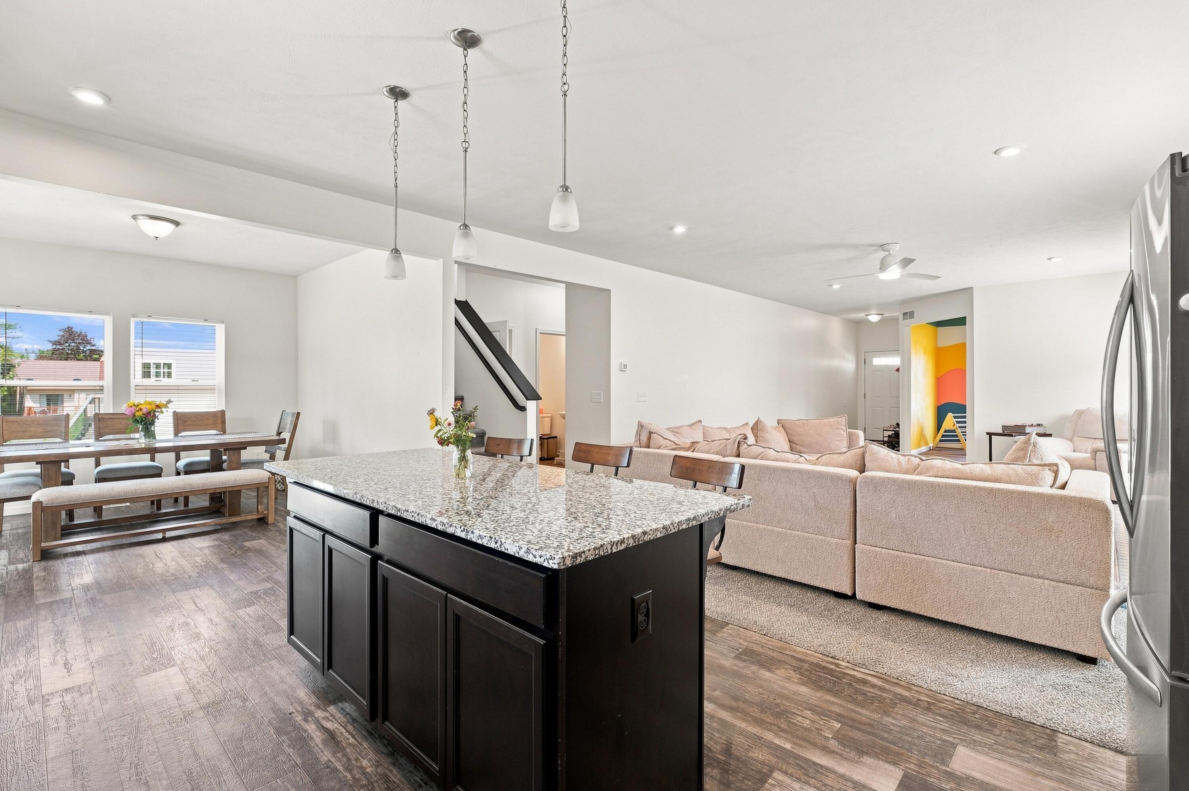
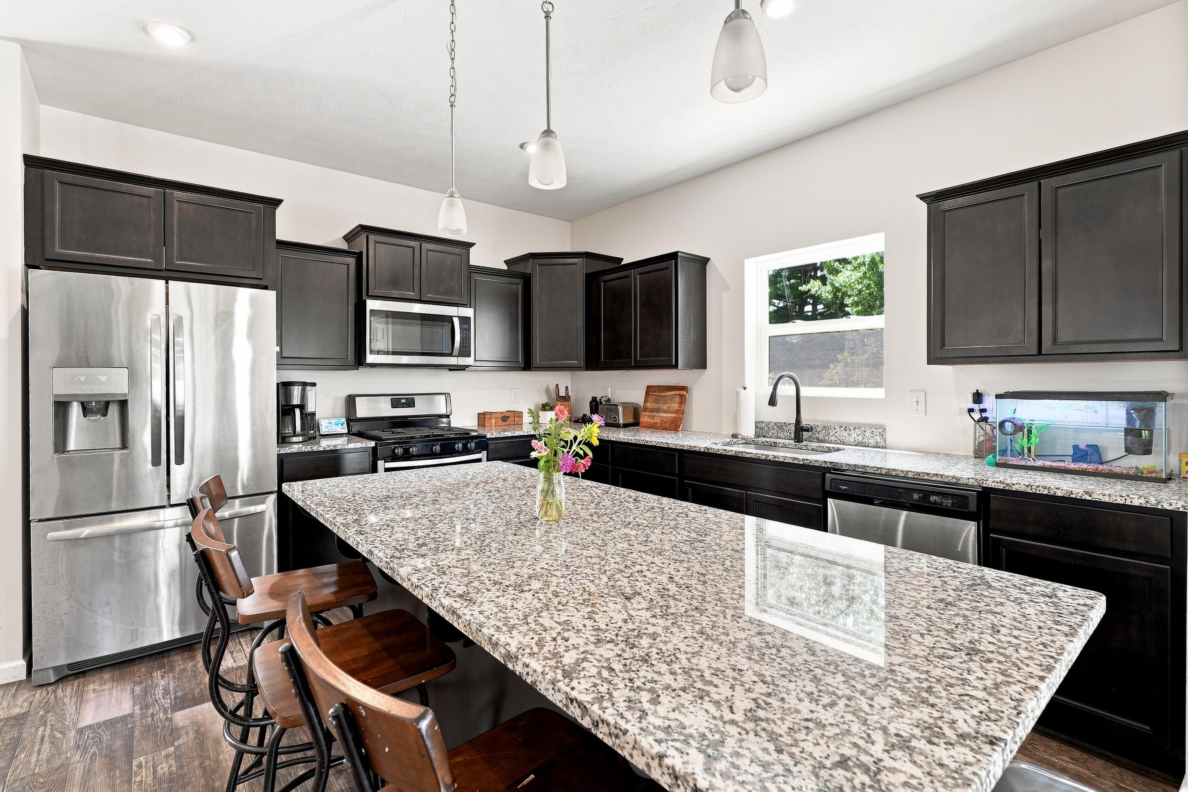
Meadow Brown is a single loop with one way in and one way out, so there is no through traffic. Hudsonville High School sits about half a mile away, with convenient access to I 196, shopping, and groceries nearby. Inside, there is room for real life, with space to gather, work, play, and spread out. The upstairs alone makes the case, with four bedrooms, a sitting room large enough to serve as a second living room, laundry, and a primary suite with a walk in closet and private bath. The main level flows from a flexible front room that works as an office or playroom into a family room with a fireplace, then to an open kitchen centered around a large island. The dining area opens to a covered deck with the canopy included. The finished walkout lower level adds a fifth bedroom with egress, another living area, a half bathroom, recessed lighting, and direct access to the new concrete patio. Outside, the 0.36 acre yard is fully fenced, and the tree house stays.

Save
Ask
Tour
Hide
Share
Listing Snapshot
Price 
$510,000
Days On Site 
42 Days
Bedrooms 
5
Inside Area (SqFt) 
3,588 sqft
Total Baths 
4
Full Baths 
2
Partial Baths 
2
Lot Size 
0.36 Acres
Year Built 
2020
MLS® Number 
65026041918
Status 
Pending
Property Tax 
$8,513
HOA/Condo/Coop Fees 
$100 Semi-Annually
Sq Ft Source 
N/A
Friends & Family
Recent Activity
7 days agoListing updated with changes from the MLS®
a week agoStatus changed to Pending
3 weeks agoPrice changed to $510,000
a month agoListing first seen on site
General Features
Acres 
0.36
Attached Garage 
Yes
Cross Street 
New Holland St & Meadow Brown
Garage 
Yes
Garage Spaces 
2
Parking 
AttachedConcrete
Property Sub Type 
Single Family Residence
Security 
Smoke Detector(s)
Sewer 
Public Sewer
Special Circumstances 
Standard
SqFt Above 
2580
SqFt Below 
1008
SqFt Total 
3744
Style 
Traditional
Water Source 
Public
Zoning 
Other
Interior Features
Appliances 
Gas Water HeaterDishwasherDryerMicrowaveRefrigeratorRangeWasher
Basement 
Partially FinishedWalk-Out Access
Cooling 
Ceiling Fan(s)Central Air
Fireplace 
Yes
Fireplace Features 
Family Room
Fireplaces 
1
Flooring 
CarpetLaminateWood
Heating 
Forced AirNatural Gas
Laundry Features 
Laundry RoomWasher Hookup
BathFull 
Level - Upper
BathLav 
Level - Main
Save
Ask
Tour
Hide
Share
Exterior Features
Construction Details 
Vinyl Siding
Fencing 
Back YardChain Link
Patio And Porch 
Deck
Roof 
Shingle
Community Features
Association Fee 
$100.0
Association Fee Frequency 
Semi-Annually
Additional Association Fee 
$100.0
Additional Association Fee Frequency 
One Time
Community Features 
Sidewalks
MLS Area 
Area70132Hudsonville
School District 
Hudsonville
Financing Terms Available 
CashConventional
Schools
School District
Hudsonville
Elementary School
Unknown
Middle School
Unknown
High School
Unknown
Listing courtesy of Epique Realty: [email protected]


IDX provided courtesy of Realcomp II Ltd. via GreaterRegionalAllianceofREALTORS. Copyright © 2026 Realcomp II Ltd. Shareholders.

IDX information is provided exclusively for consumers' personal, non-commercial use and may not be used for any purpose other than to identify prospective properties consumers may be interested in purchasing and that the data is deemed reliable but not guaranteed accurate by the MLS.

Neighborhood & Commute
Source: Walkscore
Save
Ask
Tour
Hide
Share